

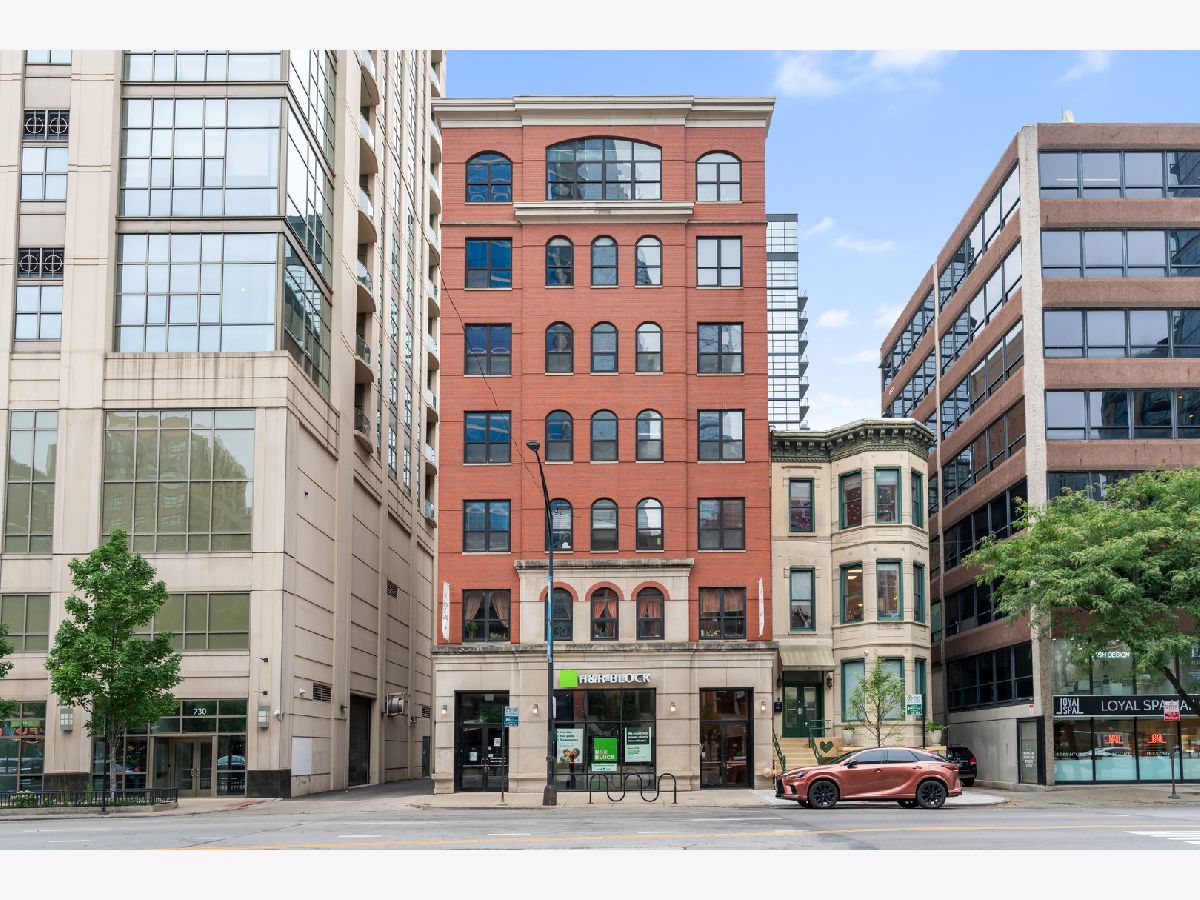
742 Lasalle Street, Near North Side, Chicago, Illinois 60654


$950,000
|
For Sale
|
|
| Status: | Active |
| Sqft: | 3,100 |
| Cost/Sqft: | $306 |
| Beds: | 4 |
| Baths: | 3 |
| Year Built: | 2004 |
| Property Taxes: | $15,511 |
| Lot Size: | 0,00 |
Description
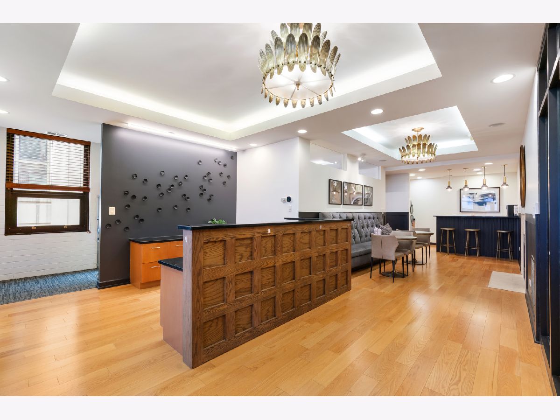
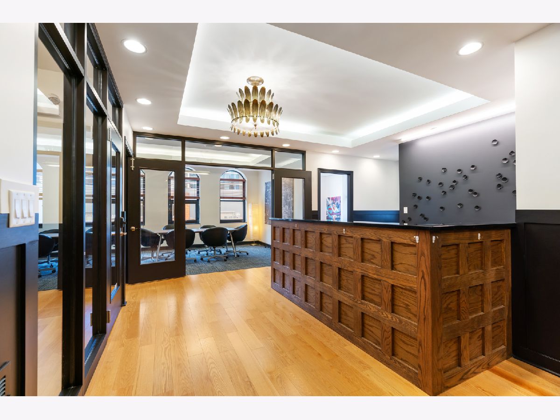
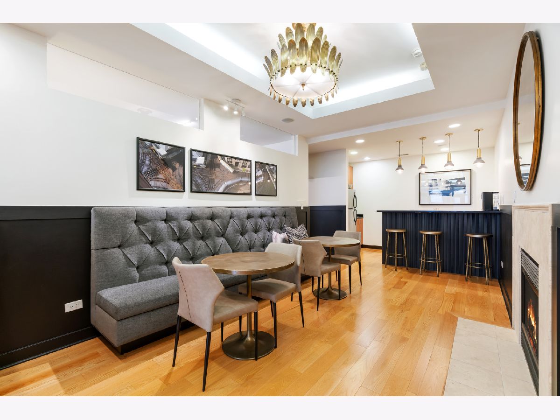
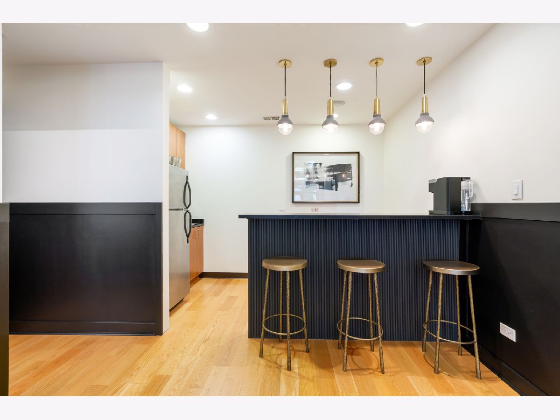
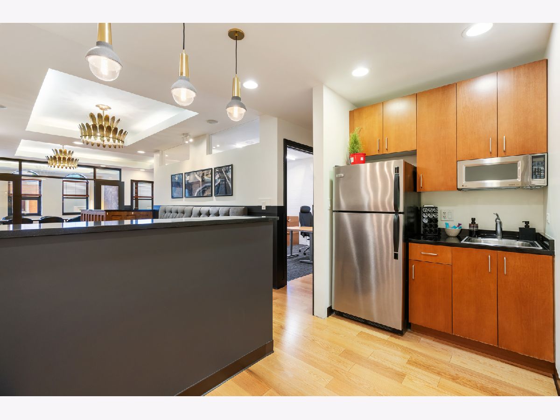
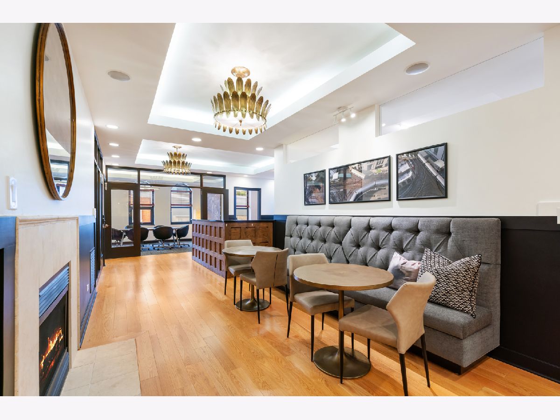
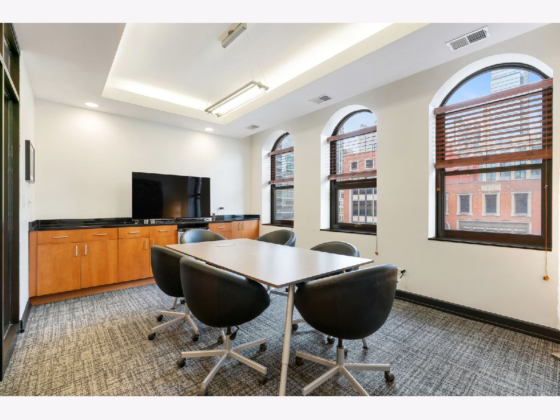
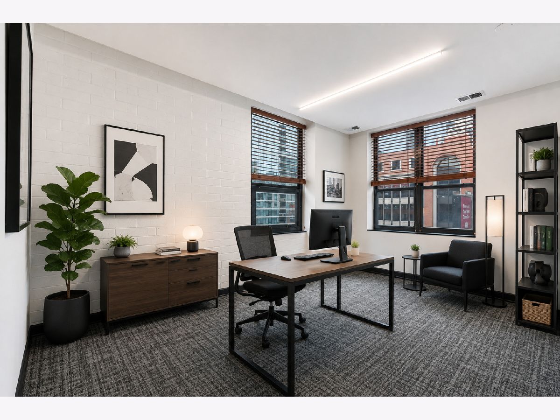
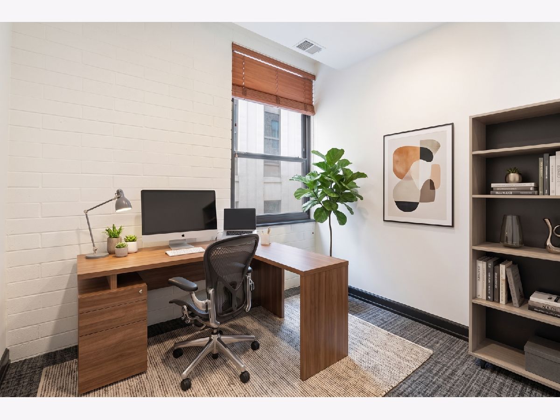
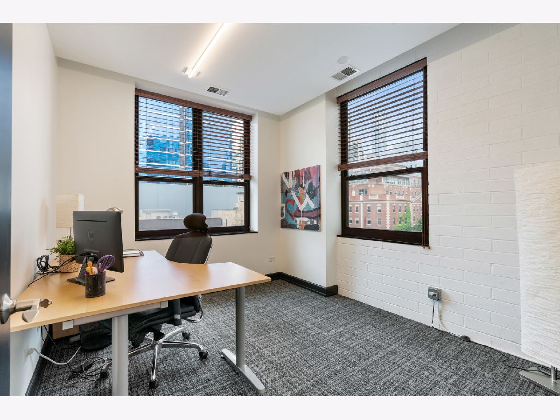
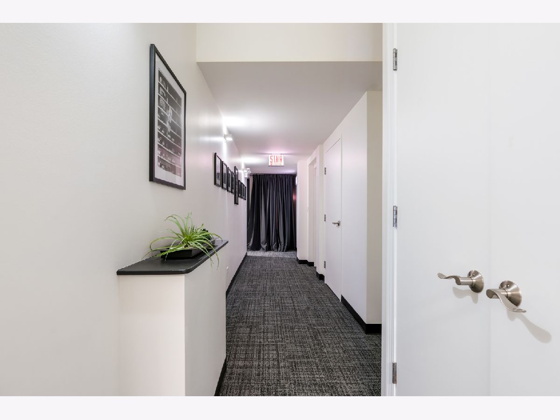
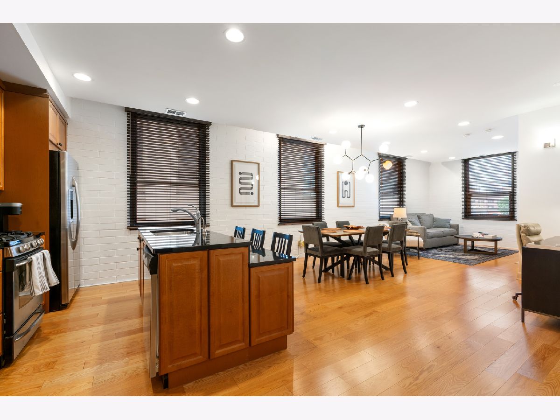
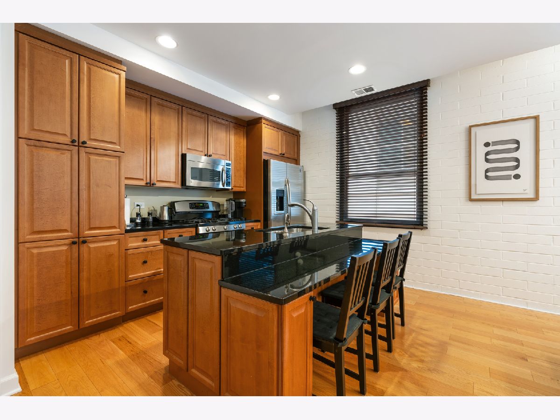
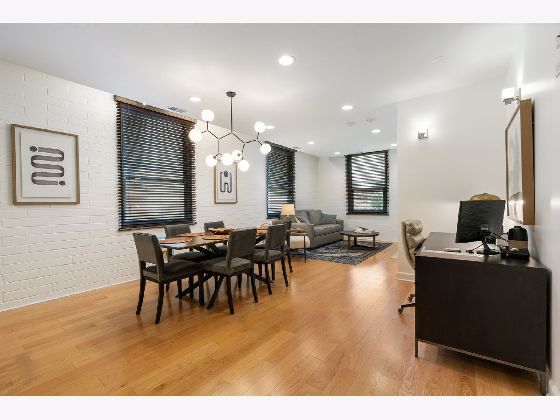
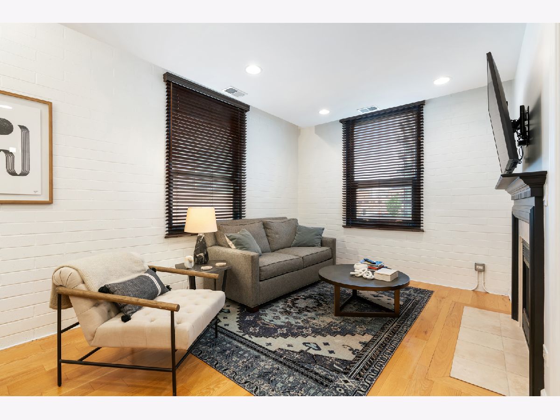
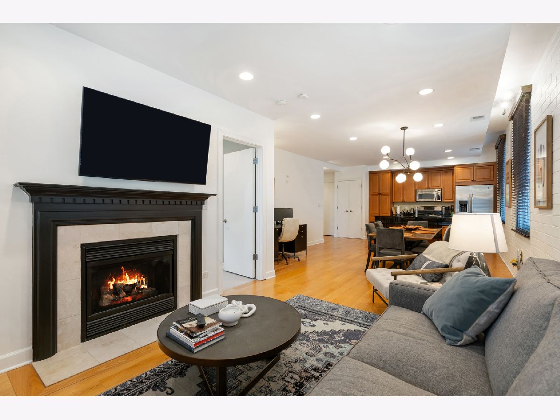
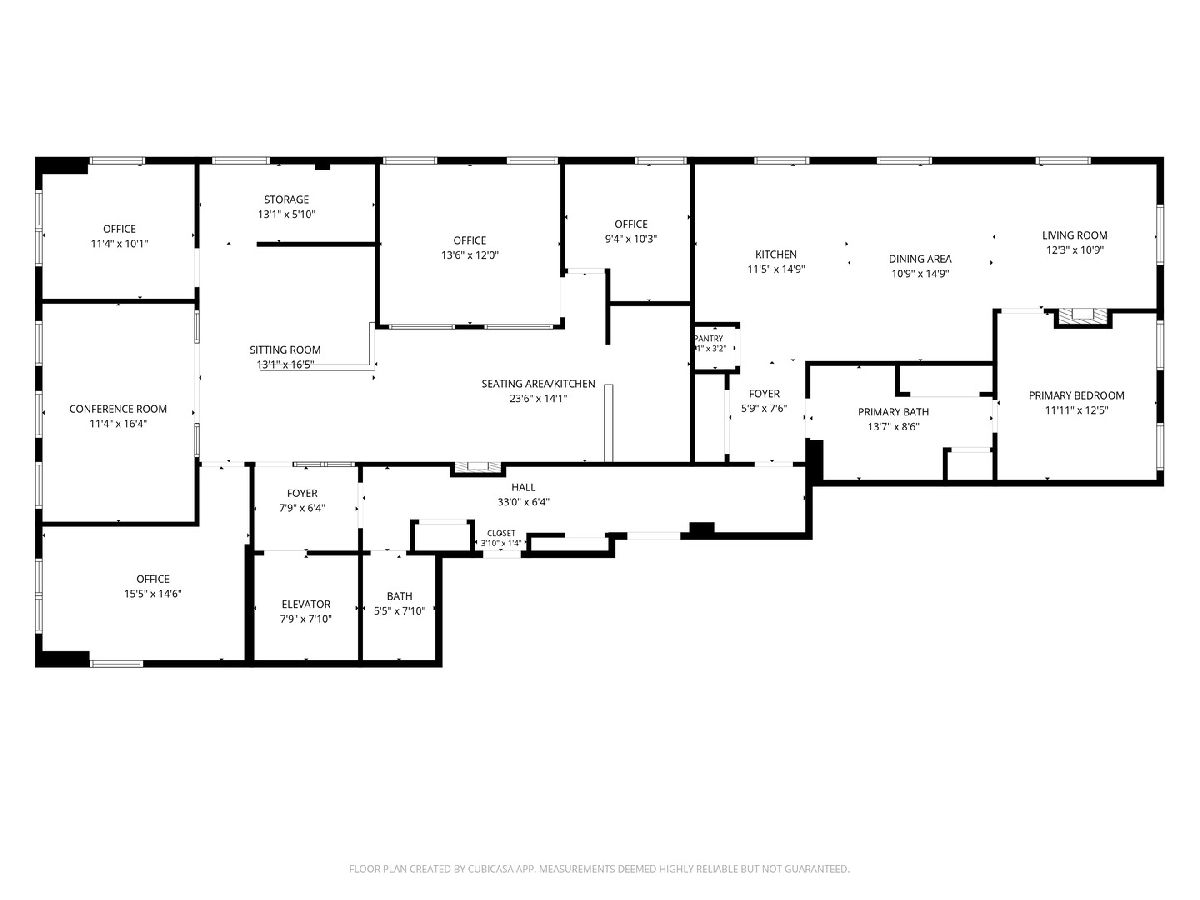
Exceptional 3,100 sq. ft. River North residence, beautifully updated in 2021, offering incredible flexibility for today's lifestyle. Perfect for entertaining, working from home, or creating multiple office spaces, this expansive home is located in a boutique, solid masonry building built in 2004 and designed with live/work living in mind. Private elevator access opens directly to your personal foyer, and an attached deeded garage provides added convenience and security. One of only seven residences in the building, this full-floor home features desirable east and west exposures, 9-foot ceilings, and concrete floors and ceilings for superior sound insulation. Additional highlights include dual-zoned HVAC, tankless water heater, generous storage, and two enclosed stairwells. The pet-friendly building is ideally located with the #156 bus stop at the front door and easy access to the Chicago/State CTA station. Enjoy a premier River North location just moments from Old Town, Lincoln Park, the Gold Coast, and an endless selection of restaurants, shopping, parks, and entertainment.
Property Specifics
| Condos/Townhomes | |
| 7 | |
| — | |
| 2004 | |
| 2021 | |
| None | |
| Brick | |
| — | |
| — | |
| No | |
| — |
| Cook | |
| — | |
| 563 / Monthly | |
| Water, Parking, Taxes, Scavenger, Snow Removal | |
| Lake Michigan | |
| Public Sewer | |
| Central Air | |
| Natural Gas, Forced Air, Zoned | |
| 12722688 | |
| 17092030271005 |
Room Specifics
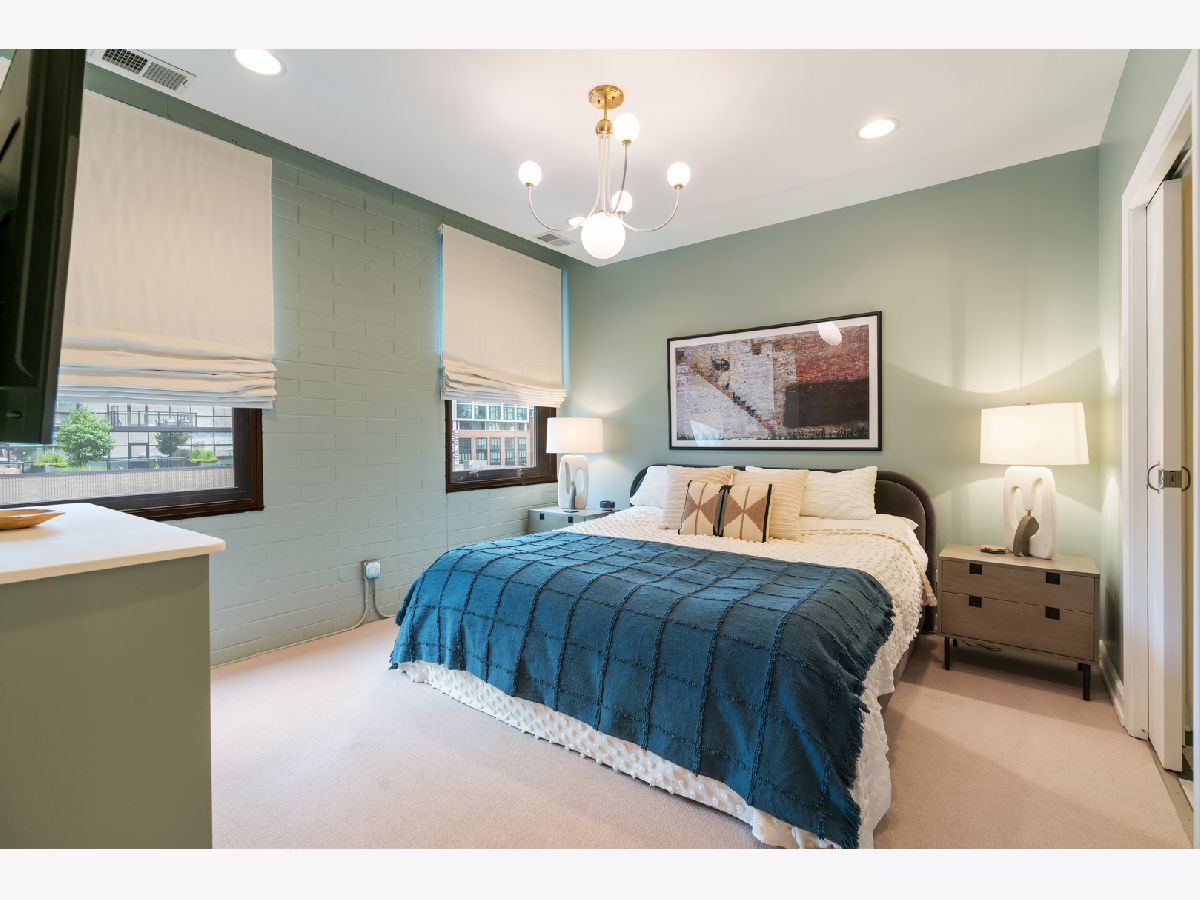
Total Bedrooms: 4
Bedrooms Above Ground: 4
Bedrooms Below Ground: 0
Dimensions: 13X12
Floor Type: Carpet
Dimensions: 15X13
Floor Type: Carpet
Dimensions: 12X10
Floor Type: Carpet
Dimensions: 10X10
Floor Type: Carpet
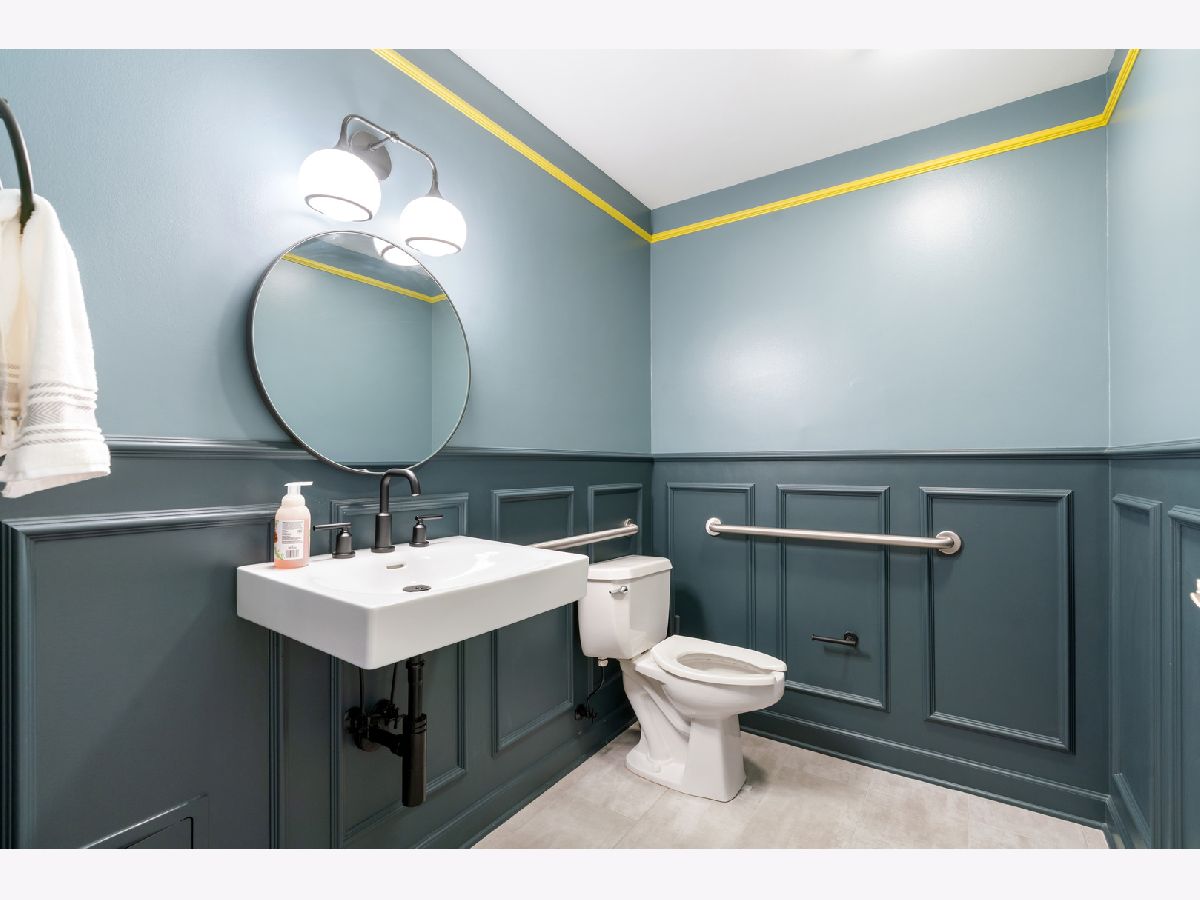
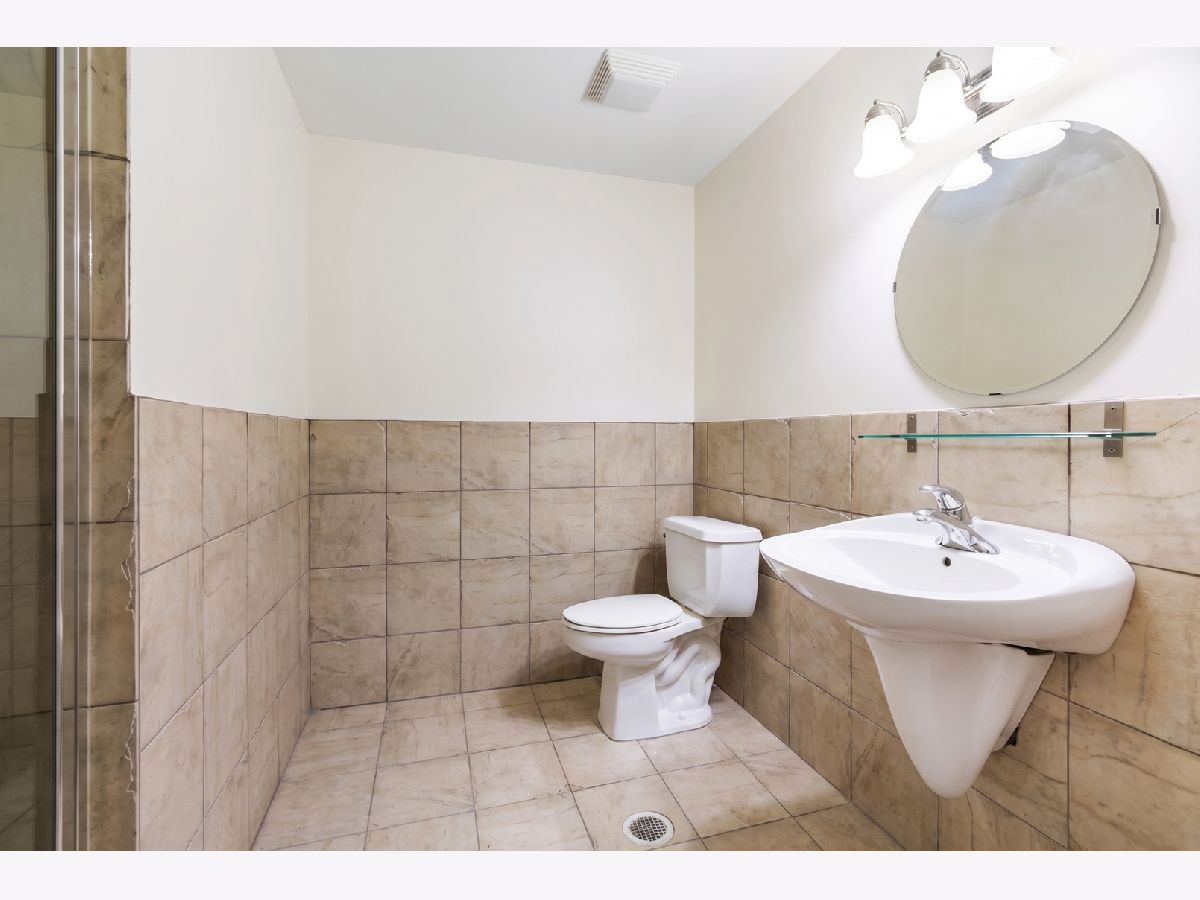
Full Bathrooms: 3
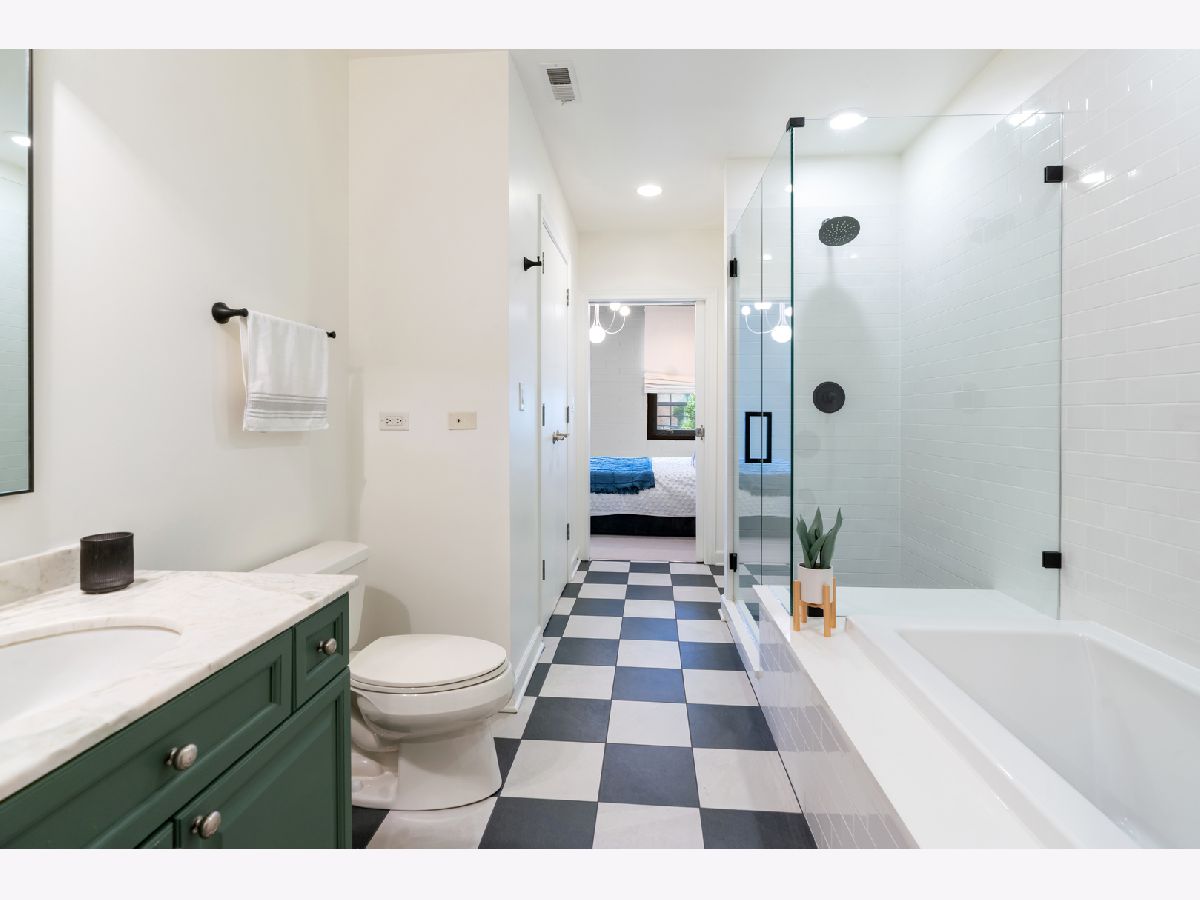
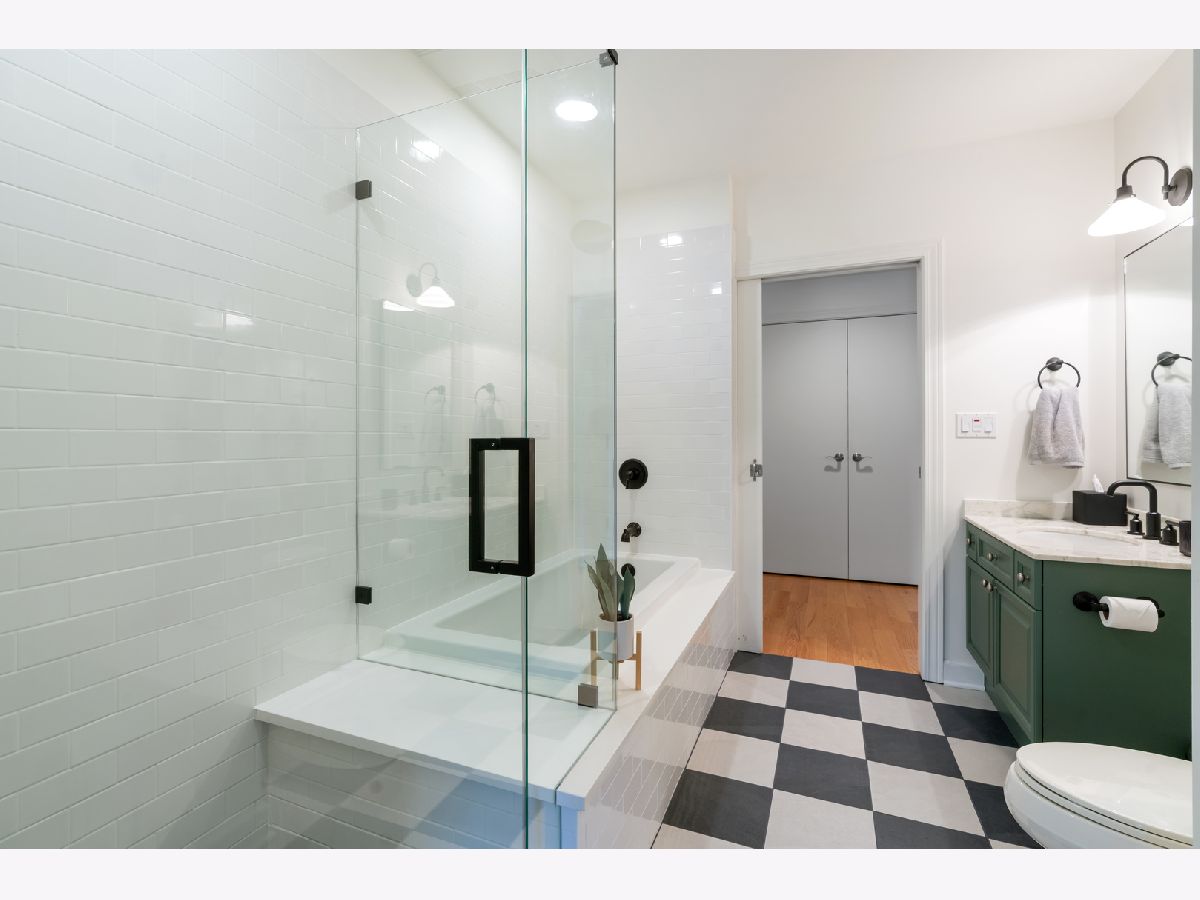
Bathroom Amenities: Whirlpool, Separate Shower, Double Sink, Soaking Tub
Bathroom in Basement: 0
Dimensions: COMBO
Floor Type: Hardwood
Dimensions: 14X12
Floor Type: Hardwood
Features: Eating Area-Breakfast Bar, Island, Custom Cabinetry, Granite Counters, Updated Kitchen
Dimensions: 22X11
Floor Type: Hardwood
Rooms: Kitchen
Name: Kitchen- 2nd
Dimensions: 16X10
Floor Type: Hardwood
Name: Kitchen- 2nd
Dimensions: 12X6
Floor Type: —
Other Specifics
| 1 | |
| — | |
| Garage Door Opener, Garage Owned, Attached, Garage | |
| Washer Hookup, In Unit, Laundry Closet | |
| Hardwood | |
| — | |
| — | |
| Common Grounds | |
| COMMON | |
| — | |
| Full | |
| Storage, Built-in Features, Open Floorplan, Granite Counters | |
| Range, Microwave, Dishwasher, Refrigerator, Washer, Dryer, Disposal, Stainless Steel Appliance(s), Gas Cooktop | |
| Not in DB | |
| — | |
| Elevator in Residence | |
| Gas Log |
Contact Agent
Nearby Similar Homes


Nearby Sold Comparables


Contact Agent
Listing Provided By
Berkshire Hathaway HomeServices Chicago
