

7425 Tiffany Drive, Orland Park, Illinois 60462


$218,000
|
For Sale
|
|
| Status: | Contingent |
| Sqft: | 1,150 |
| Cost/Sqft: | $190 |
| Beds: | 2 |
| Baths: | 2 |
| Year Built: | 1992 |
| Property Taxes: | $3,201 |
| Days On Market: | 30 |
| Lot Size: | 0,00 |
Description
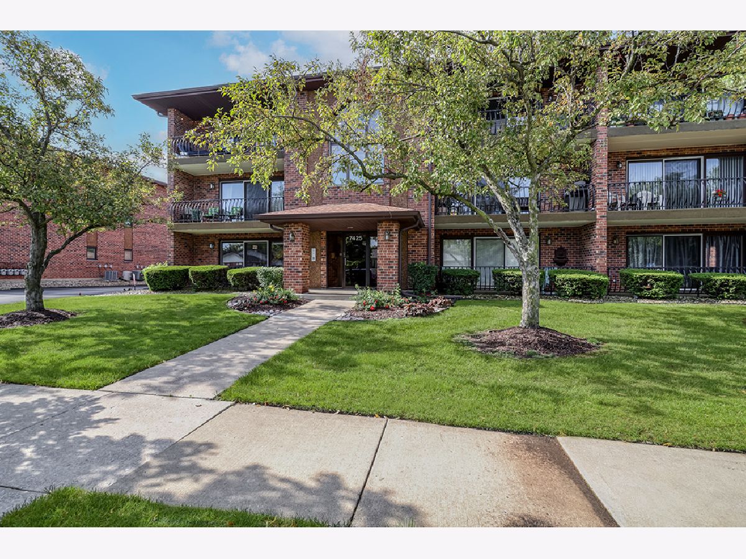
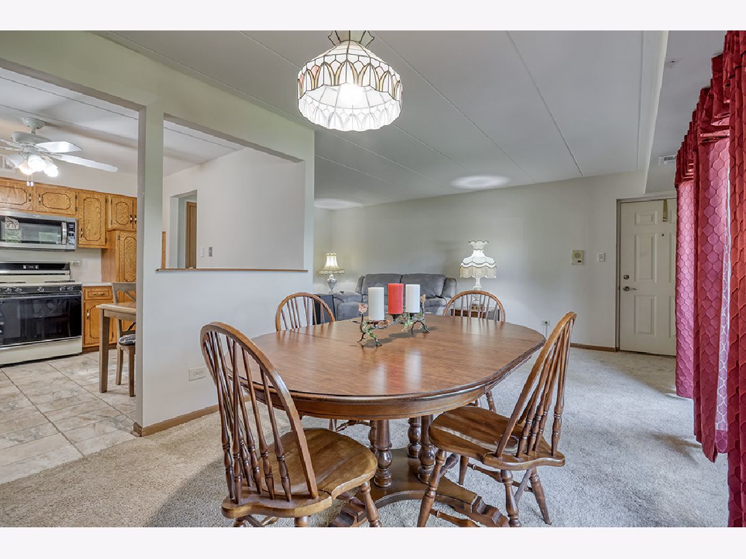
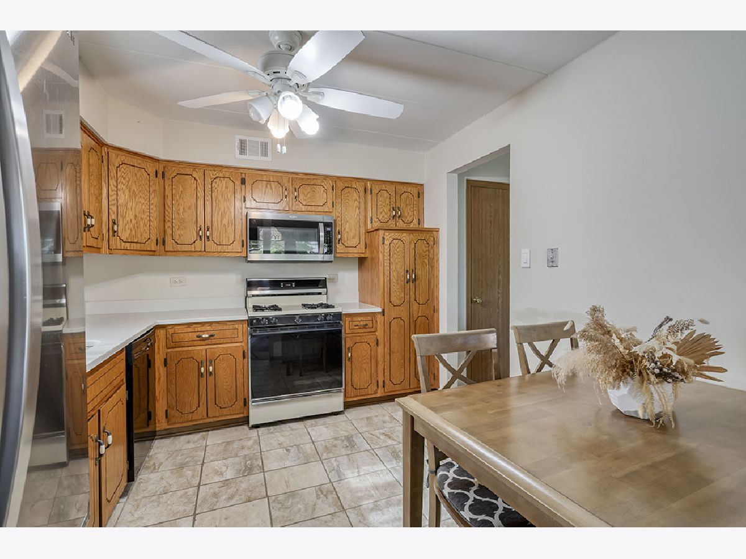
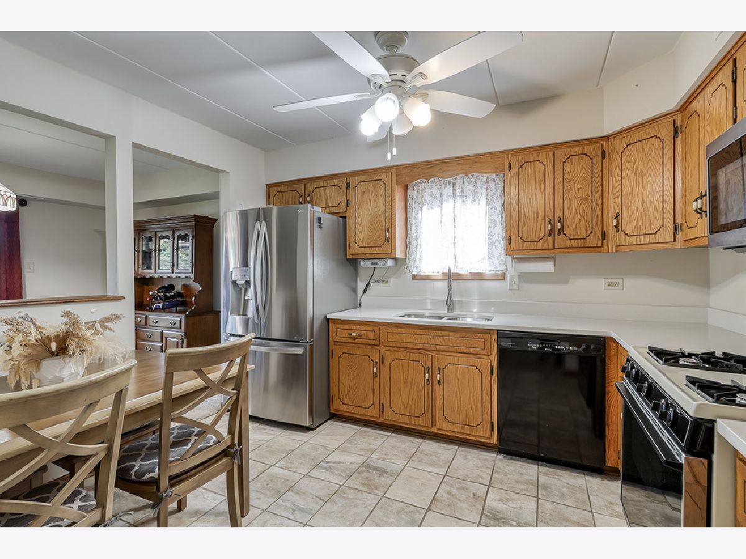
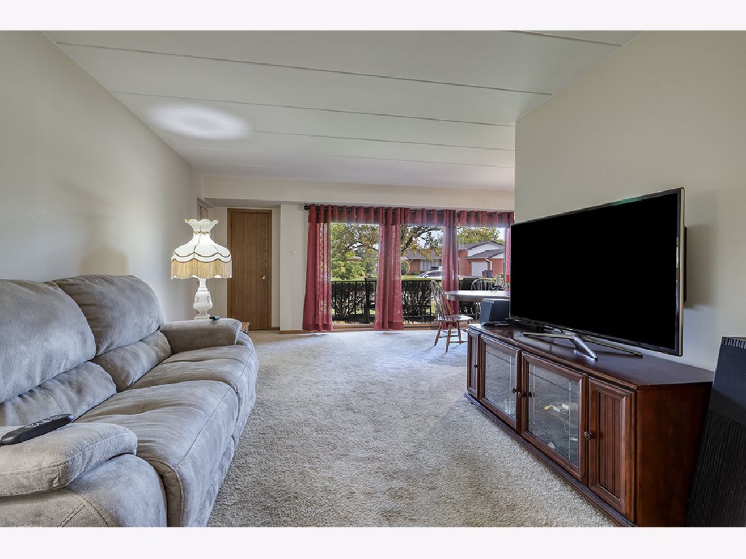
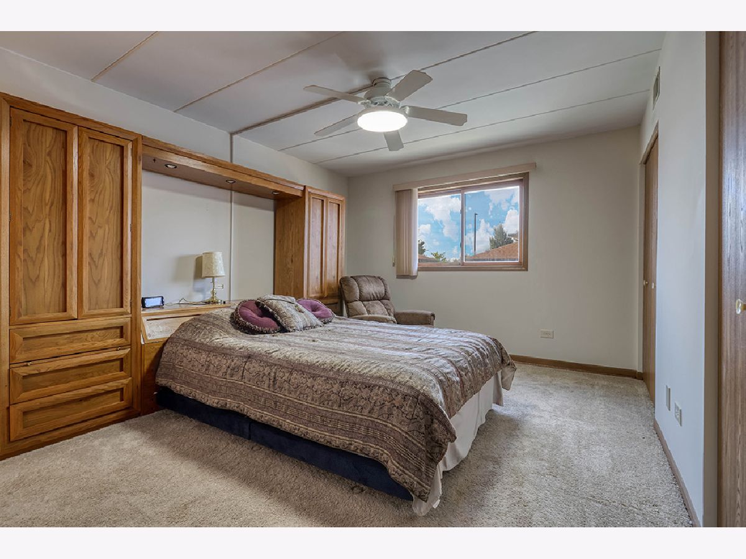
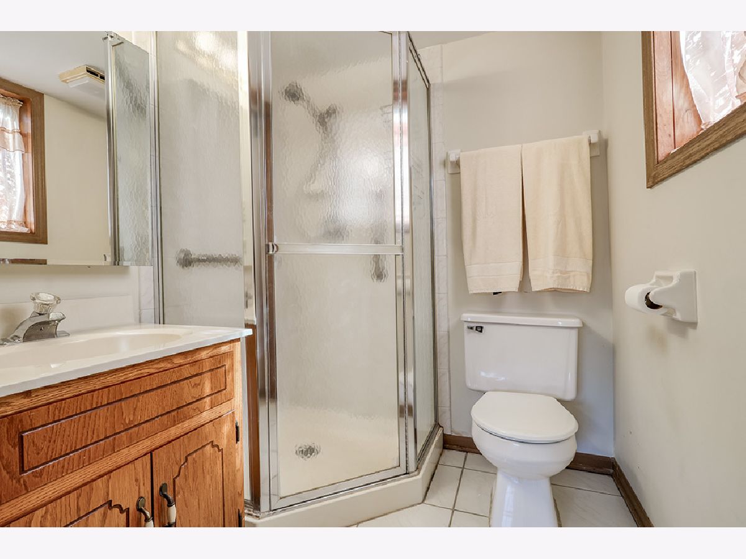
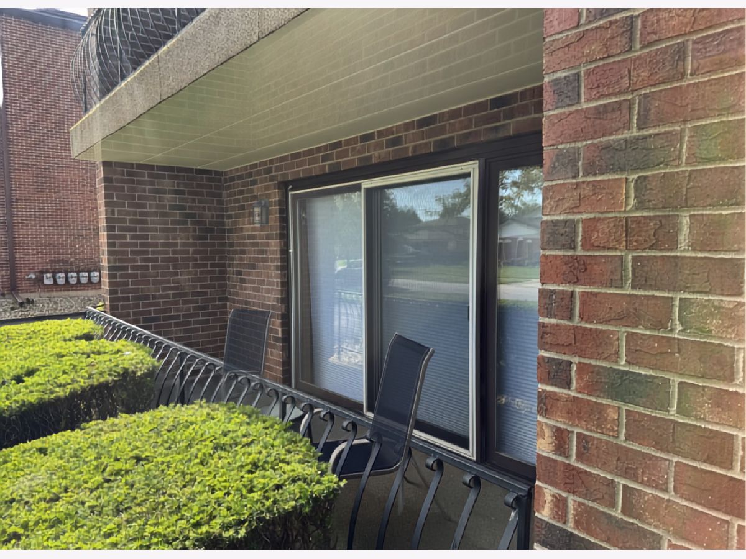
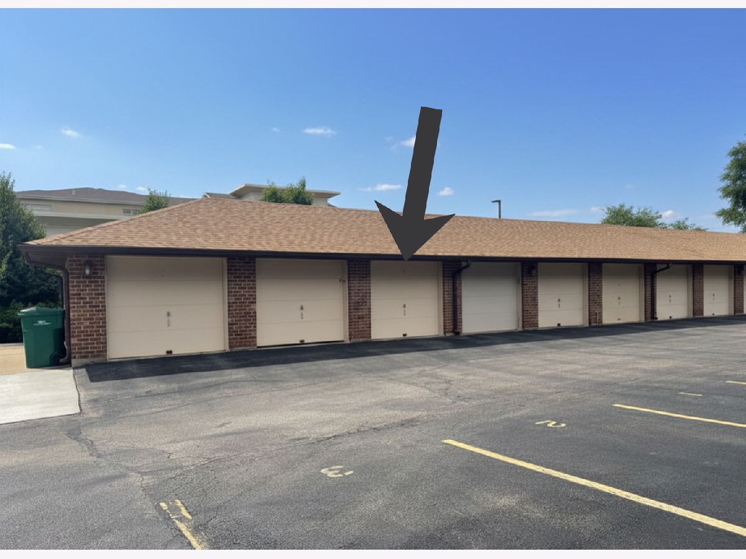
Welcome to this beautifully updated first-floor condo in the desirable Tiffany Manor community of Orland Park! Offering 2 bedrooms, 2 full bathrooms, and a spacious open-concept layout, this move-in-ready home combines comfort, style, and convenience. The updated kitchen features quartz countertops, ceramic tile flooring, and some stainless steel appliances, including a newer refrigerator and microwave. Ample cabinetry and workspace make meal preparation a breeze, while the adjoining dining and living areas provide the perfect setting for both everyday living and entertaining. The generously sized primary suite offers a private full bath and widened doorways designed to enhance accessibility. A spacious second bedroom and adjacent full bath provide comfortable accommodations for guests while offering flexibility for a home office, den, or hobby space. Additional updates include in-unit laundry with a washer (just one year old) and dryer, a 40-gallon water heater (2021), central air conditioning, and a furnace installed in 2011. Enjoy the benefits of a well-maintained Flexicore building, known for its superior sound insulation and durability. The unit also includes a detached one-car garage, one assigned parking space, and a private balcony patio-perfect for enjoying your morning coffee or unwinding at the end of the day. Ideally located near shopping, dining, parks, walking trails, and major transportation routes, this home offers exceptional value in one of Orland Park's most sought-after communities. Rentals are permitted for immediate family members with HOA approval, providing added flexibility. Don't miss your opportunity to own this beautifully maintained and thoughtfully updated home!
Property Specifics
| Condos/Townhomes | |
| 3 | |
| — | |
| 1992 | |
| — | |
| — | |
| No | |
| — |
| Cook | |
| — | |
| 215 / Monthly | |
| — | |
| — | |
| — | |
| 12685412 | |
| 27134090251016 |
Property History
| DATE: | EVENT: | PRICE: | SOURCE: |
|---|---|---|---|
| 1 Jul, 2026 | Under contract | $218,000 | MRED MLS |
| 25 Jun, 2026 | Listed for sale | $218,000 | MRED MLS |






Room Specifics
Total Bedrooms: 2
Bedrooms Above Ground: 2
Bedrooms Below Ground: 0
Dimensions: —
Floor Type: —
Full Bathrooms: 2
Bathroom Amenities: Separate Shower
Bathroom in Basement: 0
Rooms: —
Basement Description: —
Other Specifics
| 1 | |
| — | |
| — | |
| — | |
| — | |
| CONDO | |
| — | |
| — | |
| — | |
| — | |
| Not in DB | |
| — | |
| — | |
| — | |
| — |
Tax History
| Year | Property Taxes |
|---|---|
| 2026 | $3,201 |
Contact Agent
Nearby Similar Homes


Nearby Sold Comparables

Contact Agent
Listing Provided By
RE/MAX 10
