

7428 Covington Drive, Justice, Illinois 60458


$375,000
|
For Sale
|
|
| Status: | Contingent |
| Sqft: | 1,850 |
| Cost/Sqft: | $203 |
| Beds: | 3 |
| Baths: | 3 |
| Year Built: | 2023 |
| Property Taxes: | $10,328 |
| Days On Market: | 49 |
| Lot Size: | 0,00 |
Description
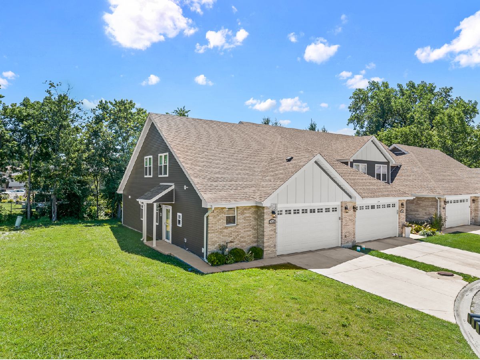
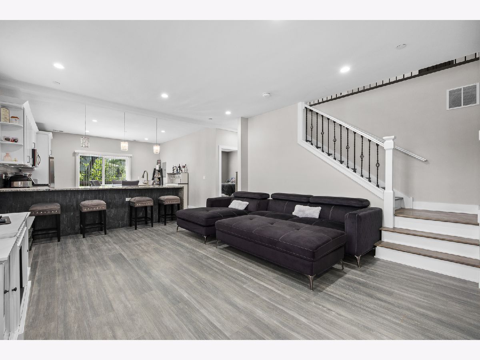
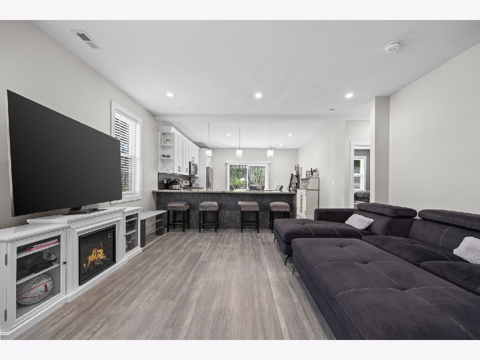
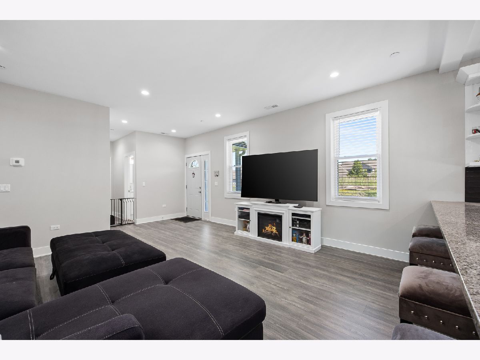
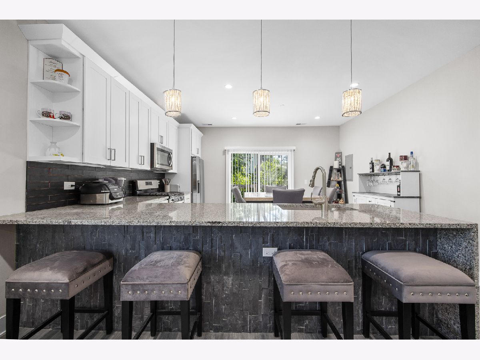
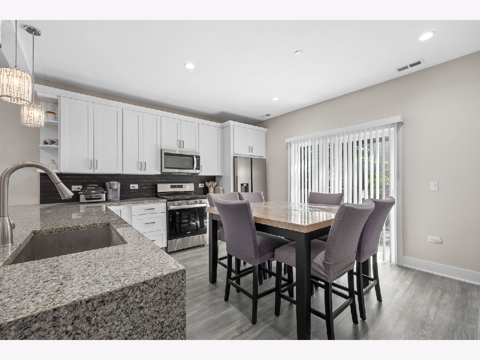
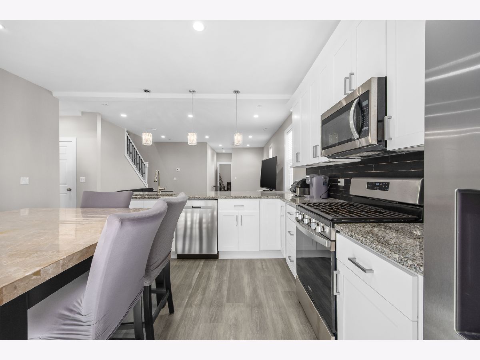
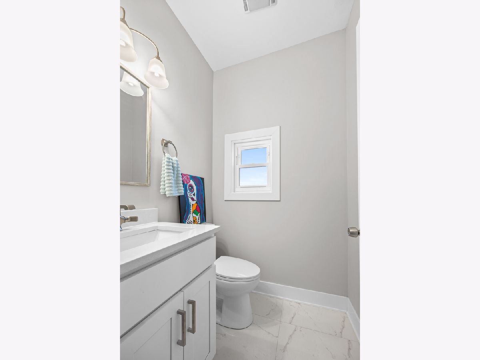
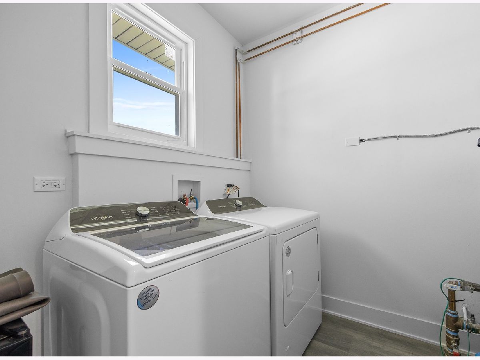
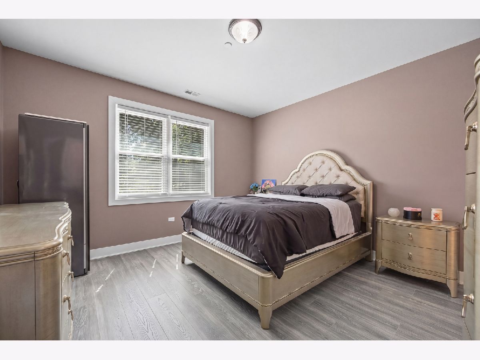
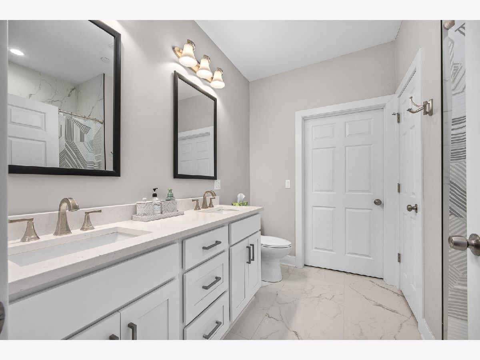
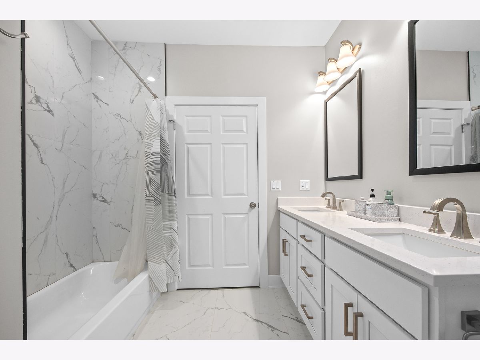
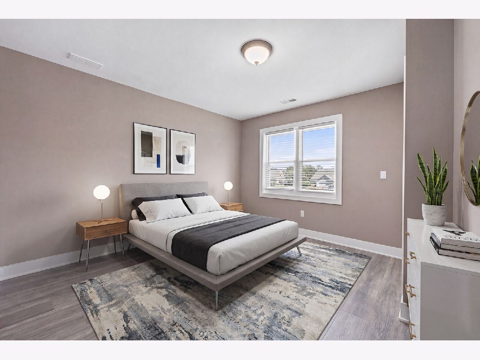
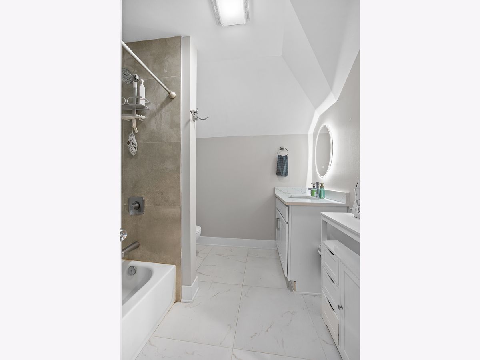
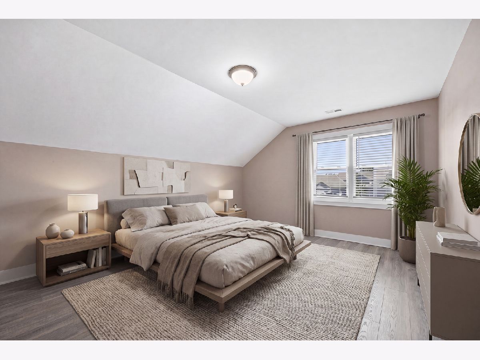
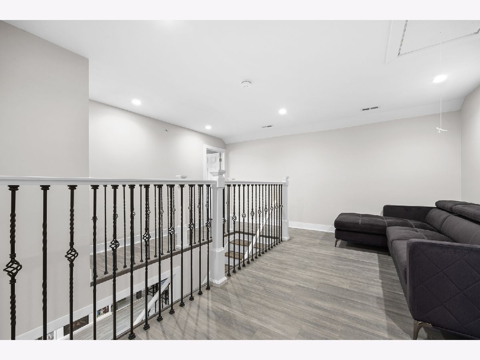
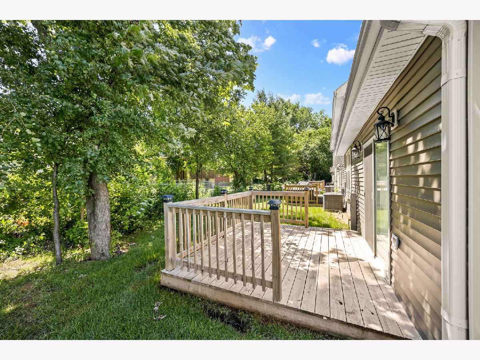
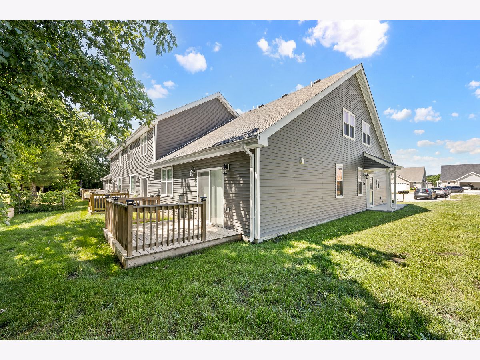
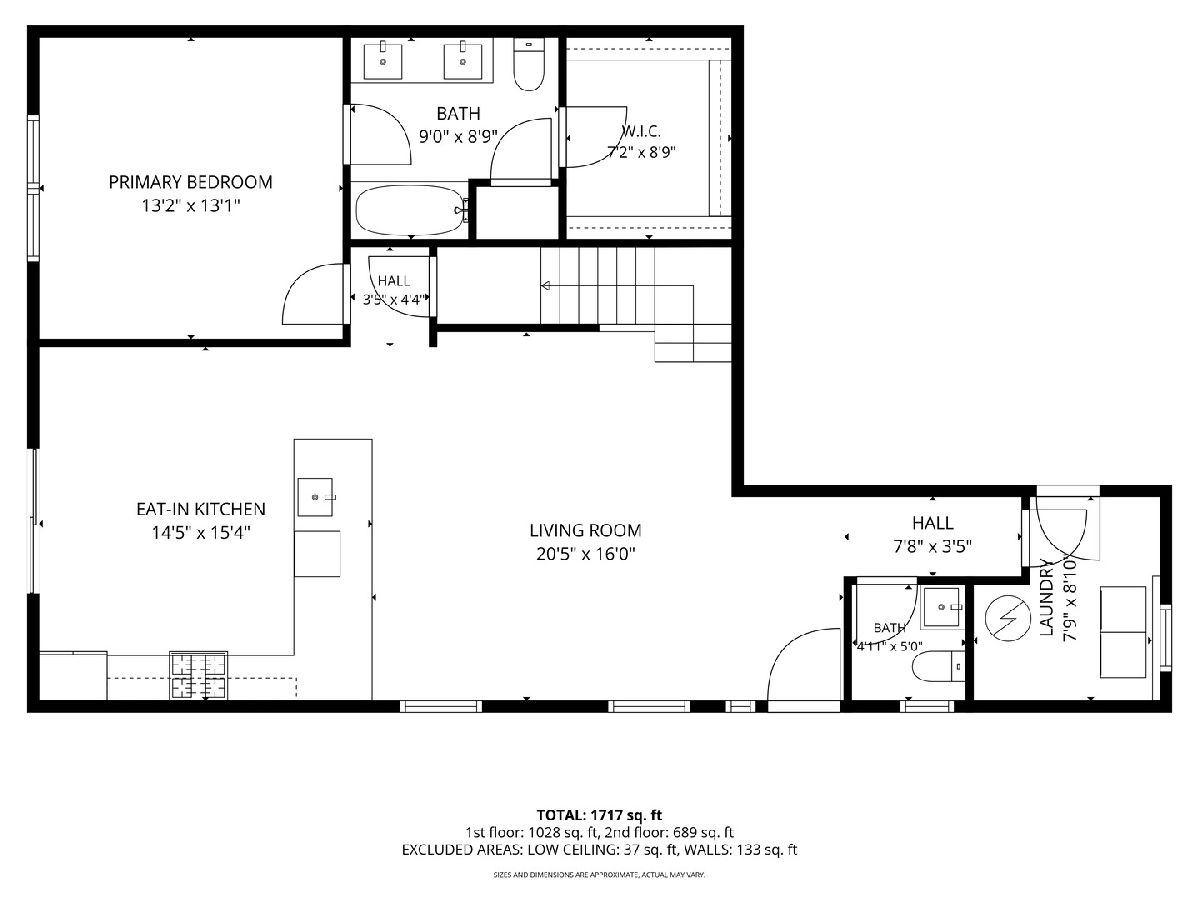
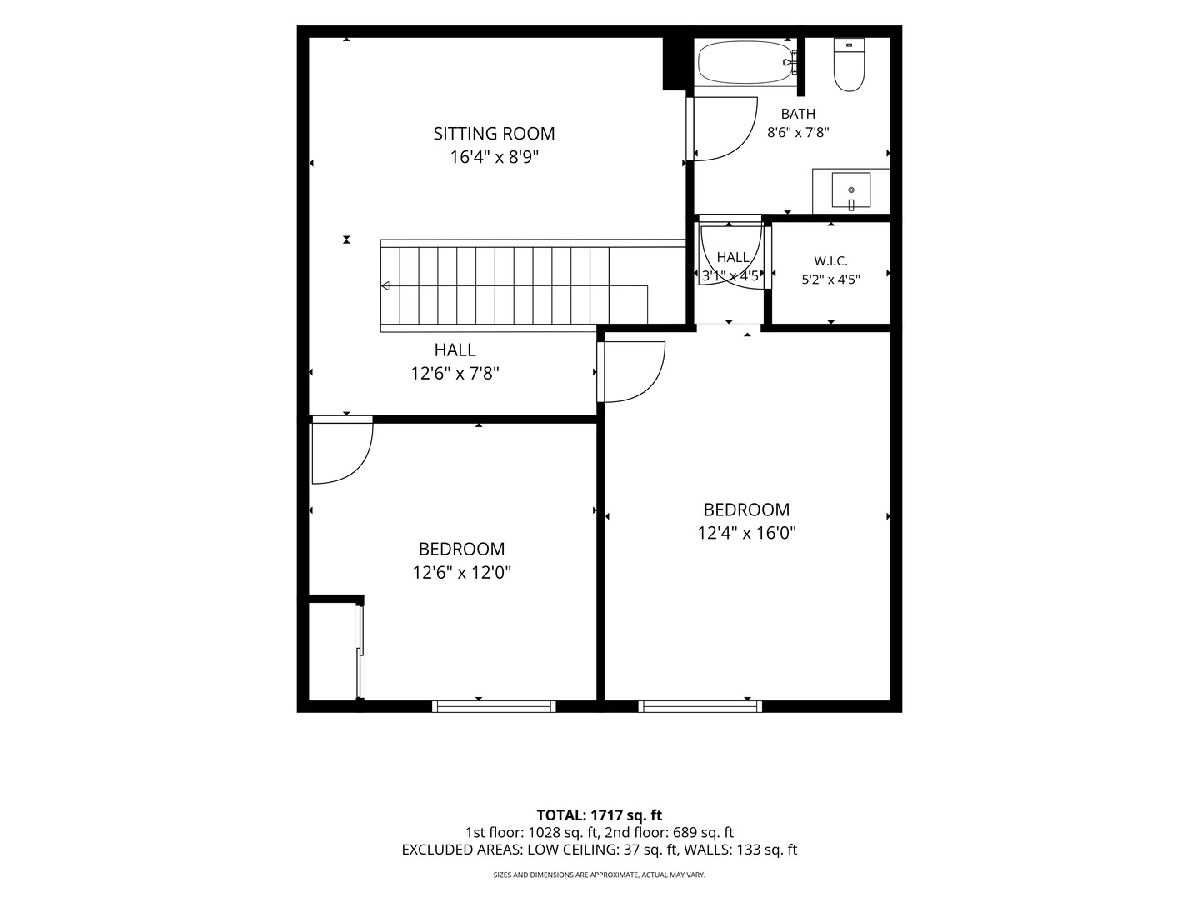
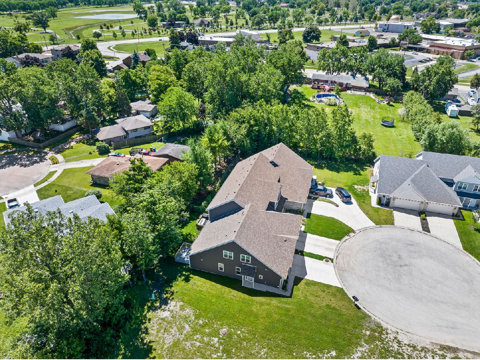
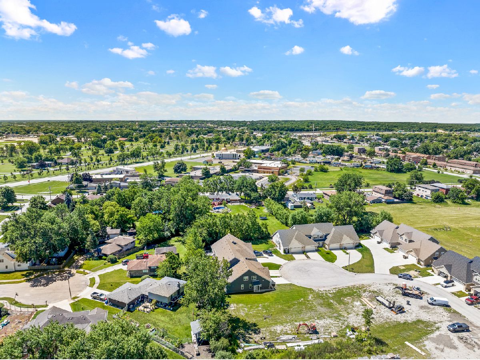
Skip the wait for new construction and move right into this stunning 2023-built townhome that lives like a single-family home. This beautifully designed two-story attached residence blends modern architecture with sophisticated style. The open-concept main level is designed for both everyday living and effortless entertaining, featuring a spacious living and dining area that flows seamlessly into a beautifully appointed kitchen with quartz countertops, stainless steel appliances, abundant cabinetry, and a large center island. Sliding glass doors lead to a private deck, creating the perfect space to enjoy your morning coffee, summer barbecues, or evenings outdoors. One of the home's most desirable features is the main-level primary suite, offering the convenience of first-floor living. The private retreat includes a spacious walk-in closet and a luxurious en-suite bath with dual vanities, a soaking tub, and a separate shower. Upstairs, you'll find two generously sized bedrooms, a versatile loft that's ideal for a home office, media room, or play space, and a full bathroom, providing plenty of room for family and guests. Additional highlights include a 2-car attached garage, an all-concrete driveway, modern finishes throughout, and the peace of mind that comes with owning a nearly new home-without the wait or added expense of building new. Ideally located just 17 miles southwest of Downtown Chicago with convenient access to I-55 and I-294, this exceptional home offers the perfect combination of suburban comfort, contemporary design, and everyday convenience.
Property Specifics
| Condos/Townhomes | |
| 2 | |
| — | |
| 2023 | |
| — | |
| — | |
| No | |
| — |
| Cook | |
| — | |
| 170 / Monthly | |
| — | |
| — | |
| — | |
| 12710712 | |
| 18261130530000 |
Nearby Schools
| NAME: | DISTRICT: | DISTANCE: | |
|---|---|---|---|
|
Grade School
Frank A Brodnicki Elementary Sch |
109 | — | |
|
Middle School
Geo T Wilkins Junior High School |
109 | Not in DB | |
|
High School
Argo Community High School |
217 | Not in DB | |
Property History
| DATE: | EVENT: | PRICE: | SOURCE: |
|---|---|---|---|
| 31 Oct, 2023 | Sold | $330,000 | MRED MLS |
| 31 Aug, 2023 | Under contract | $330,000 | MRED MLS |
| 17 Aug, 2023 | Listed for sale | $330,000 | MRED MLS |
| 16 Aug, 2026 | Under contract | $375,000 | MRED MLS |
| 20 Jul, 2026 | Listed for sale | $375,000 | MRED MLS |
Room Specifics
Total Bedrooms: 3
Bedrooms Above Ground: 3
Bedrooms Below Ground: 0
Dimensions: —
Floor Type: —
Dimensions: —
Floor Type: —
Full Bathrooms: 3
Bathroom Amenities: Separate Shower,Double Sink,Soaking Tub
Bathroom in Basement: —
Rooms: —
Basement Description: —
Other Specifics
| 2 | |
| — | |
| — | |
| — | |
| — | |
| 35 X 61.5 | |
| — | |
| — | |
| — | |
| — | |
| Not in DB | |
| — | |
| — | |
| — | |
| — |
Tax History
| Year | Property Taxes |
|---|---|
| 2026 | $10,328 |
Contact Agent
Nearby Similar Homes
Nearby Sold Comparables

Contact Agent
Listing Provided By
Coldwell Banker Realty
