

7428 Evans Avenue, Greater Grand Crossing, Chicago, Illinois 60619


$99,000
|
For Sale
|
|
| Status: | Active |
| Sqft: | 1,332 |
| Cost/Sqft: | $74 |
| Beds: | 3 |
| Baths: | 2 |
| Year Built: | 1888 |
| Property Taxes: | $700 |
| Days On Market: | 8 |
| Lot Size: | 0,00 |
Description
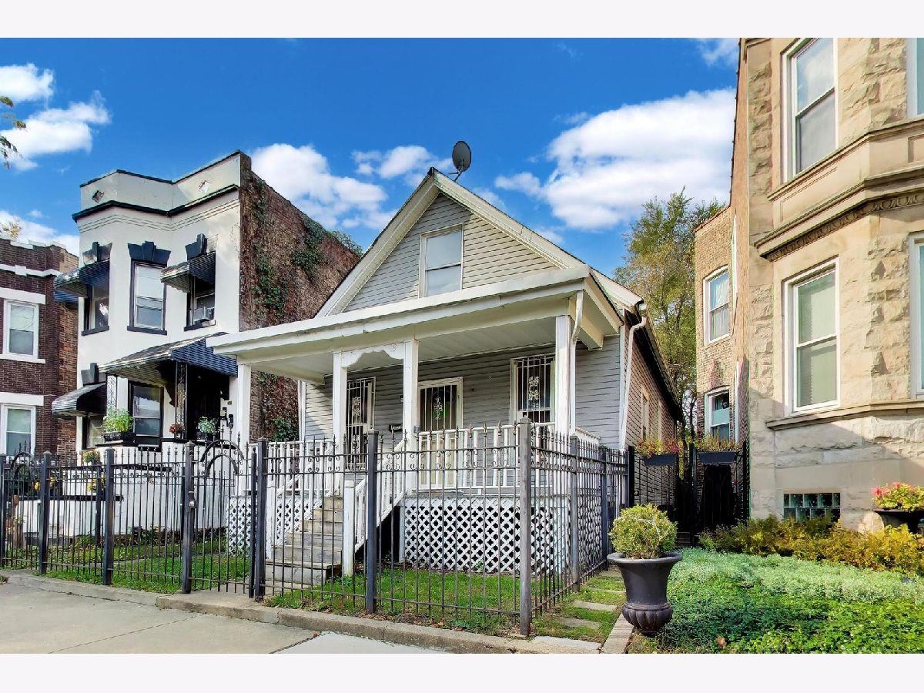
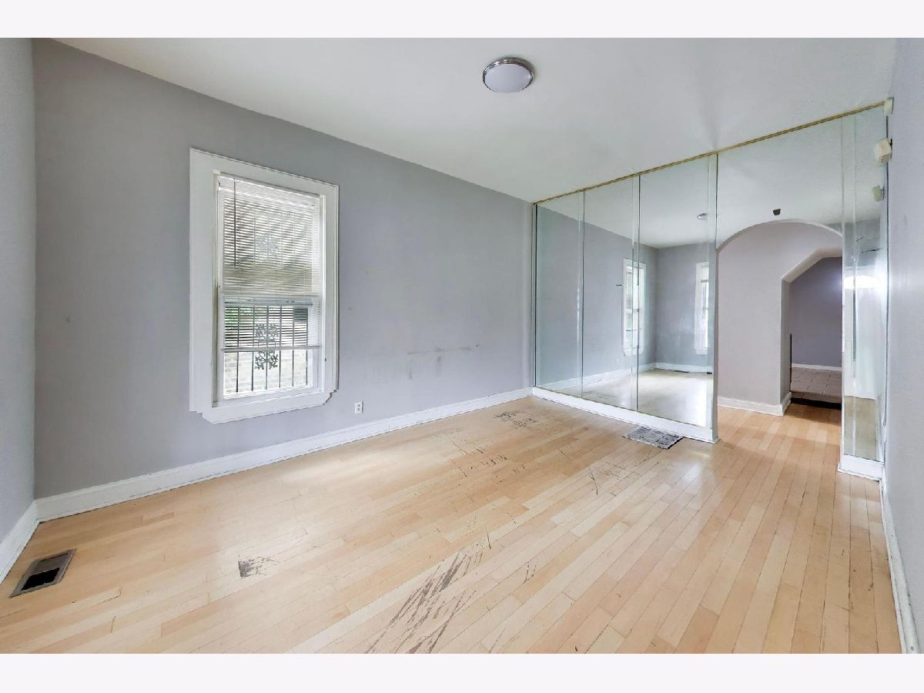
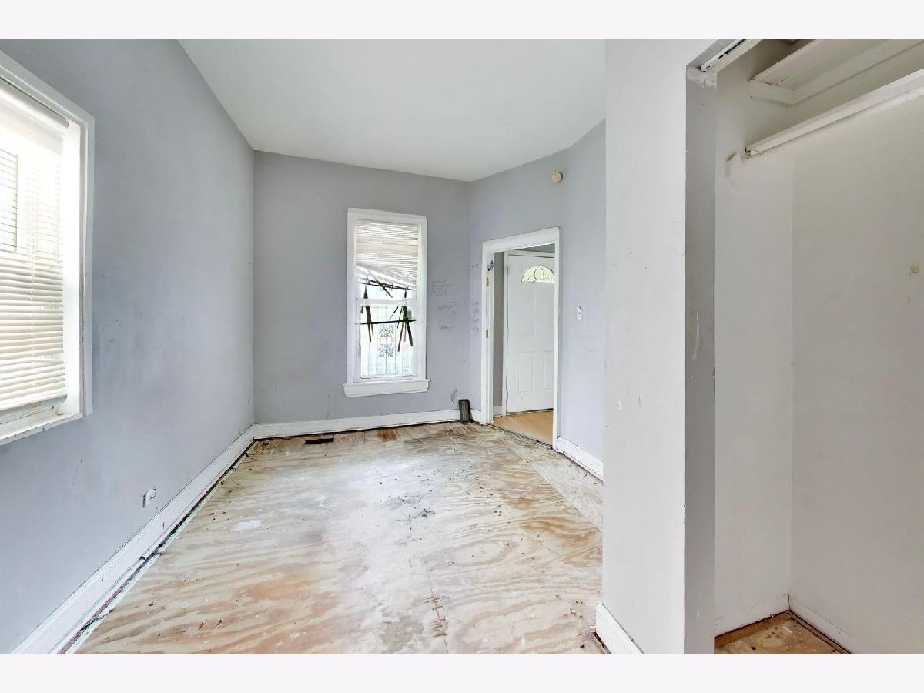
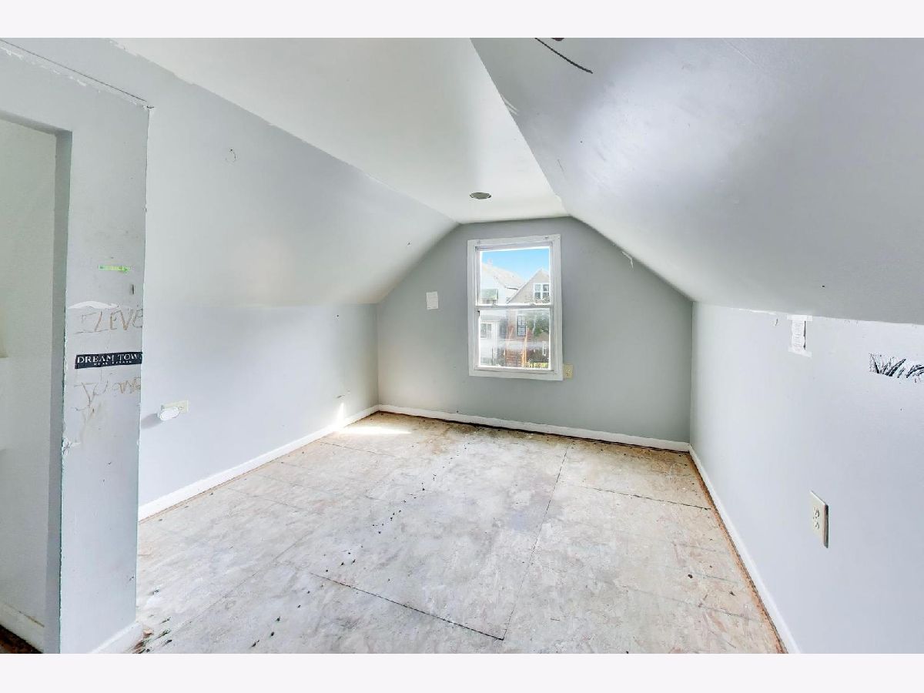
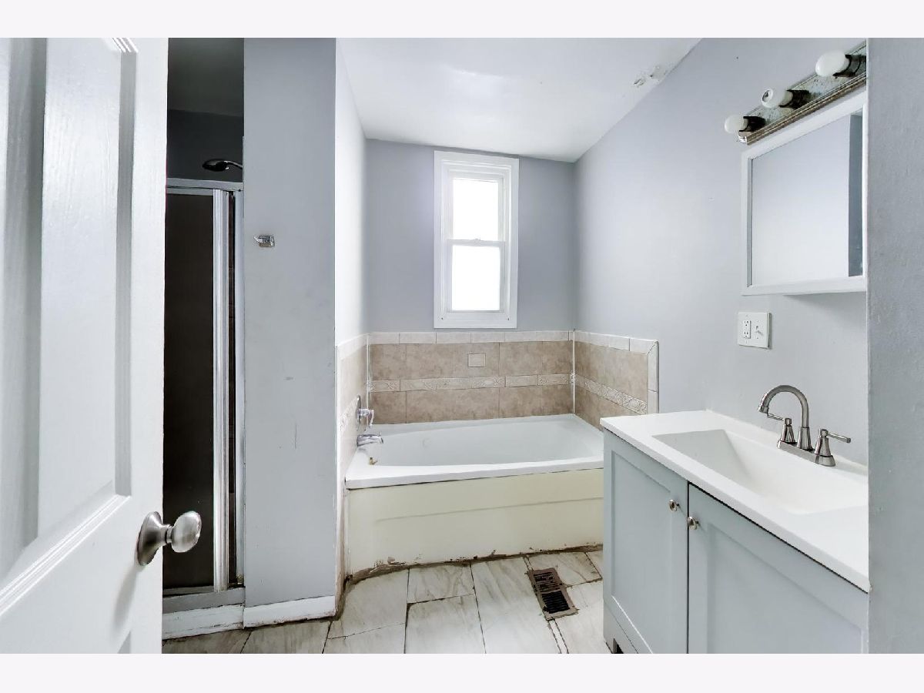
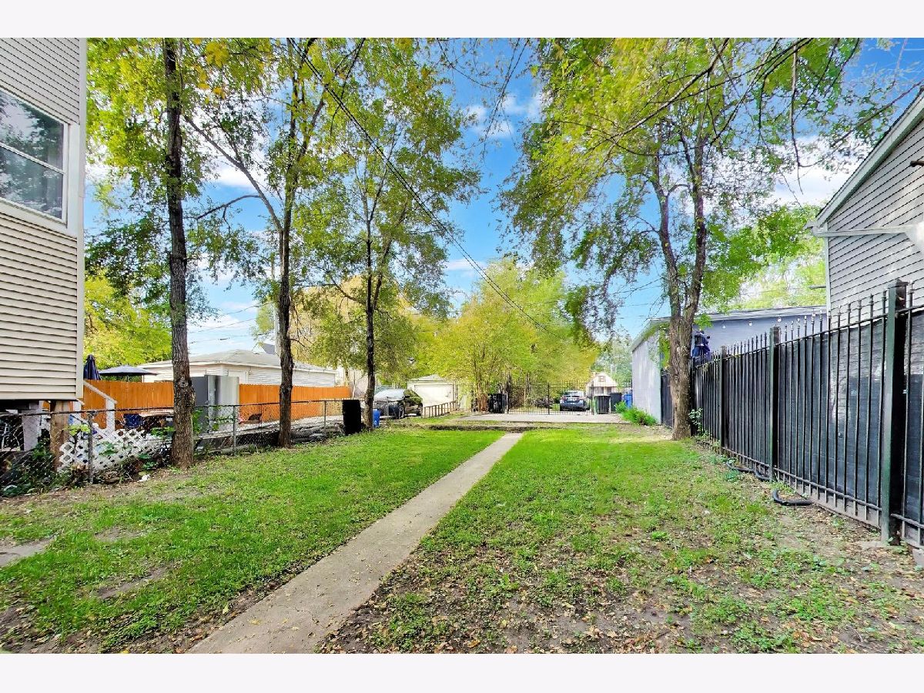
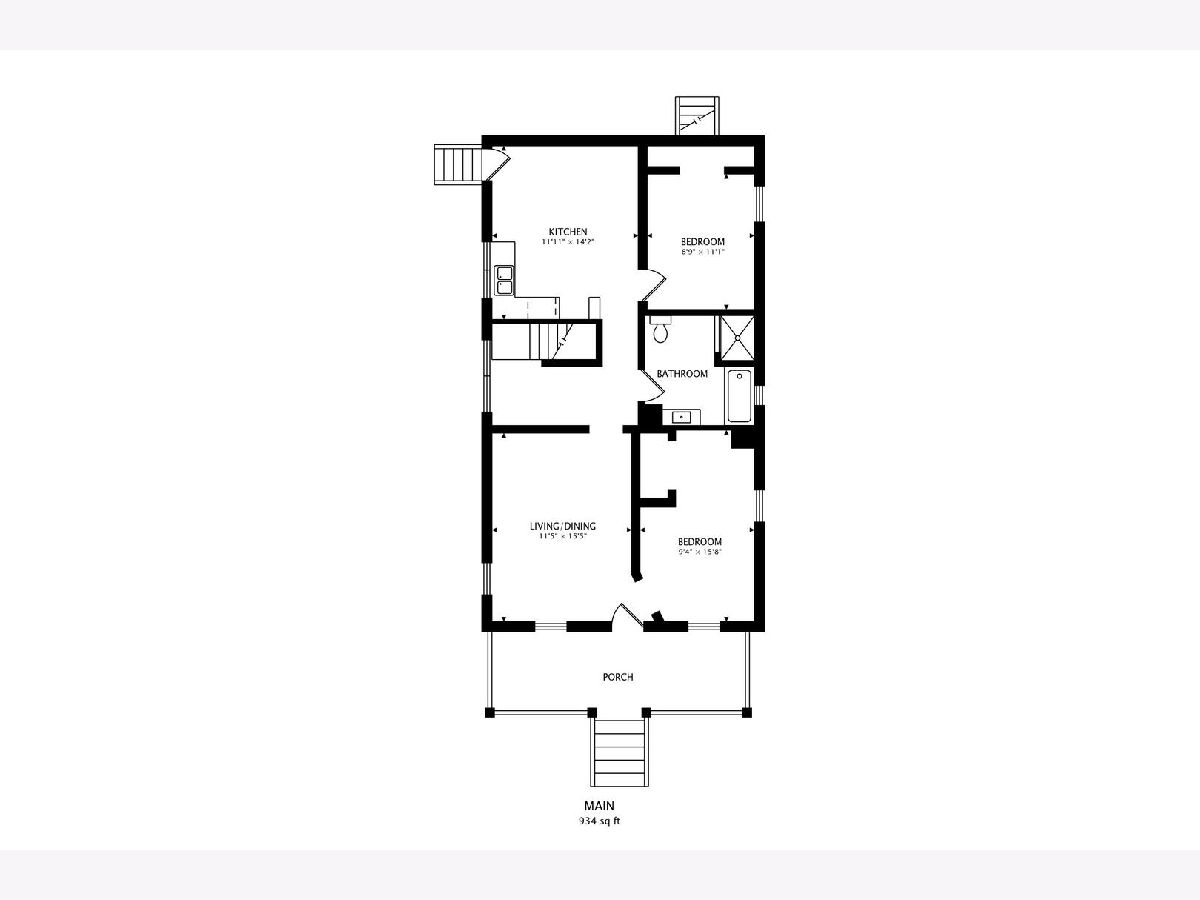
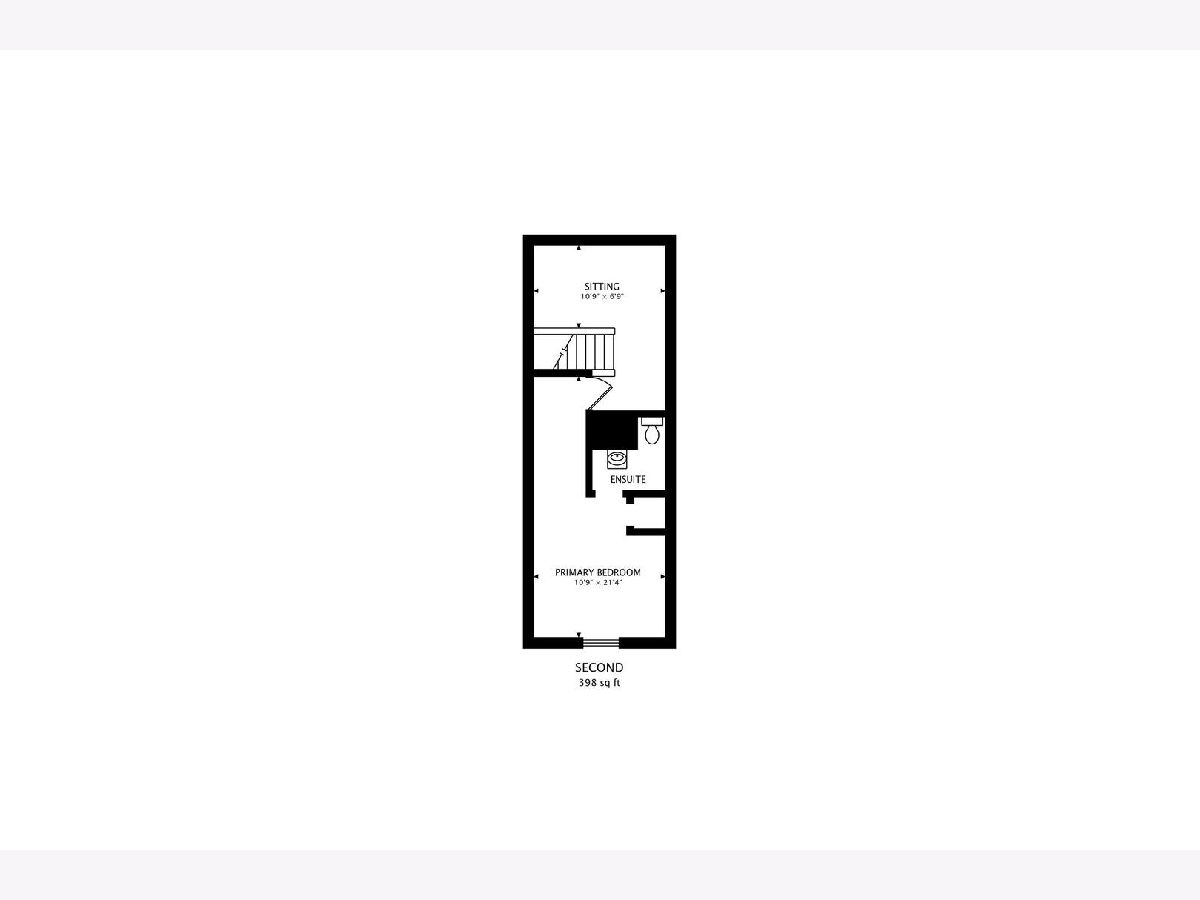
Opportunity knocks at 7428 S Evans! Whether you're an investor looking for your next project or a buyer ready to build equity, this 3 bedroom, 1.5 bath home offers tremendous upside. Step onto the covered front porch and into bright living and dining rooms with hardwood floors and lots of natural light. The spacious eat-in kitchen features plenty of oak cabinetry, tile flooring, and room for a dining table. The full bath includes a soaking tub and separate shower stall. Upstairs, a finished level with a skylight and its own half bath offers flexible space for an office, playroom, or studio. Outside, enjoy a fully fenced front yard with wrought iron gating. The bones are here; the home needs cosmetic updates, including new flooring in several rooms, making it a great canvas for your vision and finishes. Bring your contractor and your creativity.
Property Specifics
| Single Family | |
| — | |
| — | |
| 1888 | |
| Unfinished, Full | |
| Frame | |
| — | |
| — | |
| No | |
| 0 |
| Cook | |
| — | |
| 0 / Not Applicable | |
| None | |
| Lake Michigan | |
| Public Sewer | |
| None | |
| None | |
| 12796576 | |
| 20272300250000 |
Property History
| DATE: | EVENT: | PRICE: | SOURCE: |
|---|---|---|---|
| 30 Apr, 2007 | Sold | $60,000 | MRED MLS |
| 26 Apr, 2007 | Under contract | $69,900 | MRED MLS |
| 30 Mar, 2007 | Listed for sale | $69,900 | MRED MLS |
| 29 Oct, 2026 | Listed for sale | $99,000 | MRED MLS |
Room Specifics
Total Bedrooms: 3
Bedrooms Above Ground: 3
Bedrooms Below Ground: 0
Dimensions: 10X21
Floor Type: Carpet
Dimensions: 8X11
Floor Type: Carpet
Dimensions: 9X15
Floor Type: Carpet
Full Bathrooms: 2
Bathroom Amenities: —
Bathroom in Basement: 0
Dimensions: COMBO
Floor Type: Carpet
Dimensions: 11X14
Floor Type: Ceramic Tile
Features: Eating Area-Table Space
Dimensions: 11X15
Floor Type: Carpet
Rooms: Bonus Room
Name: Bonus Room
Dimensions: 10X6
Floor Type: —
Other Specifics
| — | |
| Concrete Perimeter | |
| — | |
| — | |
| — | |
| — | |
| — | |
| — | |
| 24X124 | |
| — | |
| None | |
| — | |
| — | |
| Not in DB | |
| Curbs, Sidewalks, Street Paved | |
| — | |
| — |
Tax History
| Year | Property Taxes |
|---|---|
| 2007 | $908 |
| 2026 | $700 |
Contact Agent
Contact Agent
Listing Provided By
@properties Christie's International Real Estate
