

743 Donelda Lane, Rockford, Illinois 61102


$360,000
|
For Sale
|
|
| Status: | New |
| Sqft: | 4,036 |
| Cost/Sqft: | $89 |
| Beds: | 4 |
| Baths: | 4 |
| Year Built: | 2014 |
| Property Taxes: | $480 |
| Days On Market: | 1 |
| Lot Size: | 0,48 |
Description
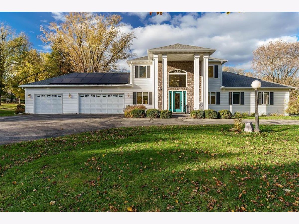
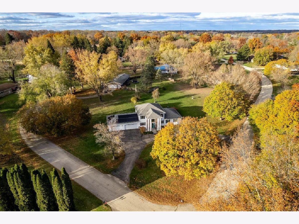
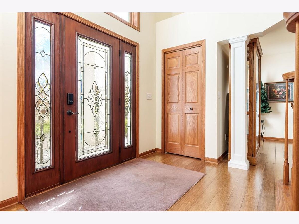
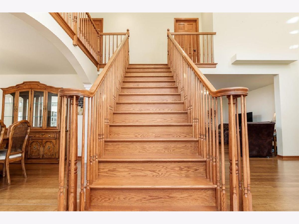
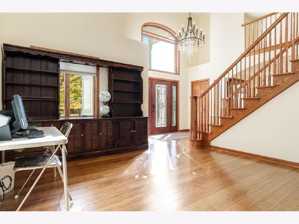
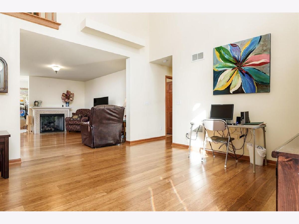
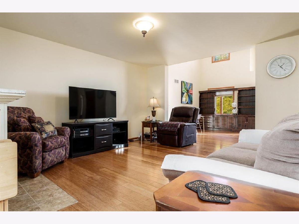
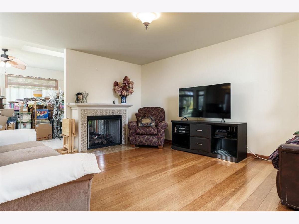
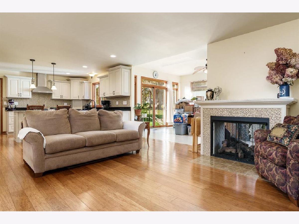
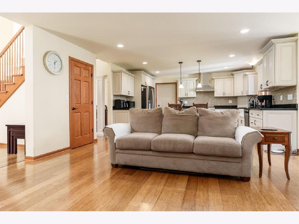
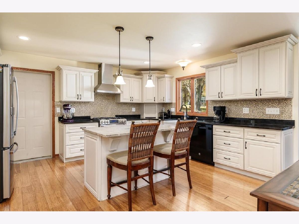
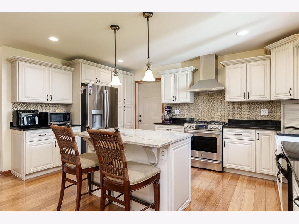
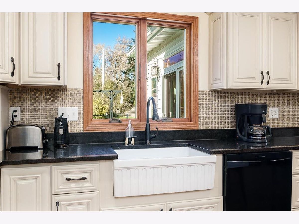
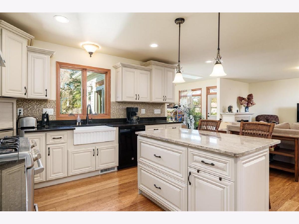
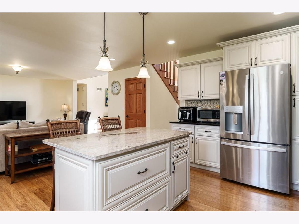
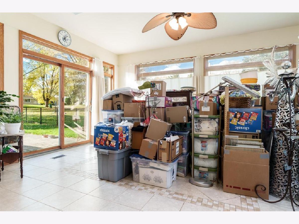
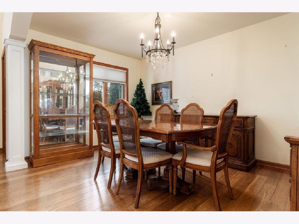
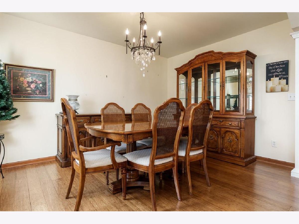
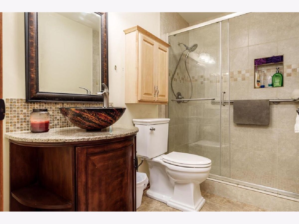
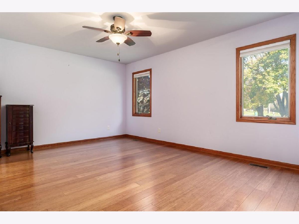
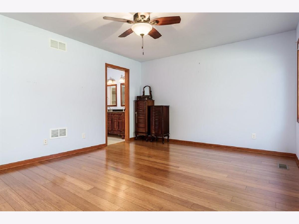
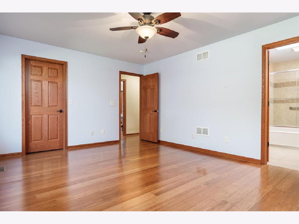
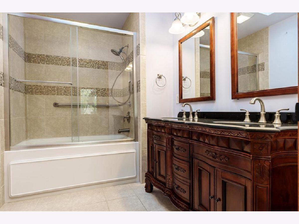
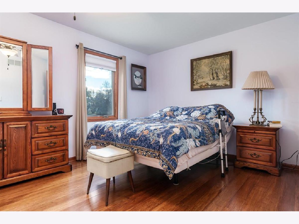
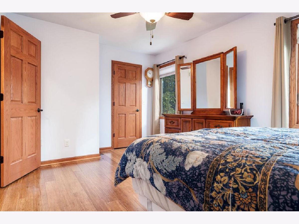
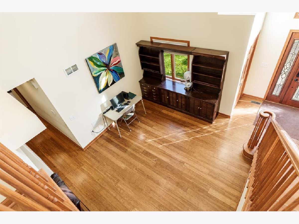
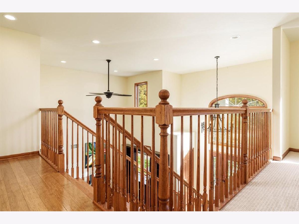
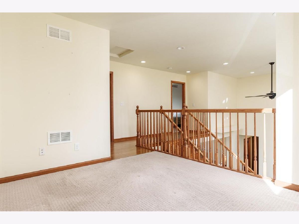
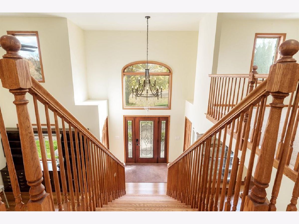
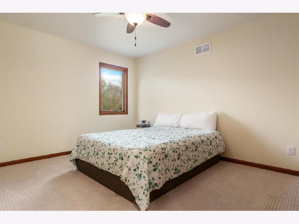
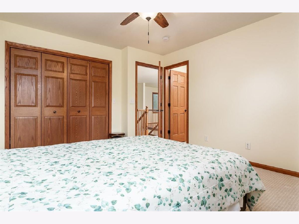
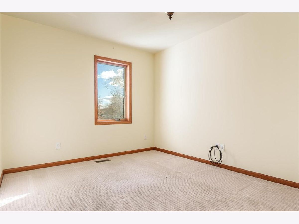
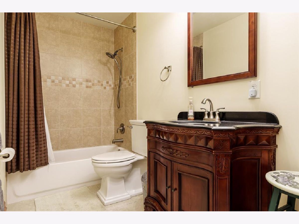
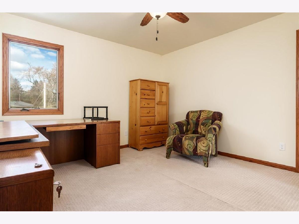
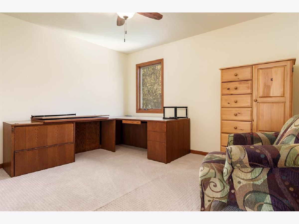
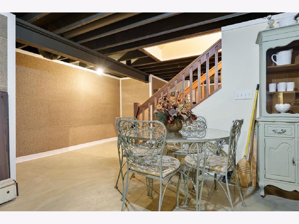
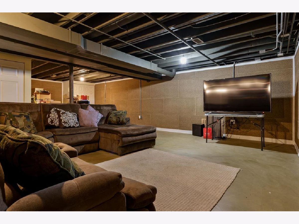
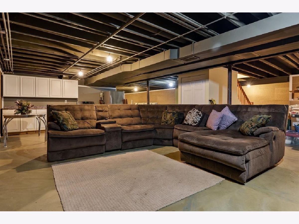
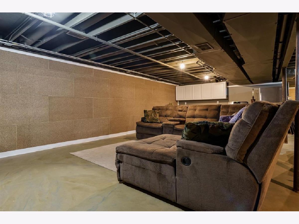
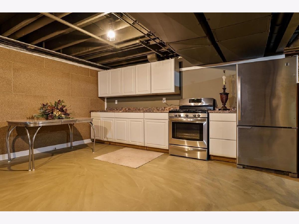
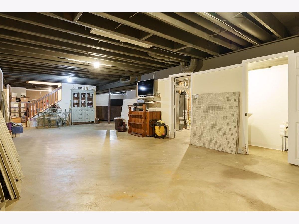
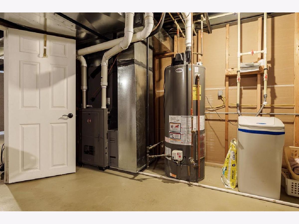
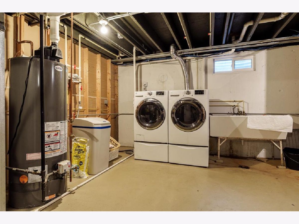
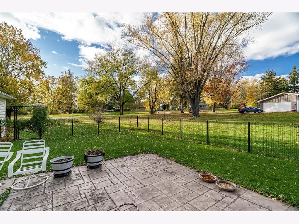
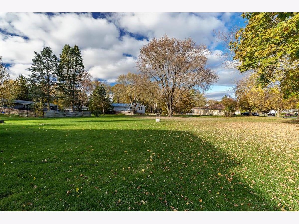
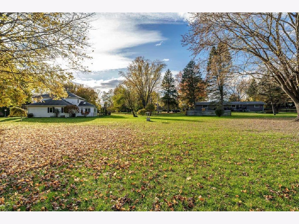
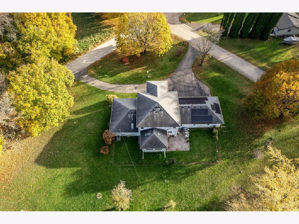
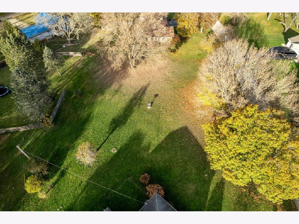
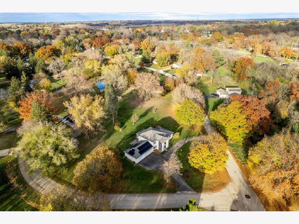
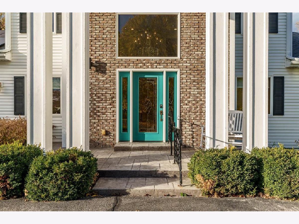
Spacious 4-Bedroom, 3.5-Bath Home with Over 4,000 Sq. Ft. of Living Space on Nearly an Acre! Fantastic location with convenient access to Hwy 20, just minutes from the Rockford Airport, I-39, and I-90! This impressive 4-bedroom, 3.5-bath home offers over 4,000 square feet of living space, a 3.5-car garage, and an additional lot included in the sale, bringing the total property to .95 acres! Step inside to discover beautiful hardwood floors throughout the main level, a separate formal dining room, and an inviting open-concept layout that seamlessly connects the kitchen, living room, and four-season sunroom. The kitchen has granite countertops, SS appliances, an abundance of cabinets, and an island. The main floor also features a spacious primary bedroom suite and a second bedroom for added convenience. A grand staircase leads to the upper level, where you'll find two additional bedrooms connected by a Jack-and-Jill bathroom. The versatile loft area provides the perfect space for a home office, playroom, or hobby area. The finished lower level offers even more room to relax and entertain, featuring a generous recreation room complete with a second kitchen area. Outdoor living is equally appealing, with a beautiful concrete patio, two separate fenced areas, and plenty of space to enjoy the expansive property. Solar panels provide the added benefit of potential energy savings. With its spacious layout, versatile living areas, generous garage space, and nearly one acre of property, this home offers an exceptional combination of comfort, functionality, and convenience! All appliances included.
Property Specifics
| Single Family | |
| — | |
| — | |
| 2014 | |
| Finished, Full | |
| Vinyl Siding | |
| Asphalt | |
| — | |
| No | |
| 0.48 |
| Winnebago | |
| — | |
| — / Not Applicable | |
| None | |
| Well | |
| Septic Tank | |
| Central Air | |
| Gas, Solar, Forced Air | |
| 12809958 | |
| 1119353008 |
Nearby Schools
| NAME: | DISTRICT: | DISTANCE: | |
|---|---|---|---|
|
Grade School
Ellis Arts Academy |
205 | — | |
|
Middle School
Kennedy Middle School |
205 | Not in DB | |
|
High School
Auburn High School |
205 | Not in DB | |
Property History
| DATE: | EVENT: | PRICE: | SOURCE: |
|---|---|---|---|
| 16 Nov, 2026 | Listed for sale | $360,000 | MRED MLS |
Room Specifics
Total Bedrooms: 4
Bedrooms Above Ground: 4
Bedrooms Below Ground: 0
Dimensions: 15X12
Floor Type: —
Dimensions: 16X10
Floor Type: —
Dimensions: 12X12
Floor Type: —
Dimensions: 13X11
Floor Type: —
Full Bathrooms: 4
Bathroom Amenities: —
Bathroom in Basement: 1
Dimensions: 13X13
Floor Type: —
Dimensions: 15X13
Floor Type: —
Features: Granite Counters, SolidSurfaceCounter
Dimensions: 29X20
Floor Type: —
Rooms: Recreation Room
Name: Recreation Room
Dimensions: 54X30
Floor Type: —
Other Specifics
| 3.5 | |
| — | |
| Asphalt, Garage Door Opener, Garage Owned, Attached, Garage | |
| — | |
| Hardwood | |
| Patio | |
| Fenced | |
| — | |
| — | |
| 150x140x150x140 | |
| — | |
| Full | |
| 1st Floor Bedroom, 1st Floor Full Bath | |
| Range, Dishwasher, Refrigerator, Washer, Dryer, Water Softener Owned | |
| Not in DB | |
| — | |
| — | |
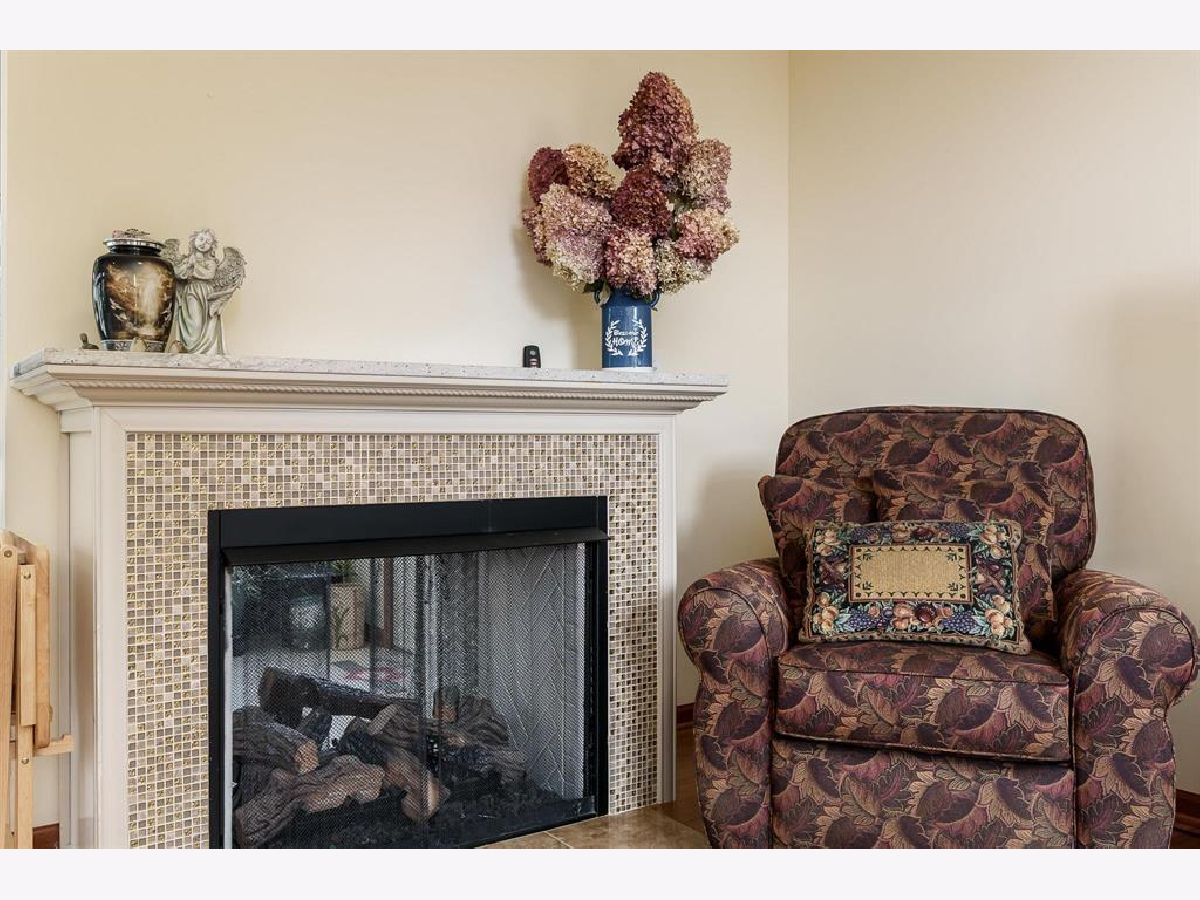
| Gas Log |
Tax History
| Year | Property Taxes |
|---|---|
| 2026 | $480 |
Contact Agent
Contact Agent
Listing Provided By
Century 21 Affiliated - Rockford
