

743 Fullerton Avenue, Glendale Heights, Illinois 60139


$165,000
|
For Sale
|
|
| Status: | New |
| Sqft: | 804 |
| Cost/Sqft: | $205 |
| Beds: | 2 |
| Baths: | 1 |
| Year Built: | 1970 |
| Property Taxes: | $2,235 |
| Days On Market: | 4 |
| Lot Size: | 0,00 |
Description
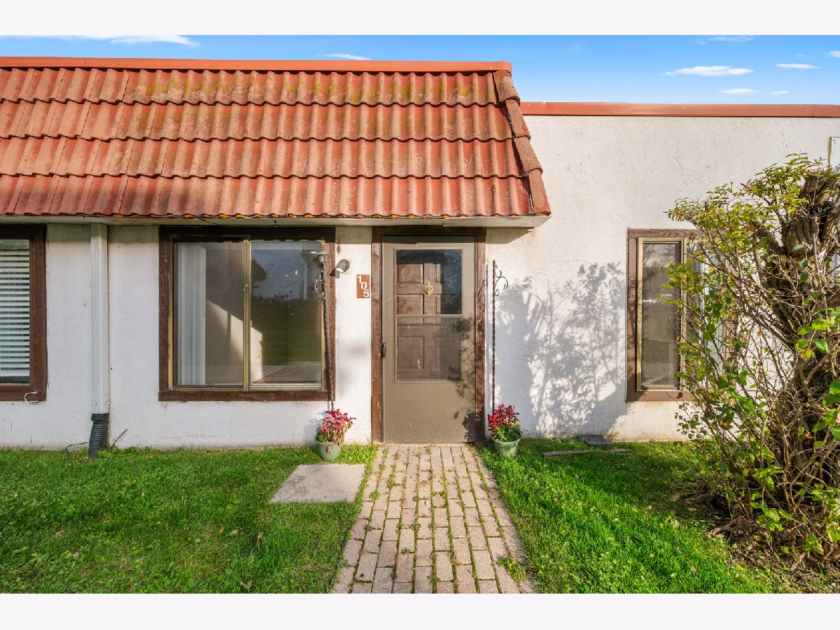
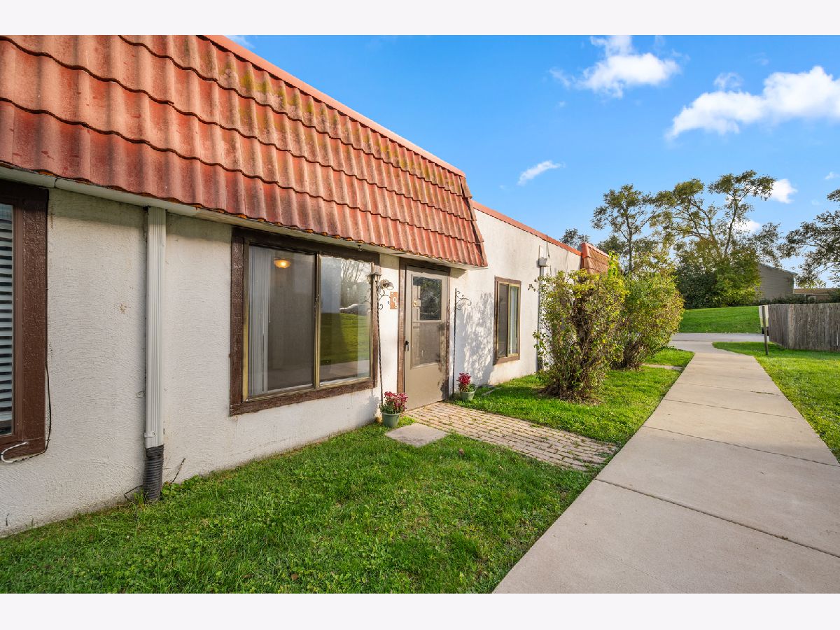
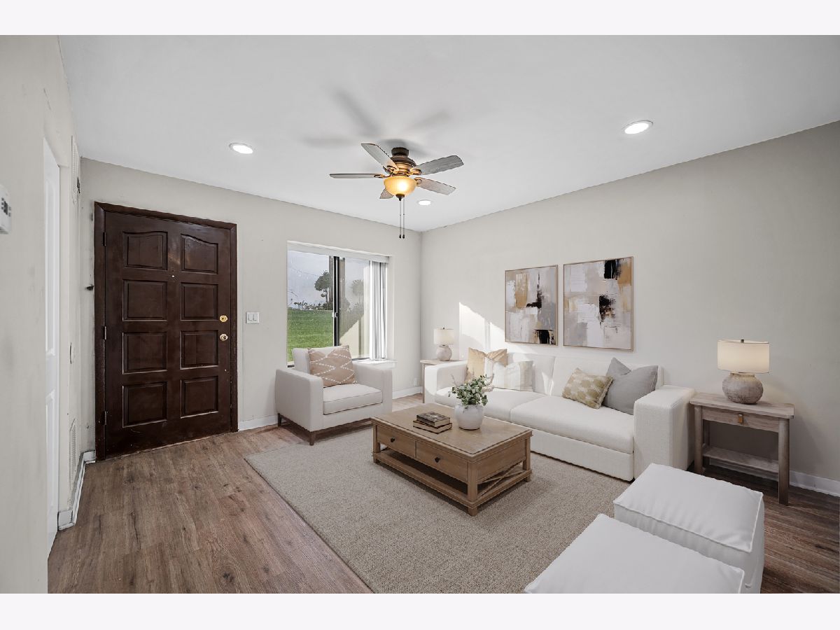
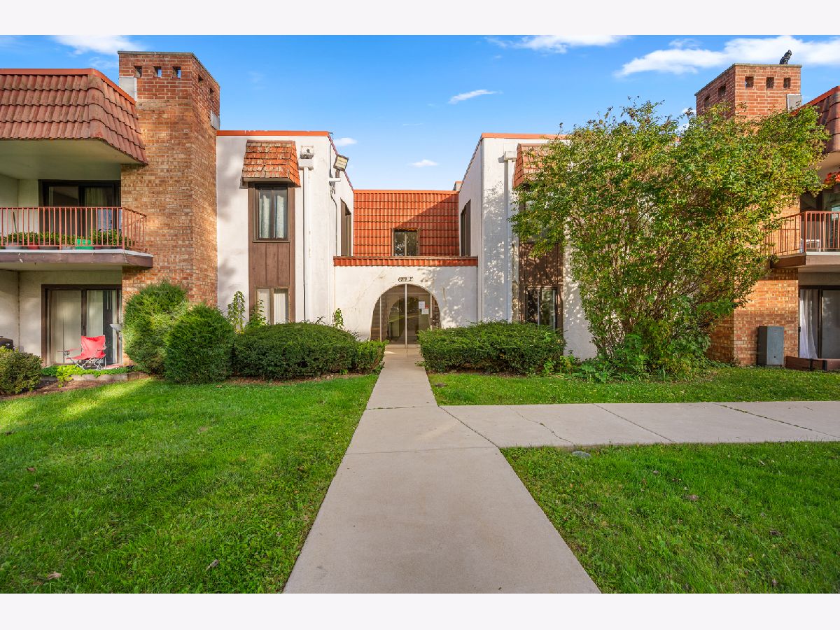
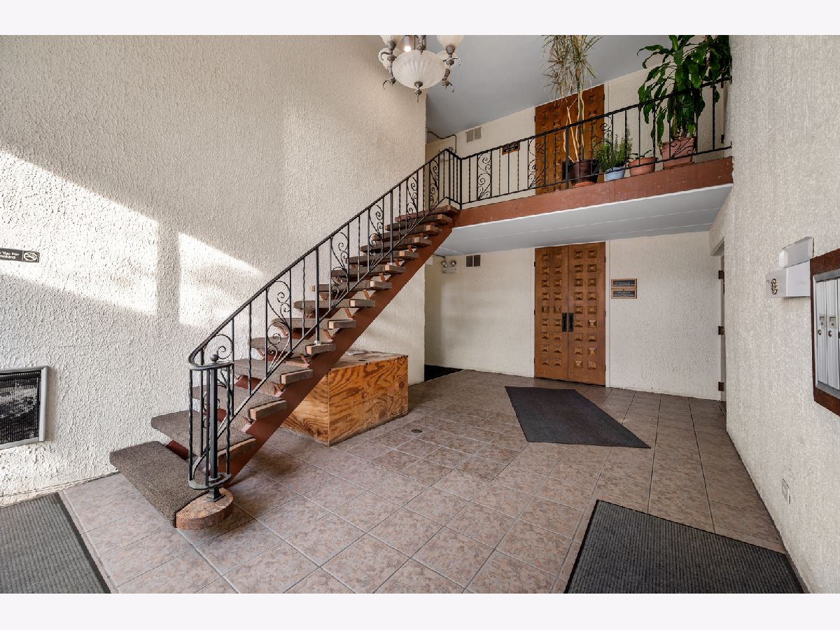
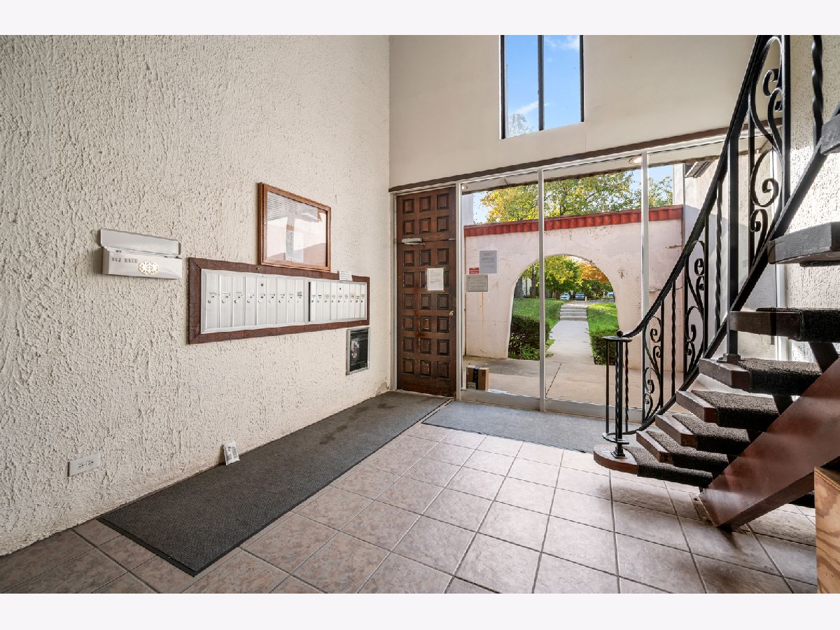
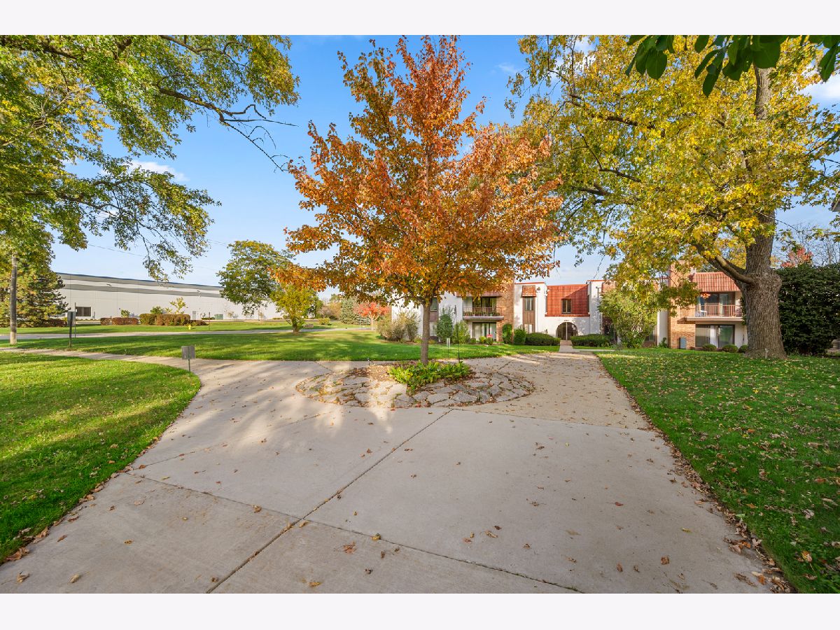
Enjoy the comfort and privacy of townhome-style living in this unique first-floor condo, featuring its own private entrance and no neighbors above. Nestled within the beautifully landscaped grounds of Spanish Courts, this bright and spacious two-bedroom home is surrounded by lush green lawns, mature trees, and serene natural scenery. Inside, you'll find a thoughtfully updated interior with modern finishes throughout, including warm wood-look vinyl flooring, recessed lighting, and crisp white trim. The stylish kitchen is designed for both everyday living and entertaining, showcasing elegant white quartz countertops, shaker-style cabinetry, an undermount sink, and stainless steel appliances.The updated bathroom features contemporary finishes, including a newer vanity and classic subway tile accents. Two generously sized bedrooms, each offering large closets, provide comfortable and functional living space. Ideally located near shopping, parks, and schools, with I-355 just minutes away, this home offers easy access to everything you need, including a convenient commute to the city.
Property Specifics
| Condos/Townhomes | |
| 1 | |
| — | |
| 1970 | |
| None | |
| Stucco | |
| — | |
| CONDO | |
| No | |
| — |
| — | |
| Spanish Courts | |
| 401 / Monthly | |
| Water, Gas, Insurance, Exterior Maintenance, Lawn Care, Scavenger, Snow Removal | |
| Lake Michigan | |
| Public Sewer | |
| Central Air | |
| Gas, Forced Air | |
| 12796610 | |
| 0235218021 |
Nearby Schools
| NAME: | DISTRICT: | DISTANCE: | |
|---|---|---|---|
|
Grade School
Charles G Reskin Elementary Scho |
15 | — | |
|
Middle School
Marquardt Middle School |
15 | Not in DB | |
|
High School
Glenbard East High School |
87 | Not in DB | |
Some photos of this home have been virtually staged.



Room Specifics
Total Bedrooms: 2
Bedrooms Above Ground: 2
Bedrooms Below Ground: 0
Dimensions: 12X14
Floor Type: Wood Laminate
Dimensions: 10X10
Floor Type: Wood Laminate
Full Bathrooms: 1
Bathroom Amenities: —
Bathroom in Basement: 0
Dimensions: 11X7
Floor Type: Wood Laminate
Dimensions: 10X10
Floor Type: Wood Laminate
Dimensions: 15X12
Floor Type: Wood Laminate
Rooms: No additional rooms
Other Specifics
| — | |
| — | |
| Unassigned, Owned | |
| Common Area | |
| Laminate | |
| Patio | |
| — | |
| Common Grounds | |
| COMMON | |
| — | |
| None | |
| 1st Floor Bedroom, 1st Floor Full Bath | |
| Range, Microwave, Dishwasher, Refrigerator | |
| Not in DB | |
| — | |
| Coin Laundry, Storage | |
| — |
Contact Agent
Nearby Similar Homes
Nearby Sold Comparables

Contact Agent
Listing Provided By
Axxess Agent LLC
