

743 Mackenzie Court, Yorkville, Illinois 60560


$349,900
|
For Sale
|
|
| Status: | New |
| Sqft: | 1,232 |
| Cost/Sqft: | $284 |
| Beds: | 2 |
| Baths: | 2 |
| Year Built: | 2027 |
| Property Taxes: | $0 |
| Lot Size: | 0,00 |
Description
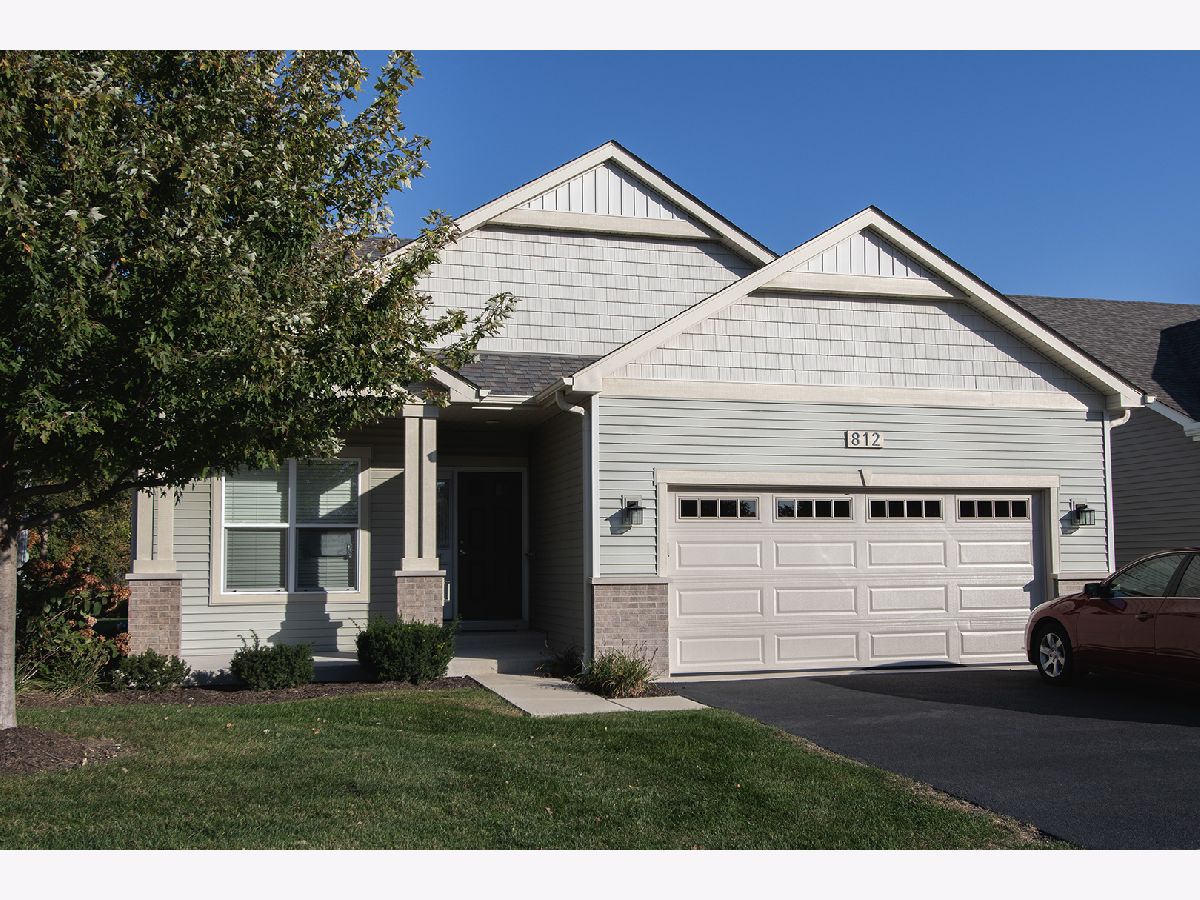
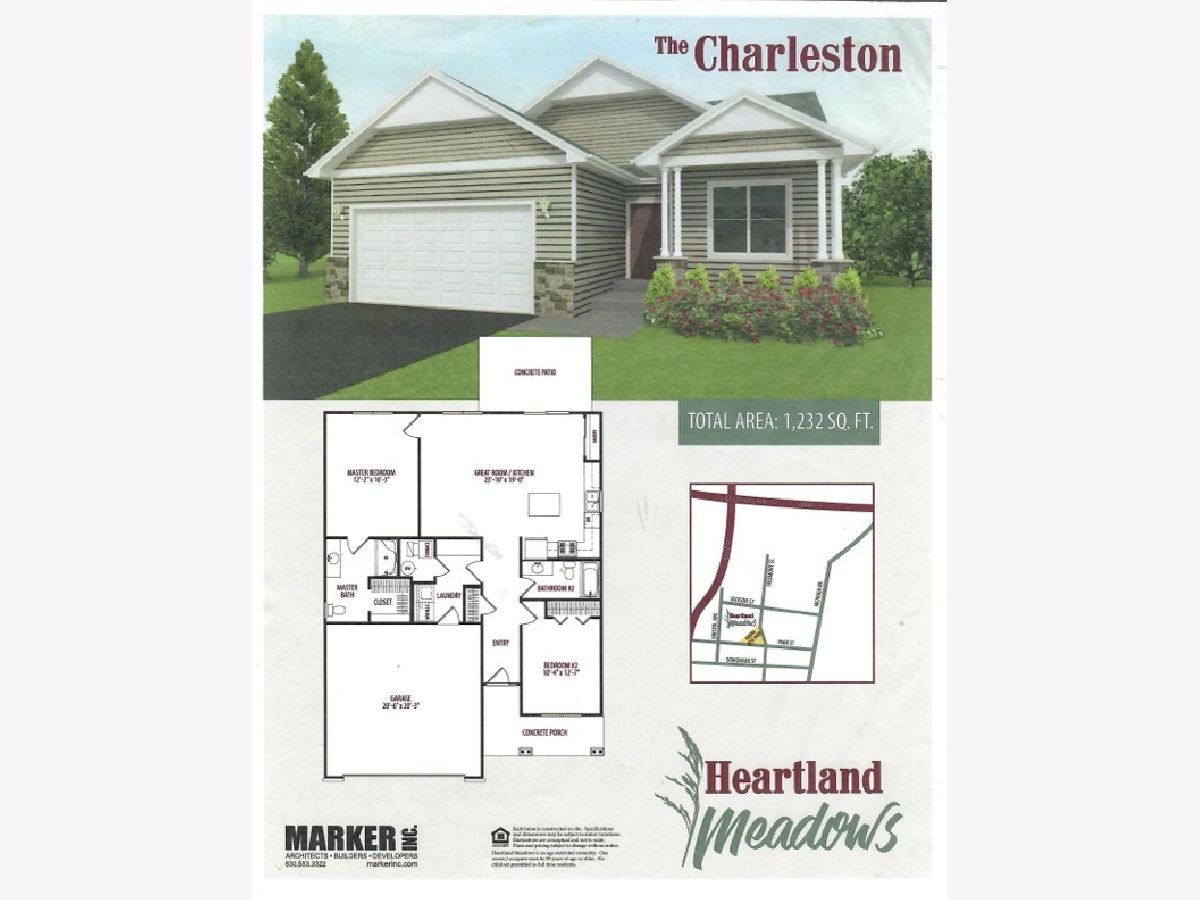
Welcome to Heartland Meadows West, an exclusive age-restricted 55+ community of just 20 homesites. Built by Marker Inc Builders, this to-be-built residence combines ease-of-use design with energy-efficient construction - and a truly maintenance-free lifestyle with no yard work and no snow shoveling. The heart of the home is a stunning kitchen: maple cabinetry with soft-close drawers and doors, granite countertops, a large pantry closet, and a full stainless steel appliance package. The kitchen opens seamlessly to the great room, with premium vinyl plank flooring flowing through both spaces - ideal for everyday living and entertaining. Private primary suite with its own private bathroom and walk-in closet. A second bedroom and a second full bath complete the 2-bedroom, 2-bath layout, along with a 2-car garage. Throughout the home, 9-foot ceilings add light and volume. Exterior features include premium vinyl windows, quality maintenance-free vinyl siding, and 30-year architectural-style roof shingles. A rear concrete patio is included. Built with many ease-of-use and energy-saving features, this home delivers comfortable, low-maintenance living. Marker Inc Builders offers custom features with an in-house architect to assist in customizing your home. Four additional models are available from 1,232 to 1,624 square feet, with slab, partial, or full basement options.
Property Specifics
| Single Family | |
| — | |
| Ranch | |
| 2027 | |
| None | |
| Vinyl Siding, Brick | |
| Asphalt | |
| Charleston | |
| No | |
| — |
| Kendall | |
| — | |
| 150 / Monthly | |
| Lawn Care, Snow Removal | |
| Public | |
| Public Sewer | |
| Central Air | |
| Gas, Forced Air | |
| 12801011 | |
| 0220351019 |
Room Specifics
Total Bedrooms: 2
Bedrooms Above Ground: 2
Bedrooms Below Ground: 0
Dimensions: 16X12
Floor Type: Carpet
Dimensions: 13X10
Floor Type: Carpet
Full Bathrooms: 2
Bathroom Amenities: —
Bathroom in Basement: 0
Dimensions: 19X11
Floor Type: Luxury Vinyl
Features: Eating Area-Table Space, Island, Pantry-Closet
Dimensions: 8X7
Floor Type: Luxury Vinyl
Rooms: Great Room
Name: Great Room
Dimensions: 16X14
Floor Type: Luxury Vinyl
Other Specifics
| 2 | |
| Concrete Perimeter | |
| Asphalt, Garage Door Opener, Garage Owned, Attached, Garage | |
| Main Level | |
| Carpet | |
| Patio | |
| Main Level Entry, No Interior Steps | |
| — | |
| — | |
| 8301 | |
| — | |
| Full | |
| 1st Floor Bedroom, 1st Floor Full Bath, Walk-In Closet(s), High Ceilings, Open Floorplan | |
| Range, Microwave, Dishwasher, Refrigerator | |
| Not in DB | |
| — | |
| — | |
| — |
Contact Agent
Nearby Similar Homes
Nearby Sold Comparables



Contact Agent
Listing Provided By
Baird & Warner
