

7431 Paxton Avenue, South Shore, Chicago, Illinois 60649


$215,000
|
For Sale
|
|
| Status: | Active |
| Sqft: | 1,200 |
| Cost/Sqft: | $179 |
| Beds: | 2 |
| Baths: | 2 |
| Year Built: | 1914 |
| Property Taxes: | $3,592 |
| Lot Size: | 0,00 |
Description
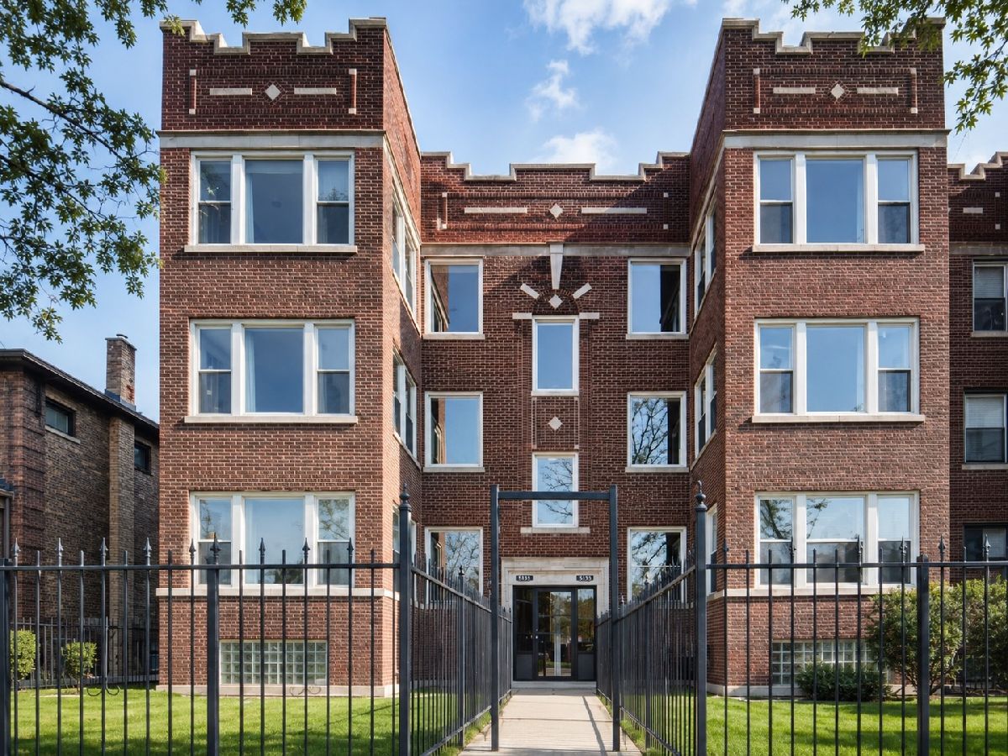
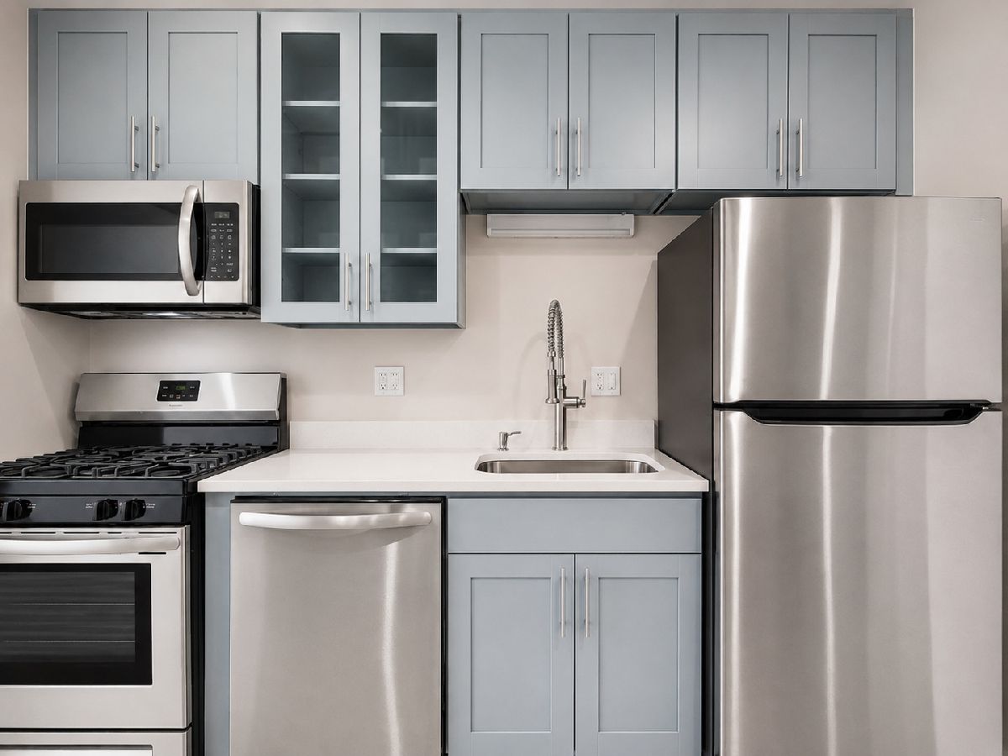
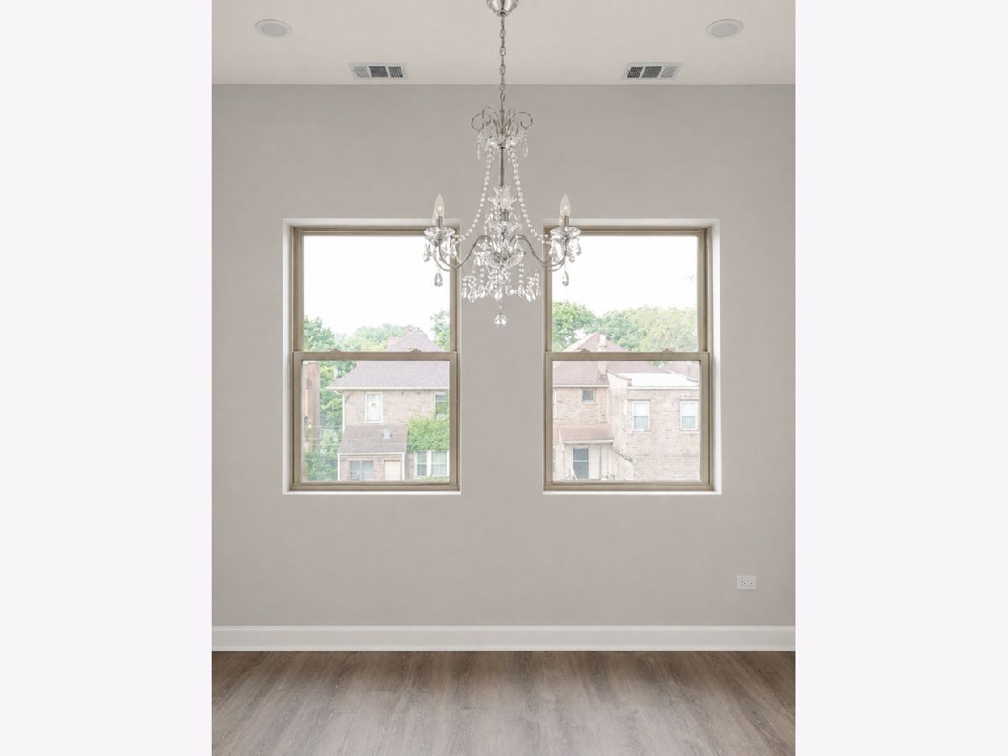
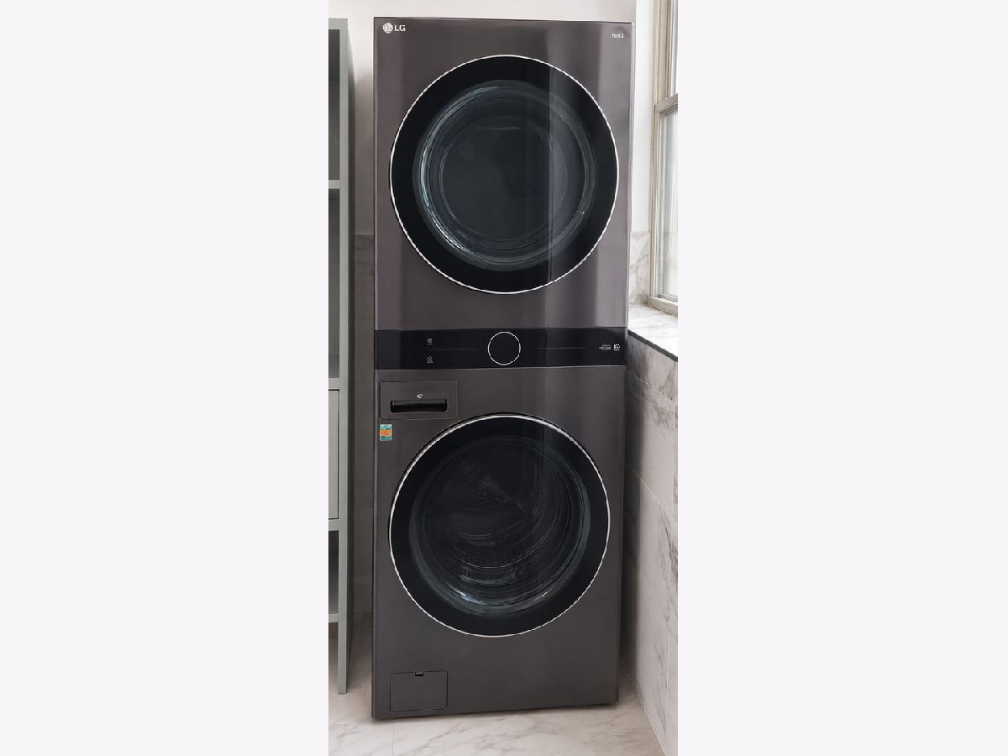
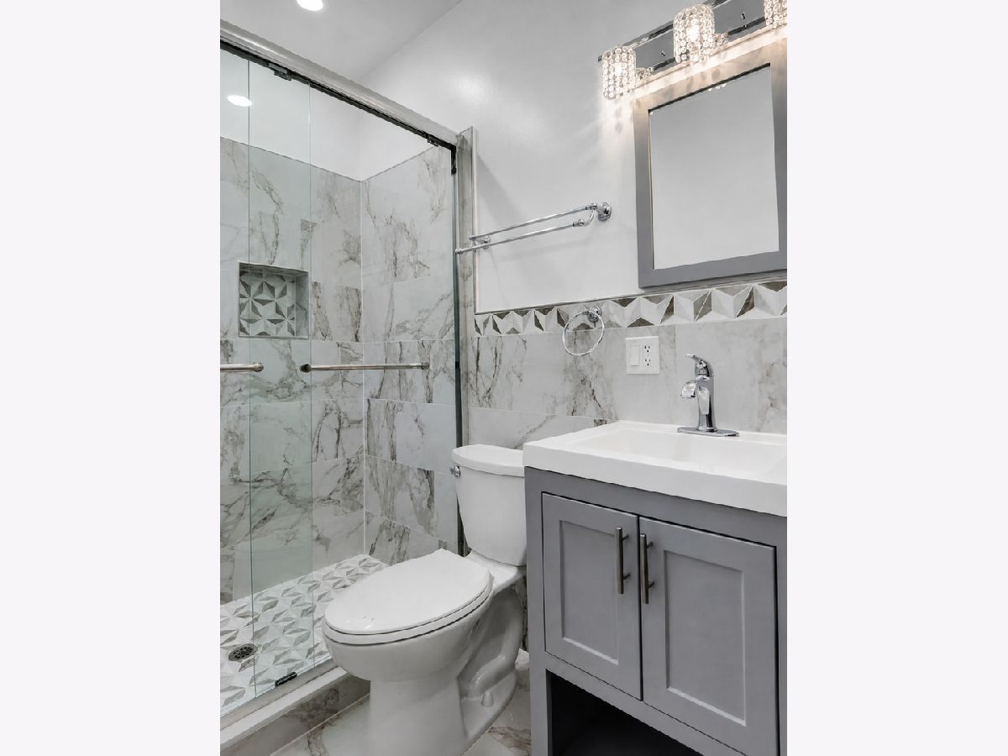
Welcome to this beautifully rehabbed condo in the South Shore. This stunning 2-bedroom, 2-bath residendce offers the perfect blend of modern design and everyday convenience. Enjoy luxury bathrooms, designer lighting, central air conditioning, and the convenience of an in-unit laundry. Gated parking provides added security and peace of mind. Ideally located just minutes from Lake Michigan, museums, public transportation and shopping. This move in ready home offers exceptional value in a growing community....Don't miss this one!
Property Specifics
| Condos/Townhomes | |
| 3 | |
| — | |
| 1914 | |
| 2023 | |
| Finished, Full | |
| Brick | |
| — | |
| — | |
| No | |
| — |
| Cook | |
| — | |
| 375 / Monthly | |
| Water, Insurance, Scavenger, Snow Removal | |
| Lake Michigan | |
| Public Sewer | |
| Central Air | |
| Natural Gas, Forced Air | |
| 12720847 | |
| 20252250301005 |
Some photos of this home have been virtually staged.
Room Specifics
All Bedroom Info:
Total Bedrooms: 2
Bedrooms Above Ground: 2
Bedrooms Below Ground: 0
Total Bedrooms: 2
Bedrooms Above Ground: 2
Bedrooms Below Ground: 0
Master Bedroom Info:
Dimensions: 18X14
Location: Main LevelDimensions: 18X14
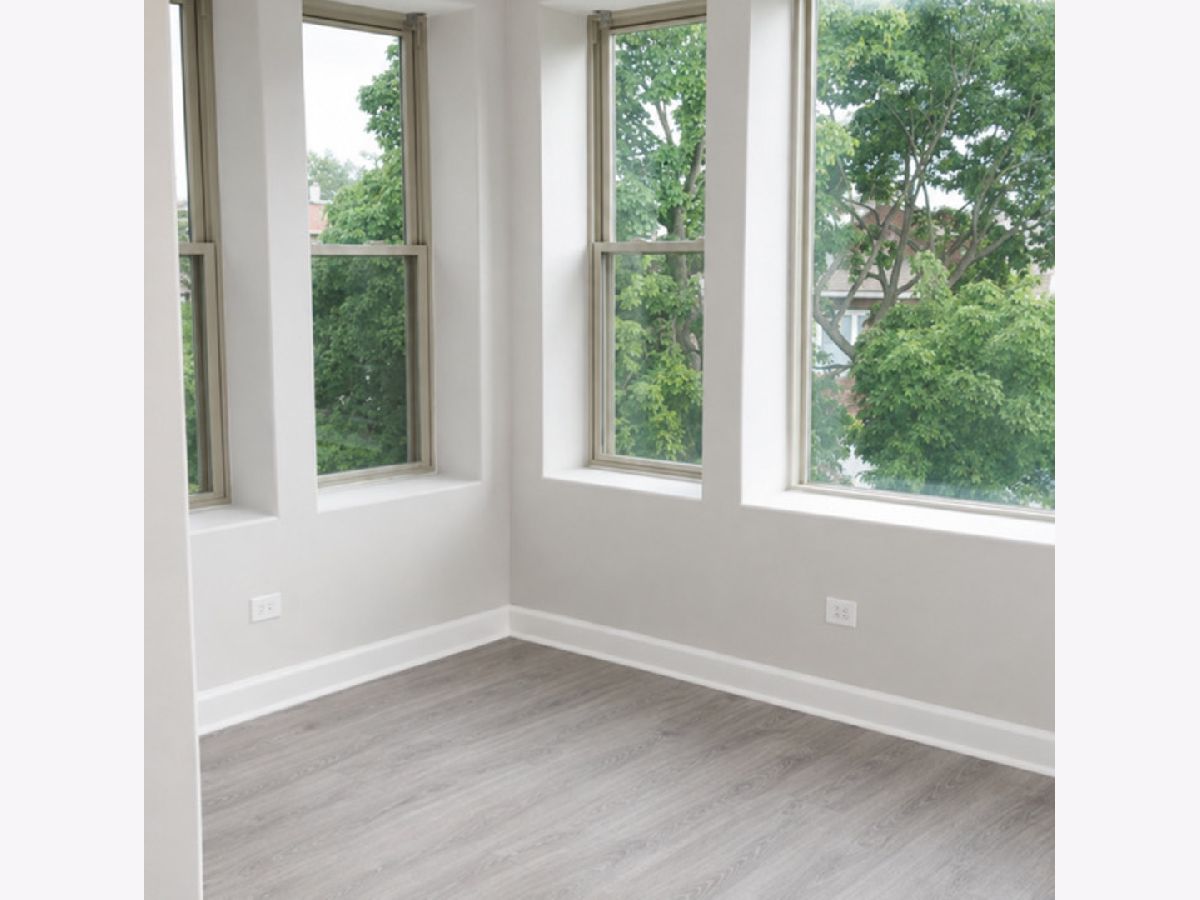
Floor Type: Wood Laminate
Second Bedroom Info:
Dimensions: 16X10
Location: Main LevelDimensions: 16X10
Floor Type: Wood Laminate
Bathroom Info:
Full Bathrooms: 2
Partial Bathrooms: 0Full Bathrooms: 2
Bathroom Amenities: —
Bathroom in Basement: 0
Dining Room Info:
Dimensions: 10X8
Location: Main LevelDimensions: 10X8
Floor Type: Wood Laminate
Kitchen Info:
Dimensions: 10X8
Location: Main LevelDimensions: 10X8
Floor Type: —
Features: Updated Kitchen
Laundry Room Info:
Dimensions: 3X3
Location: Main LevelDimensions: 3X3
Floor Type: —
Living Room Info:
Dimensions: 24X12
Location: Main LevelDimensions: 24X12
Floor Type: Wood Laminate
Additional Rooms Info:
Rooms: No additional rooms
Basement: Finished, FullRooms: No additional rooms
Other Specifics
| — | |
| — | |
| Off Alley, Assigned, Alley Access, Electric Gate, Owned | |
| In Unit | |
| — | |
| — | |
| Electric Gate | |
| — | |
| — | |
| COMMON | |
| — | |
| Full | |
| — | |
| Range, Microwave, Dishwasher, Refrigerator, Washer, Dryer, Stainless Steel Appliance(s) | |
| Not in DB | |
| — | |
| — | |
| — |
Contact Agent
Nearby Similar Homes
7213 Yates Boulevard, Chicago, Illinois 60649
For Sale
$99,900
2 beds / 1.0 baths / 750 ft2
Condos/Townhomes / Built: —
52
2448 74th Street, Chicago, Illinois 60649

For Sale
$119,989
3 beds / 1.0 baths / 960 ft2
Condos/Townhomes / Built: 1942
165
2215 70th Place, Chicago, Illinois 60649
For Sale
$49,500
1 beds / 1.0 baths / 1,200 ft2
Condos/Townhomes / Built: 1920
160
2317 70th Place, Chicago, Illinois 60649
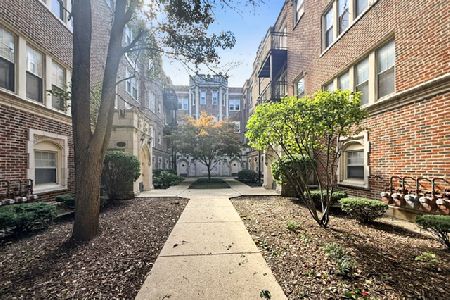
For Sale
$68,500
1 beds / 1.0 baths / 700 ft2
Condos/Townhomes / Built: 1925
9
2200 70th Place, Chicago, Illinois 60649

Foreclosure
$100,000
3 beds / 3.0 baths / 2,200 ft2
Condos/Townhomes / Built: 1930
96
7720 Jeffery Boulevard, Chicago, Illinois 60649
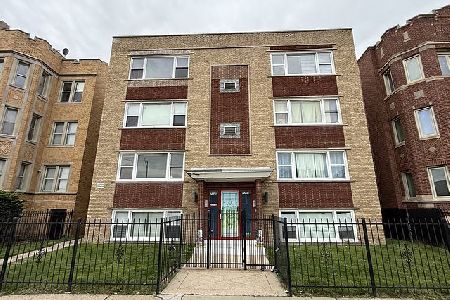
For Sale
$36,000
1 beds / 2.0 baths / 1,044 ft2
Condos/Townhomes / Built: 1962
46
Nearby Sold Comparables
7431 Paxton Avenue, Chicago, Illinois 60649

Sold
$4,950
2 beds / 1.0 baths / 0 ft2
Condos/Townhomes / Built: 1920
6218
7431 Paxton Avenue, Chicago, Illinois 60649
Sold
$4,950
2 beds / 1.0 baths / 0 ft2
Condos/Townhomes / Built: 1920
6220
7431 Paxton Avenue, Chicago, Illinois 60649
Sold
$7,125
2 beds / 1.0 baths / 0 ft2
Condos/Townhomes / Built: 1920
6096
7431 Paxton Avenue, Chicago, Illinois 60649
Sold
$6,650
2 beds / 1.0 baths / 0 ft2
Condos/Townhomes / Built: 1920
6064
7431 Paxton Avenue, Chicago, Illinois 60649
Sold
$4,000
2 beds / 1.0 baths / 0 ft2
Condos/Townhomes / Built: 1920
5910
7431 Paxton Avenue, Chicago, Illinois 60649
Sold
$9,900
2 beds / 1.0 baths / 1,000 ft2
Condos/Townhomes / Built: 1916
5147
Contact Agent
Listing Provided By
Keller Williams Preferred Rlty
