

7450 Bennett Avenue, South Shore, Chicago, Illinois 60649


$389,000
|
For Sale
|
|
| Status: | Active |
| Sqft: | 2,638 |
| Cost/Sqft: | $147 |
| Beds: | 3 |
| Baths: | 3 |
| Year Built: | 1952 |
| Property Taxes: | $2,875 |
| Days On Market: | 9 |
| Lot Size: | 0,00 |
Description
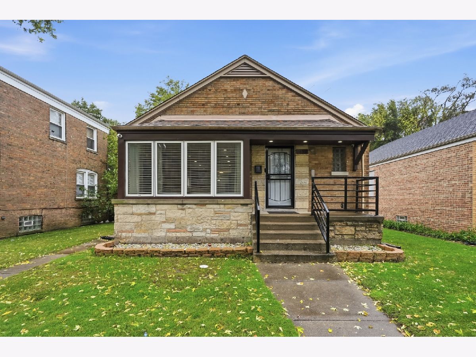
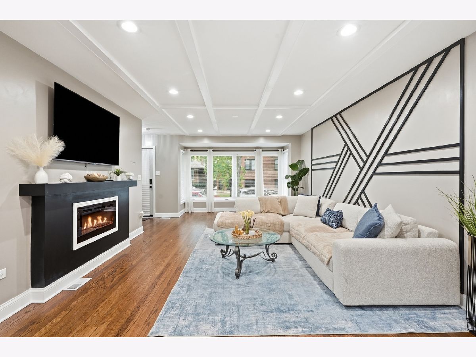
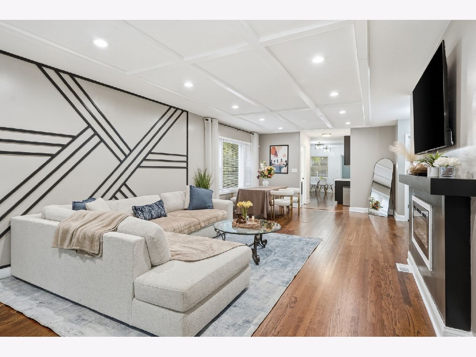
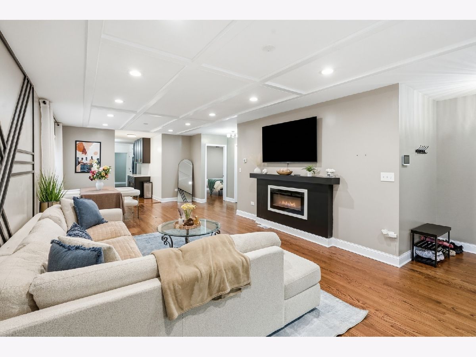
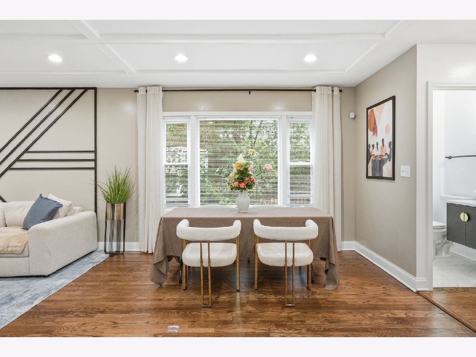
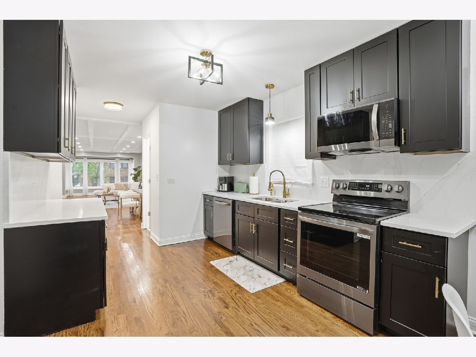
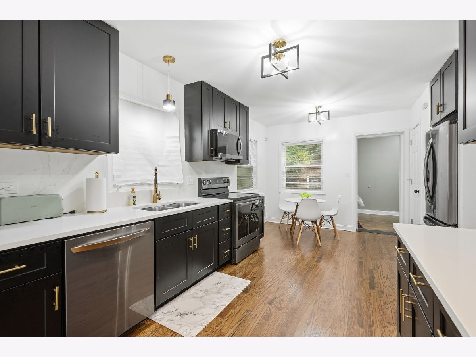
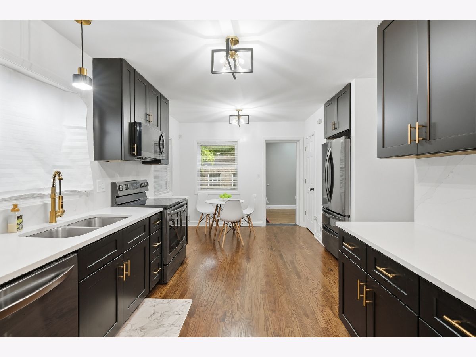
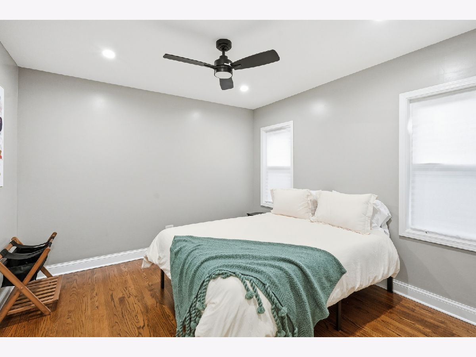
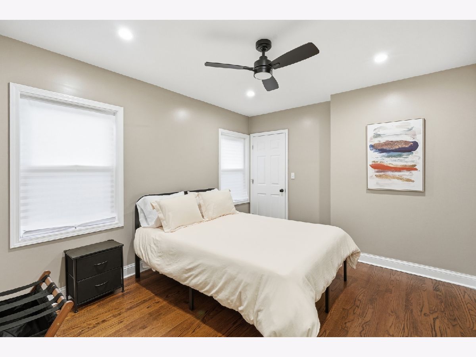
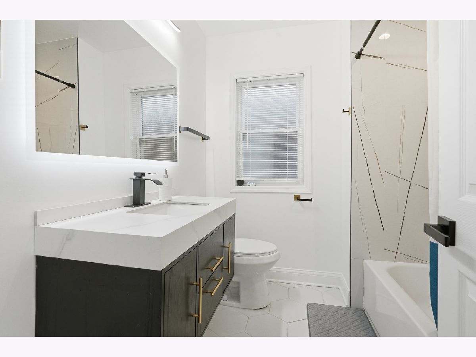
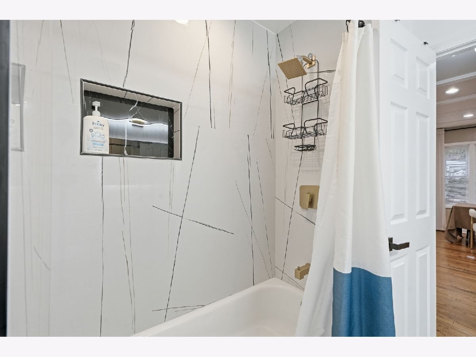
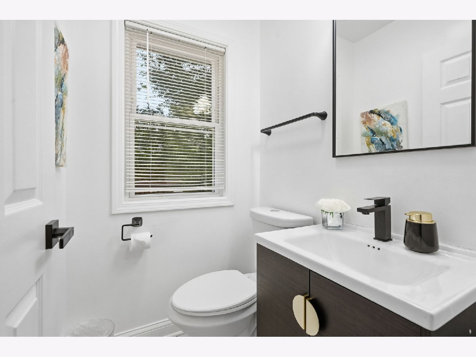
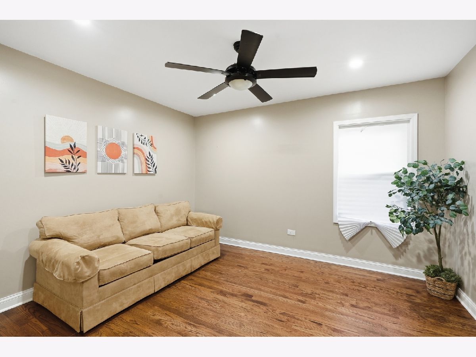
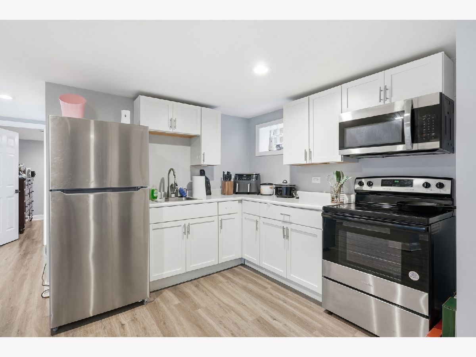
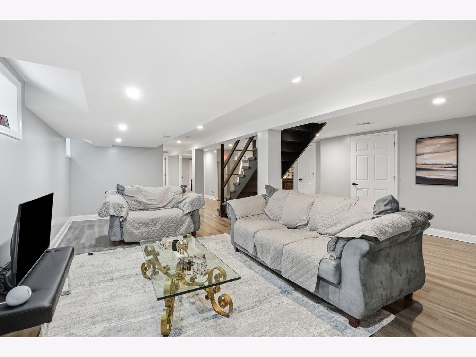
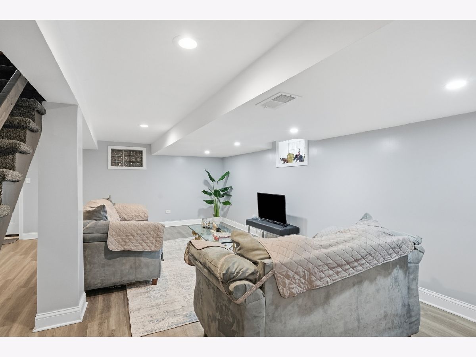
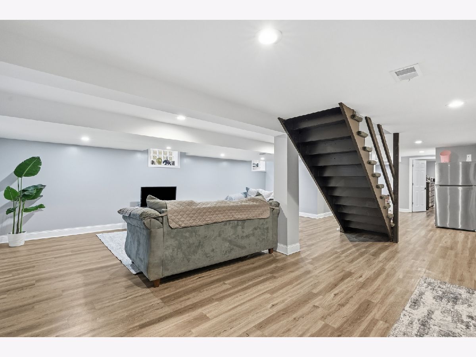
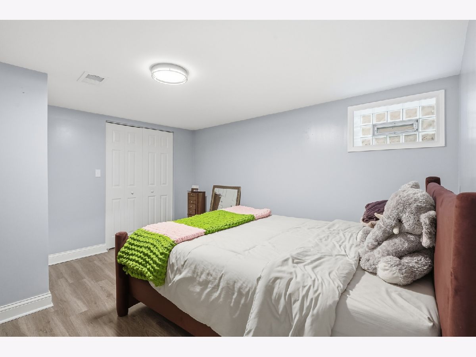
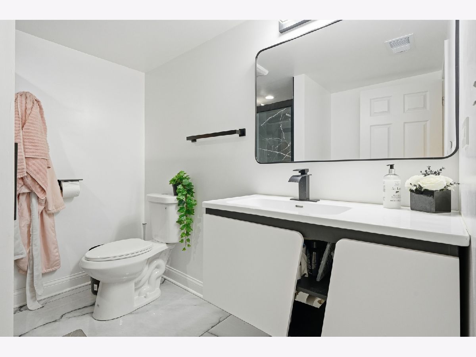
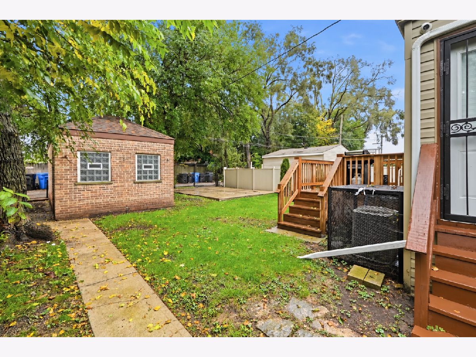
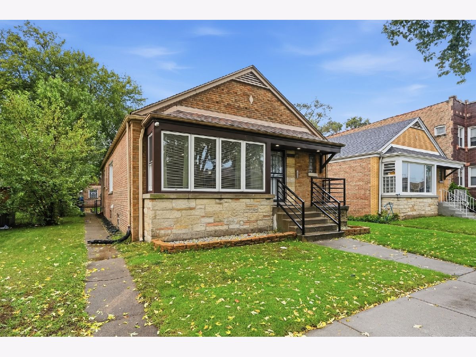
THE SPACE YOU NEED. THE FLEXIBILITY YOU WANT. THE HOME YOU'VE BEEN WAITING FOR! Welcome to 7450 S Bennett, a spacious 5-bedroom, 2.5-bath brick home in Chicago's South Shore neighborhood that offers so much more than meets the eye! Inside, you'll find beautiful hardwood floors, inviting living spaces, and a heated sunroom that adds the perfect touch of charm and comfort. But what makes this home truly special is the finished lower level featuring an in-law arrangement with its own kitchen buildout! Whether you're looking to create additional privacy for extended household members, accommodate overnight guests, or simply enjoy separate spaces under one roof, this layout offers options that traditional homes simply don't. Complete with a spacious backyard, detached garage, and convenient access to South Shore's lakefront, parks, shopping, and transportation, this property checks the boxes for both comfort and convenience. One address, endless possibilities, and room to make it all your own. Don't just imagine what life could look like here. Come experience it for yourself. Schedule your showing today!
Property Specifics
| Single Family | |
| — | |
| Step Ranch | |
| 1952 | |
| 2024 | |
| Finished, Full | |
| Brick | |
| — | |
| — | |
| No | |
| — |
| Cook | |
| — | |
| — / Not Applicable | |
| None | |
| Public | |
| Public Sewer | |
| Central Air | |
| Gas | |
| Unknown | |
| 12791406 | |
| 20251340550000 |
Property History
| DATE: | EVENT: | PRICE: | SOURCE: |
|---|---|---|---|
| 3 Mar, 2025 | Sold | $360,000 | MRED MLS |
| 22 Jan, 2025 | Under contract | $354,900 | MRED MLS |
| 10 Jan, 2025 | Listed for sale | $354,900 | MRED MLS |
| 21 Oct, 2026 | Listed for sale | $389,000 | MRED MLS |
Room Specifics
Total Bedrooms: 5
Bedrooms Above Ground: 3
Bedrooms Below Ground: 2
Dimensions: 11X15
Floor Type: Hardwood
Dimensions: 11X15
Floor Type: —
Dimensions: 13X14
Floor Type: Hardwood
Dimensions: 12X14
Floor Type: Vinyl
Full Bathrooms: 3
Bathroom Amenities: —
Bathroom in Basement: 1
Dimensions: 14X22
Floor Type: Hardwood
Dimensions: 5X8
Floor Type: Vinyl
Dimensions: 21X31
Floor Type: Hardwood
Dimensions: 36X26
Floor Type: Vinyl
Rooms: Bedroom 5, Heated Sun Room
Name: Bedroom 5
Dimensions: 17X14
Floor Type: Vinyl
Name: Heated Sun Room
Dimensions: 8X20
Floor Type: Hardwood
Other Specifics
| 1 | |
| Concrete Perimeter | |
| Concrete, Garage Owned, Detached, Garage | |
| In Unit | |
| Hardwood, Laminate | |
| Deck | |
| — | |
| — | |
| 5226 | |
| — | |
| None | |
| — | |
| Range, Microwave, Dishwasher, Refrigerator, Washer, Dryer | |
| Not in DB | |
| — | |
| — | |
| — |
Tax History
| Year | Property Taxes |
|---|---|
| 2025 | $2,875 |
Contact Agent
Nearby Similar Homes


Nearby Sold Comparables


Contact Agent
Listing Provided By
Keller Williams ONEChicago
