

7453 Cashew Drive, Orland Park, Illinois 60462


$470,000
|
For Sale
|
|
| Status: | Contingent |
| Sqft: | 2,505 |
| Cost/Sqft: | $188 |
| Beds: | 3 |
| Baths: | 3 |
| Year Built: | 1979 |
| Property Taxes: | $8,277 |
| Lot Size: | 0,00 |
Description
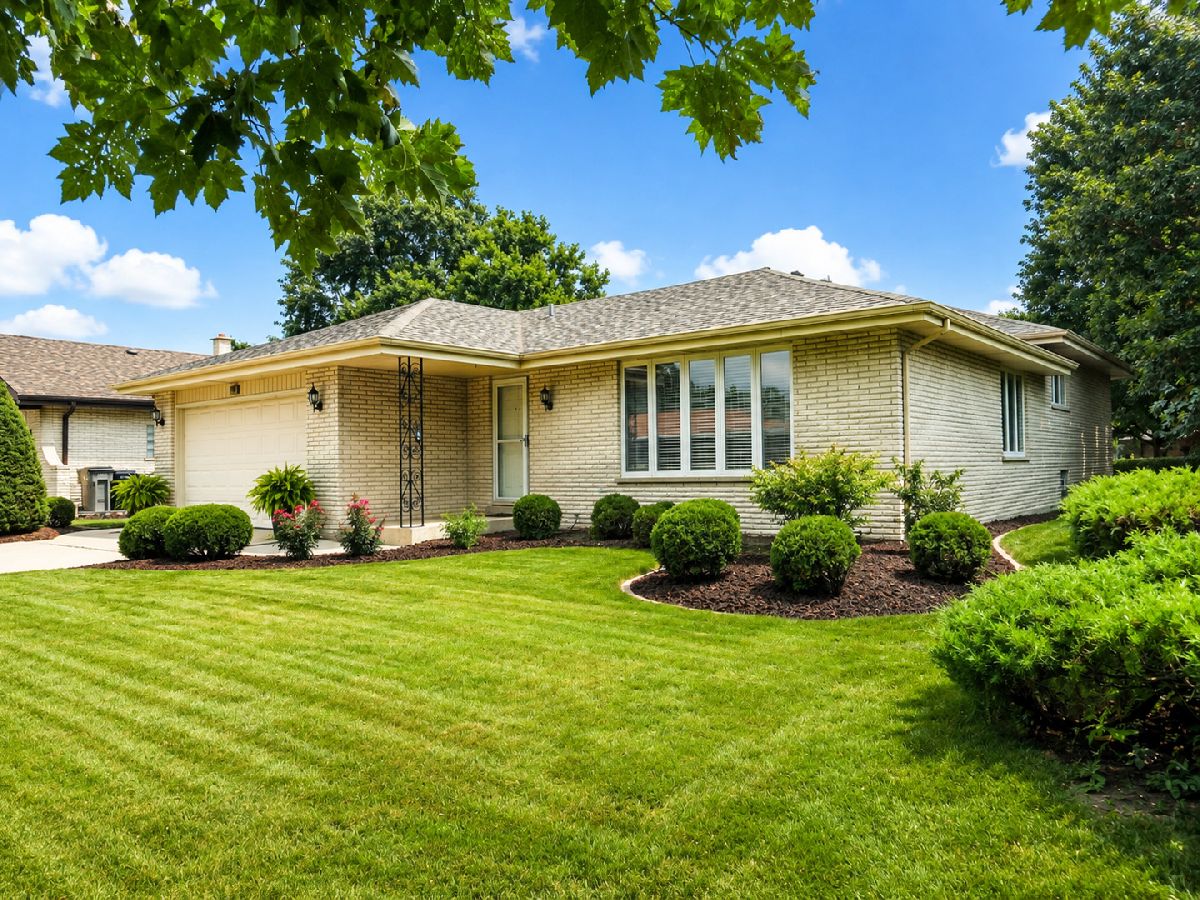
Welcome to this beautifully maintained brick 3-step ranch in the heart of Orland Park! This spacious home offers 3 bedrooms and 21/2 bathrooms, providing a comfortable and functional layout for everyday living and entertaining. The main level features a bright living room, formal dining room, and an updated kitchen with granite countertops, ample cabinetry, and plenty of workspace for cooking and gathering. The inviting family room offers additional living space, perfect for relaxing with family and friends. This well-cared-for home showcases numerous updates, including newer windows, a roof replaced in 2025, and an HVAC system installed in 2020, providing peace of mind for years to come. The combined laundry, utility, and storage room adds convenience and exceptional storage capacity. Outside, you'll appreciate the large concrete patio, brick exterior, concrete driveway, and spacious 2.5-car garage. Situated in a desirable Orland Park location close to parks, shopping, dining, and highly regarded schools, this move-in-ready home combines quality, comfort, and value. Don't miss this opportunity to own a well-maintained home with timeless appeal and modern updates in Orland Park.
Property Specifics
| Single Family | |
| — | |
| Step Ranch | |
| 1979 | |
| Partially Finished, Crawl Space, Partial, Daylight | |
| 670 (400 finished) | |
| Brick | |
| Asphalt | |
| — | |
| No | |
| — |
| Cook | |
| Catalina | |
| — / Not Applicable | |
| None | |
| Lake Michigan | |
| Public Sewer | |
| Central Air | |
| Natural Gas, Forced Air | |
| 12744968 | |
| 27134060120000 |
Nearby Schools
| NAME: | DISTRICT: | DISTANCE: | |
|---|---|---|---|
|
Grade School
Arnold W Kruse Ed Center |
146 | — | |
|
Middle School
Central Middle School |
146 | Not in DB | |
|
High School
Victor J Andrew High School |
230 | Not in DB | |


Room Specifics
Total Bedrooms: 3
Bedrooms Above Ground: 3
Bedrooms Below Ground: 0
Dimensions: 16X11
Floor Type: Hardwood
Dimensions: 15X11
Floor Type: Hardwood
Dimensions: 11X10
Floor Type: Hardwood
Full Bathrooms: 3
Bathroom Amenities: Double Sink
Bathroom in Basement: 1
Dimensions: 19X14
Floor Type: Hardwood
Dimensions: 19X13
Floor Type: Ceramic Tile
Features: Eating Area-Breakfast Bar, Custom Cabinetry, Granite Counters, Updated Kitchen
Dimensions: 18X10
Floor Type: Other
Dimensions: 28X13
Floor Type: Hardwood
Dimensions: 28X14
Floor Type: Carpet
Rooms: Foyer, Utility Room-Lower Level
Name: Foyer
Dimensions: 14X8
Floor Type: Ceramic Tile
Name: Utility Room-Lower Level
Dimensions: 9X6
Floor Type: Other
Other Specifics
| 2.5 | |
| Concrete Perimeter | |
| Concrete, Garage Door Opener, Garage Owned, Attached, Driveway, Owned, Garage | |
| Gas Dryer Hookup, Sink | |
| Wood | |
| Patio | |
| — | |
| Landscaped | |
| 71x124 | |
| — | |
| Double Sink | |
| Granite Counters | |
| Range, Microwave, Dishwasher, Refrigerator, Washer, Dryer, Humidifier | |
| Not in DB | |
| Park, Curbs, Sidewalks, Street Lights, Street Paved | |
| — | |
| Gas Log, Gas Starter |
Contact Agent
Contact Agent
Listing Provided By
Charles Rutenberg Realty
