

7458 64th Place, Summit, Illinois 60501


$240,000
|
For Sale
|
|
| Status: | Active |
| Sqft: | 1,311 |
| Cost/Sqft: | $183 |
| Beds: | 3 |
| Baths: | 2 |
| Year Built: | 1961 |
| Property Taxes: | $7,844 |
| Days On Market: | 83 |
| Lot Size: | 0,07 |
Description
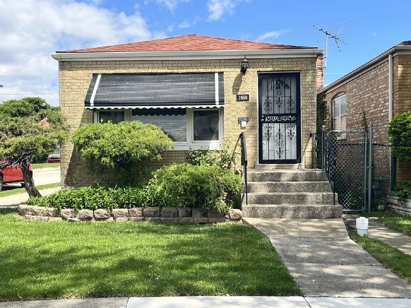
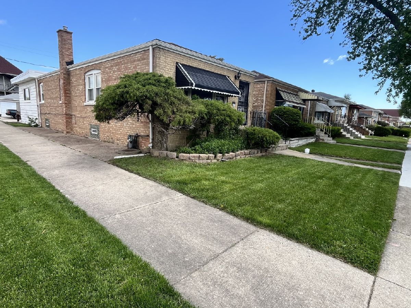
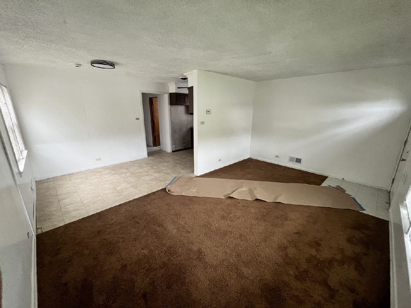
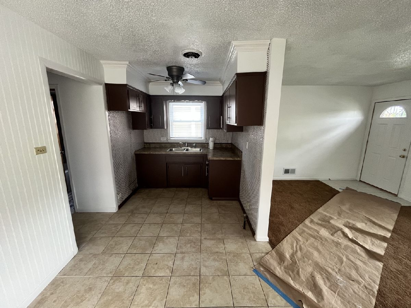
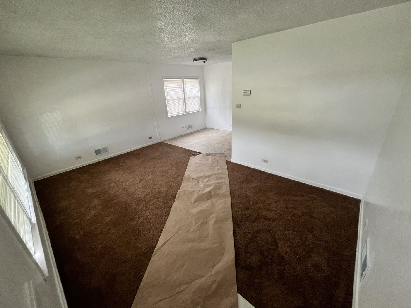
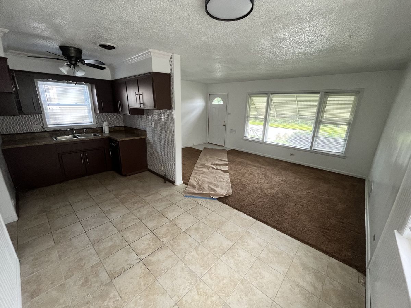
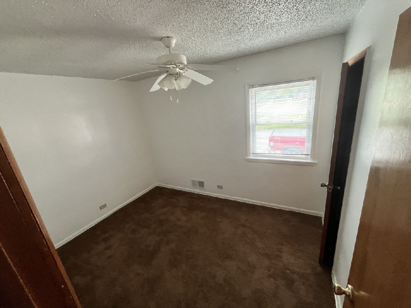
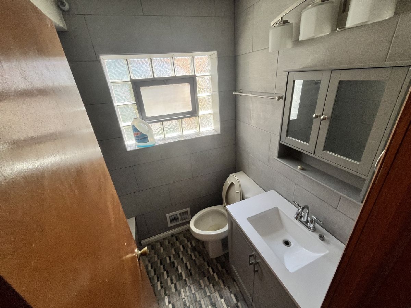
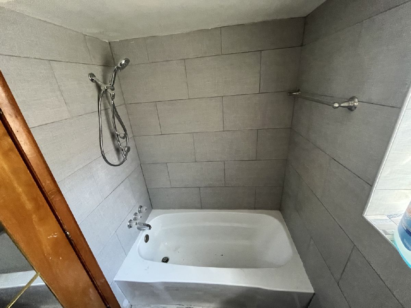
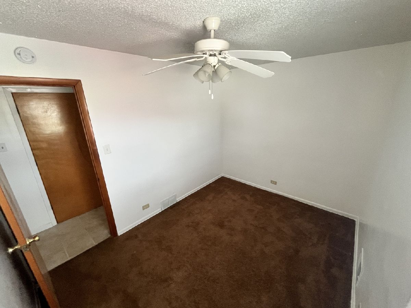
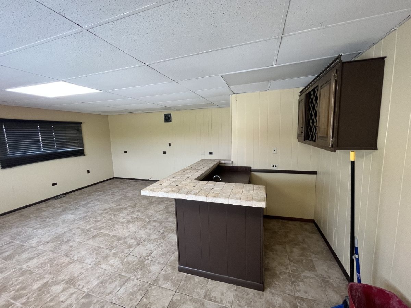
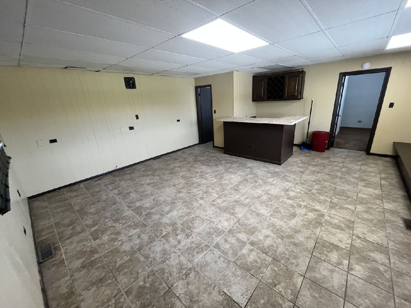
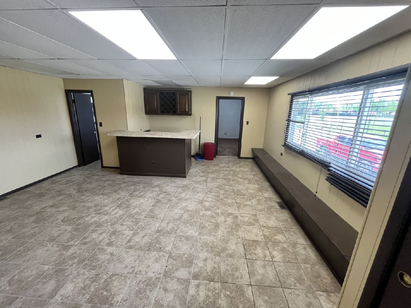
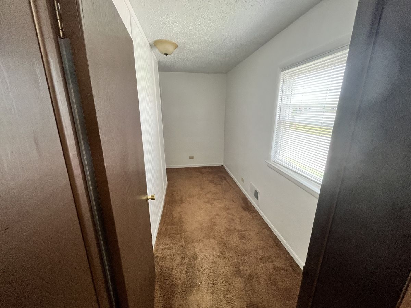
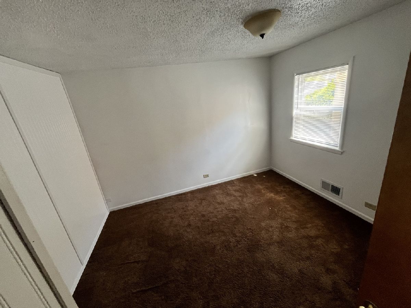
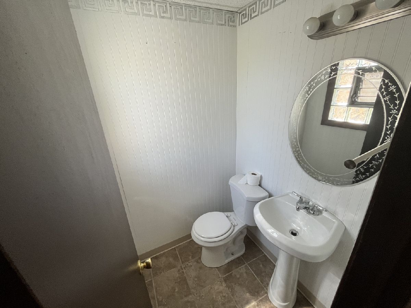
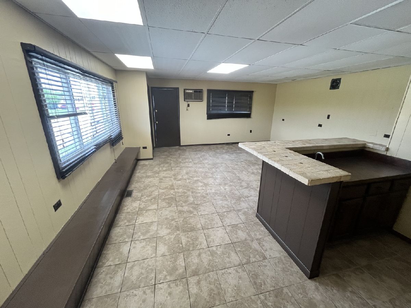
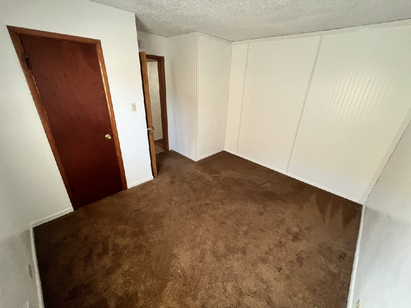
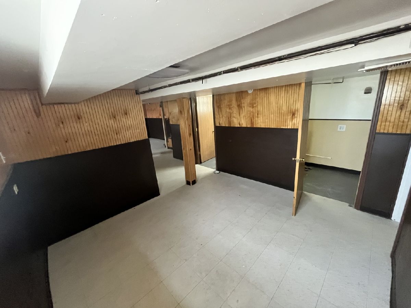
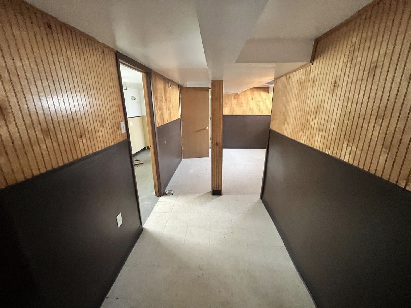
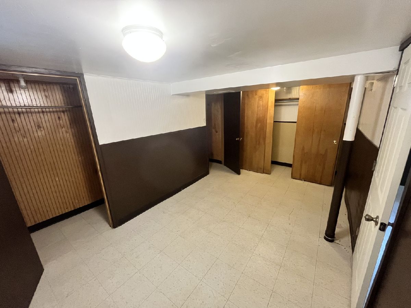
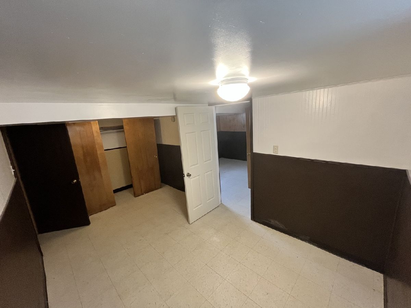
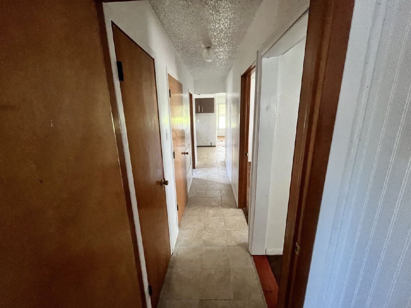
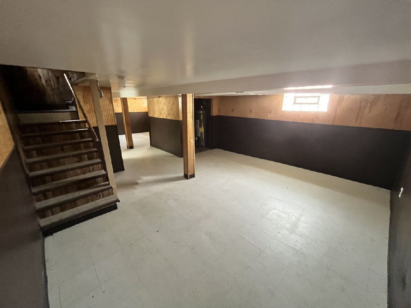
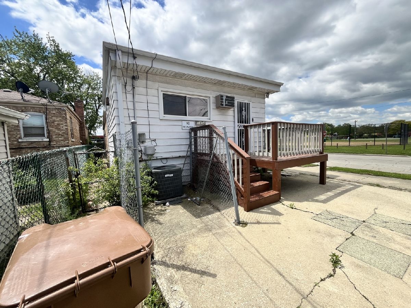
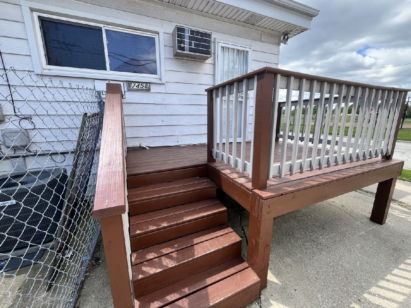
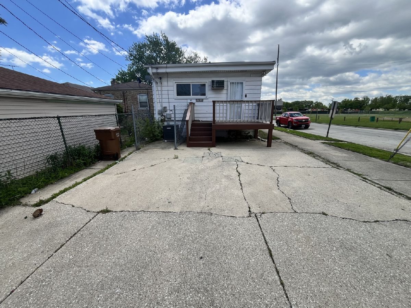
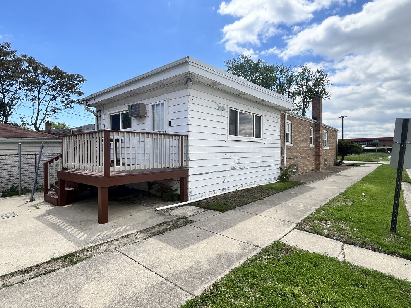
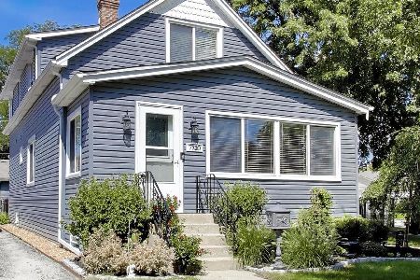
Welcome to this spacious and well-maintained 4-bedroom, 2-bath home in the heart of Summit! Perfectly situated on a desirable corner lot, this property offers extra space, added privacy, and great curb appeal. Step inside to find a functional layout with generous living areas, ideal for both everyday living and entertaining. The home features a rear extension, providing additional living space that can be used as a family room, home office, or recreation area-tailored to fit your lifestyle. The bedrooms are comfortably sized with ample natural light, while both bathrooms are conveniently located for ease and accessibility. Outside, the corner lot offers plenty of yard space with endless potential for outdoor enjoyment, gardening, or future enhancements. Located near schools, parks, shopping, and major expressways, this home combines comfort, space, and convenience in one great package. Don't miss your opportunity to own a versatile home in a prime Summit location-schedule your showing today!
Property Specifics
| Single Family | |
| — | |
| Ranch | |
| 1961 | |
| 2025 | |
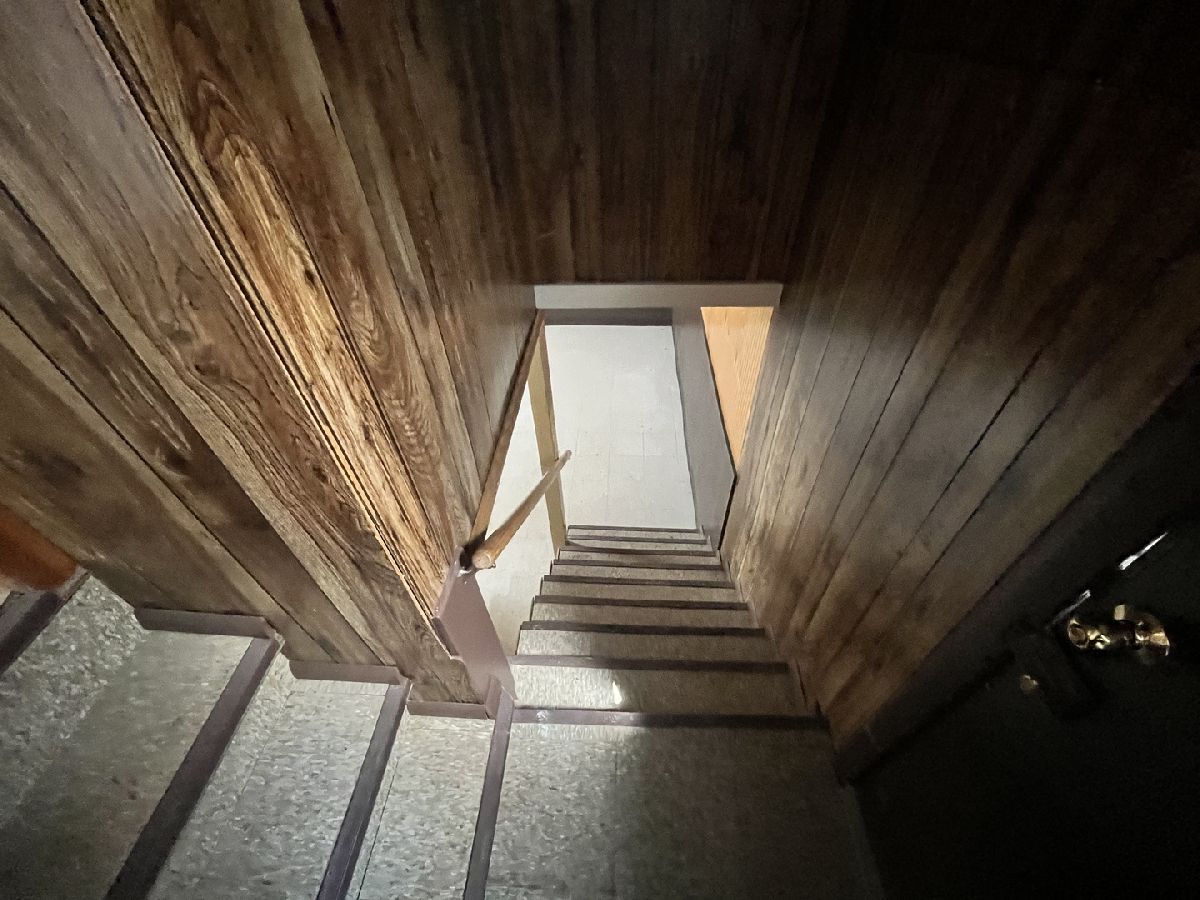
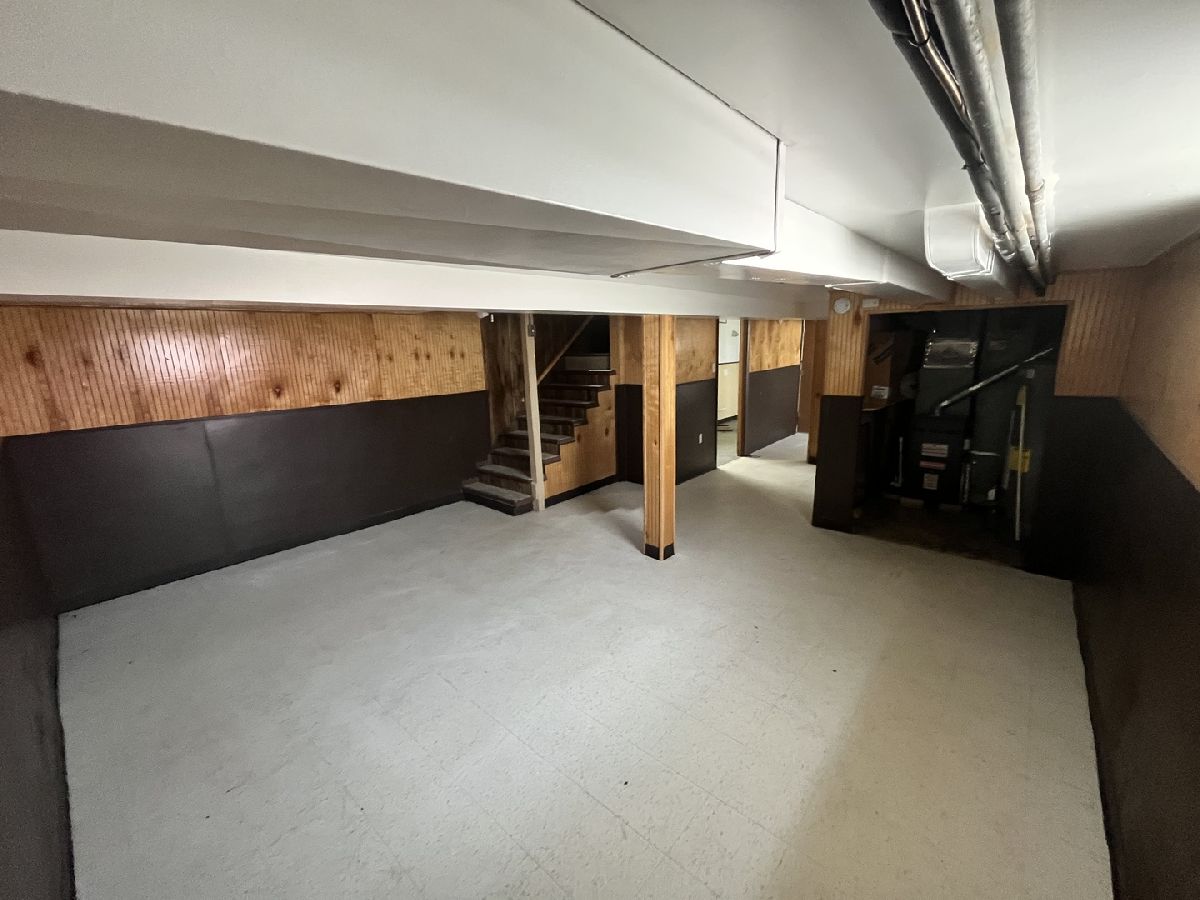
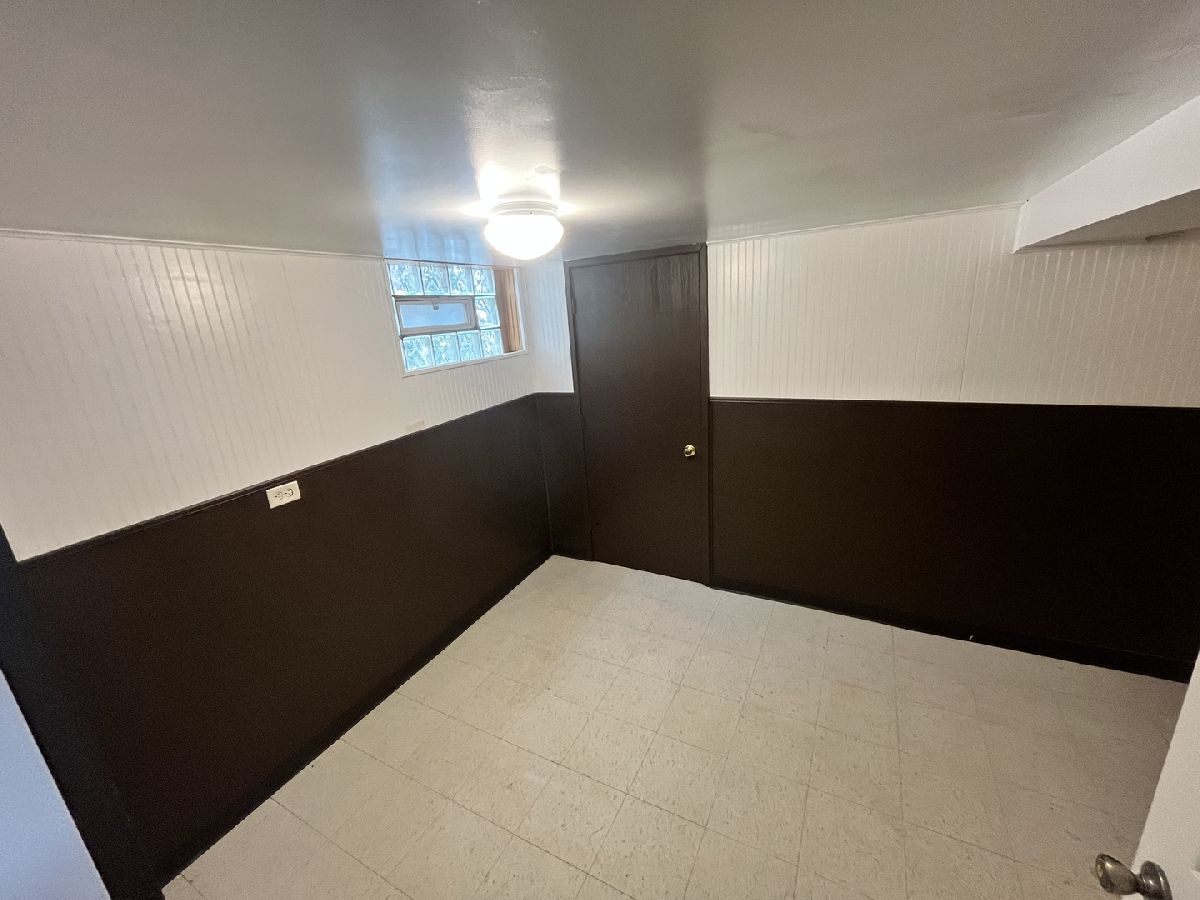
| Finished, Full | |
| Brick | |
| — | |
| — | |
| No | |
| 0.07 |
| Cook | |
| — | |
| — / Not Applicable | |
| None | |
| Public | |
| Public Sewer | |
| Central Air | |
| Gas | |
| 12743864 | |
| 18242080250000 |
Property History
| DATE: | EVENT: | PRICE: | SOURCE: |
|---|---|---|---|
| — | Last price change | $250,000 | MRED MLS |
| 26 Aug, 2026 | Listed for sale | $250,000 | MRED MLS |
Room Specifics
Total Bedrooms: 4
Bedrooms Above Ground: 3
Bedrooms Below Ground: 1
Dimensions: 13X13
Floor Type: Carpet
Dimensions: 8X11
Floor Type: Carpet
Dimensions: 8X11
Floor Type: Carpet
Dimensions: 9X14
Floor Type: Vinyl
Full Bathrooms: 2
Bathroom Amenities: —
Bathroom in Basement: 0
Dimensions: 8X9
Floor Type: Ceramic Tile
Dimensions: 5X7
Floor Type: Ceramic Tile
Dimensions: 5X8
Floor Type: Vinyl
Dimensions: 11X17
Floor Type: Carpet
Dimensions: 18X20
Floor Type: Ceramic Tile
Rooms: No additional rooms
Other Specifics
| — | |
| — | |
| Other | |
| — | |
| — | |
| — | |
| — | |
| — | |
| 25 X 118.8 | |
| — | |
| Full | |
| — | |
| — | |
| Not in DB | |
| — | |
| — | |
| — |
Tax History
| Year | Property Taxes |
|---|---|
| — | $7,844 |
Contact Agent
Nearby Similar Homes
Nearby Sold Comparables



Contact Agent
Listing Provided By
eXp Realty
