

7458 Winona Street, Harwood Heights, Illinois 60706


$349,900
|
For Sale
|
|
| Status: | Active |
| Sqft: | 1,800 |
| Cost/Sqft: | $194 |
| Beds: | 4 |
| Baths: | 2 |
| Year Built: | 1947 |
| Property Taxes: | $7,979 |
| Days On Market: | 7 |
| Lot Size: | 0,13 |
Description
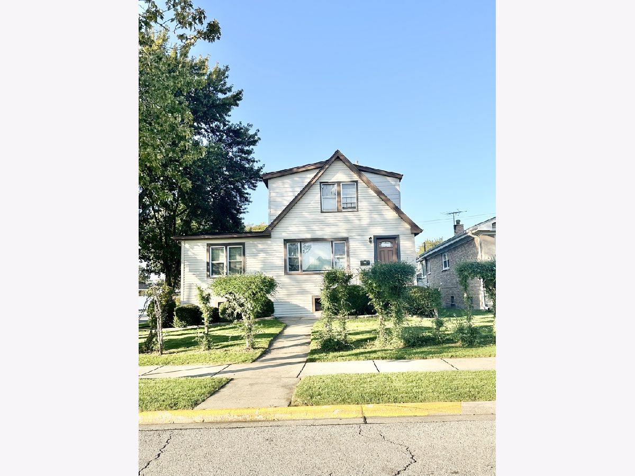
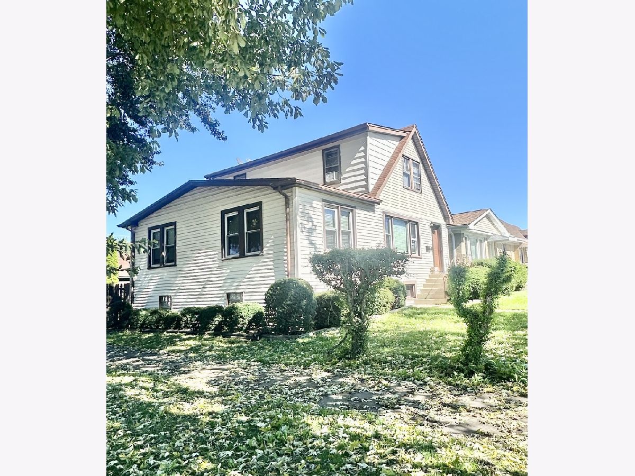
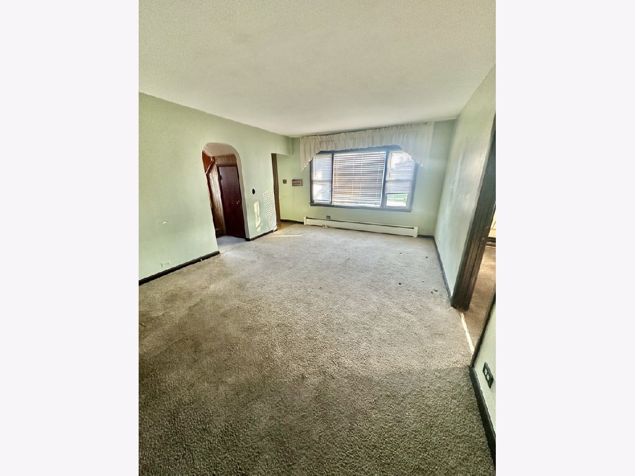
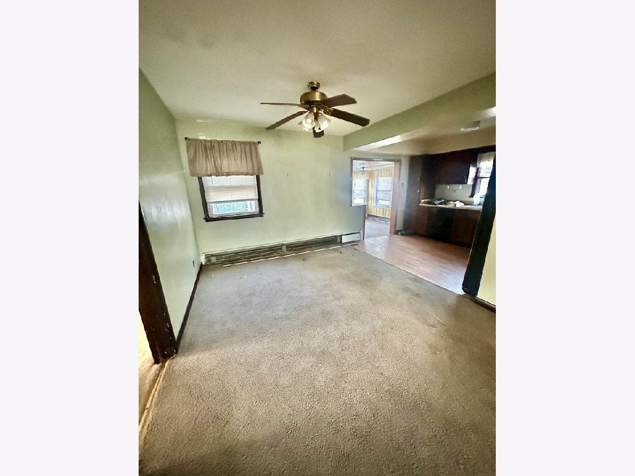
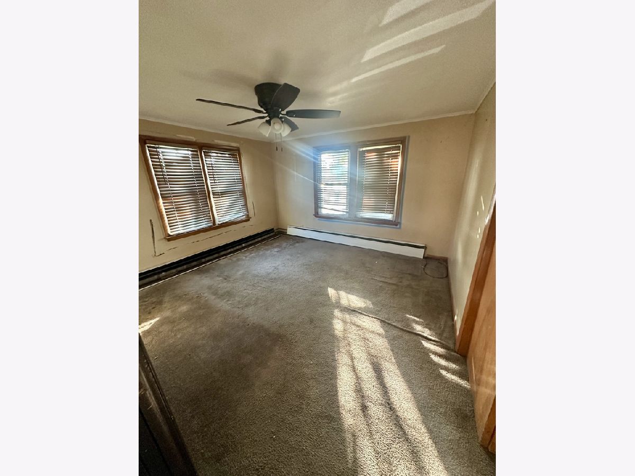
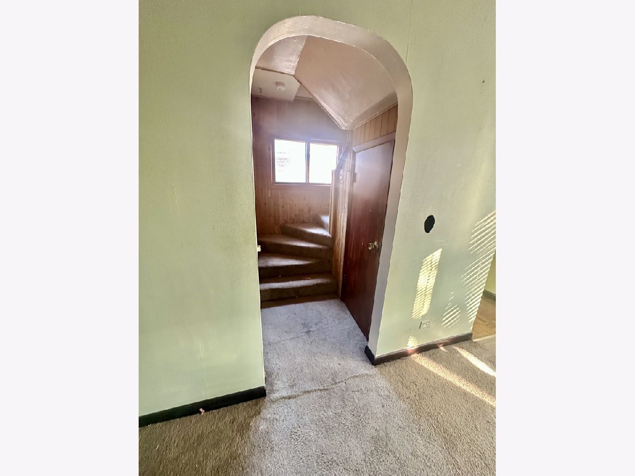
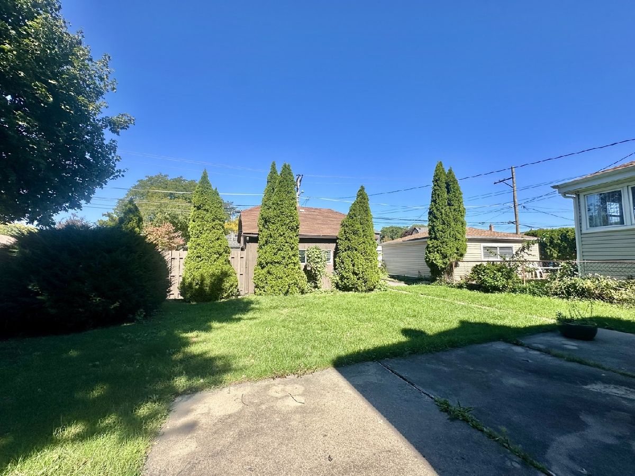
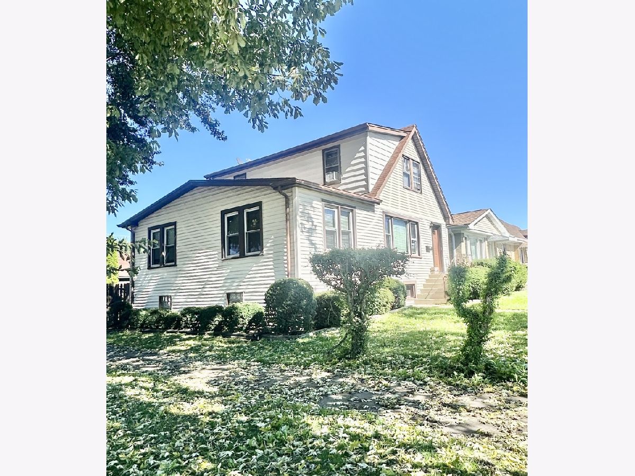
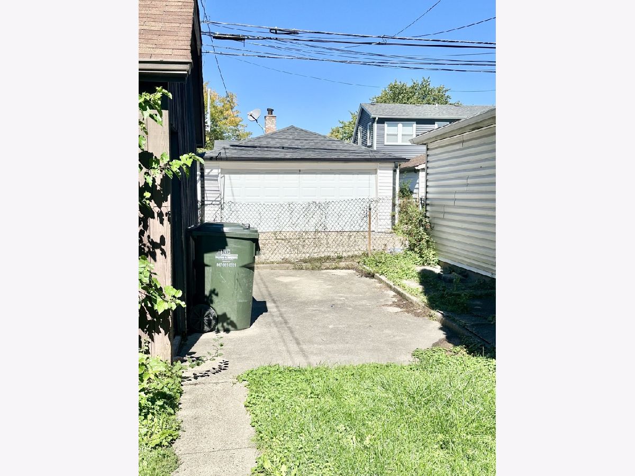
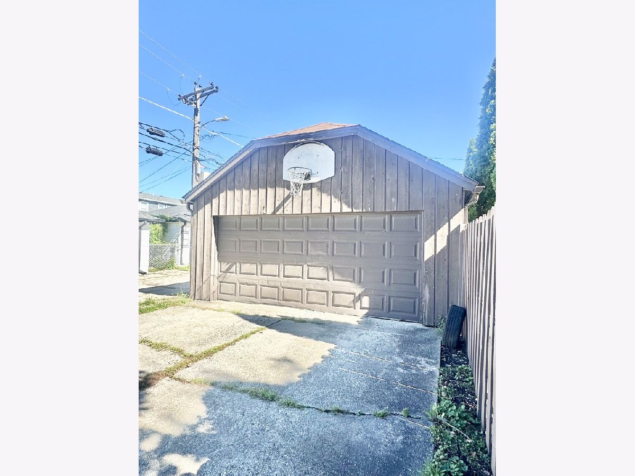
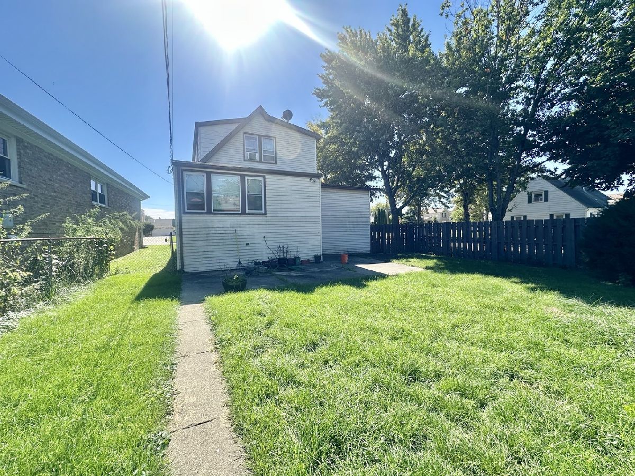
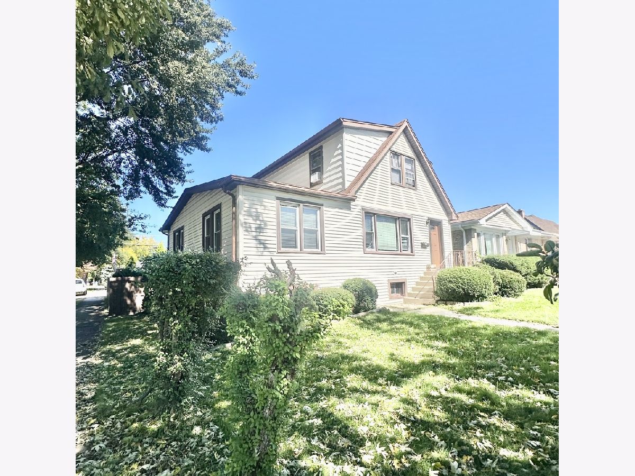
Prime corner-lot opportunity in Harwood Heights within the highly sought-after Maine South High School District! This 2-story home offers approximately 1,800 sq. ft. of living space with 3 bedrooms, 2 full baths, and a full basement. The property is ready for your renovation ideas and offers an excellent opportunity to create the home you've envisioned. The generous corner lot, approximately 124' x 48' and 5,870 sq. ft., also provides an exciting opportunity for new construction, subject to village approval and applicable zoning requirements. The property features a detached 2-car garage, driveway, and an additional designated area that could accommodate a parking pad. Whether you're looking to renovate the existing home or explore the possibilities of building new, this is a unique opportunity in a desirable Harwood Heights location!!
Property Specifics
| Single Family | |
| — | |
| — | |
| 1947 | |
| Partially Finished, Full | |
| Aluminum Siding, Vinyl Siding, Steel Siding | |
| — | |
| — | |
| No | |
| 0.13 |
| Cook | |
| — | |
| — / Not Applicable | |
| None | |
| Lake Michigan, Public | |
| Public Sewer, Storm Sewer | |
| None | |
| Baseboard | |
| 12791831 | |
| 12124010050000 |
Nearby Schools
| NAME: | DISTRICT: | DISTANCE: | |
|---|---|---|---|
|
Grade School
Pennoyer Elementary School |
79 | — | |
|
Middle School
Pennoyer Elementary School |
79 | Not in DB | |
Property History
| DATE: | EVENT: | PRICE: | SOURCE: |
|---|---|---|---|
| 22 Oct, 2026 | Listed for sale | $349,900 | MRED MLS |
Room Specifics
Total Bedrooms: 4
Bedrooms Above Ground: 4
Bedrooms Below Ground: 0
Dimensions: 18X12
Floor Type: Carpet
Dimensions: 13X11
Floor Type: Carpet
Dimensions: 13X13
Floor Type: Carpet
Dimensions: 12X12
Floor Type: Carpet
Full Bathrooms: 2
Bathroom Amenities: —
Bathroom in Basement: 0
Dimensions: 12X11
Floor Type: Carpet
Dimensions: 12X11
Floor Type: Vinyl
Dimensions: 16X13
Floor Type: Carpet
Rooms: Enclosed Porch
Name: Enclosed Porch
Dimensions: 11X10
Floor Type: Carpet
Other Specifics
| 2 | |
| — | |
| Garage Owned, Detached, Off Street, Driveway, Owned, Garage | |
| — | |
| — | |
| — | |
| Fenced | |
| — | |
| Corner Lot | |
| 124X48 | |
| — | |
| None | |
| — | |
| Range, Refrigerator | |
| Not in DB | |
| Sidewalks, Street Lights | |
| — | |
| — |
Tax History
| Year | Property Taxes |
|---|---|
| 2026 | $7,979 |
Contact Agent
Nearby Similar Homes
Nearby Sold Comparables





Contact Agent
Listing Provided By
Zerillo Realty Inc.
