

748 Gary Avenue, Carol Stream, Illinois 60188


$225,000
|
For Sale
|
|
| Status: | New |
| Sqft: | 1,039 |
| Cost/Sqft: | $217 |
| Beds: | 2 |
| Baths: | 2 |
| Year Built: | 1994 |
| Property Taxes: | $4,289 |
| Days On Market: | 4 |
| Lot Size: | 0,00 |
Description
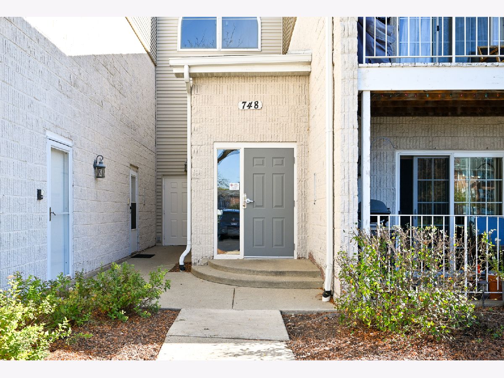
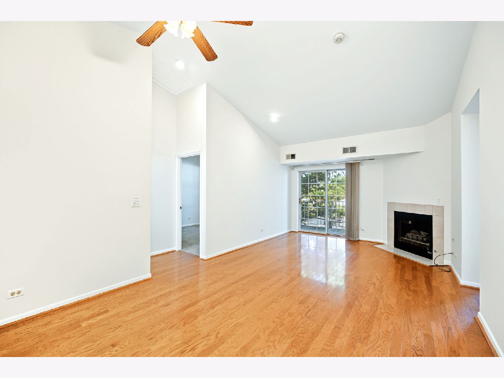
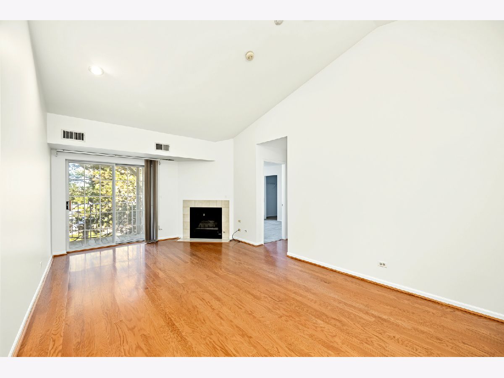
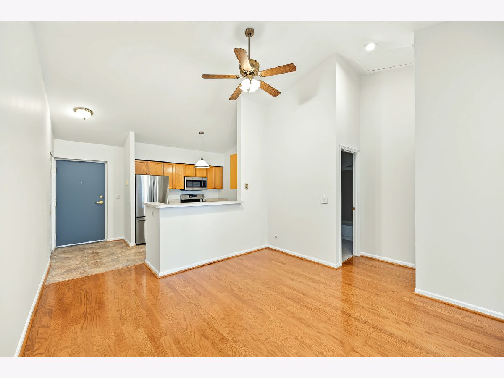
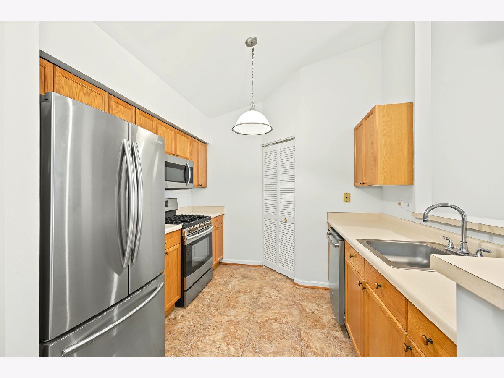
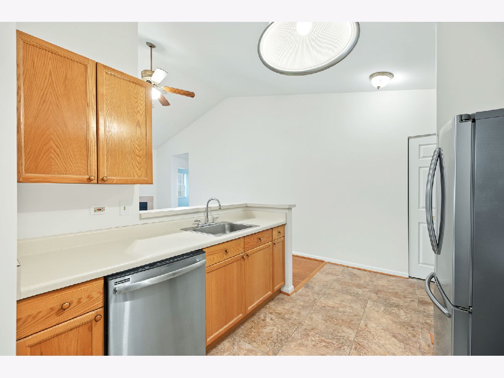
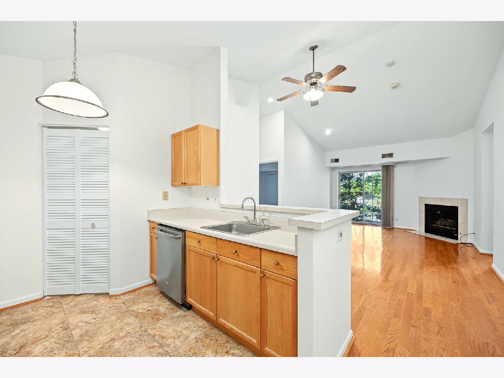
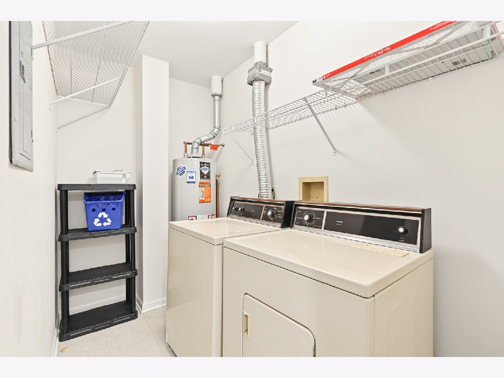
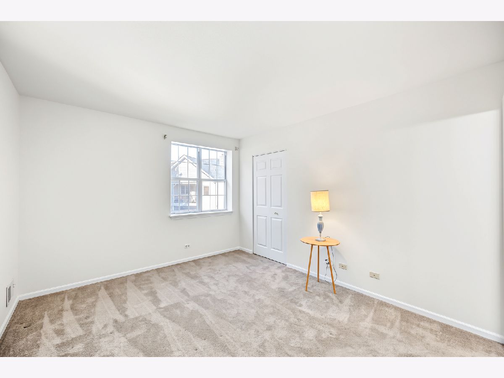
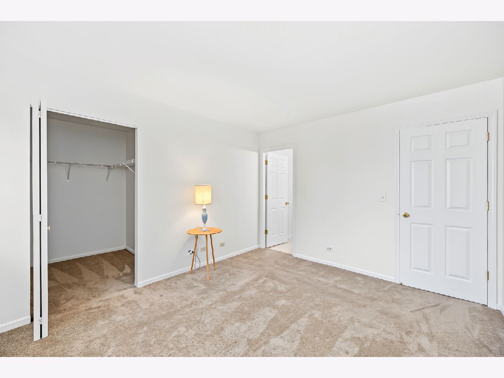
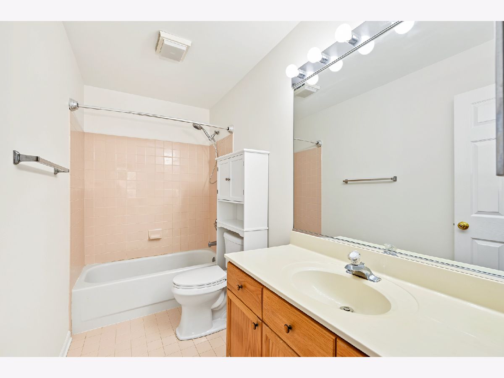
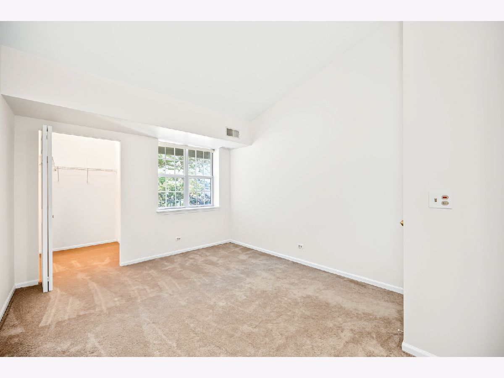
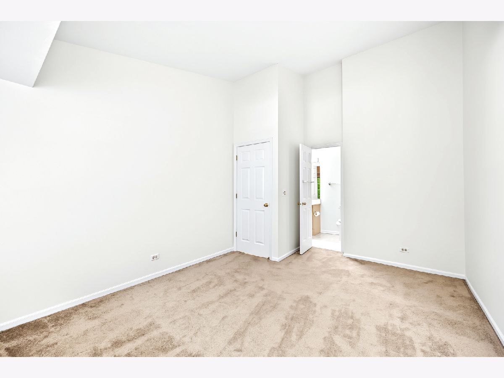
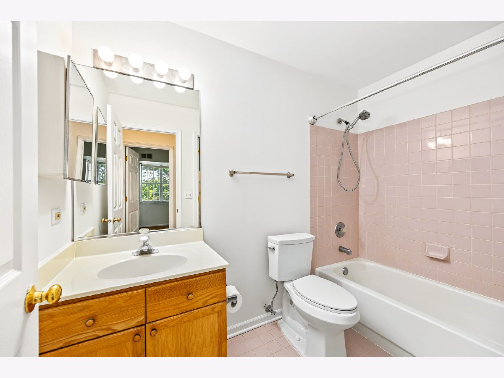
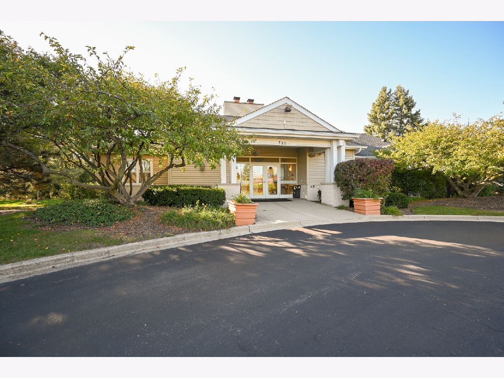
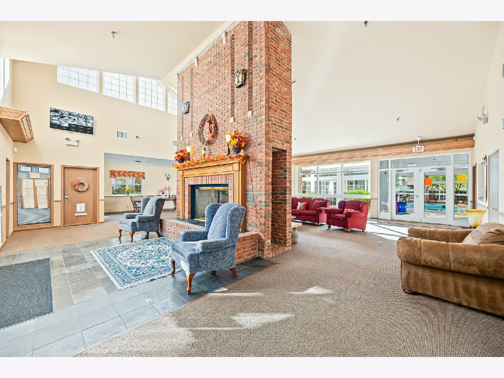
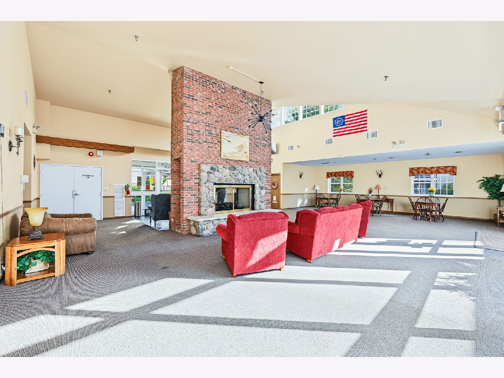
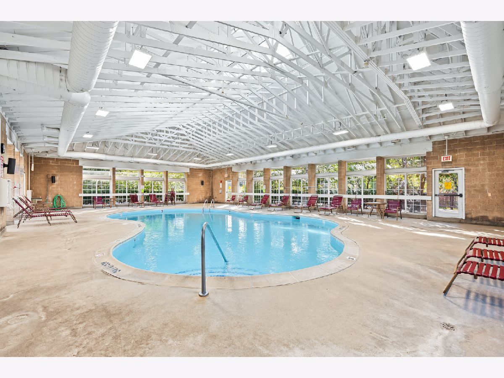
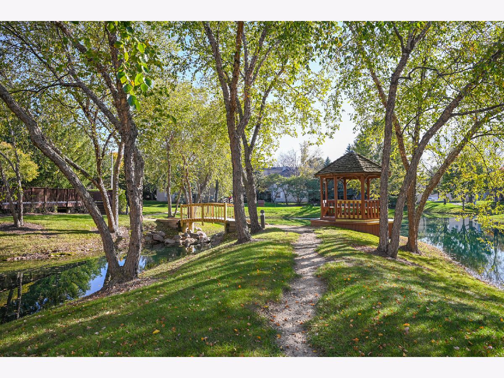
This beautifully maintained home blends style and functionality with its bright, open-concept layout. You are greeted by dramatic vaulted ceilings that span the kitchen, living room, and dining area, creating a remarkably spacious feel. The main living space features stunning hardwood floors, a cozy gas log fireplace, and dual patio doors that open to your private balcony. The kitchen is designed for entertaining, complete with stainless steel appliances, classic maple cabinets, and a convenient breakfast bar. Retreat to the spacious primary suite, featuring a private bath and a generous walk-in closet. The second bedroom is equally impressive, featuring its own walk-in closet and easy access to an adjacent full bath. Freshly painted throughout, this home also offers the ultimate convenience of in-unit laundry. Residents enjoy premium community amenities including a clubhouse, swimming pool, hot tub, and fitness center. Perfectly situated near major highways, shopping, dining, and parks-welcome to low-maintenance, resort-style living!
Property Specifics
| Condos/Townhomes | |
| 1 | |
| — | |
| 1994 | |
| None | |
| Brick | |
| Asphalt | |
| — | |
| No | |
| — |
| — | |
| Legends | |
| 365 / Monthly | |
| Water, Parking, Insurance, Clubhouse, Exercise Facilities, Pool, Exterior Maintenance, Lawn Care, Scavenger, Snow Removal | |
| Lake Michigan | |
| Public Sewer | |
| Central Air | |
| Gas | |
| 12775384 | |
| 0229316072 |
Nearby Schools
| NAME: | DISTRICT: | DISTANCE: | |
|---|---|---|---|
|
Grade School
Western Trails Elementary School |
93 | — | |
|
Middle School
Jay Stream Middle School |
93 | Not in DB | |
|
High School
Glenbard North High School |
87 | Not in DB | |
Property History
| DATE: | EVENT: | PRICE: | SOURCE: |
|---|---|---|---|
| 21 Oct, 2026 | Listed for sale | $225,000 | MRED MLS |
Room Specifics
Total Bedrooms: 2
Bedrooms Above Ground: 2
Bedrooms Below Ground: 0
Dimensions: 12X12
Floor Type: Carpet
Dimensions: 14X12
Floor Type: Carpet
Full Bathrooms: 2
Bathroom Amenities: —
Bathroom in Basement: 0
Dimensions: COMBO
Floor Type: Hardwood
Dimensions: 10X10
Floor Type: Ceramic Tile
Features: Eating Area-Breakfast Bar
Dimensions: 9X9
Floor Type: Other
Dimensions: 20X12
Floor Type: Hardwood
Rooms: Foyer, Balcony/Porch/Lanai
Name: Foyer
Dimensions: 8X5
Floor Type: Hardwood
Name: Balcony/Porch/Lanai
Dimensions: 13X6
Floor Type: —
Other Specifics
| — | |
| Concrete Perimeter | |
| Asphalt, Unassigned, Parking Lot | |
| Washer Hookup, Gas Dryer Hookup, In Unit | |
| — | |
| — | |
| Club House, Storage | |
| Balcony, Lighting | |
| Common Grounds, Landscaped | |
| Condo | |
| — | |
| Full | |
| Storage, Dining Combo | |
| Range, Microwave, Dishwasher, Refrigerator, Washer, Dryer, Disposal, Stainless Steel Appliance(s) | |
| Not in DB | |
| Sidewalks, Street Lights | |
| Exercise Room, Party Room, Sundeck, Indoor Pool, Clubhouse, Trail(s) | |
| Gas Log |
Tax History
| Year | Property Taxes |
|---|---|
| 2026 | $4,289 |
Contact Agent
Nearby Similar Homes
Nearby Sold Comparables


Contact Agent
Listing Provided By
Keller Williams Premiere Properties
