

749 Sharon Drive, Woodstock, Illinois 60098


$425,000
|
For Sale
|
|
| Status: | Active |
| Sqft: | 2,900 |
| Cost/Sqft: | $147 |
| Beds: | 4 |
| Baths: | 3 |
| Year Built: | 1959 |
| Property Taxes: | $11,396 |
| Lot Size: | 0,67 |
Description
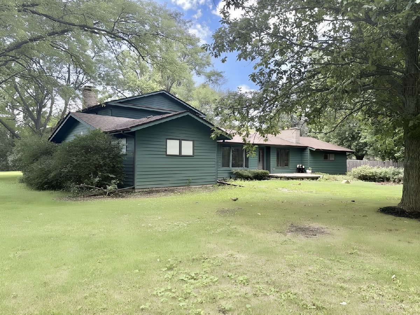
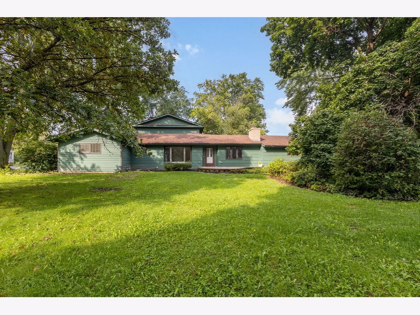
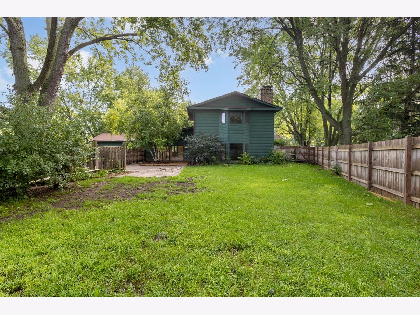
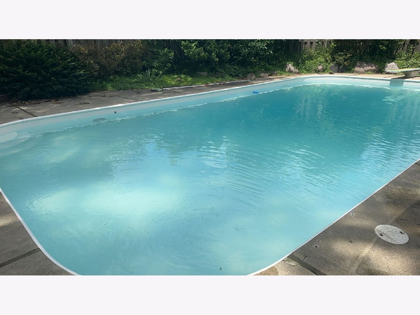
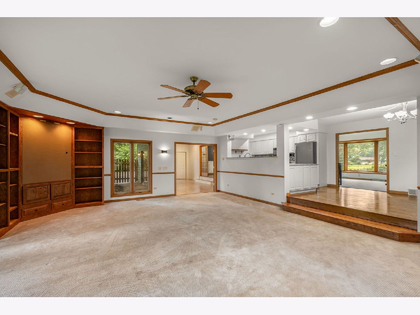
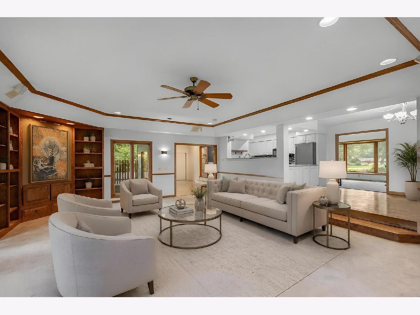
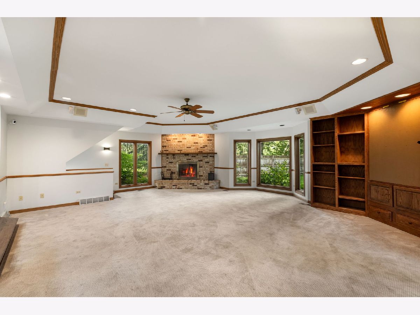
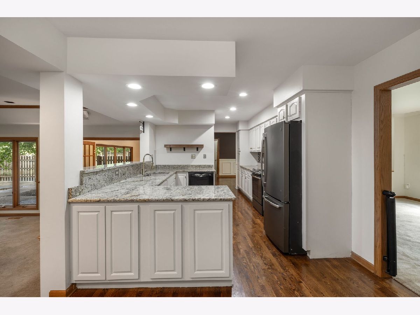
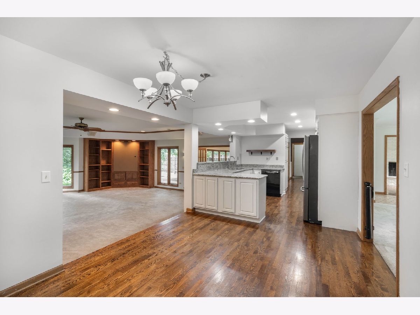
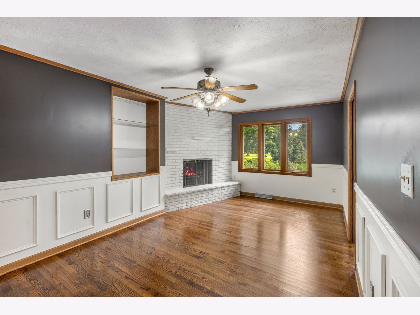
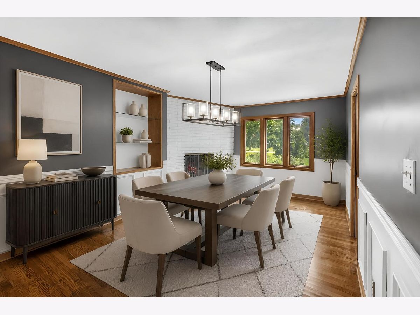
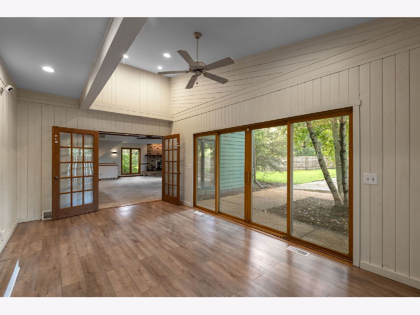
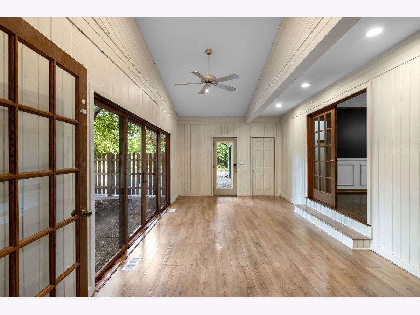
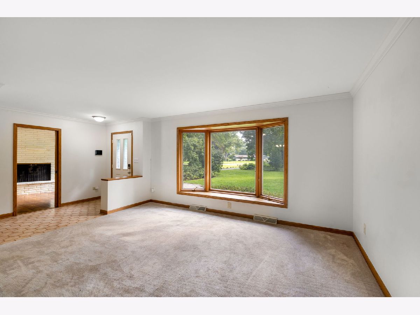
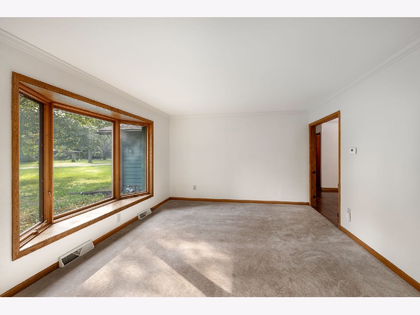
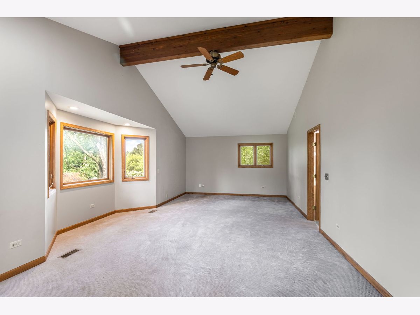
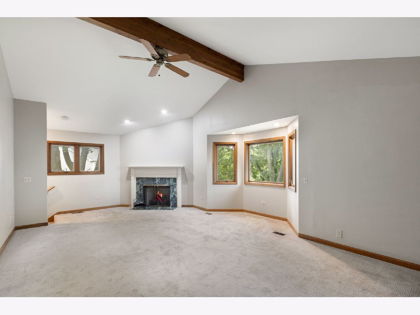
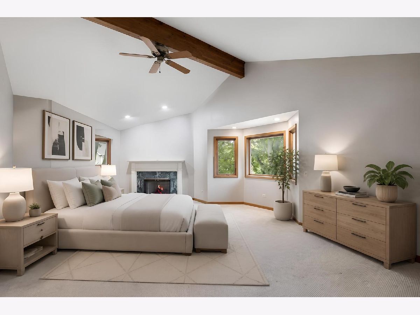
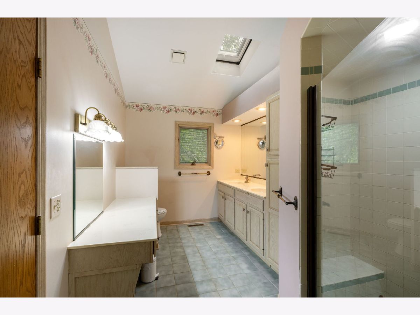
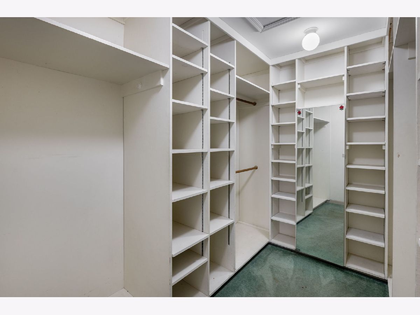
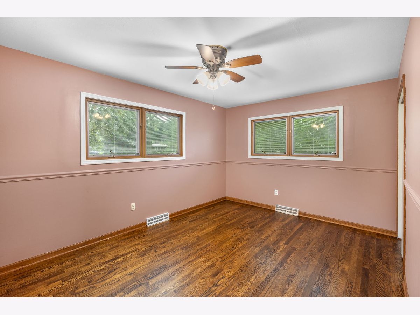
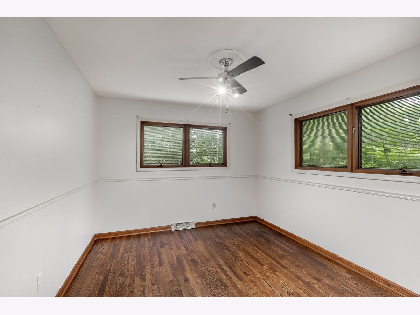
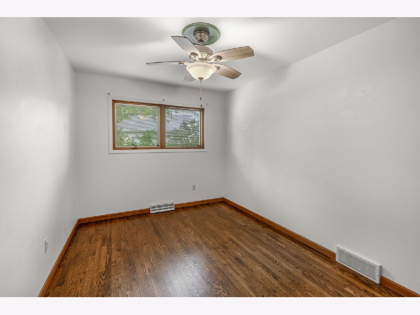
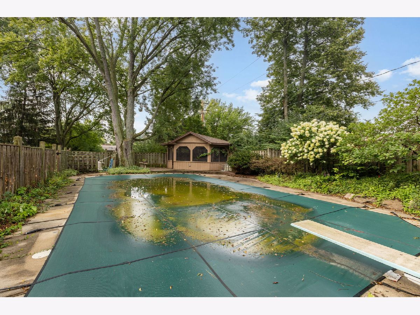
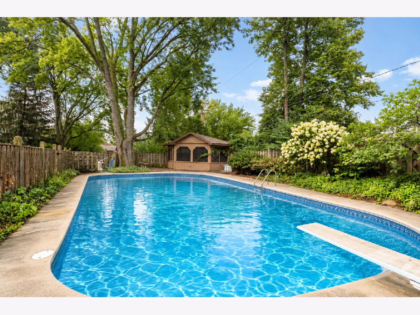
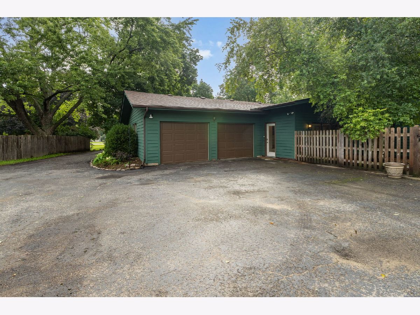
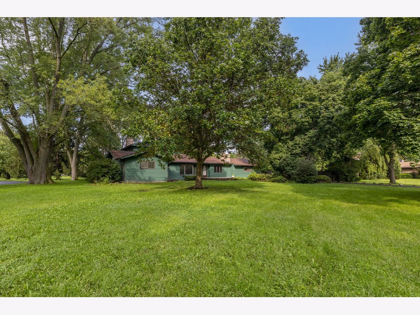
Welcome to Walrose Manor, where privacy, space, and convenience come together on a beautiful 2/3-acre lot just minutes from town and everyday conveniences. This 4-bedroom Woodstock, IL home offers a desirable open floor plan with generous living spaces and plenty of potential to make it your own. The updated kitchen provides a fresh, modern space for everyday living and entertaining, while the huge family room with gas fireplace and attached sunroom creates an inviting space to gather and relax. A formal dining room and living room provide additional traditional living areas. Refinished hardwood flooring on the main level and newer carpet add to the home's appeal. Upstairs, the spacious primary suite features a vaulted ceiling, private full bath, and walk-in closet. Many major updates have already been completed, including a newer roof, new furnace, fresh exterior paint, and a new pool heater and filter. While the home could use some TLC and finishing touches, many of the big-ticket updates are already done, creating an excellent opportunity to add your personal style and build equity. Step outside to your own private backyard retreat featuring an in-ground pool and gazebo-ideal for summer entertaining, relaxing, and enjoying the expansive yard. Come bring your vision and make this property your own! Seller is motivated and offering a home warranty with pool coverage for peace of mind. Seller is also open to closing cost credits to buyers for updates or interest rate buydown.
Property Specifics
| Single Family | |
| — | |
| — | |
| 1959 | |
| Unfinished, Partial | |
| 1,626 | |
| Cedar | |
| Asphalt | |
| — | |
| No | |
| 0.67 |
| — | |
| Walrose Manor | |
| 0 / Not Applicable | |
| None | |
| Public | |
| Public Sewer | |
| Central Air, Partial | |
| Gas, Forced Air, Sep Heating Systems - 2+ | |
| 12763092 | |
| 1304151009 |
Nearby Schools
| NAME: | DISTRICT: | DISTANCE: | |
|---|---|---|---|
|
Grade School
Olson Elementary School |
200 | — | |
|
Middle School
Northwood Middle School |
200 | Not in DB | |
|
High School
Woodstock North High School |
200 | Not in DB | |
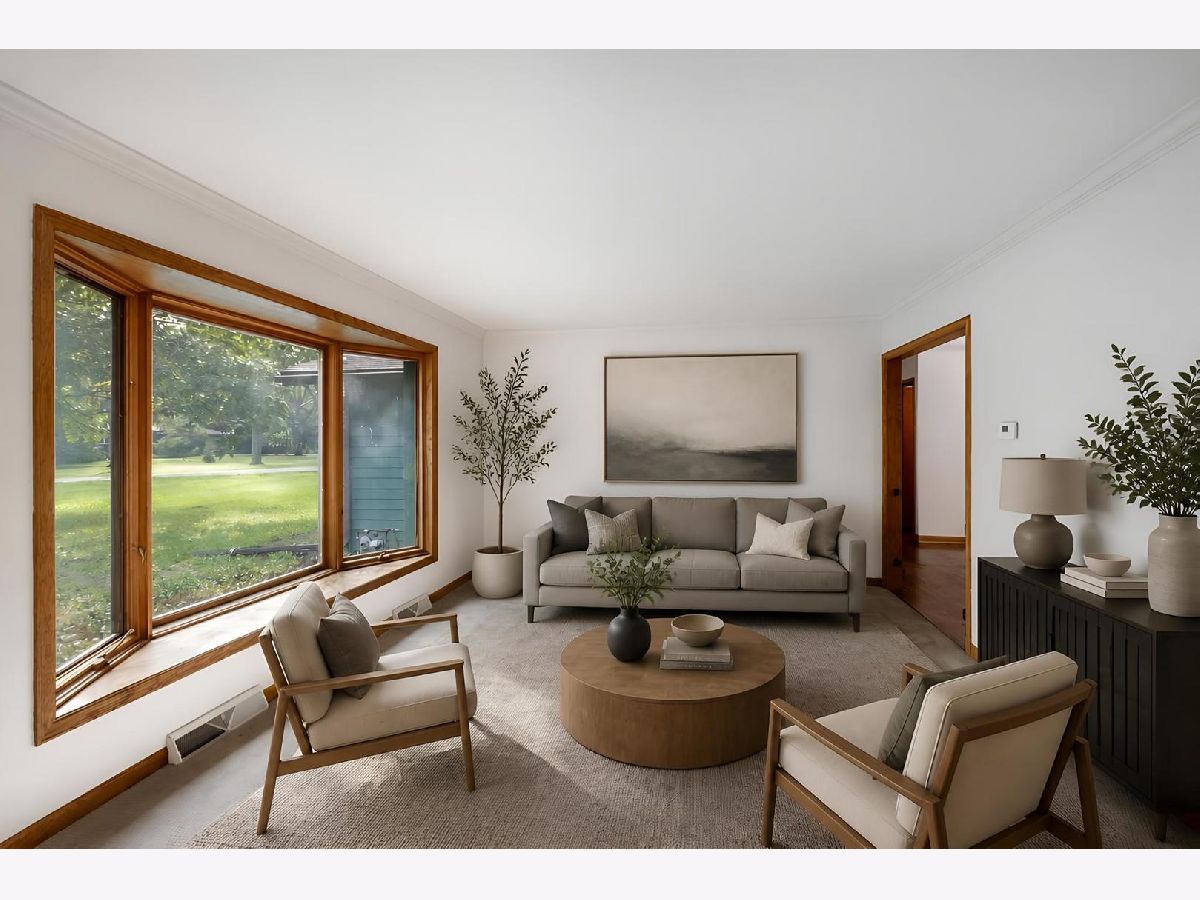
Some photos of this home have been virtually staged.
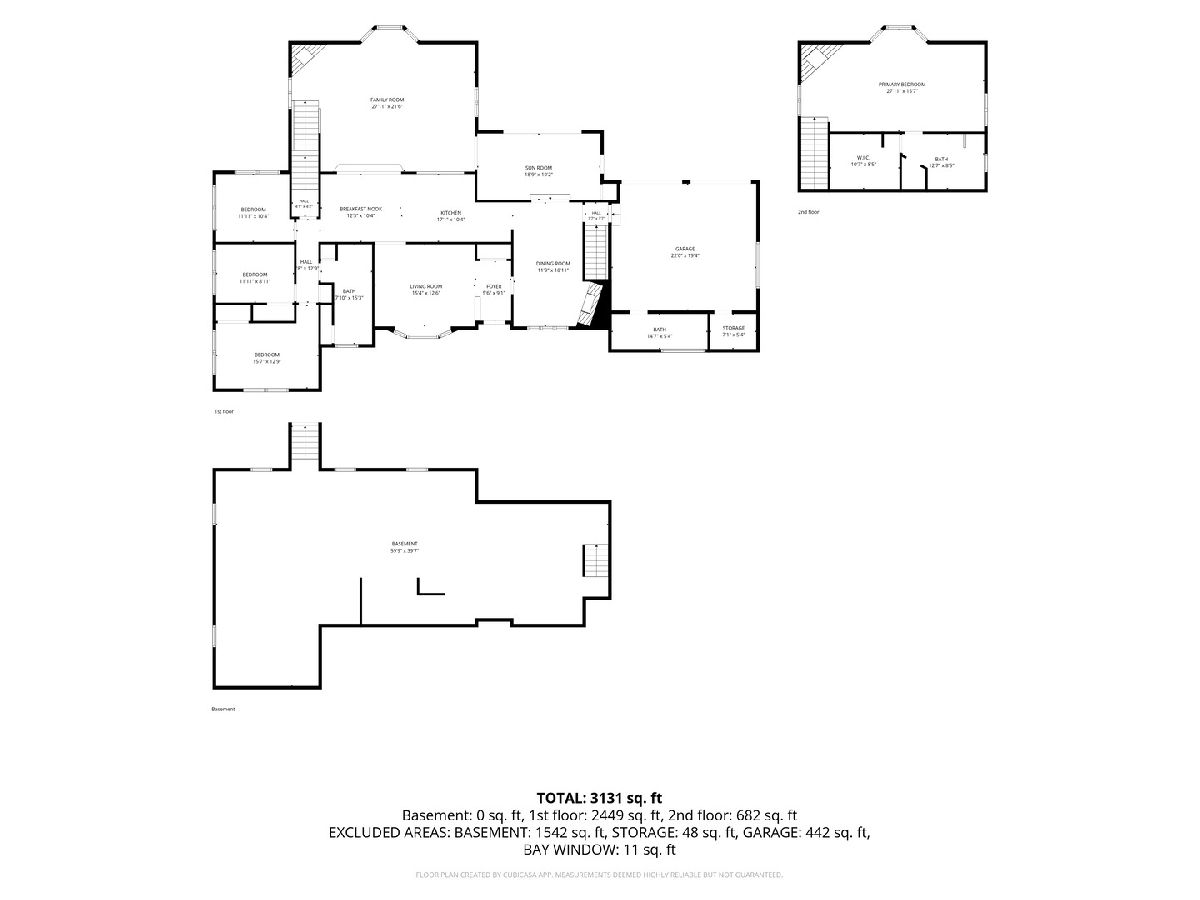
Room Specifics
Total Bedrooms: 4
Bedrooms Above Ground: 4
Bedrooms Below Ground: 0
Dimensions: 27X16
Floor Type: Carpet
Dimensions: 12X10
Floor Type: Hardwood
Dimensions: 12X9
Floor Type: Hardwood
Dimensions: 10X16
Floor Type: Hardwood
Full Bathrooms: 3
Bathroom Amenities: —
Bathroom in Basement: 0
Dimensions: 10X20
Floor Type: Hardwood
Dimensions: 12X15
Floor Type: Hardwood
Features: Eating Area-Table Space
Dimensions: 12X15
Floor Type: Carpet
Dimensions: 21X27
Floor Type: Carpet
Rooms: Eating Area, Foyer, Walk In Closet, Sun Room
Name: Eating Area
Dimensions: 12X10
Floor Type: Hardwood
Name: Foyer
Dimensions: 5X9
Floor Type: Ceramic Tile
Name: Walk In Closet
Dimensions: 10X8
Floor Type: Carpet
Name: Sun Room
Dimensions: 12X20
Floor Type: Wood Laminate
Other Specifics
| 2 | |
| Concrete Perimeter | |
| Asphalt, Garage Door Opener, Garage Owned, Attached, Garage | |
| In Unit | |
| Hardwood, Laminate | |
| — | |
| Fenced | |
| In Ground | |
| Gazebo | |
| — | |
| — | |
| 133 X 217 X 115 X221 | |
| — | |
| Full, Double Sink | |
| Vaulted Ceiling(s), 1st Floor Bedroom, 1st Floor Full Bath | |
| Range, Microwave, Dishwasher, Refrigerator, Washer, Dryer, Disposal | |
| Not in DB | |
| Street Lights, Street Paved | |
| — | |
| Wood Burning, Gas Starter |
Contact Agent
Contact Agent
Listing Provided By
Berkshire Hathaway HomeServices Starck Real Estate
