

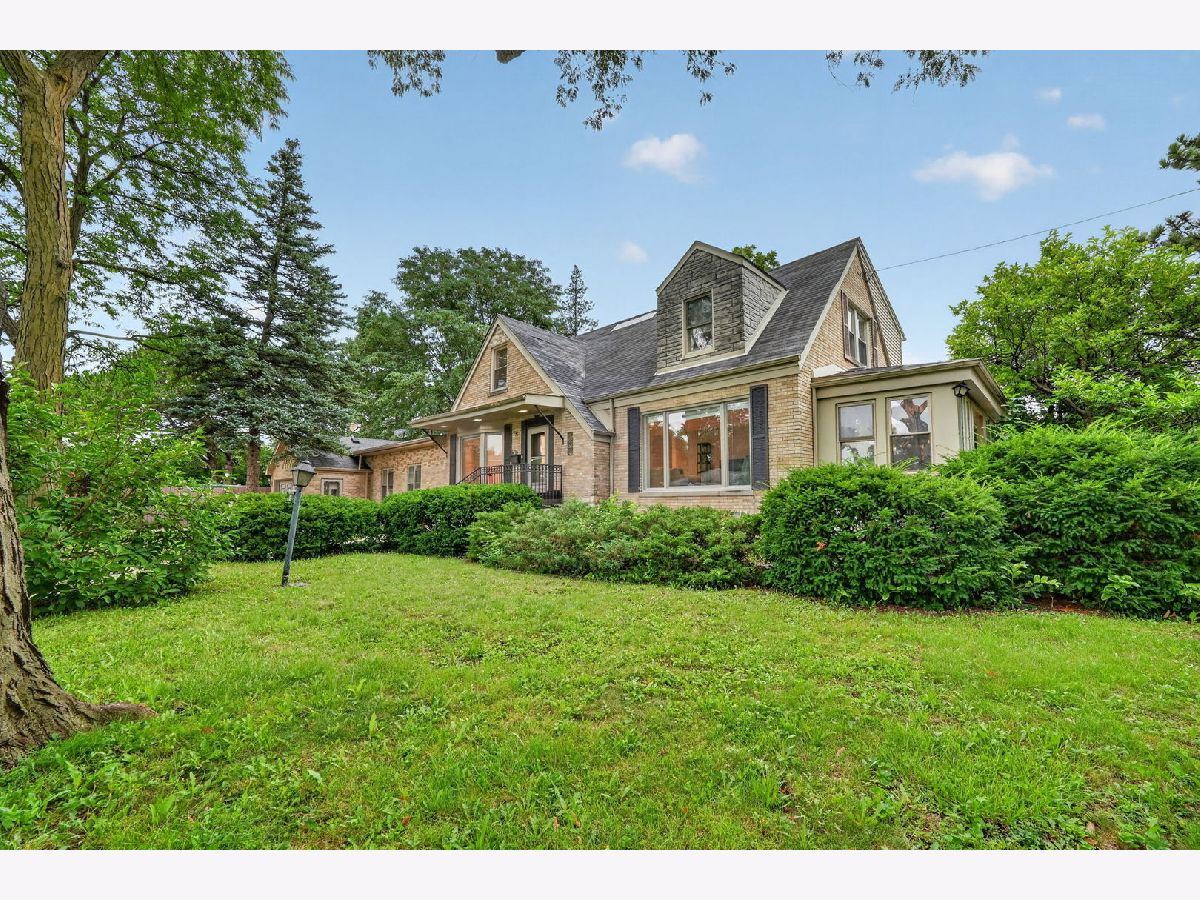
75 2nd Avenue, Des Plaines, Illinois 60016


$659,900
|
For Sale
|
|
| Status: | Contingent |
| Sqft: | 3,740 |
| Cost/Sqft: | $176 |
| Beds: | 5 |
| Baths: | 3 |
| Year Built: | 1948 |
| Property Taxes: | $5,717 |
| Lot Size: | 0,18 |
Property Specifics
| Single Family | |
| — | |
| — | |
| 1948 | |
| 2011 | |
| Finished, Rec/Family Area, Storage Space, Full, Daylight | |
| Brick | |
| Asphalt | |
| — | |
| No | |
| 0.18 |
| Cook | |
| — | |
| — / Not Applicable | |
| None | |
| Public | |
| Public Sewer | |
| Central Air | |
| Gas, Forced Air | |
| No | |
| 12760263 | |
| 09083060010000 |
Nearby Schools
| NAME: | DISTRICT: | DISTANCE: | |
|---|---|---|---|
|
Grade School
Cumberland Elementary School |
62 | — | |
|
Middle School
Chippewa Middle School |
62 | Not in DB | |
|
High School
Maine West High School |
207 | Not in DB | |
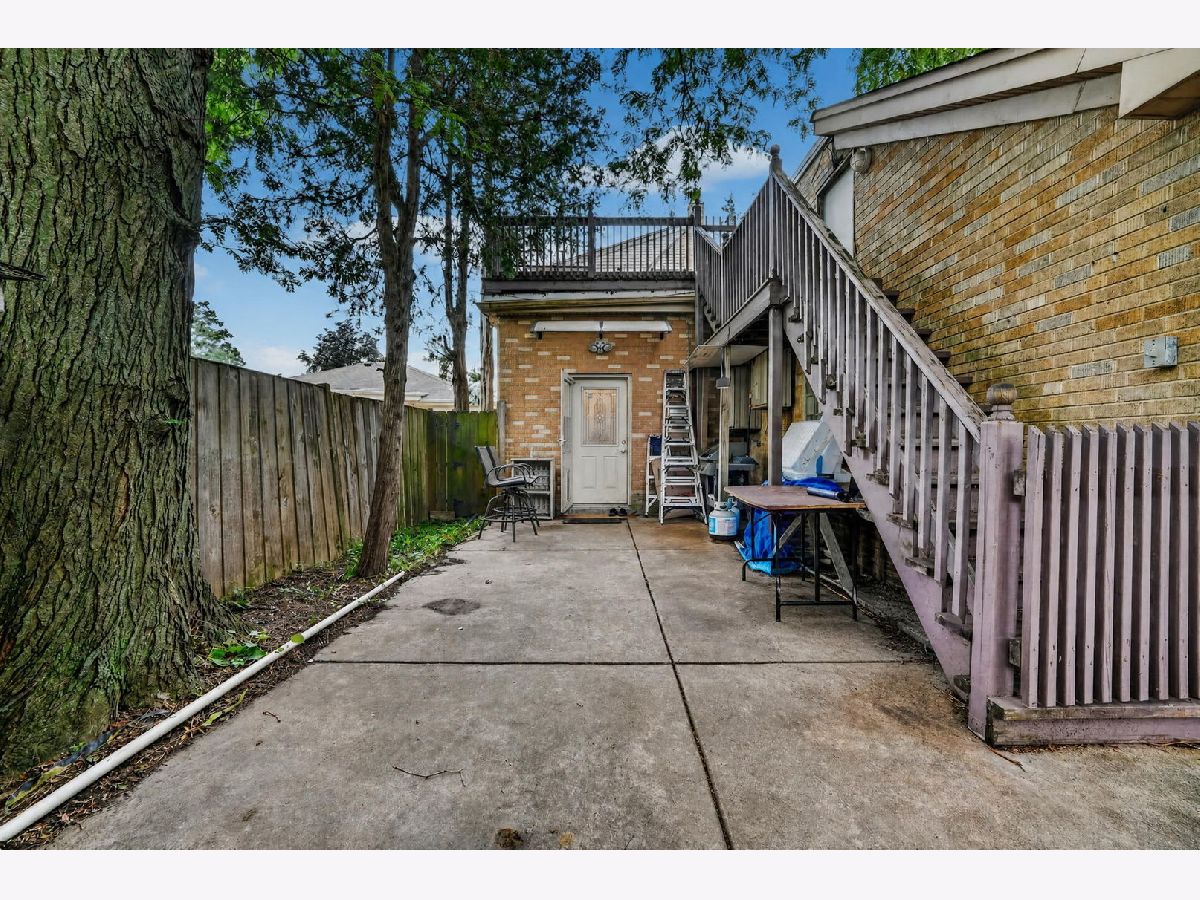
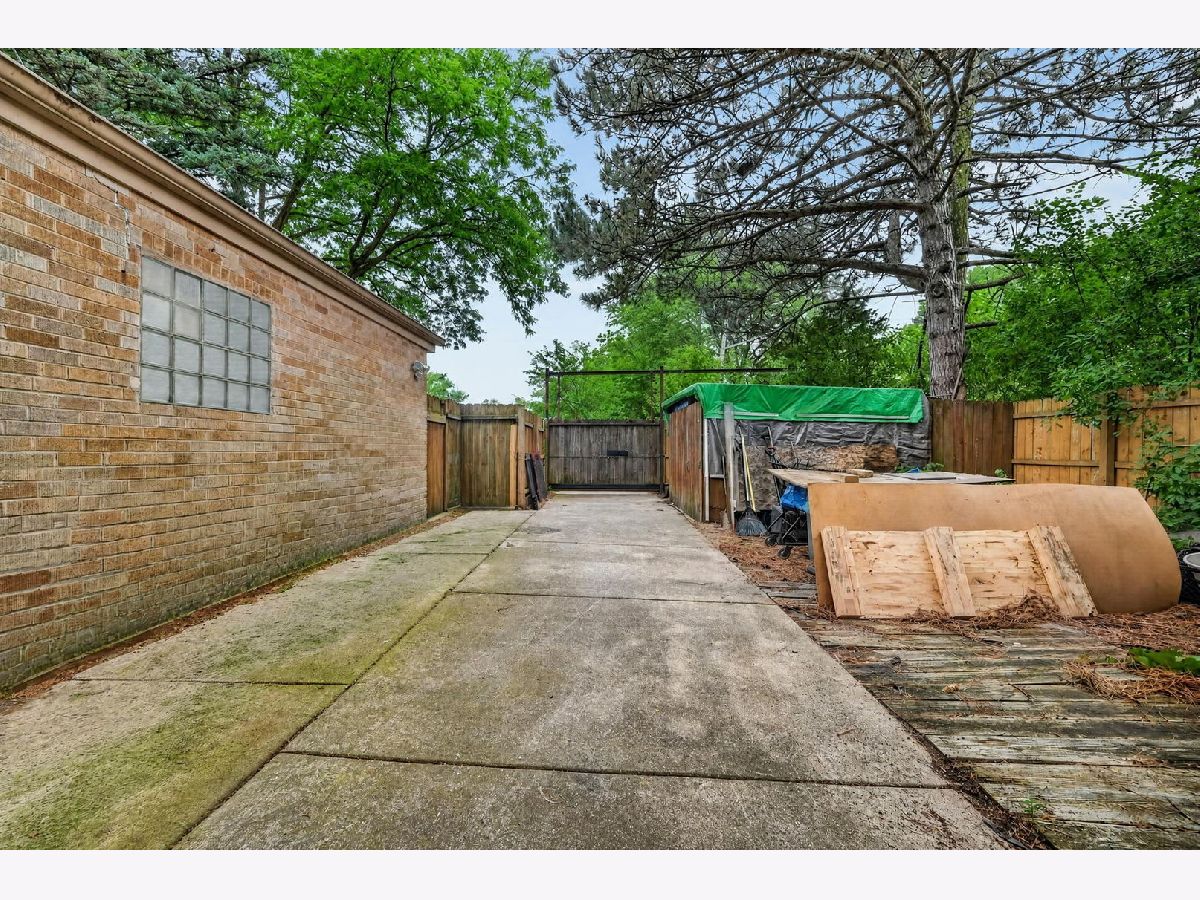
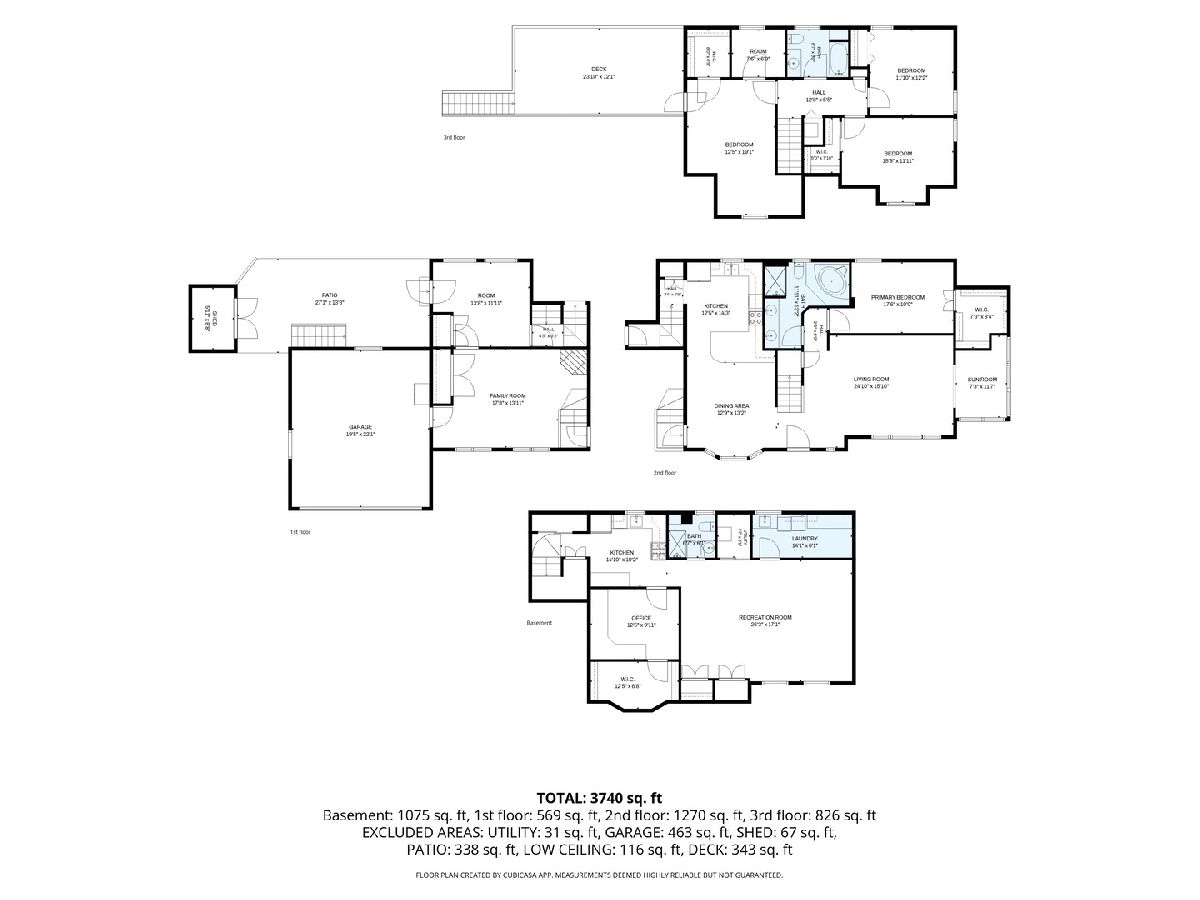
Room Specifics
All Bedroom Info:
Total Bedrooms: 5
Bedrooms Above Ground: 5
Bedrooms Below Ground: 0
Total Bedrooms: 5
Bedrooms Above Ground: 5
Bedrooms Below Ground: 0
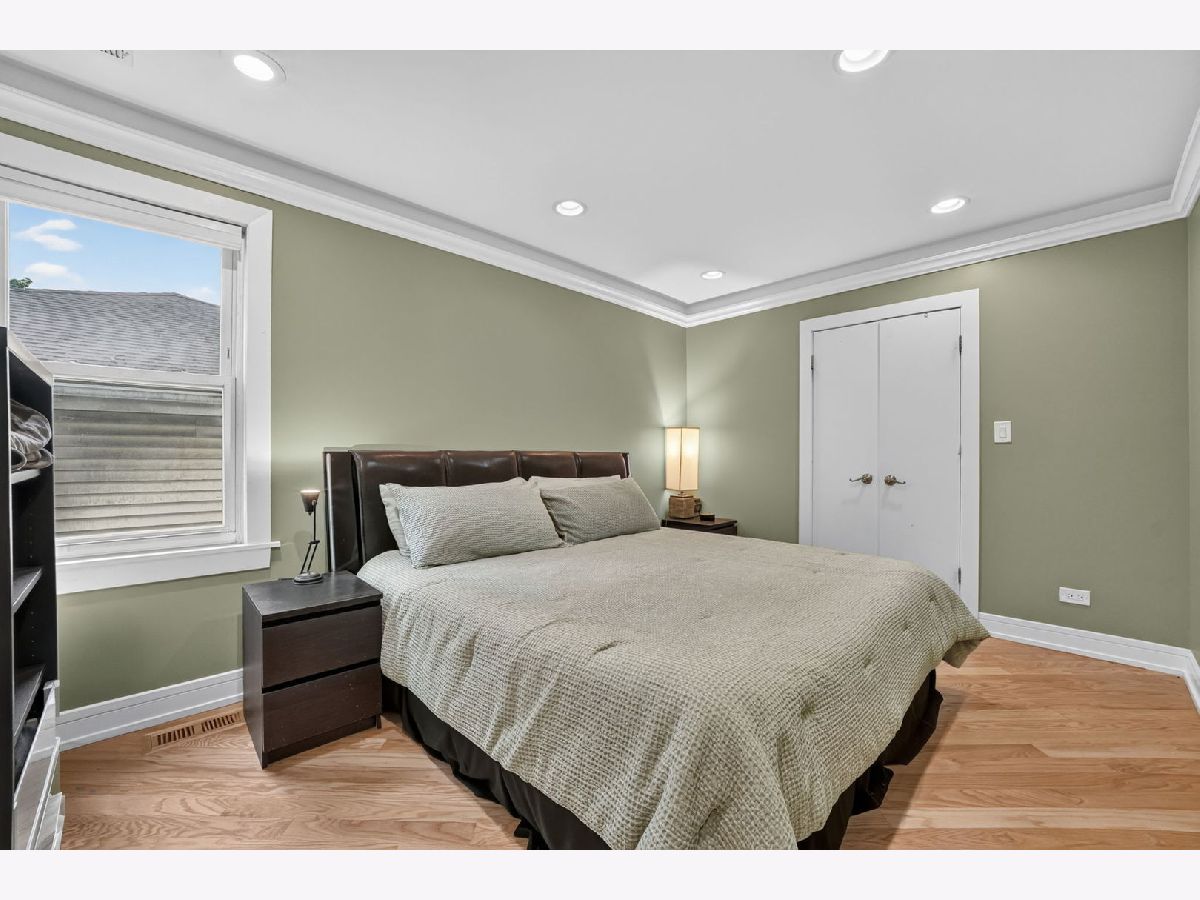
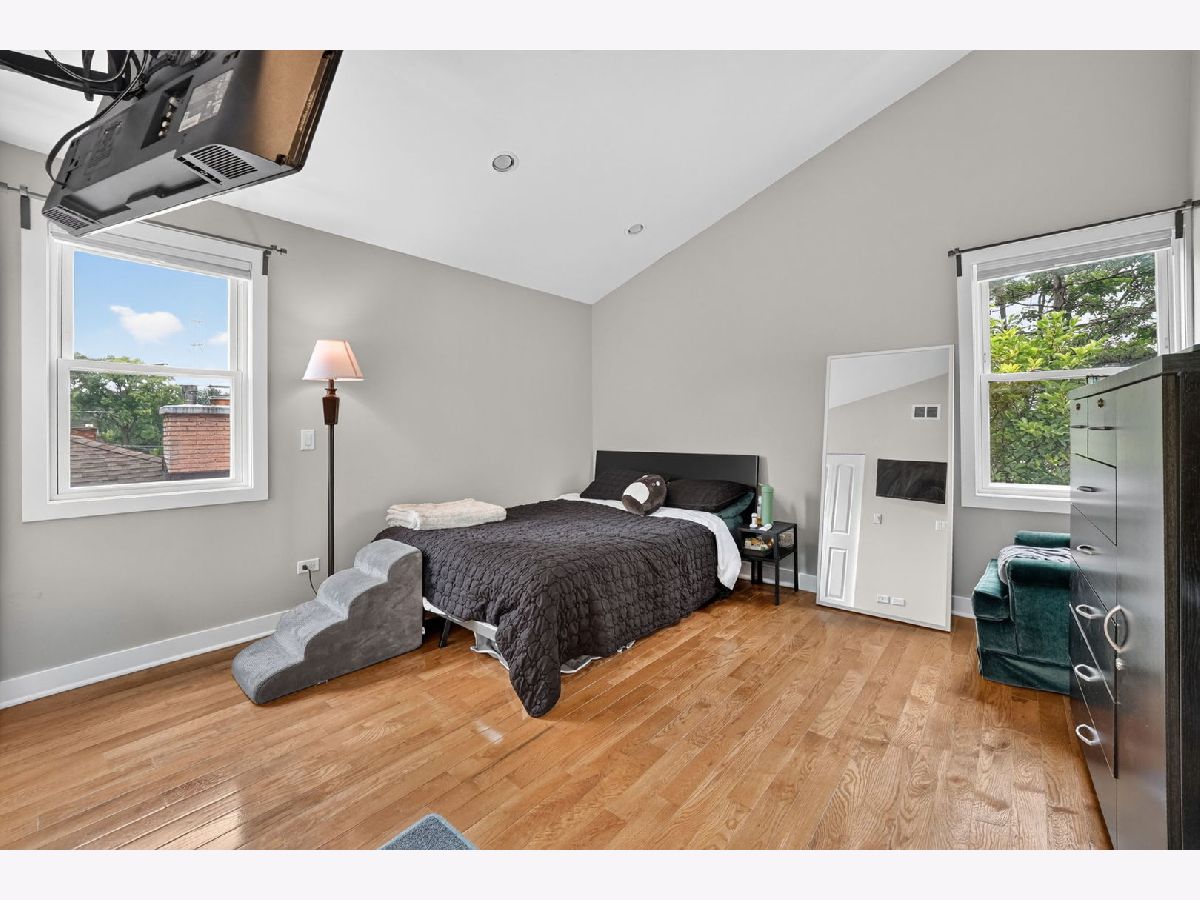
Master Bedroom Info:
Dimensions: 18X10
Location: —Dimensions: 18X10
Floor Type: Hardwood
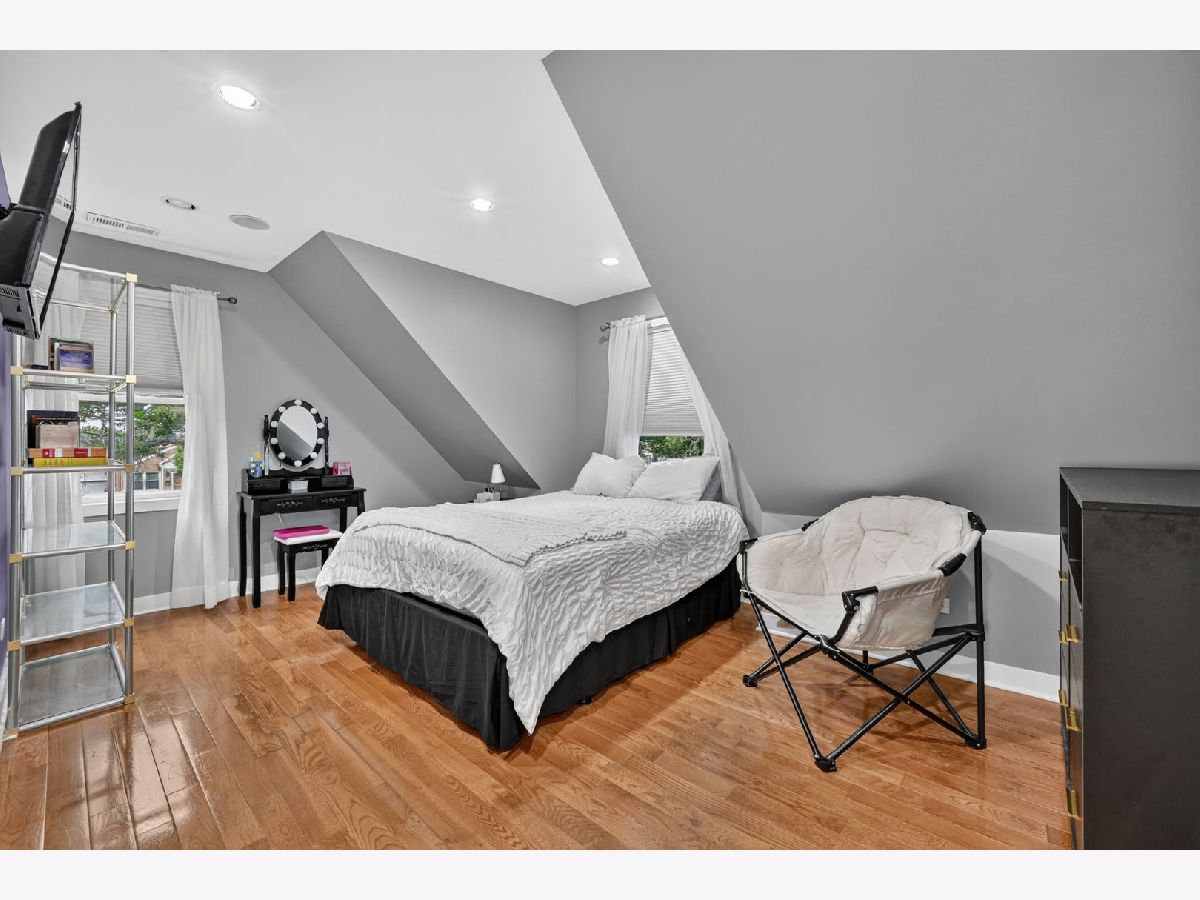
Second Bedroom Info:
Dimensions: 14X12
Location: —Dimensions: 14X12
Floor Type: Hardwood
Third Bedroom Info:
Dimensions: 19X13
Location: —Dimensions: 19X13
Floor Type: Hardwood
Fourth Bedroom Info:
Dimensions: 16X12
Location: —Dimensions: 16X12
Floor Type: Hardwood
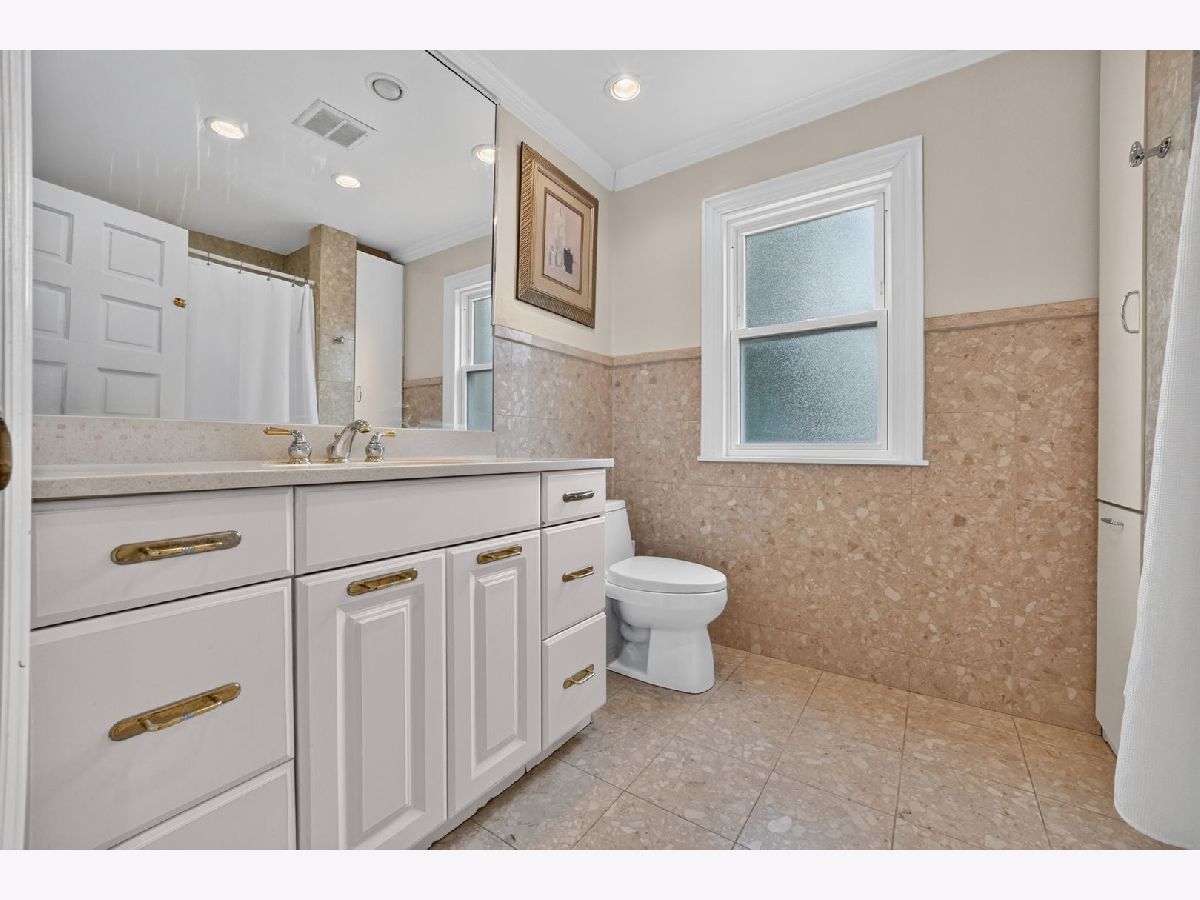
Bathroom Info:
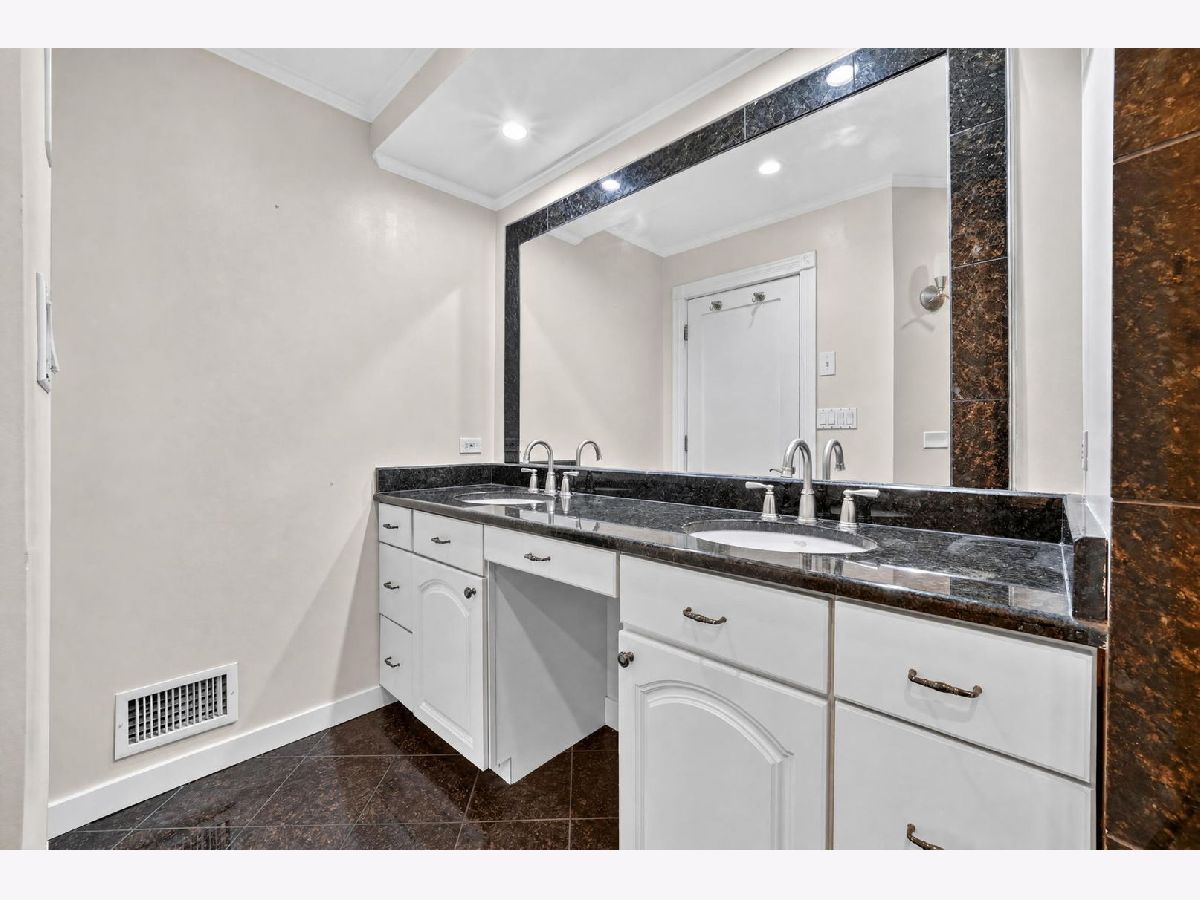
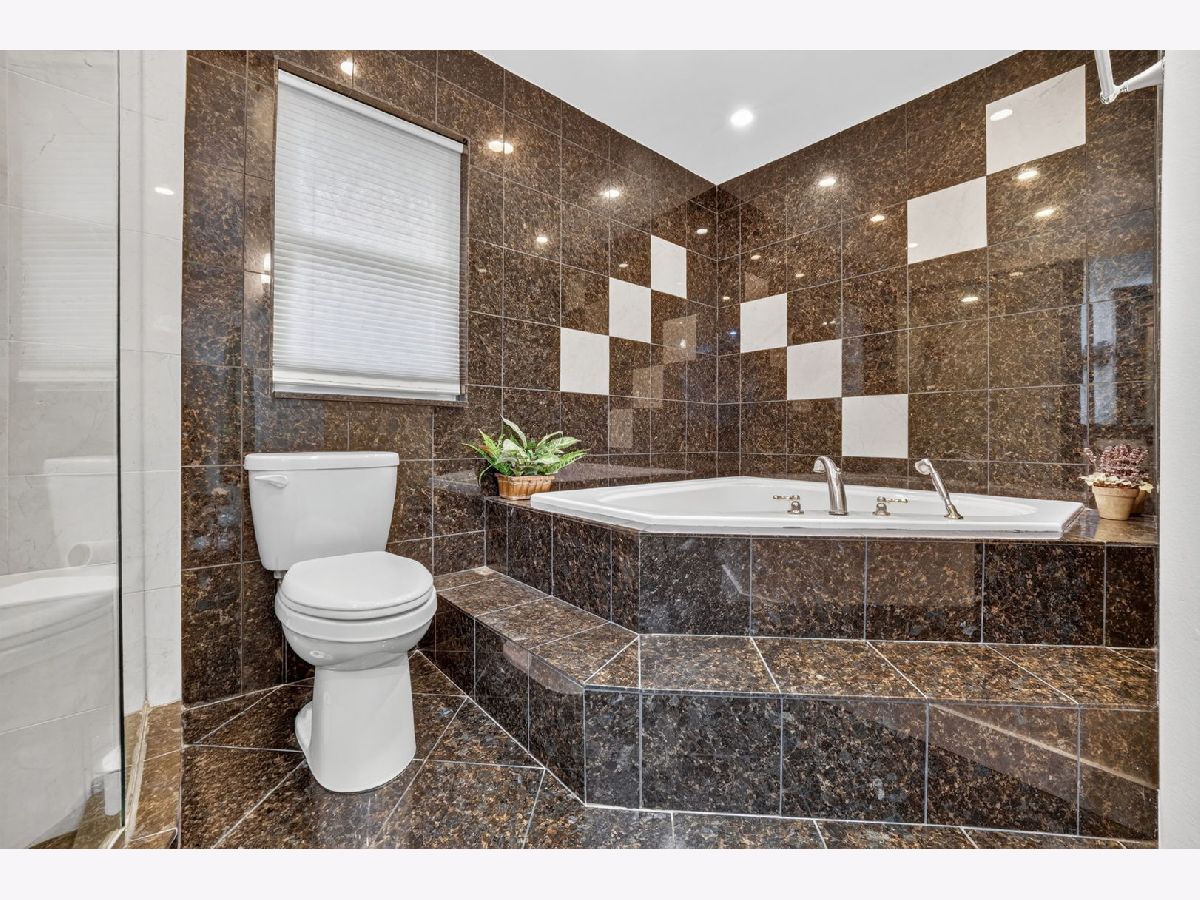
Full Bathrooms: 3
Partial Bathrooms: 0Full Bathrooms: 3
Bathroom Amenities: —
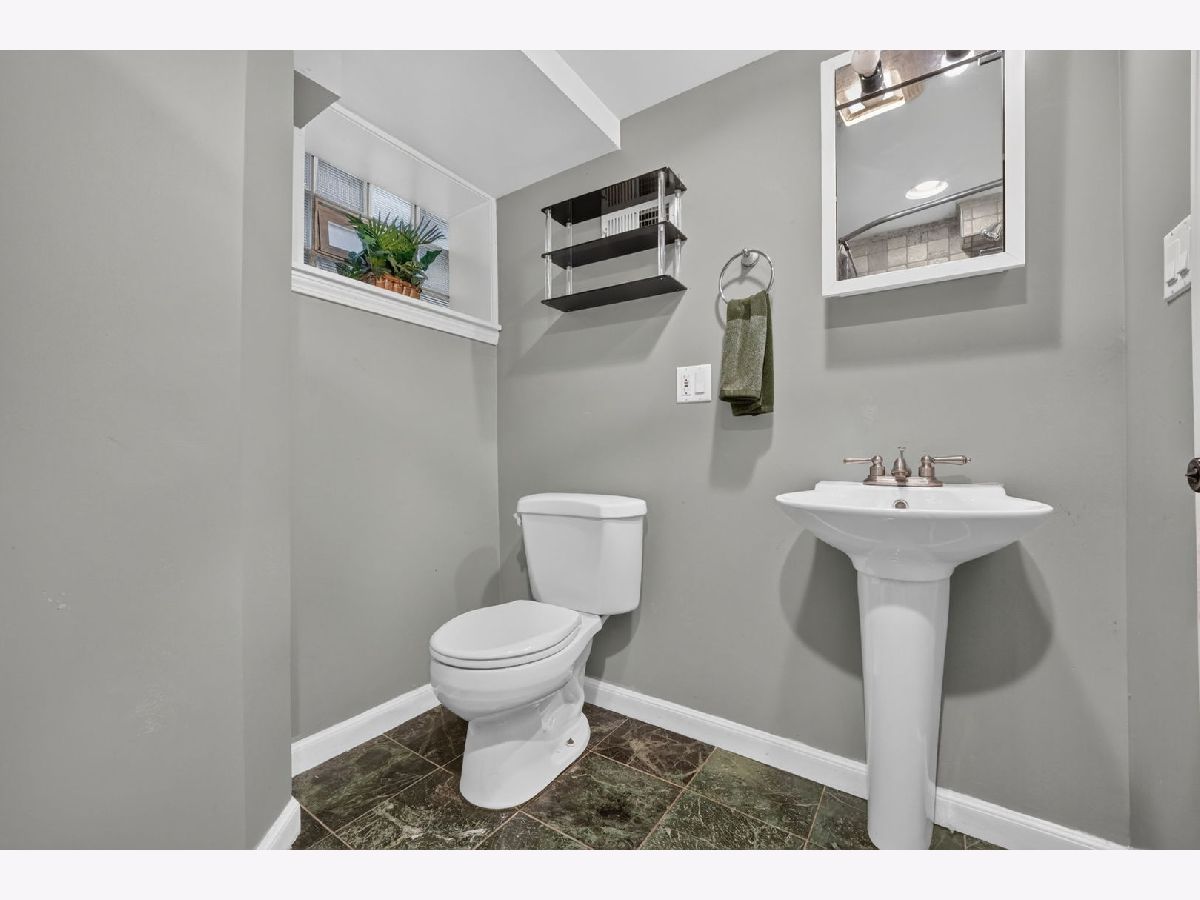
Bathroom in Basement: 1
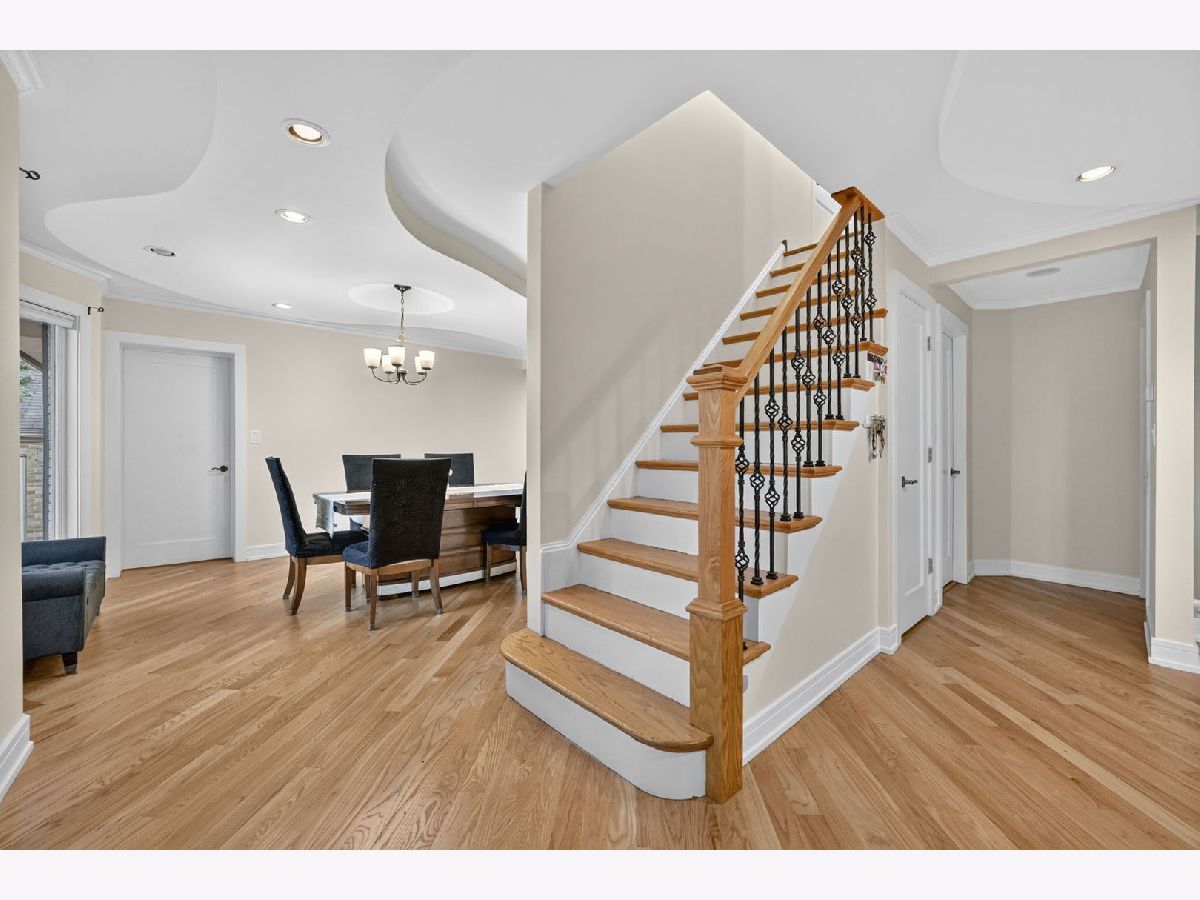
Dining Room Info:
Dimensions: 13X13
Location: —Dimensions: 13X13
Floor Type: Hardwood
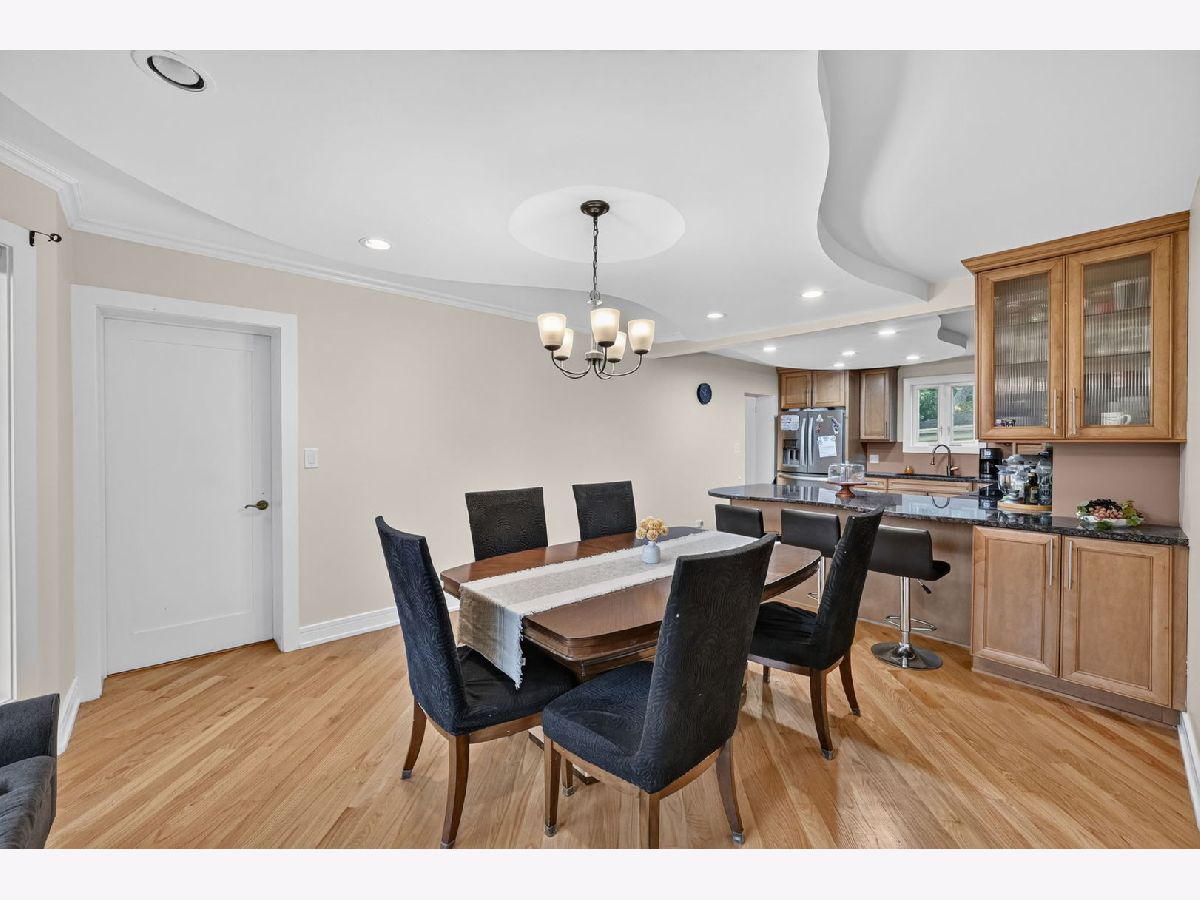
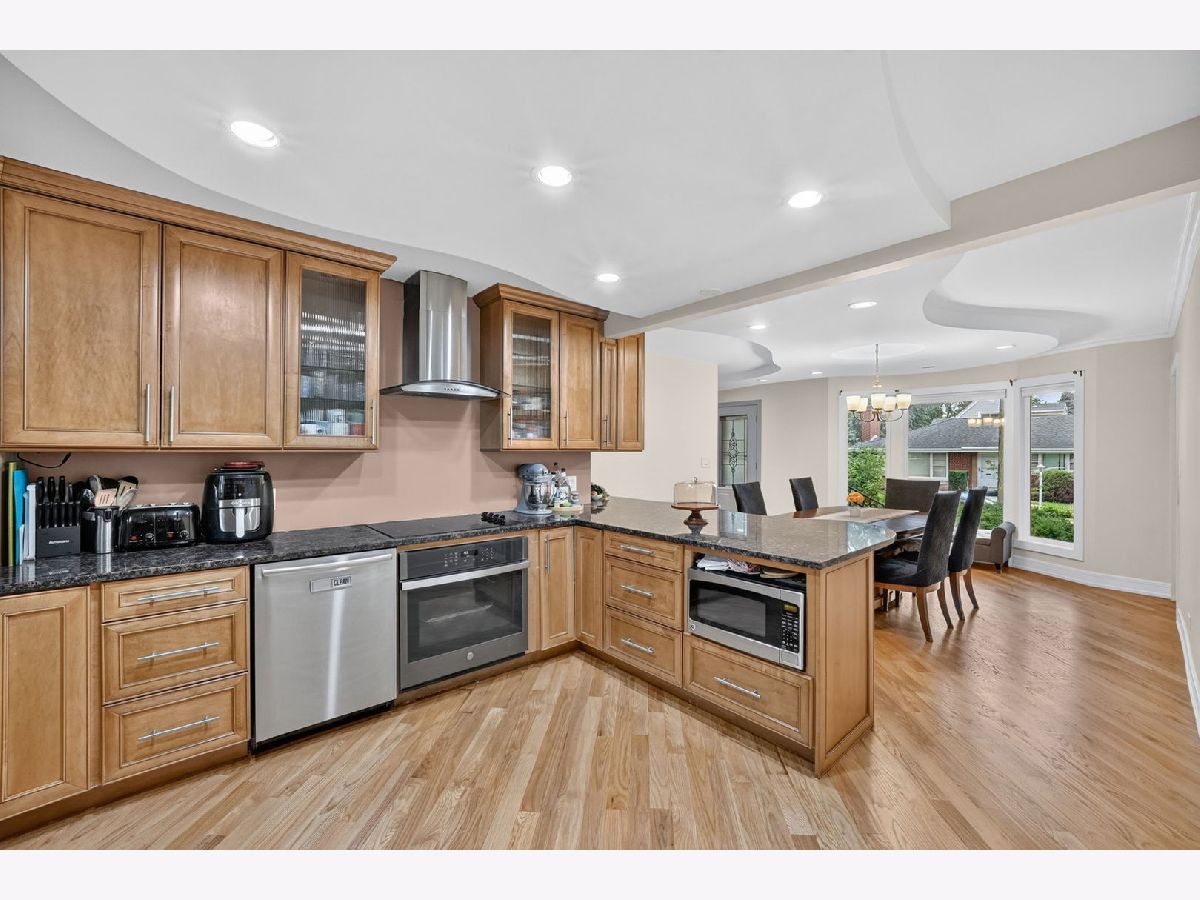
Kitchen Info:
Dimensions: 13X14
Location: —Dimensions: 13X14
Floor Type: Hardwood
Features: Eating Area-Breakfast Bar, Island, Pantry-Closet, Granite Counters, Updated Kitchen
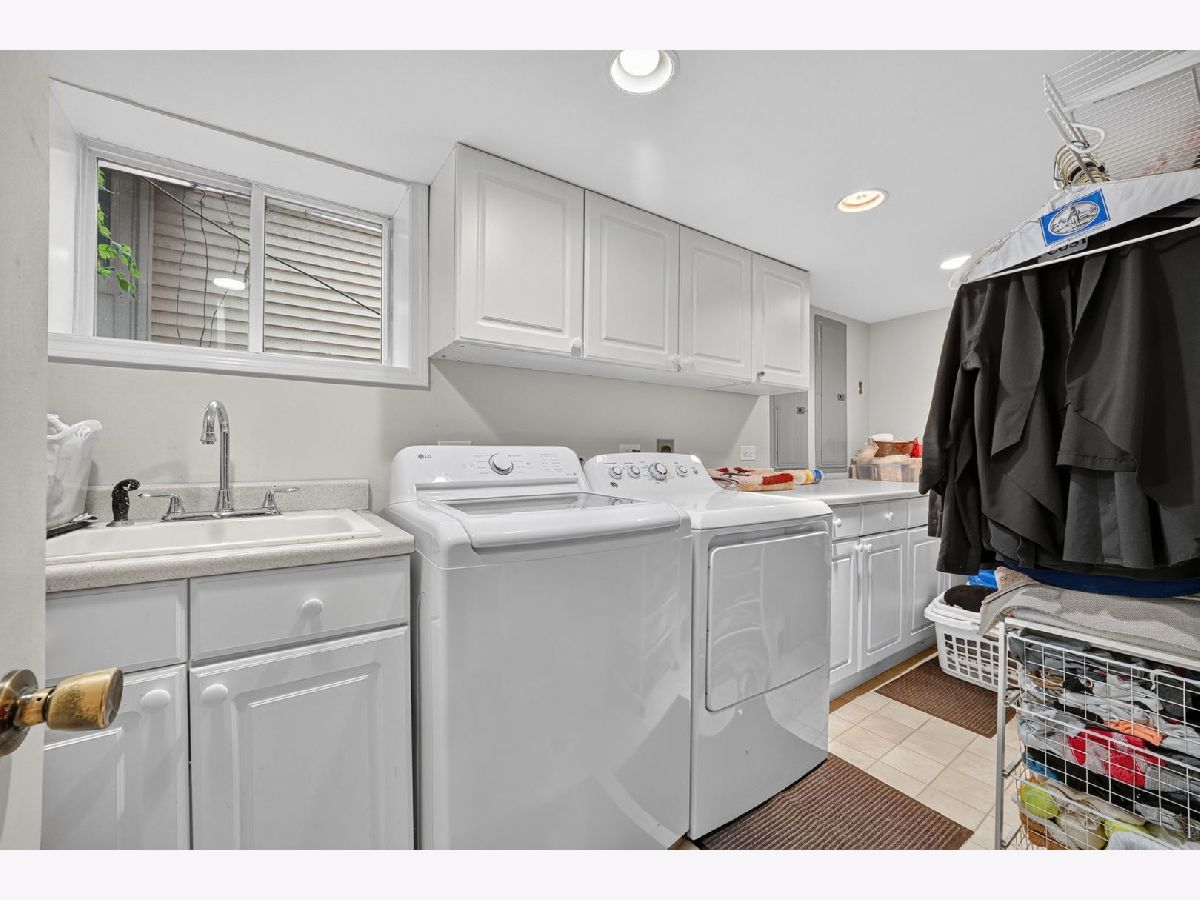
Laundry Room Info:
Dimensions: 14X6
Location: —Dimensions: 14X6
Floor Type: Luxury Vinyl
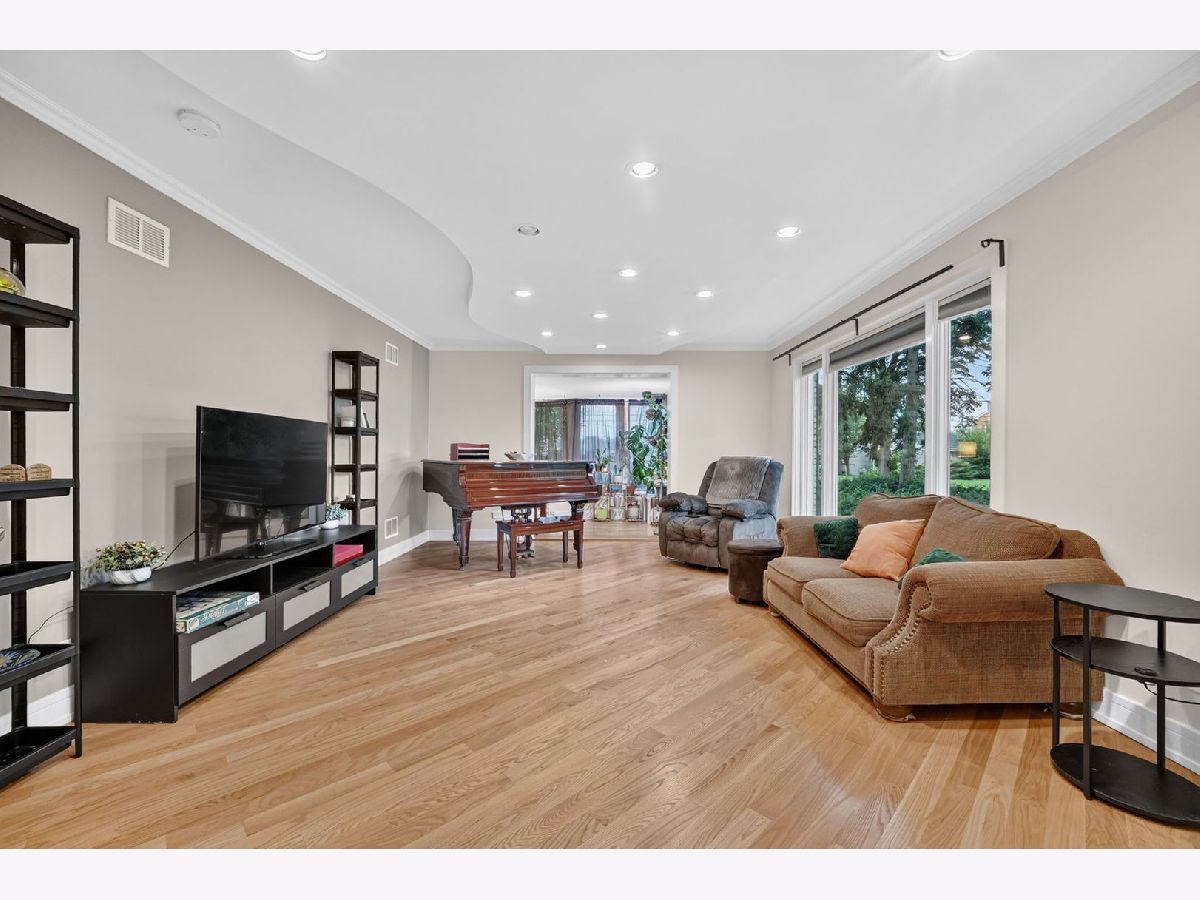
Living Room Info:
Dimensions: 25X16
Location: —Dimensions: 25X16
Floor Type: Hardwood
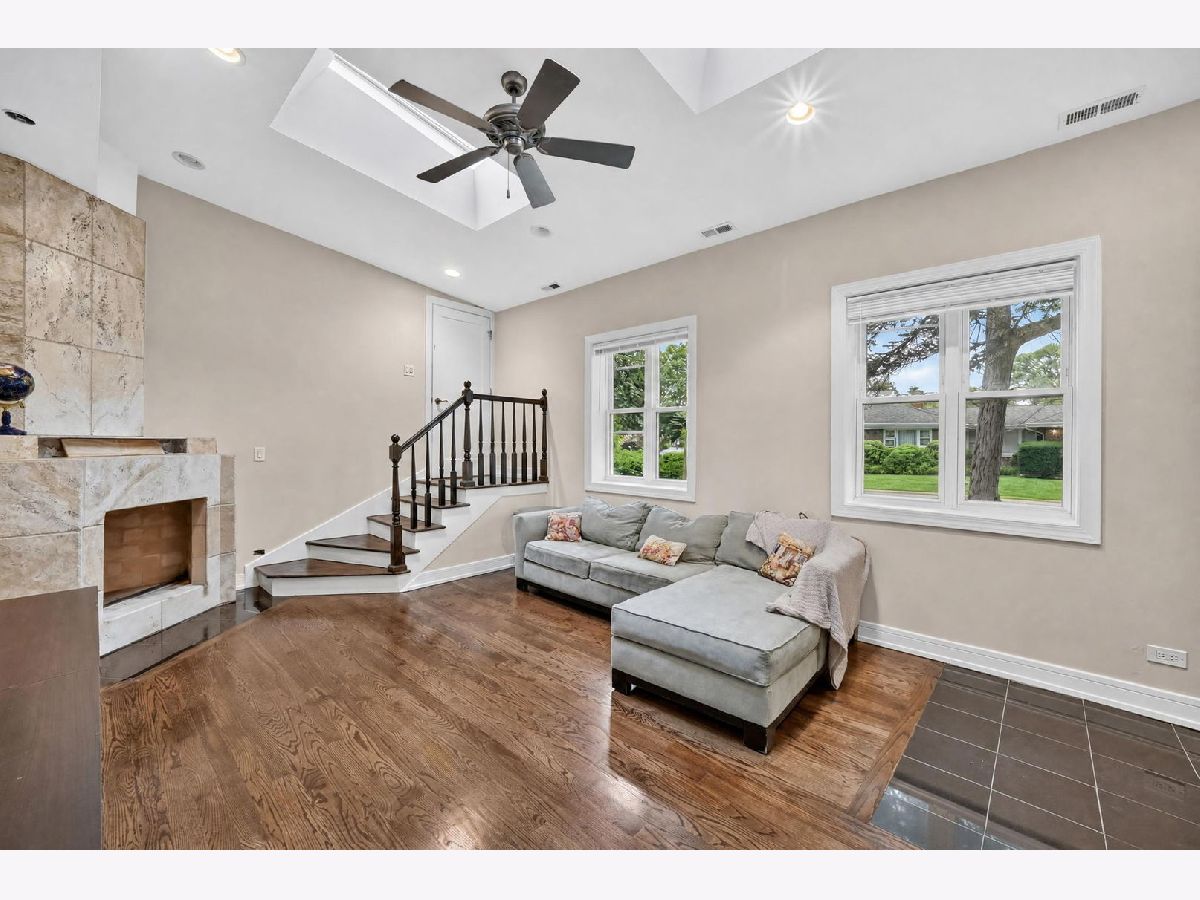
Family Room Info:
Dimensions: 18X14
Location: —Dimensions: 18X14
Floor Type: Hardwood
Additional Rooms Info:
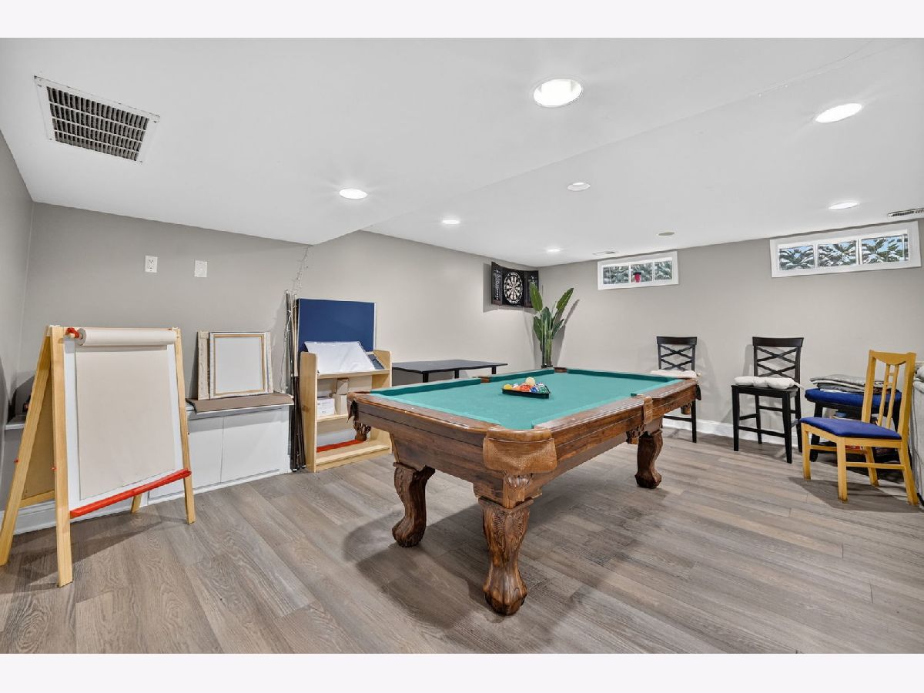
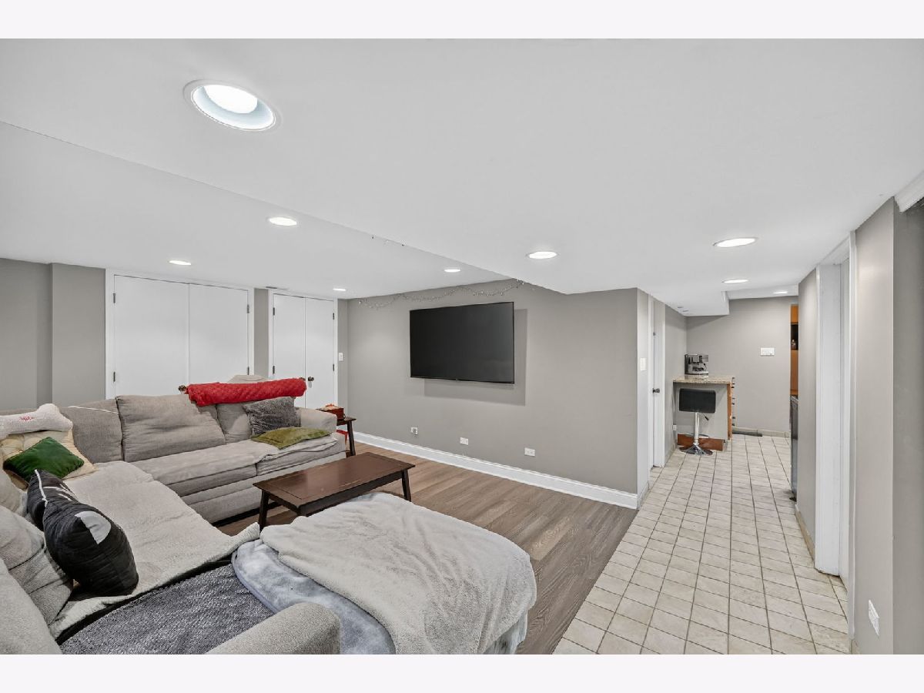
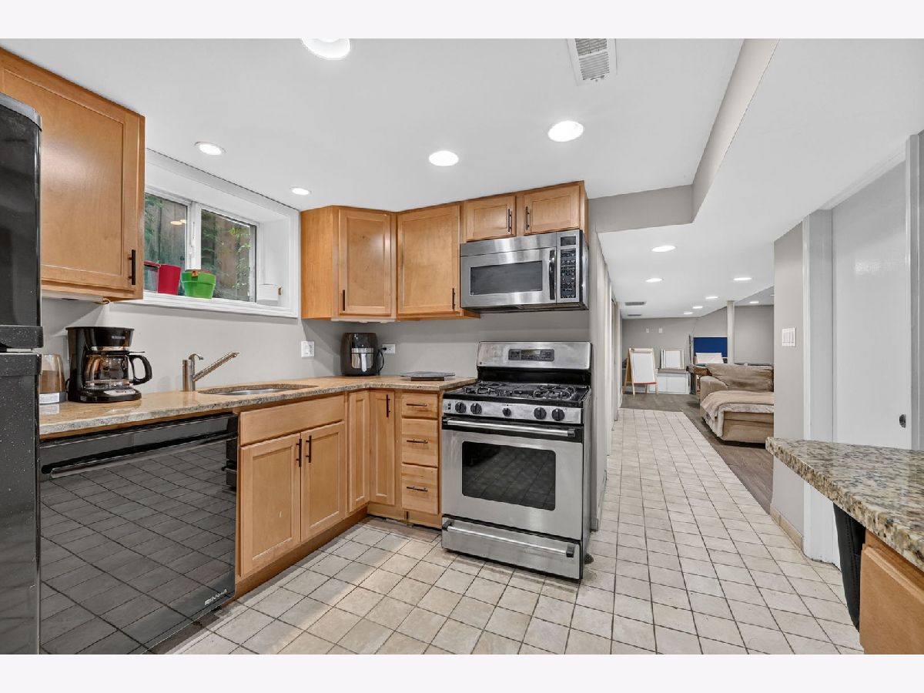
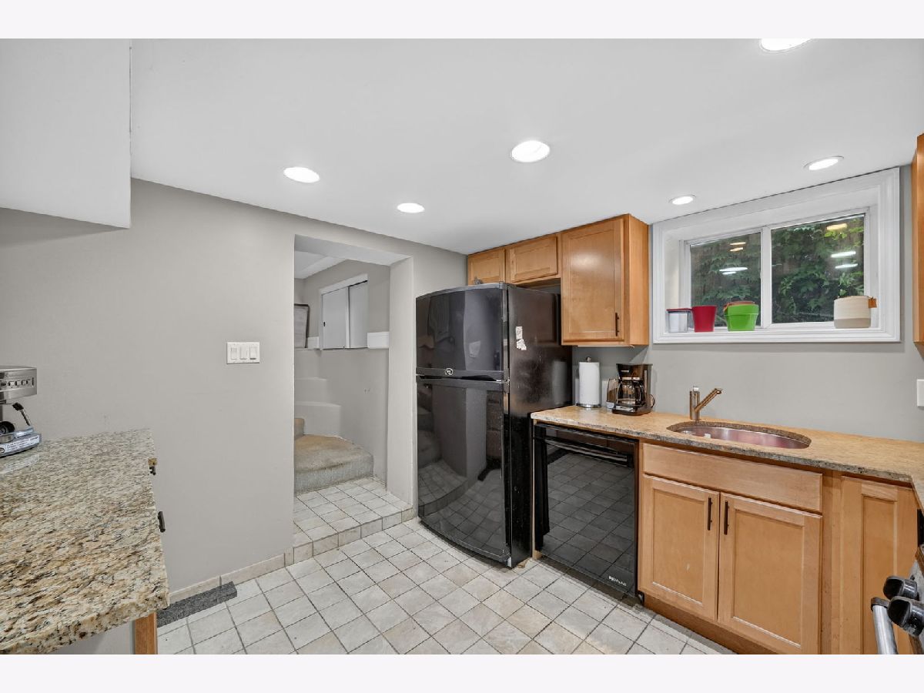
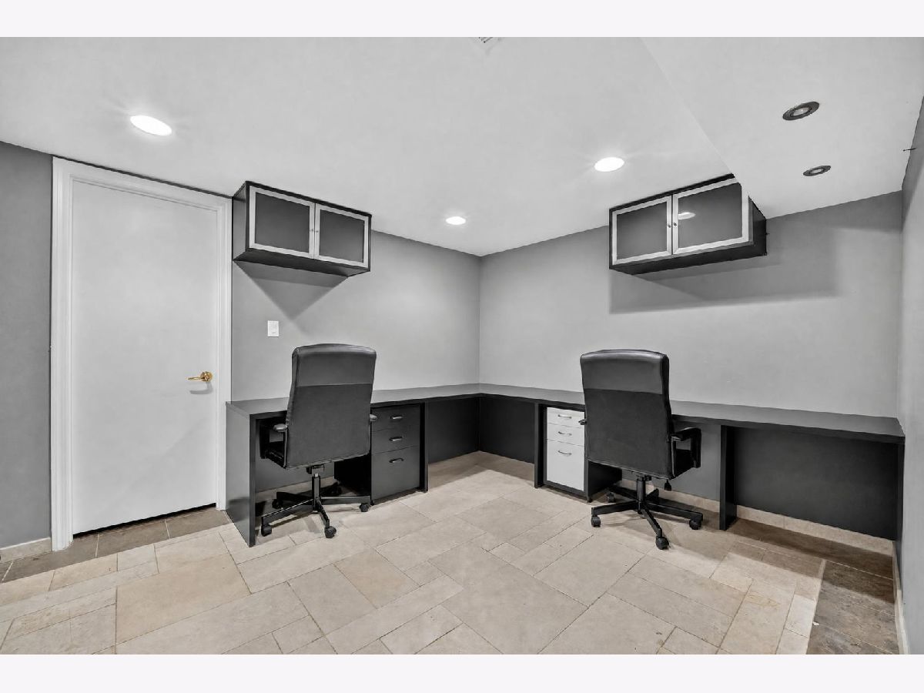
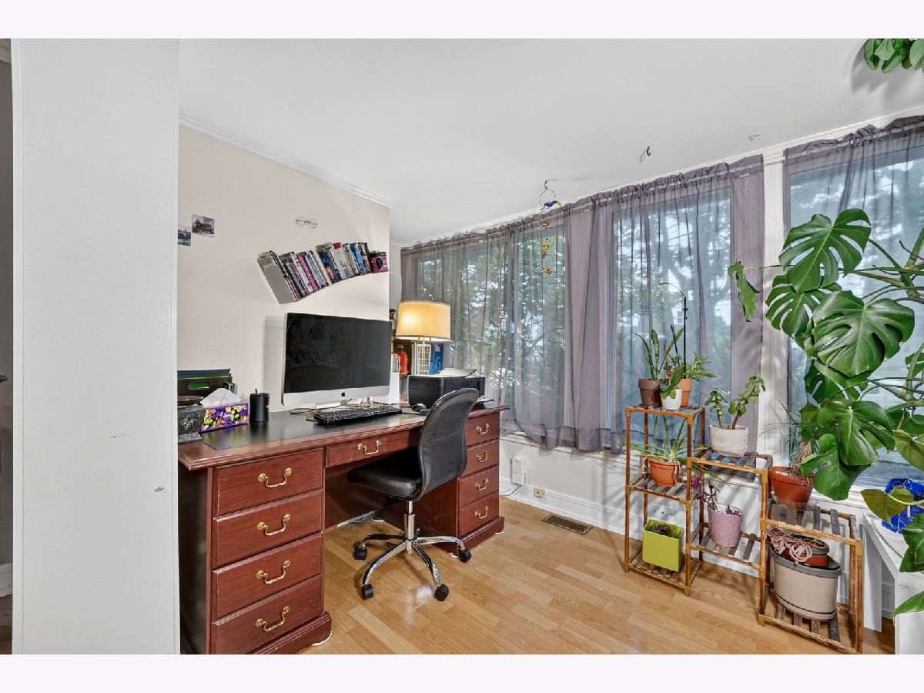
Rooms: Bedroom 5, Sun Room, Recreation Room, Kitchen, Office
Basement: Finished, Rec/Family Area, Storage Space, Full, DaylightRooms: Bedroom 5, Sun Room, Recreation Room, Kitchen, Office
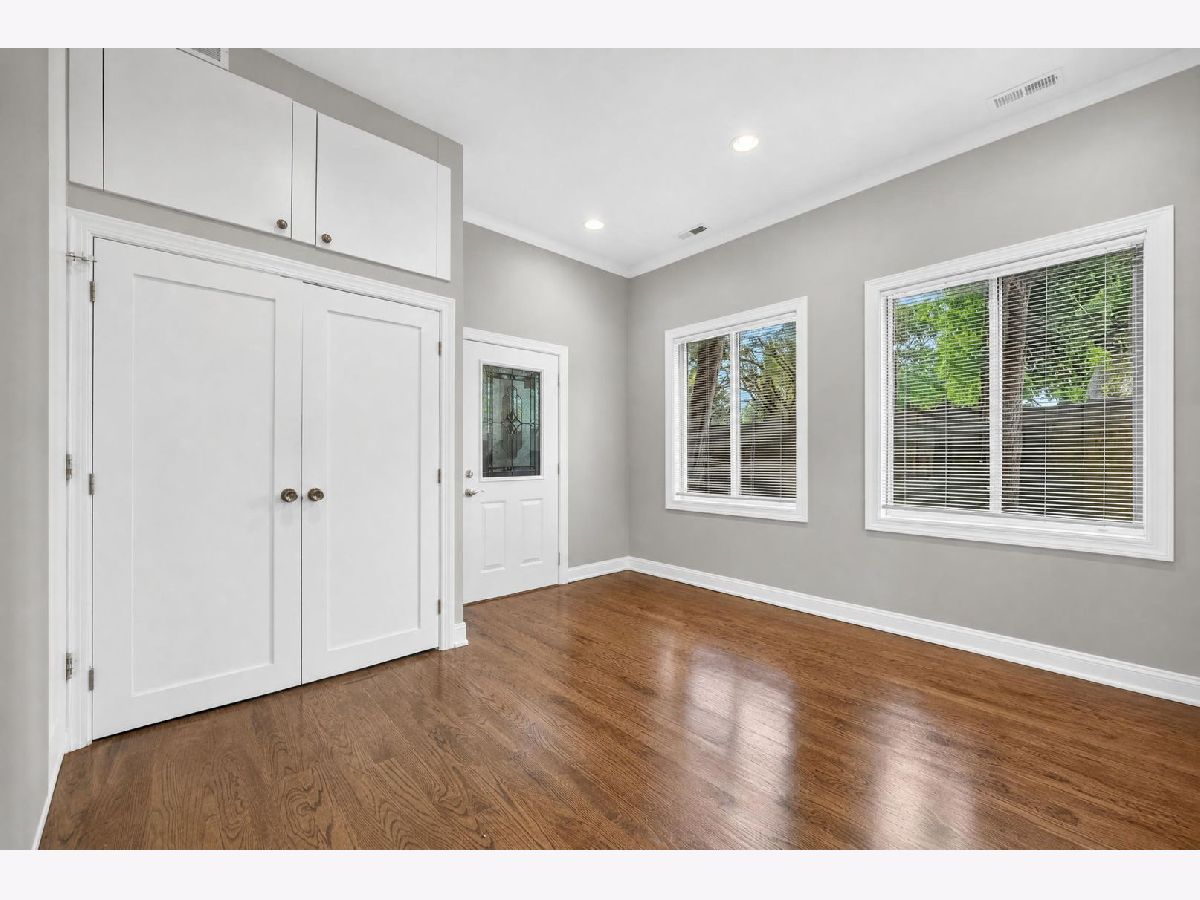
First Additional Room Info:
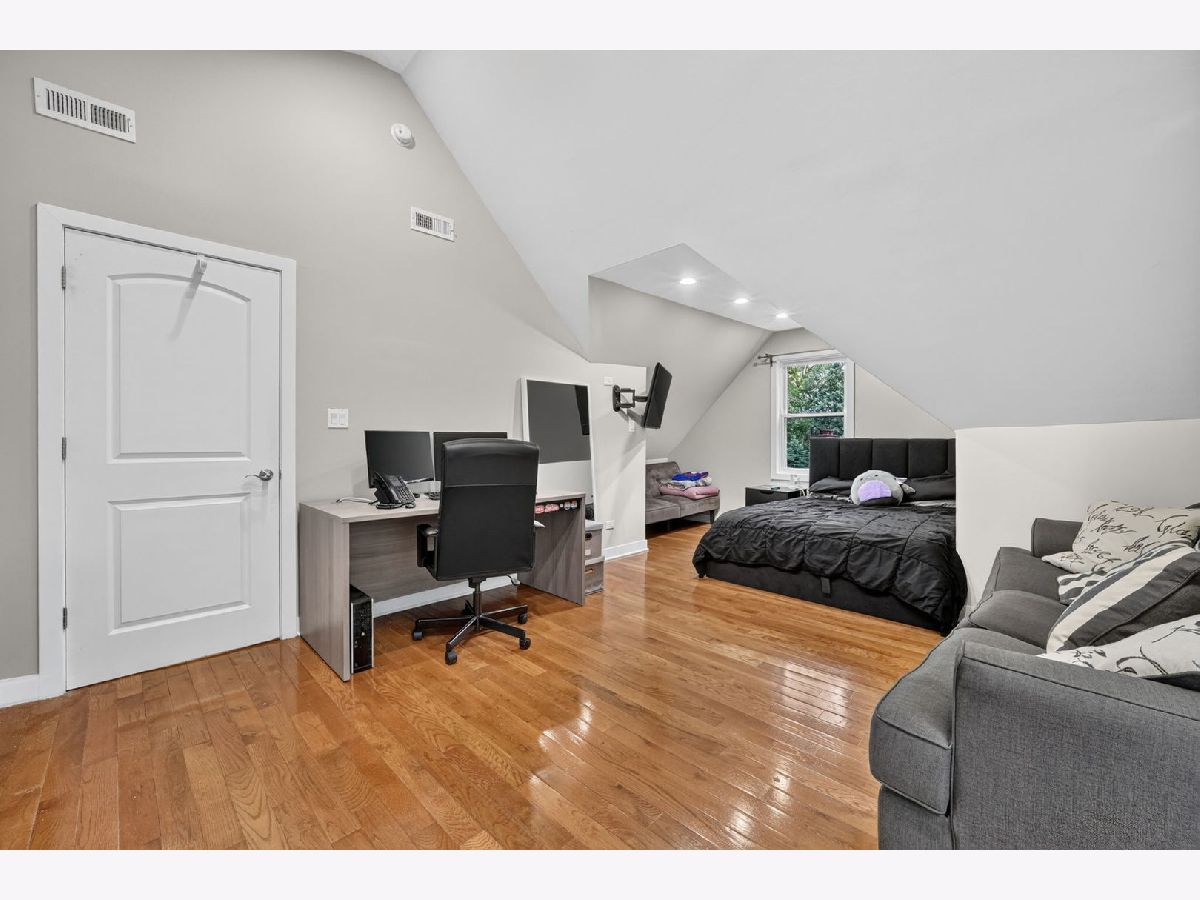
Name: Bedroom 5
Dimensions: 12X12
Location: —Name: Bedroom 5
Dimensions: 12X12
Floor Type: Hardwood
Second Additional Room Info:
Name: Sun Room
Dimensions: 7X12
Location: —Name: Sun Room
Dimensions: 7X12
Floor Type: —
Third Additional Room Info:
Name: Recreation Room
Dimensions: 28X17
Location: —Name: Recreation Room
Dimensions: 28X17
Floor Type: Luxury Vinyl
Fourth Additional Room Info:
Name: Kitchen- 2nd
Dimensions: 15X10
Location: —Name: Kitchen- 2nd
Dimensions: 15X10
Floor Type: —
Fifth Additional Room Info:
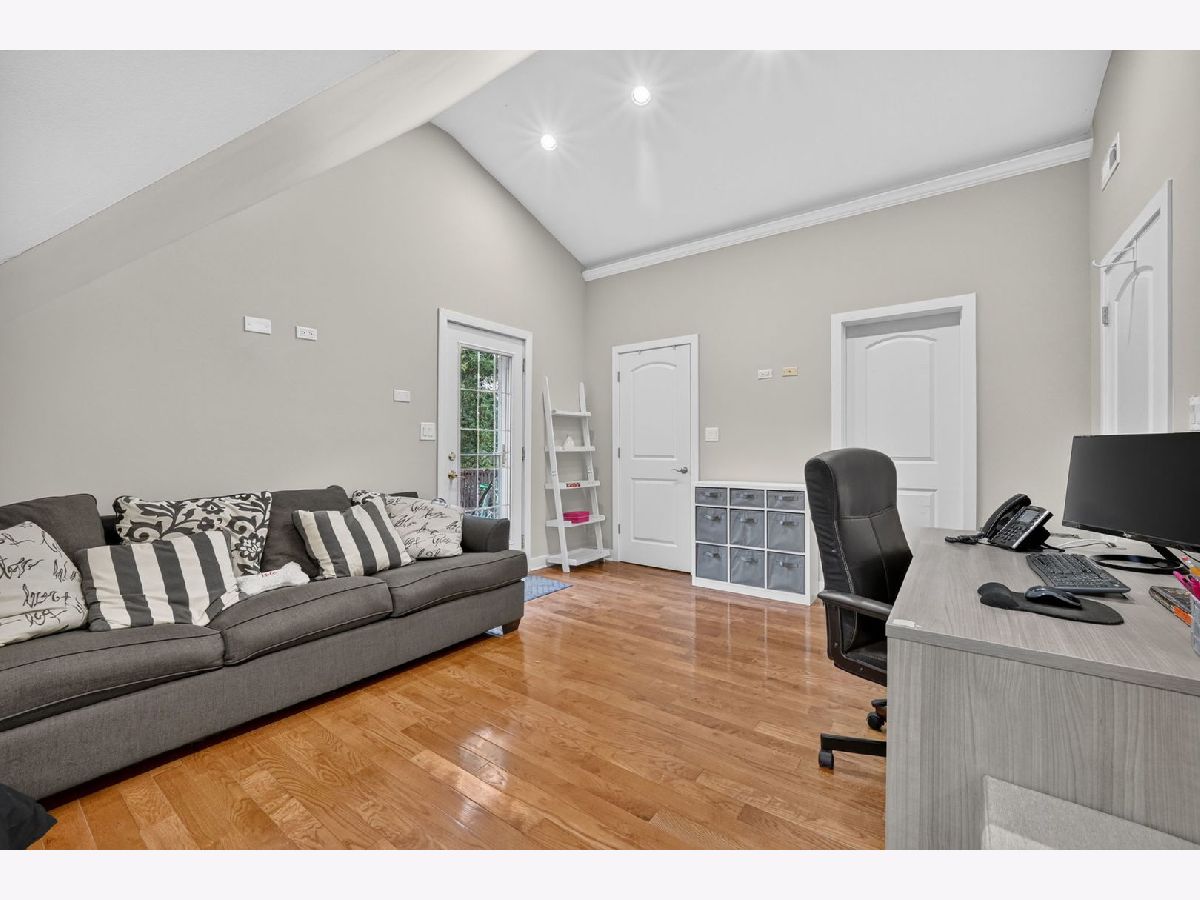
Name: Office
Dimensions: 12X10
Location: —Name: Office
Dimensions: 12X10
Floor Type: —
Other Specifics
| 2 | |
| — | |
| Concrete, Garage Door Opener, Garage Owned, Attached, Garage | |
| Laundry Chute | |
| Hardwood | |
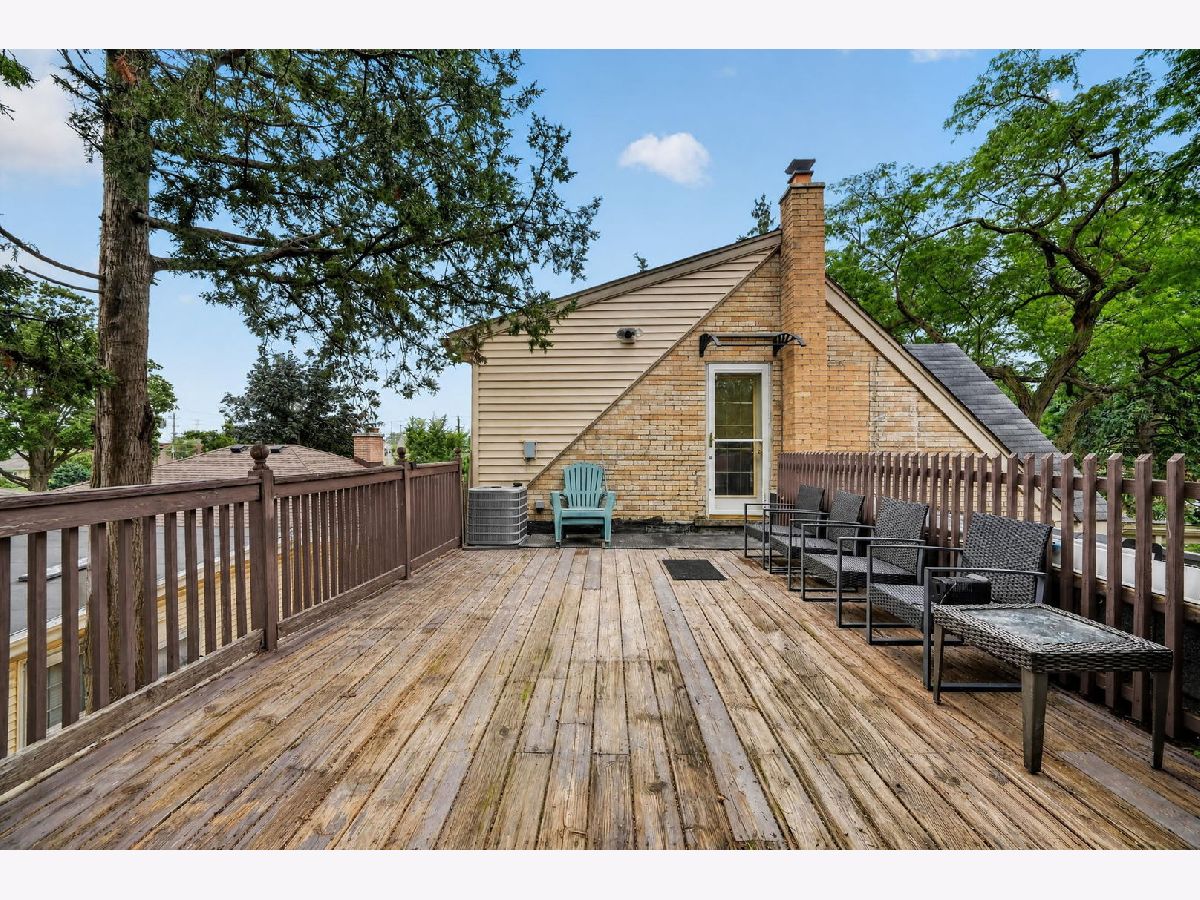
| Deck | |
| Shed(s), Garage(s), Storage | |
| Balcony | |
| — | |
| 150 x 63 x 100 x 63 | |
| — | |
| None | |
| 1st Floor Bedroom, In-Law Floorplan, 1st Floor Full Bath, Built-in Features, Walk-In Closet(s), Dining Combo, Granite Counters, Pantry | |
| Range, Microwave, Dishwasher, Refrigerator, Washer, Dryer, Stainless Steel Appliance(s) | |
| Not in DB | |
| Park, Curbs, Sidewalks, Street Lights | |
| — | |
| — |
Contact Agent
Nearby Similar Homes

314 Wolf Road, Des Plaines, Illinois 60016
For Sale
$439,900
3 beds / 2.0 baths / 1,698 ft2
Single Family / Built: 1941
25
Nearby Sold Comparables
898 Golf Cul De Sac Street, Des Plaines, Illinois 60016

Sold
$239,900
2 beds / 1.0 baths / 1,330 ft2
Single Family / Built: 1953
2609
886 Golf Cul De Sac S, Des Plaines, Illinois 60016
Sold
$160,000
3 beds / 2.0 baths / 0 ft2
Single Family / Built: 1942
6248
898 Golf Cul De Sac Street, Des Plaines, Illinois 60016
Sold
$159,900
2 beds / 1.0 baths / 1,213 ft2
Single Family / Built: 1953
5516
898 Golf Cul De Sac Street, Des Plaines, Illinois 60016
Sold
$184,900
2 beds / 1.0 baths / 1,330 ft2
Single Family / Built: 1953
4415
904 Golf Cul De Sac Street, Des Plaines, Illinois 60016
Sold
$274,900
4 beds / 1.1 baths / 1,446 ft2
Single Family / Built: 1962
2548
897 Golf Cul De Sac Street, Des Plaines, Illinois 60016
Sold
$215,000
3 beds / 1.0 baths / 1,300 ft2
Single Family / Built: 1952
2666
Contact Agent
Listing Provided By
HomeSmart Connect LLC
