

75 Brookdale Lane, Palatine, Illinois 60067


$665,000
|
For Sale
|
|
| Status: | Contingent |
| Sqft: | 1,650 |
| Cost/Sqft: | $403 |
| Beds: | 3 |
| Baths: | 3 |
| Year Built: | 1956 |
| Property Taxes: | $11,026 |
| Days On Market: | 80 |
| Lot Size: | 0,71 |
Description
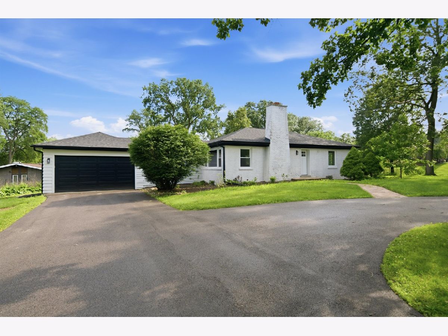
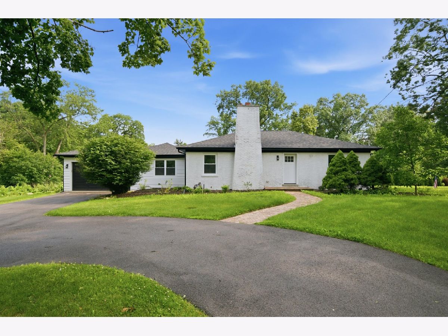
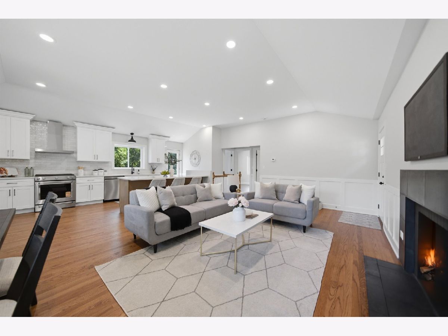
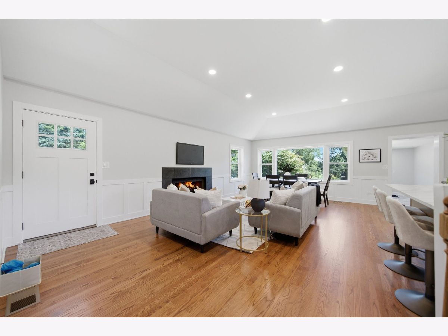
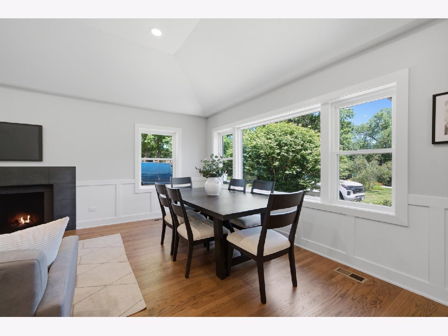
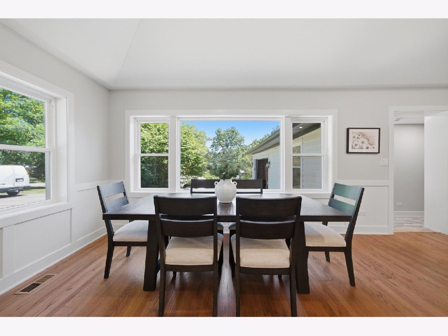
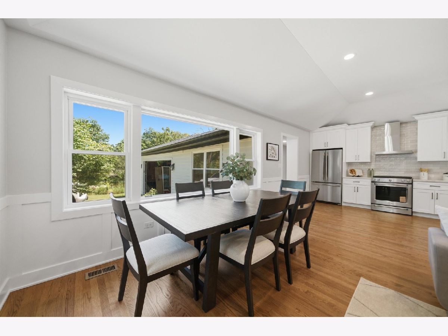
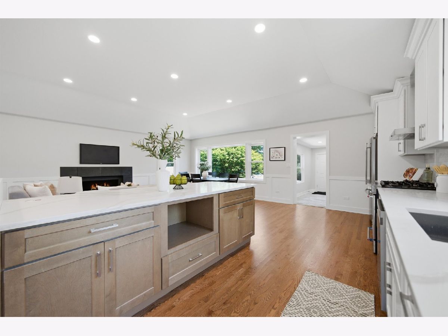
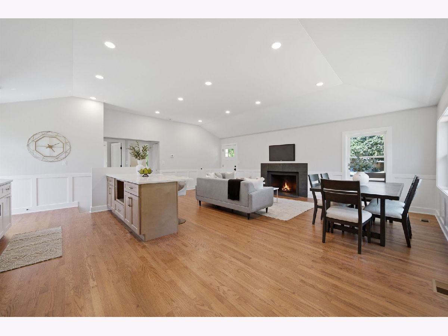
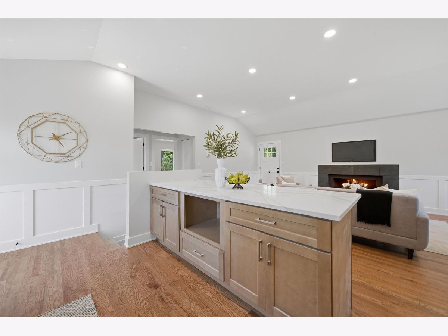
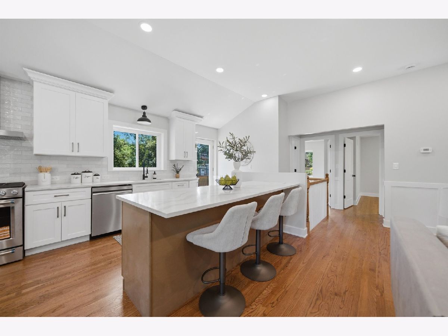
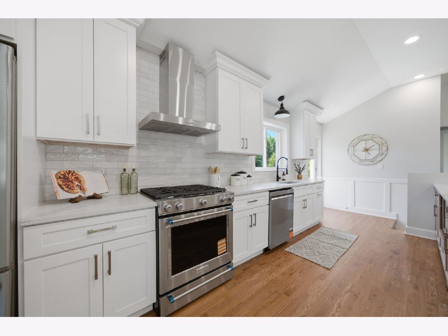
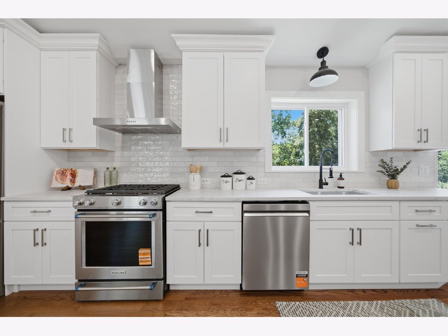
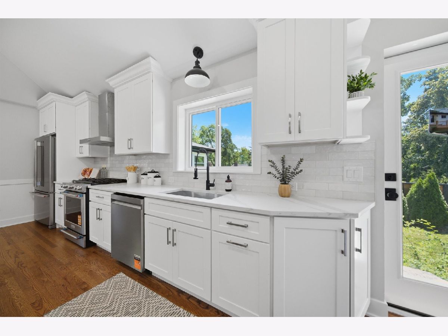
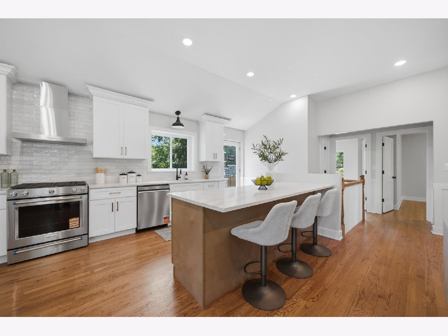
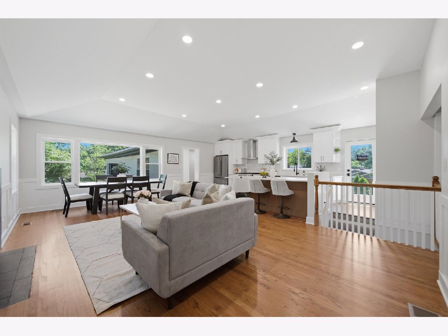
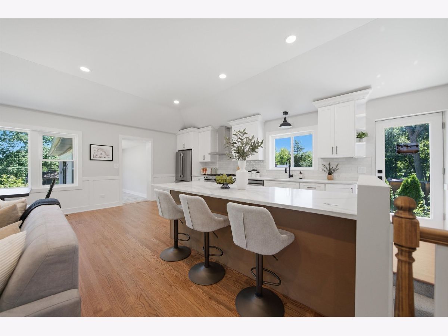
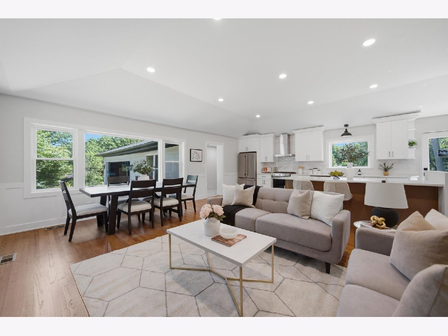
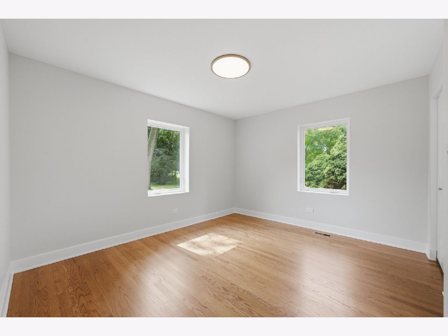
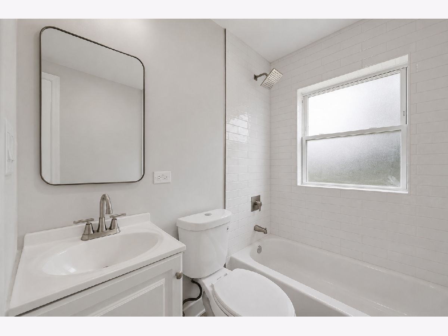
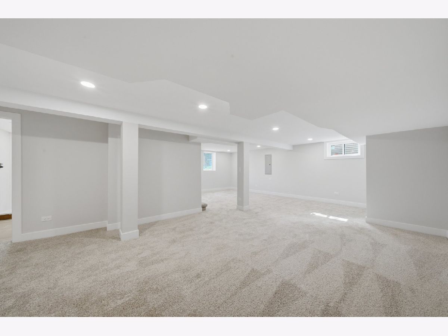
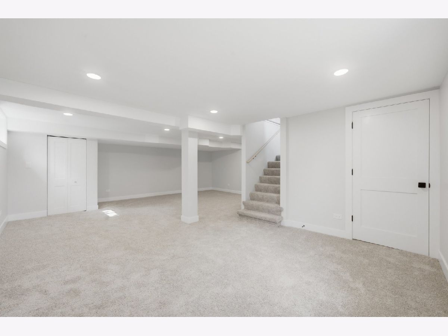
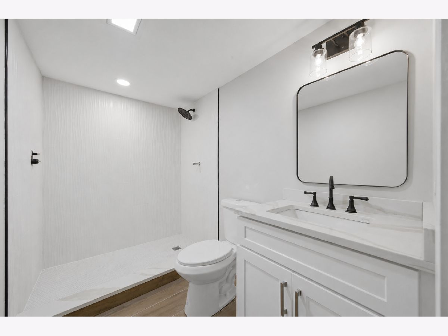
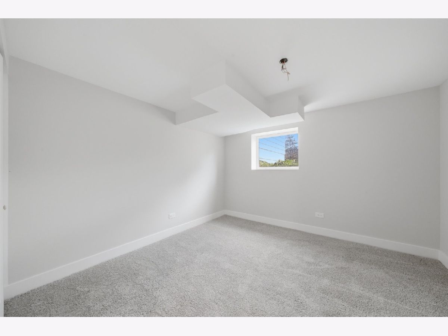
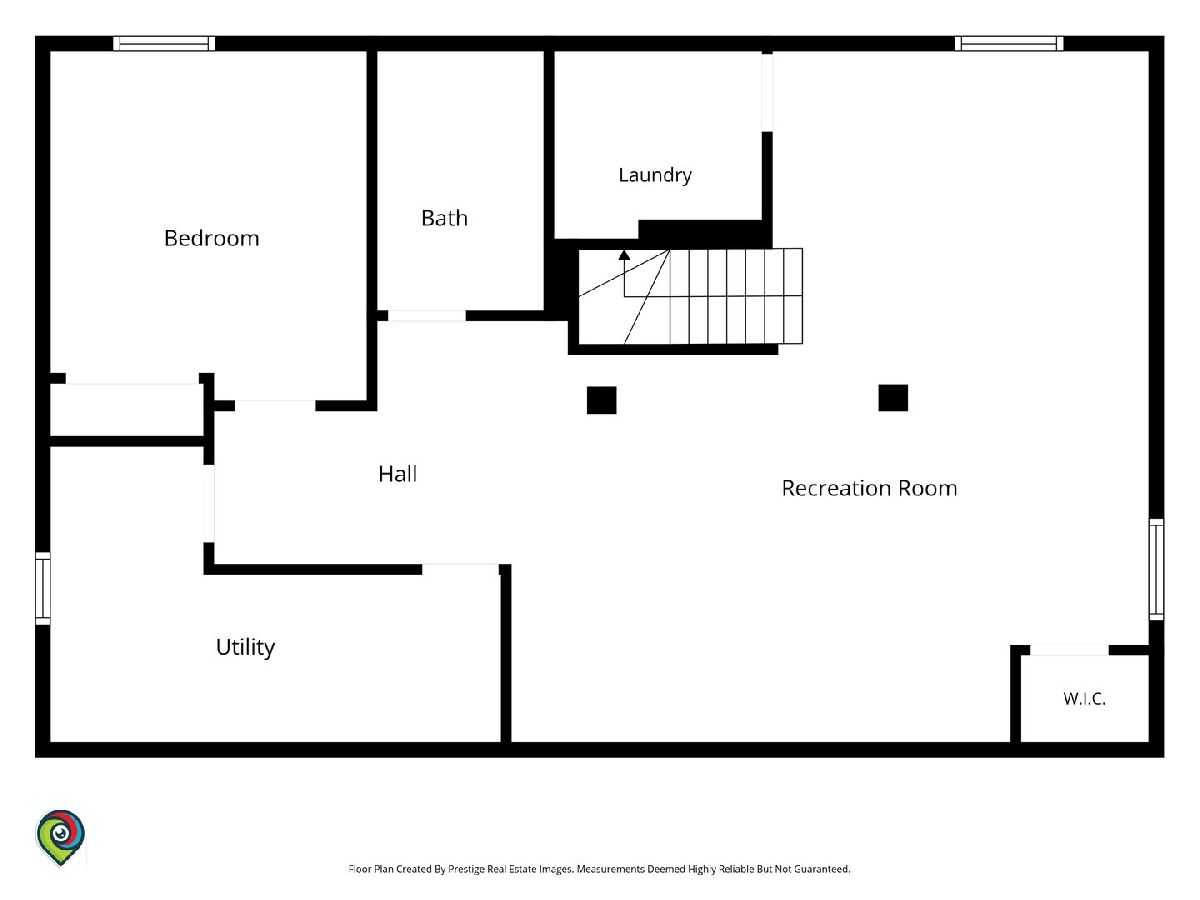
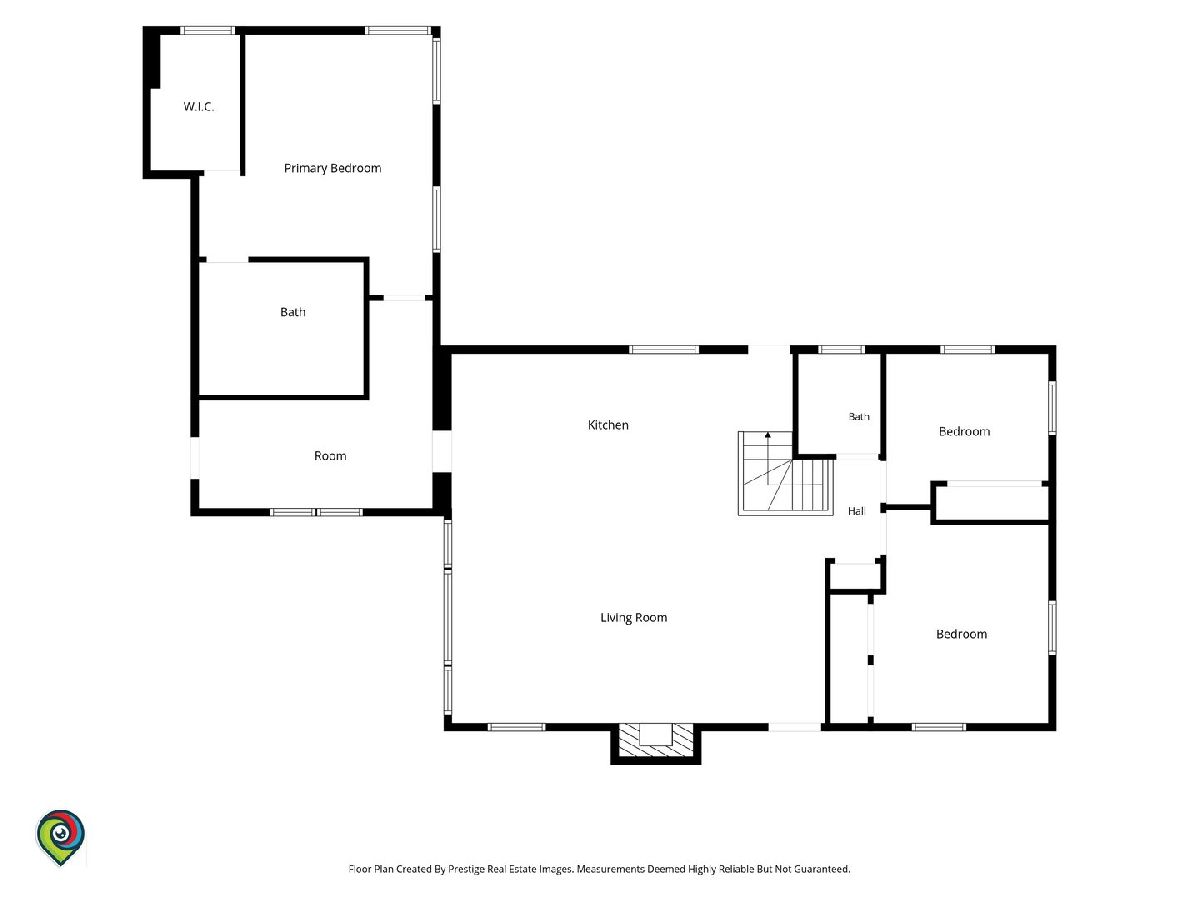
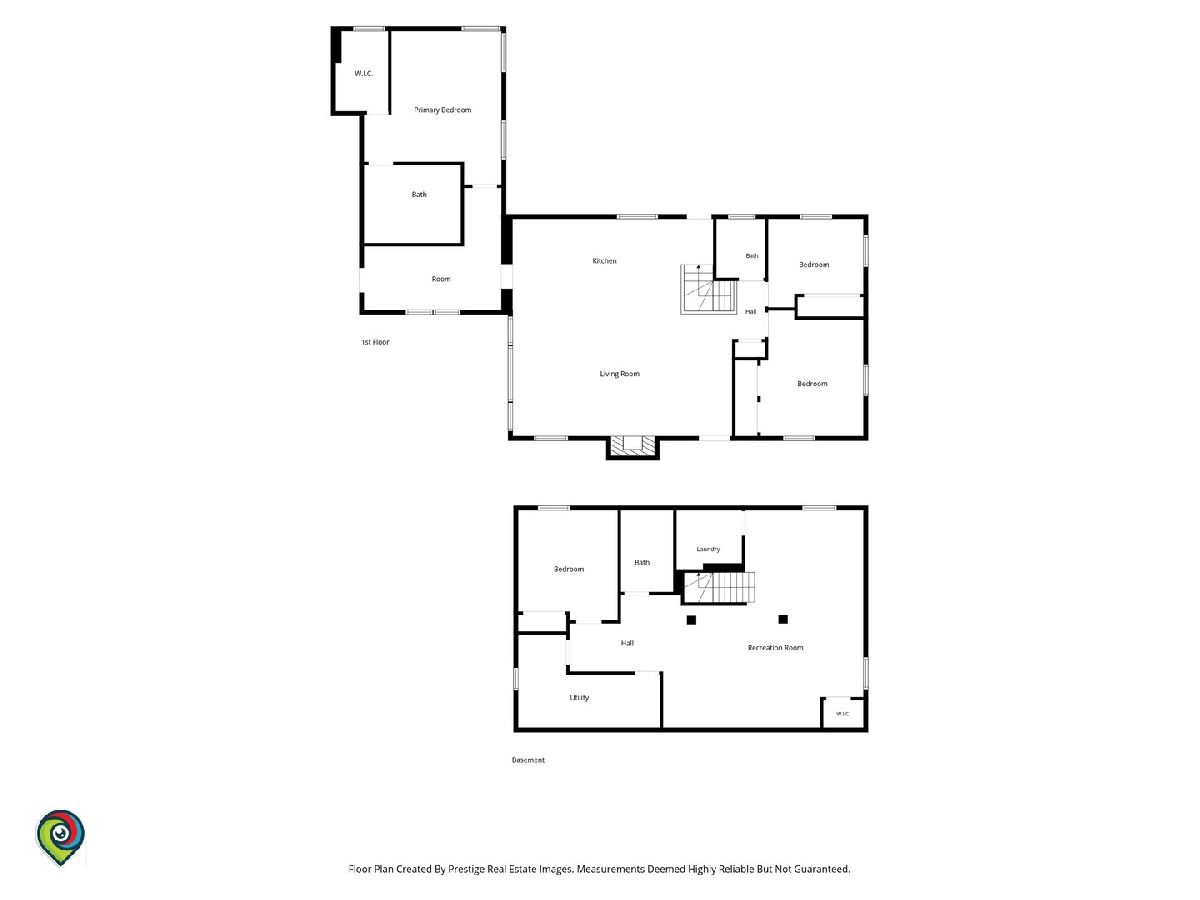
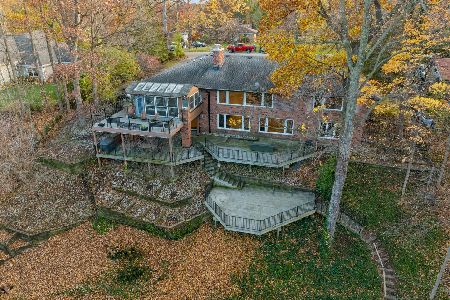
Welcome to 75 Brookdale Ln nestled in Plum Grove Estates and has award-winning Fremd High School. This sprawling brick ranch on 3/4 of an acre has been updated from top to bottom. As you walk in the front door you are greeted by vaulted ceilings & beautiful oak hardwood floors. Tons of natural light and a perfect open yet functional floor plan. Kitchen in perfect for hosting family gatherings with a large island, plenty of counter space and 42" upper cabinets with crown molding and kitchen Aid appliances. Mud room off your attached 2 car garage and a primary suite with double bowl vanity and walk in shower. Your finished basement is set up for guests with a bed and full bathroom with plenty of space for kids room or great move spot. Gut-renovated to the studs. New insulation, plumbing, electrical, and drywall throughout. Full permits pulled and all inspections passed. The deck off the kitchen will be completed!
Property Specifics
| Single Family | |
| — | |
| Ranch | |
| 1956 | |
| 2026 | |
| Unfinished, Full | |
| Brick, Other | |
| Asphalt | |
| — | |
| No | |
| 0.71 |
| Cook | |
| Plum Grove Woodlands | |
| 0 / Not Applicable | |
| None | |
| Well | |
| Septic Tank | |
| Central Air | |
| Natural Gas, Forced Air | |
| No | |
| 12724192 | |
| 02353030100000 |
Nearby Schools
| NAME: | DISTRICT: | DISTANCE: | |
|---|---|---|---|
|
Grade School
Willow Bend Elementary School |
15 | — | |
|
High School
Wm Fremd High School |
211 | Not in DB | |
Property History
| DATE: | EVENT: | PRICE: | SOURCE: |
|---|---|---|---|
| 10 Sep, 2026 | Under contract | $665,000 | MRED MLS |
| — | Last price change | $675,000 | MRED MLS |
| 5 Aug, 2026 | Listed for sale | $675,000 | MRED MLS |
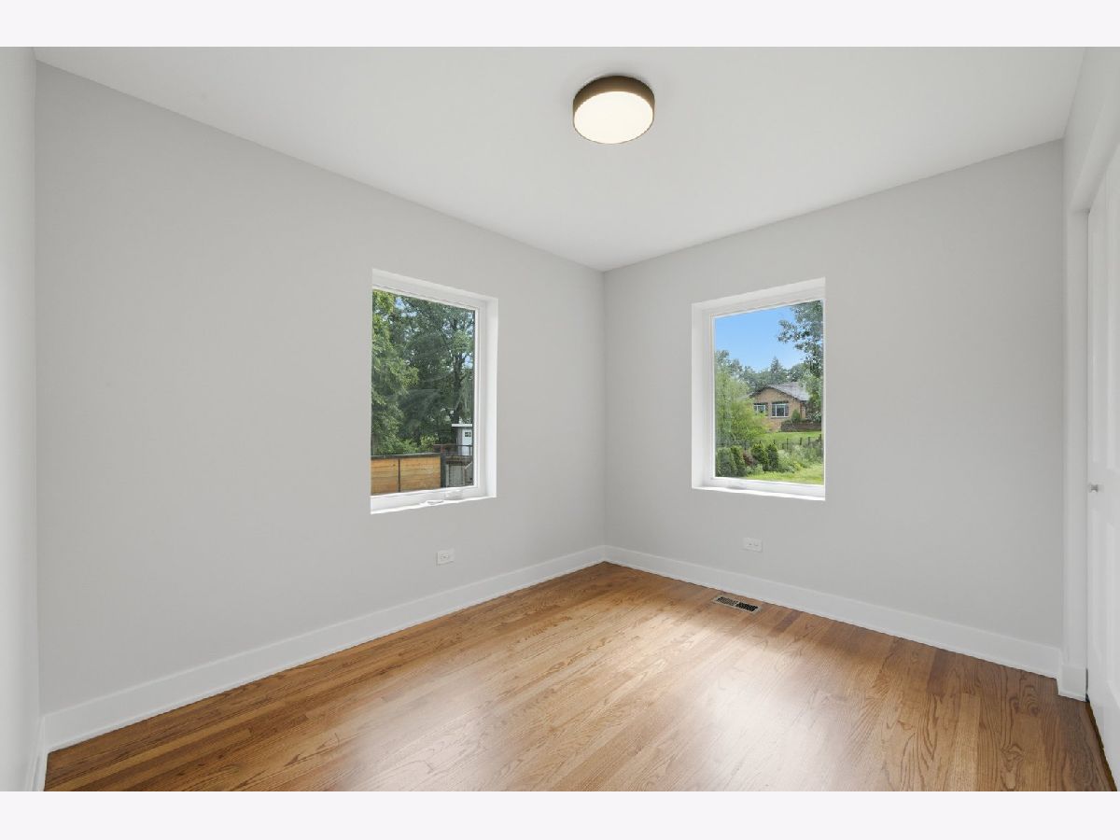
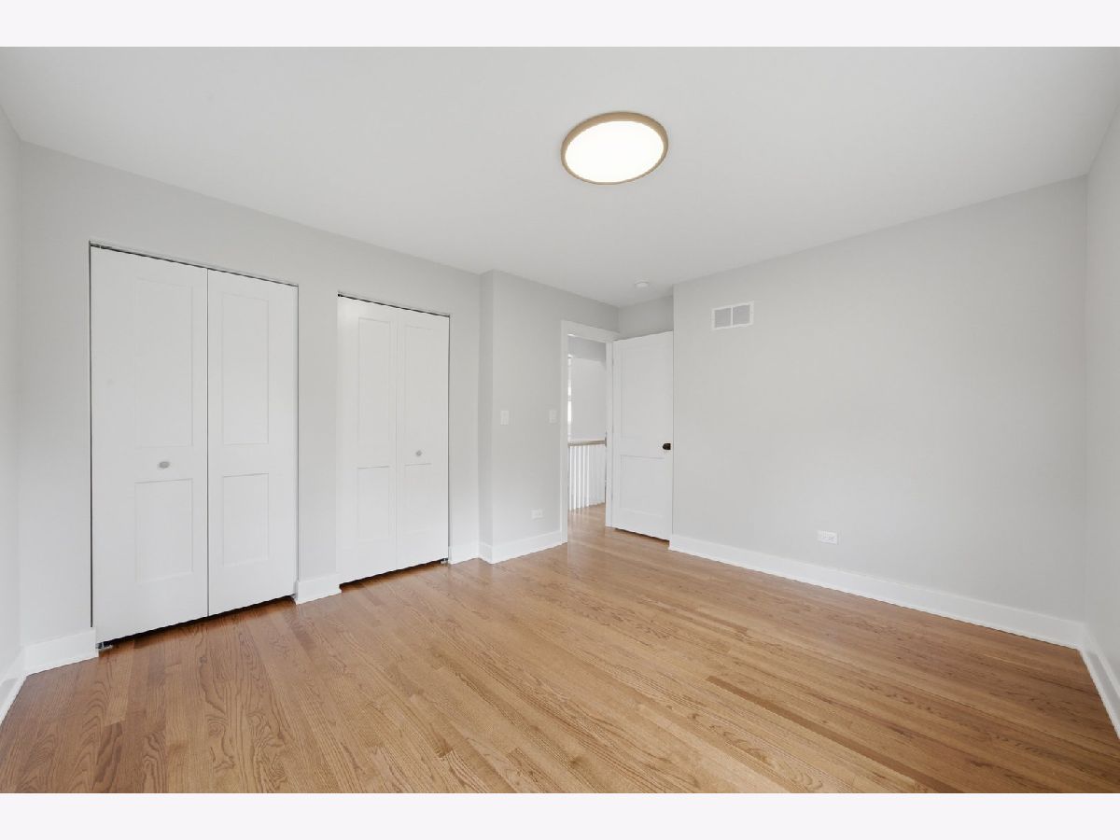
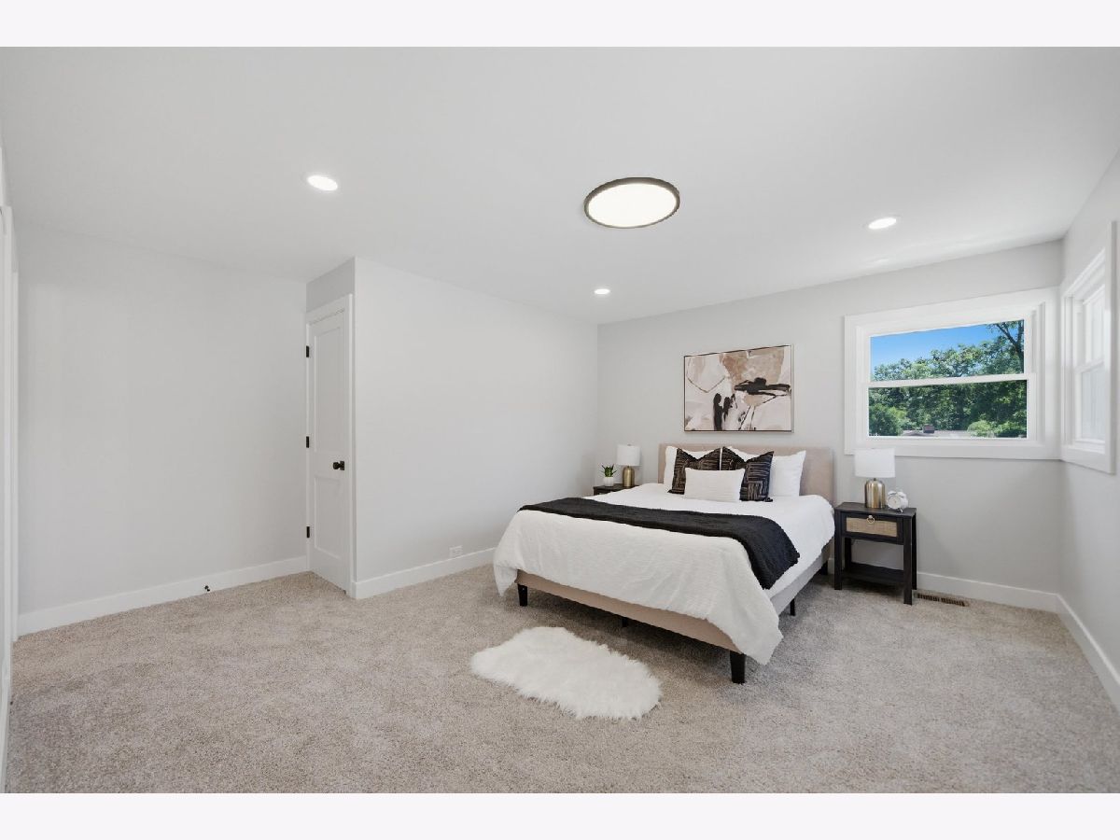
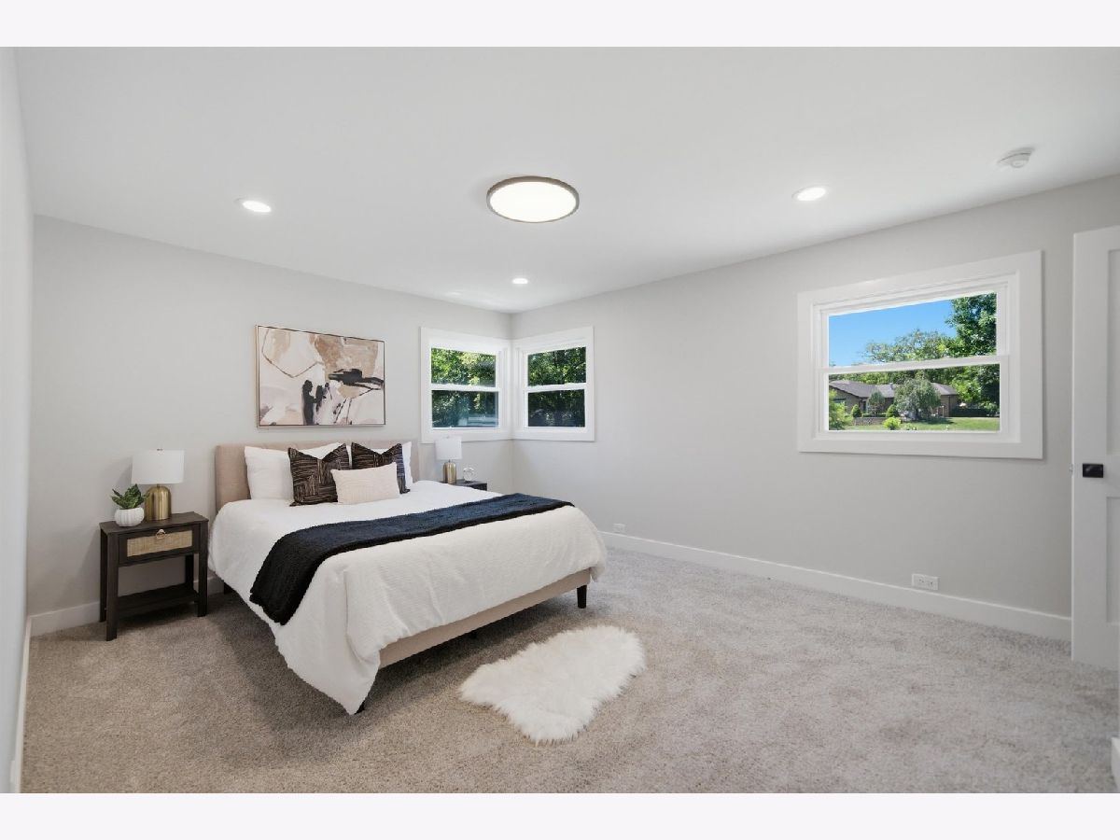
Some photos of this home have been virtually staged.
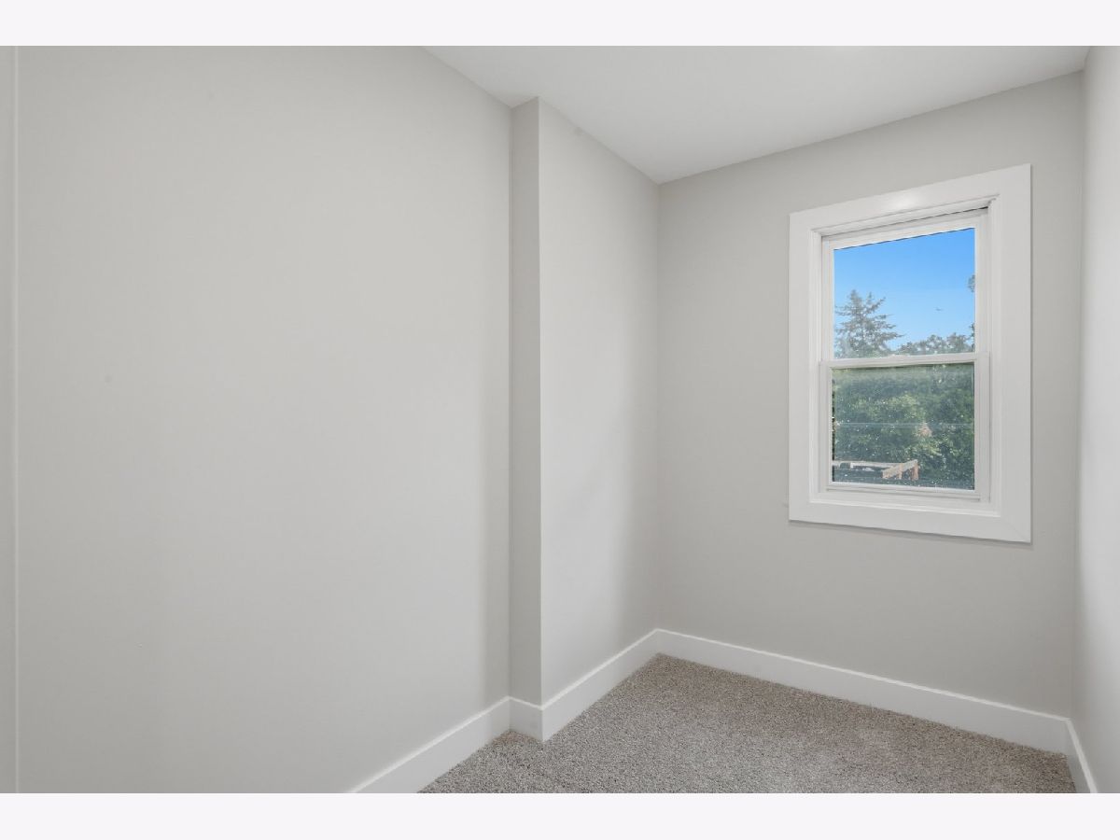
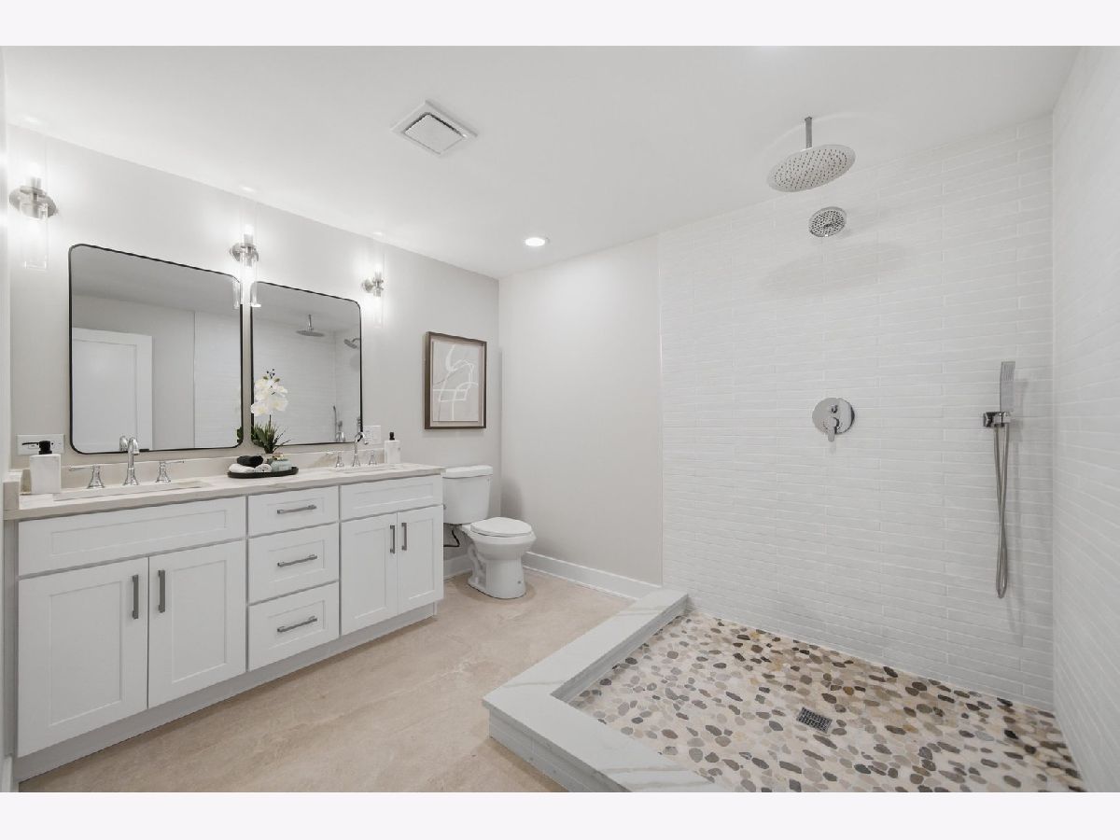
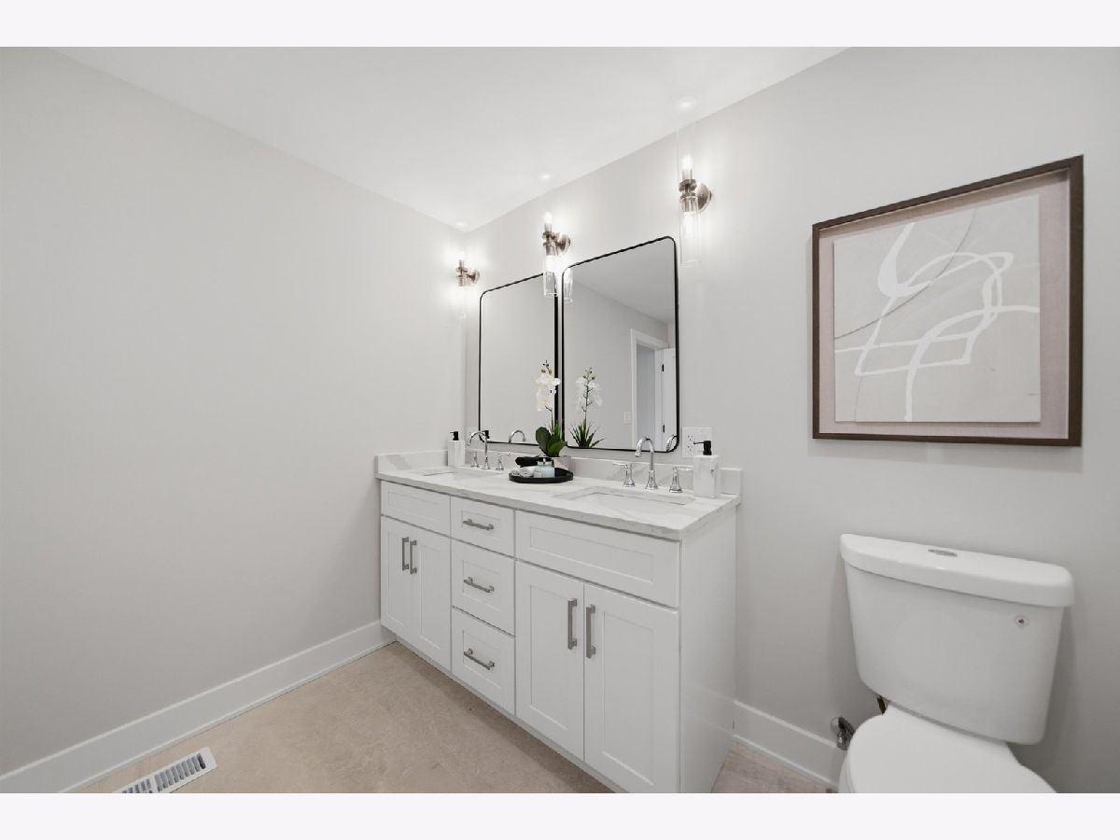
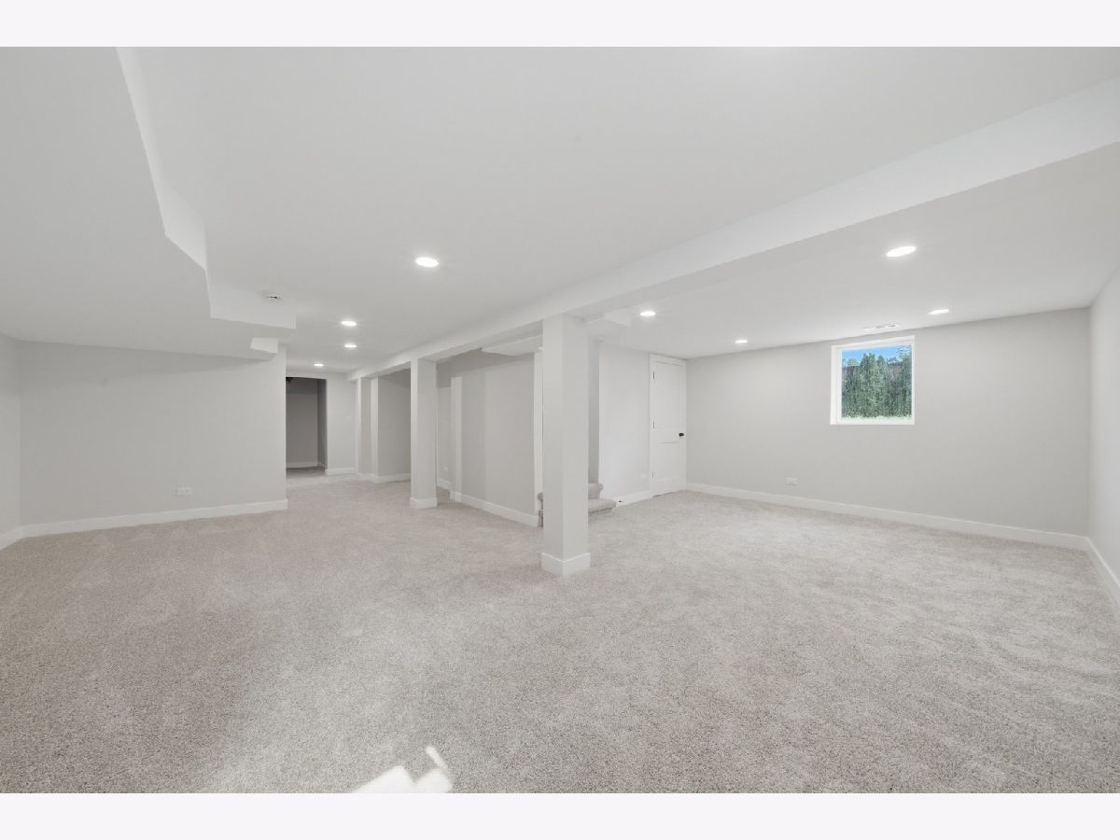
Room Specifics
Total Bedrooms: 4
Bedrooms Above Ground: 3
Bedrooms Below Ground: 1
Dimensions: 12X13
Floor Type: Carpet
Dimensions: 13X12
Floor Type: Hardwood
Dimensions: 13X12
Floor Type: Hardwood
Dimensions: 10X10
Floor Type: Carpet
Full Bathrooms: 3
Bathroom Amenities: Double Sink
Bathroom in Basement: 1
Dimensions: 16X12
Floor Type: Hardwood
Dimensions: 16X10
Floor Type: Hardwood
Features: Island, SolidSurfaceCounter, Updated Kitchen
Dimensions: 6X6
Floor Type: Ceramic Tile
Dimensions: 23X24
Floor Type: Hardwood
Rooms: No additional rooms
Other Specifics
| 2 | |
| Concrete Perimeter | |
| Asphalt, Circular Driveway, Garage Door Opener, Garage Owned, Attached, Garage | |
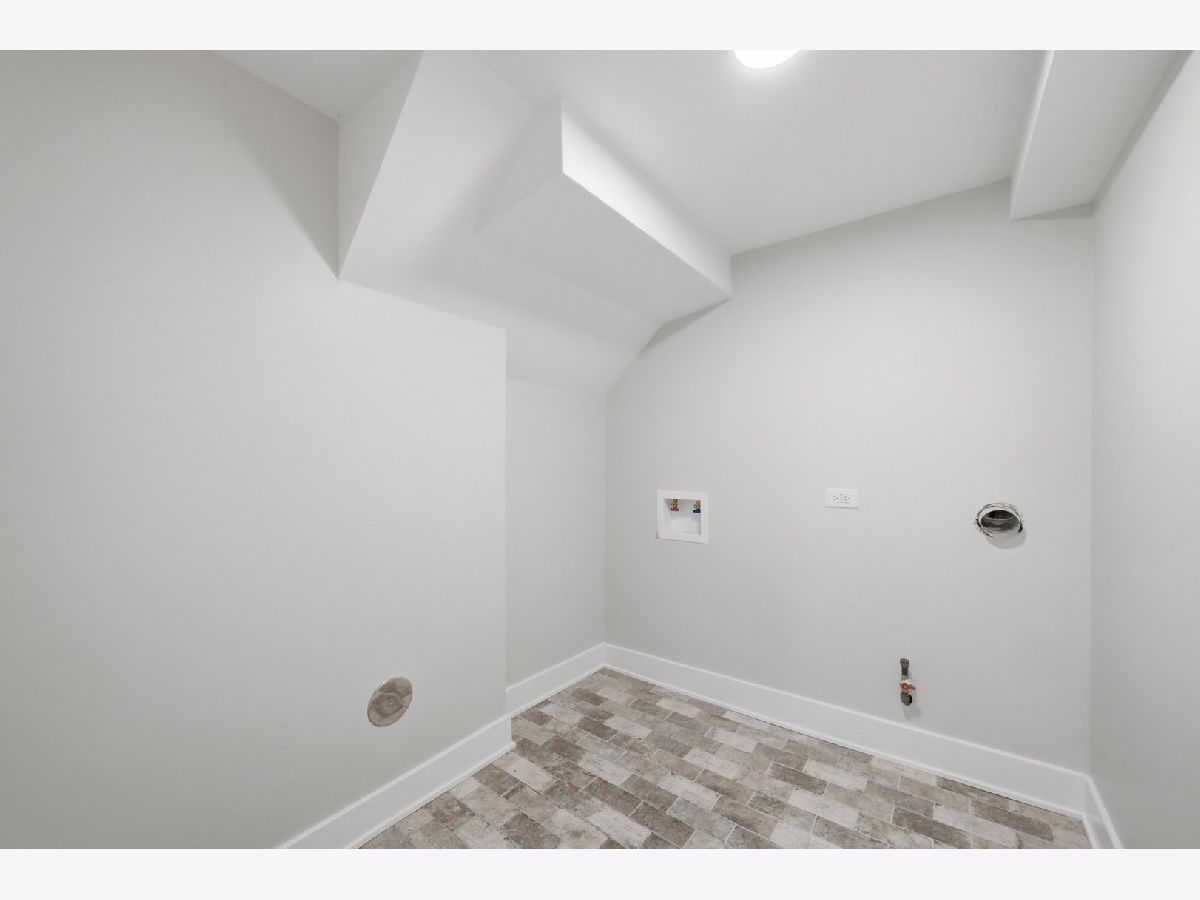
| Gas Dryer Hookup | |
| Hardwood | |
| Patio | |
| Shed(s) | |
| — | |
| Mature Trees | |
| 30734 | |
| Unfinished | |
| Full | |
| Vaulted Ceiling(s), 1st Floor Bedroom, 1st Floor Full Bath, Walk-In Closet(s), High Ceilings, Open Floorplan | |
| Range, Microwave, Dishwasher, Refrigerator | |
| Not in DB | |
| — | |
| — | |
| Wood Burning |
Tax History
| Year | Property Taxes |
|---|---|
| 2026 | $11,026 |
Contact Agent
Nearby Similar Homes

Nearby Sold Comparables

Contact Agent
Listing Provided By
ICandy Realty LLC
