

75 Kristin Circle, Schaumburg, Illinois 60195


$235,000
|
For Sale
|
|
| Status: | Active |
| Sqft: | 892 |
| Cost/Sqft: | $263 |
| Beds: | 1 |
| Baths: | 1 |
| Year Built: | 1985 |
| Property Taxes: | $3,242 |
| Lot Size: | 0,00 |
Description
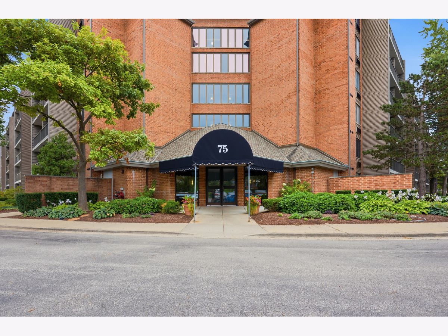
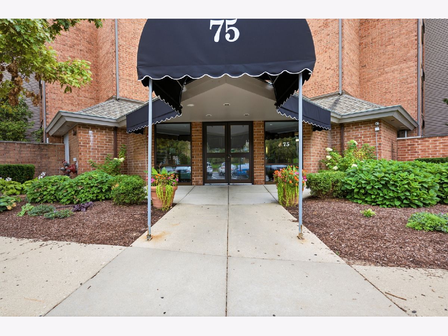
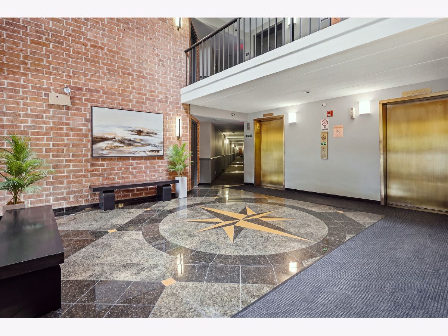
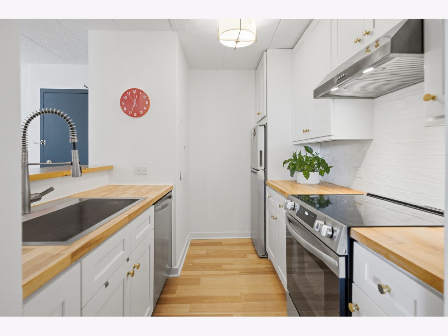
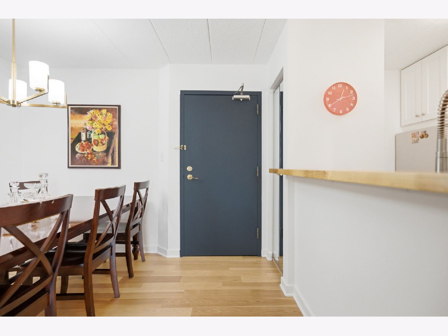
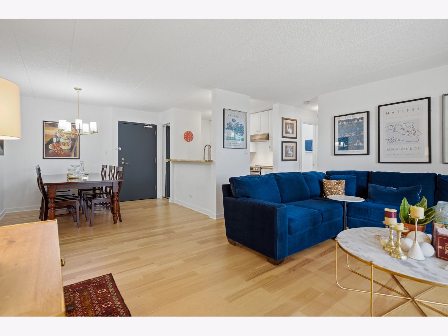
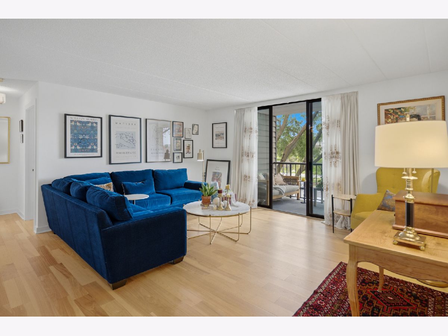
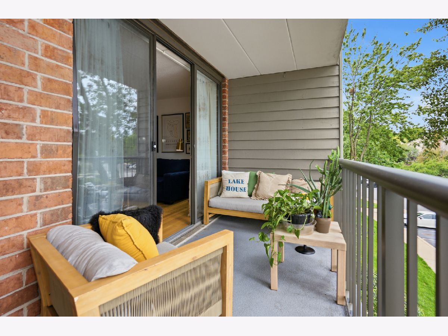
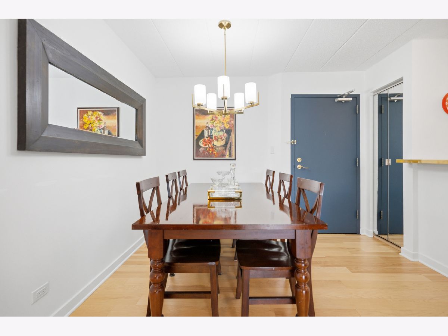
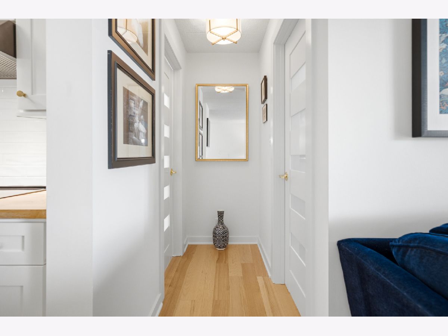
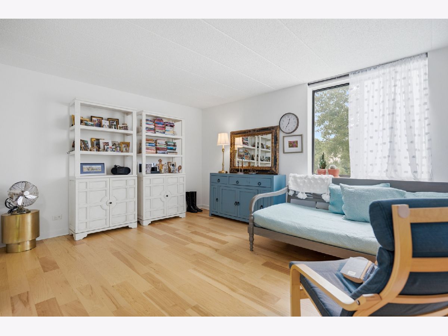
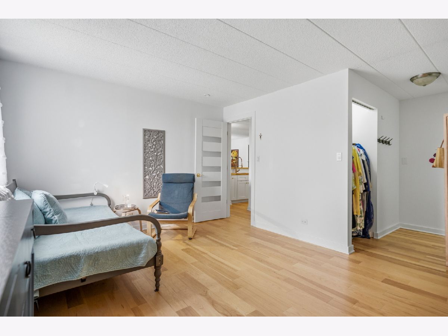
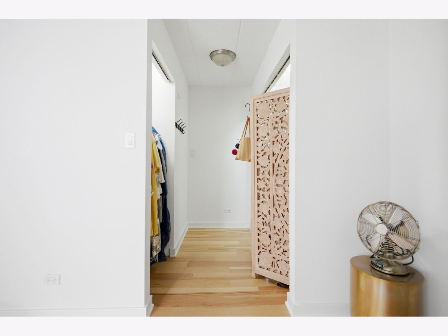
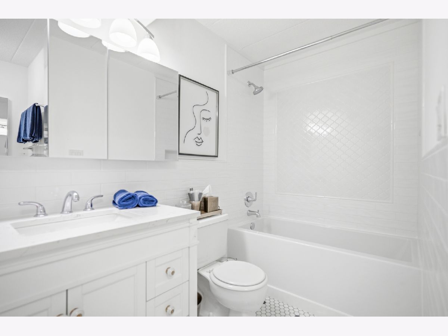
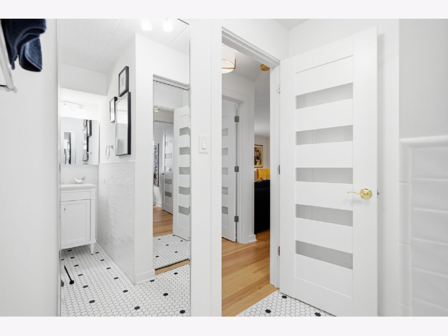
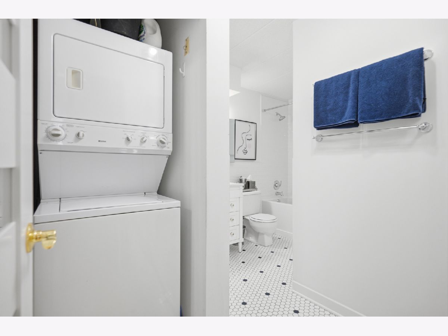
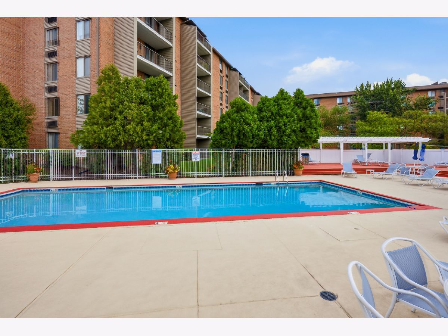
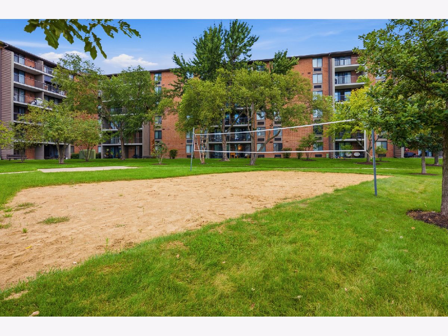
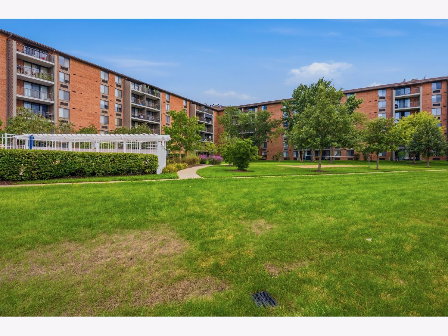
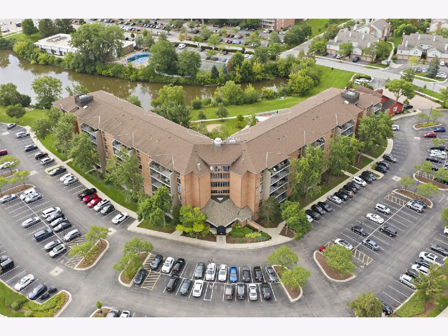
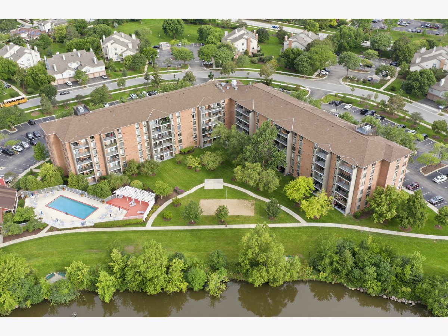
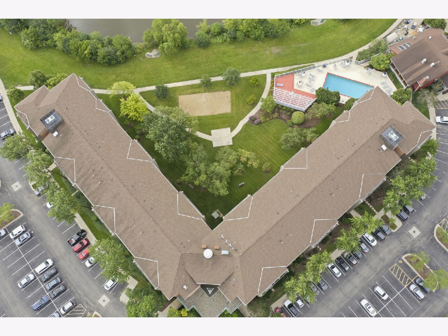
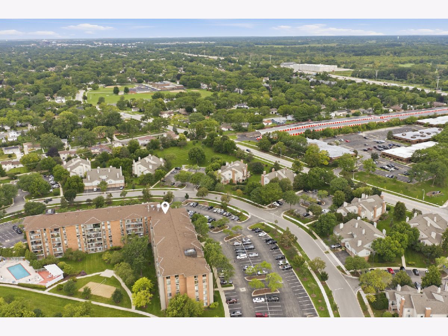
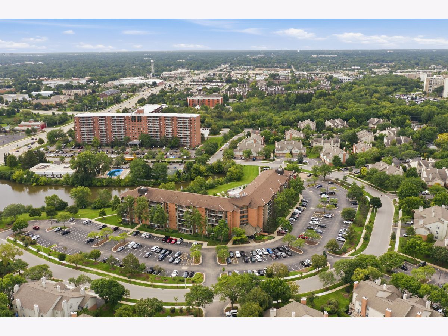
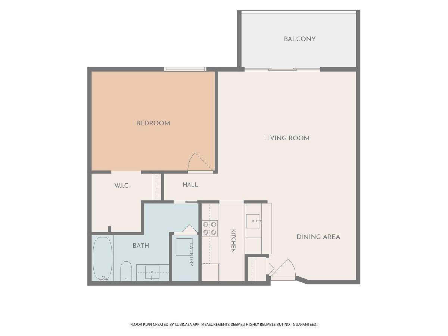
Welcome to the largest one-bedroom floor plan at Twelve Oaks! This beautifully remodeled, European-inspired residence features high-end finishes throughout, new European-style interior doors, elegant hardwood flooring that can be refinished up to four times, new light fixtures, and a custom-designed bathroom. The plumbing system has been completely updated, and all improvements were completed with permits and approved inspections. The air-conditioning system also features a new motor. This spacious third-floor unit offers a large living and dining area, a generously sized bedroom with an bathroom and double closets, and in-unit washer and dryer, included storage locker. Enjoy your morning coffee or an evening glass of wine on the private balcony overlooking peaceful natural surroundings. Twelve Oaks is a clean, well-maintained, pet-friendly elevator community offering beautiful grounds, a swimming pool, fitness center, sand volleyball court, party room, and more. Conveniently located near I-90, Woodfield Mall, restaurants, shopping, and everything Schaumburg has to offer. Move-in ready and waiting to become your new home-this exceptional unit will not last long! PROPERTY IS SOLD AS IS
Property Specifics
| Condos/Townhomes | |
| 6 | |
| — | |
| 1985 | |
| None | |
| Brick | |
| — | |
| — | |
| No | |
| — |
| Cook | |
| — | |
| 234 / Monthly | |
| Water, Clubhouse, Exercise Facilities, Pool, Exterior Maintenance, Lawn Care, Scavenger, Snow Removal | |
| Public | |
| Public Sewer | |
| Central Air | |
| Electric | |
| 12739057 | |
| 07101010391365 |
Nearby Schools
| NAME: | DISTRICT: | DISTANCE: | |
|---|---|---|---|
|
Grade School
Winston Churchill Elementary Sch |
54 | — | |
|
Middle School
Eisenhower Junior High School |
54 | Not in DB | |
|
High School
Hoffman Estates High School |
211 | Not in DB | |
Room Specifics
Total Bedrooms: 1
Bedrooms Above Ground: 1
Bedrooms Below Ground: 0
Dimensions: 12X14
Floor Type: Hardwood
Full Bathrooms: 1
Bathroom Amenities: Soaking Tub
Bathroom in Basement: 0
Dimensions: 9X11
Floor Type: Hardwood
Dimensions: 8X9
Floor Type: Hardwood
Features: Galley
Dimensions: 3X5
Floor Type: Ceramic Tile
Dimensions: 15X16
Floor Type: Hardwood
Rooms: No additional rooms
Other Specifics
| — | |
| — | |
| — | |
| In Unit | |
| — | |
| — | |
| — | |
| — | |
| COMMON | |
| — | |
| Full | |
| — | |
| Range, Dishwasher, Refrigerator, Washer, Dryer | |
| Not in DB | |
| — | |
| Elevator in Residence, Exercise Room, Party Room, Pool | |
| — |
Contact Agent
Nearby Similar Homes

Nearby Sold Comparables


Contact Agent
Listing Provided By
Keller Williams Inspire
