

75 Maricopa Lane, Hoffman Estates, Illinois 60169


$303,000
|
For Sale
|
|
| Status: | New |
| Sqft: | 1,600 |
| Cost/Sqft: | $189 |
| Beds: | 3 |
| Baths: | 1 |
| Year Built: | 1957 |
| Property Taxes: | $7,124 |
| Lot Size: | 0,00 |
Description
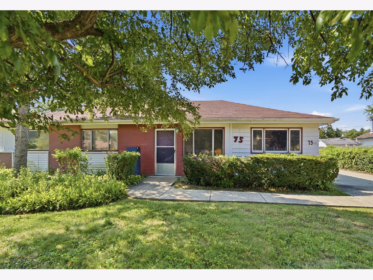
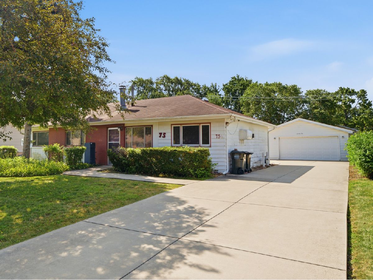
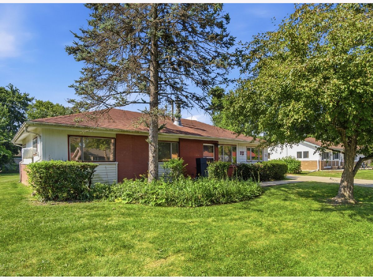
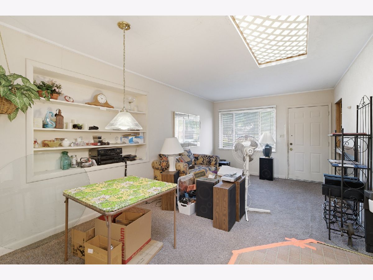
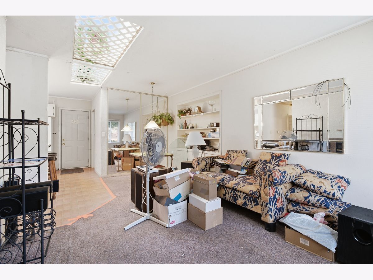
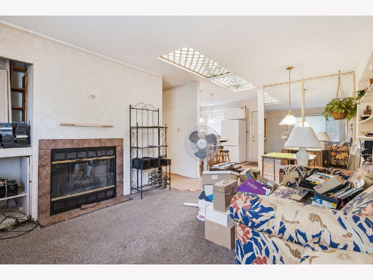
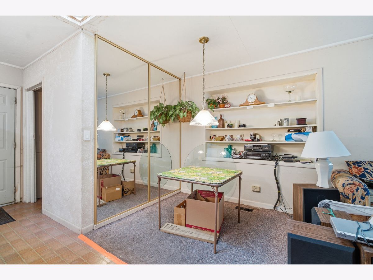
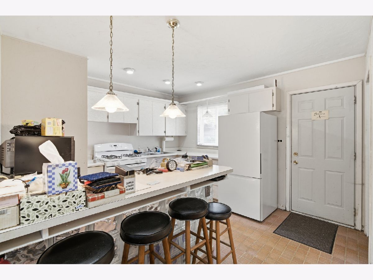
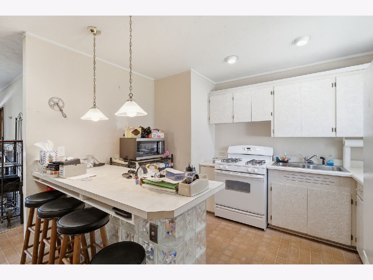
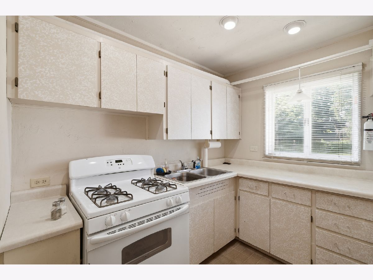
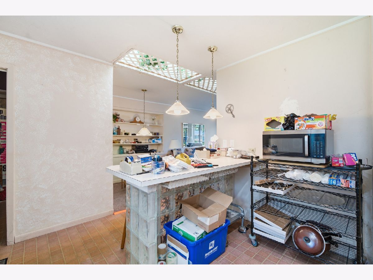
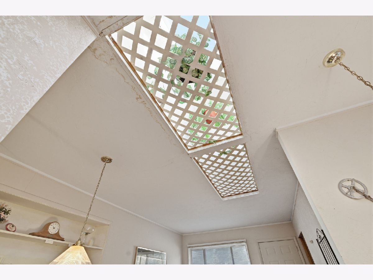
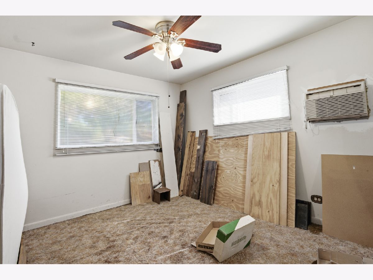
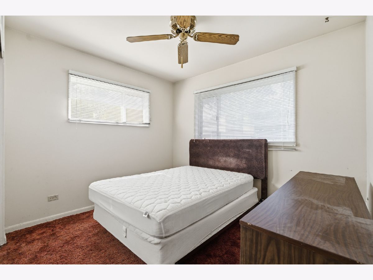
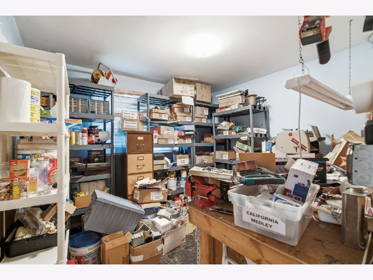
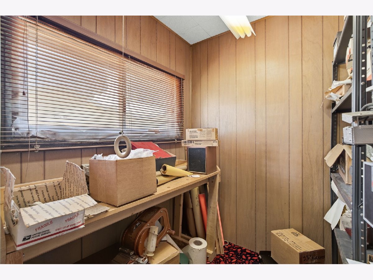
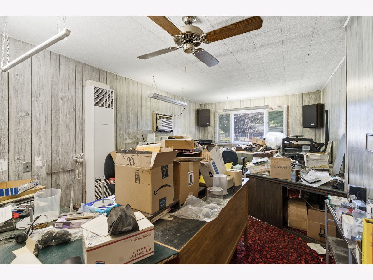
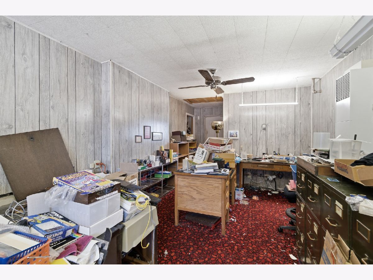
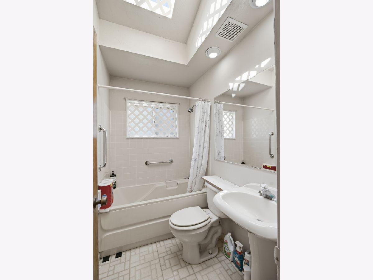
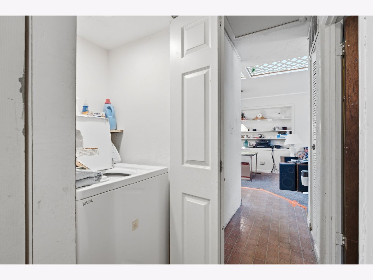
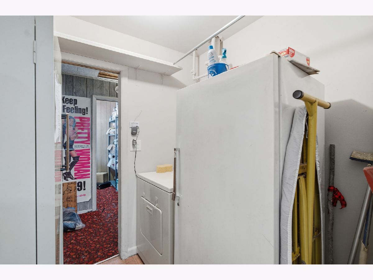
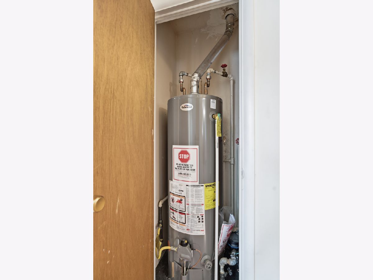
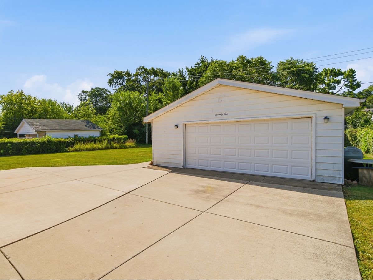
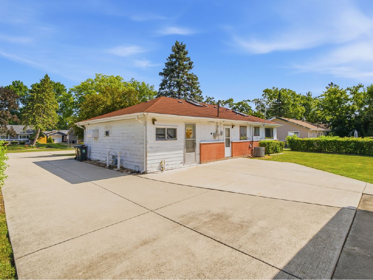
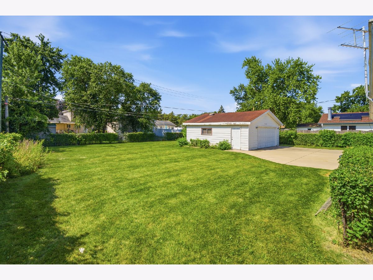
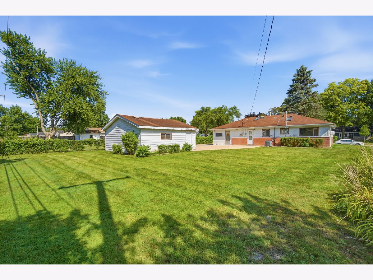
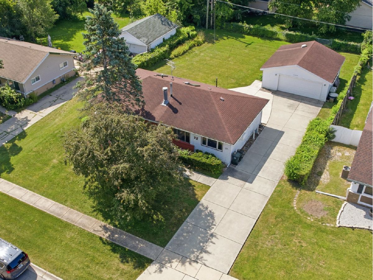
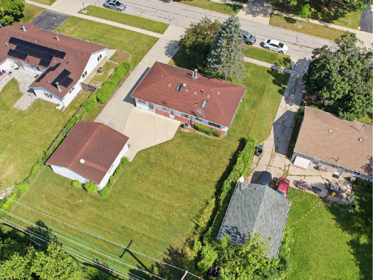
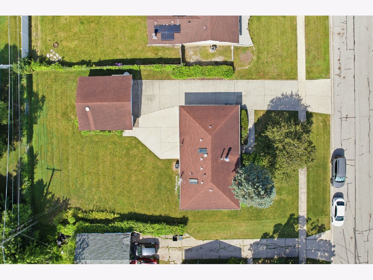
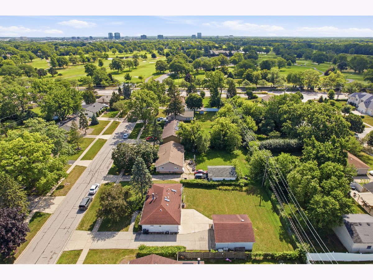
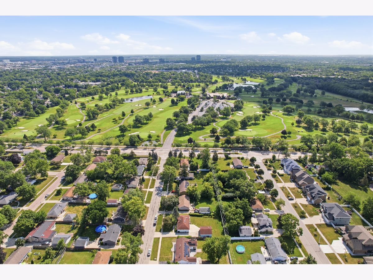
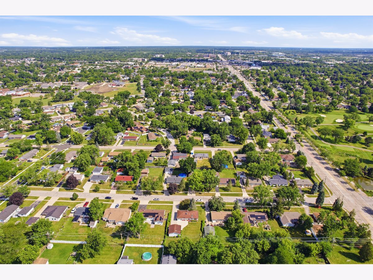
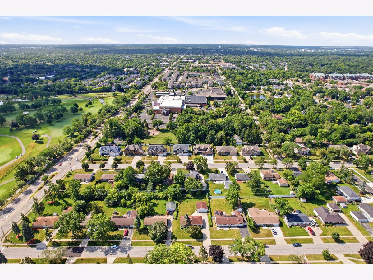
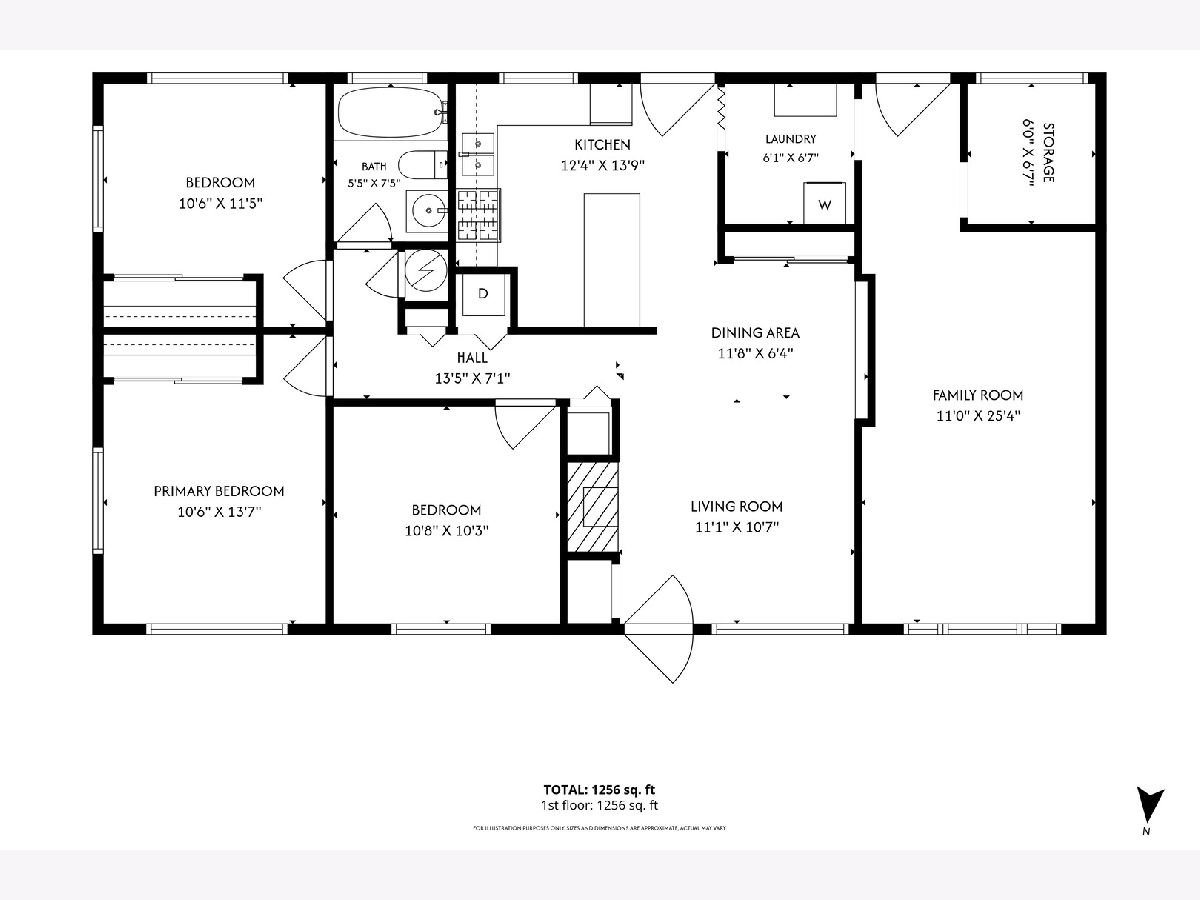
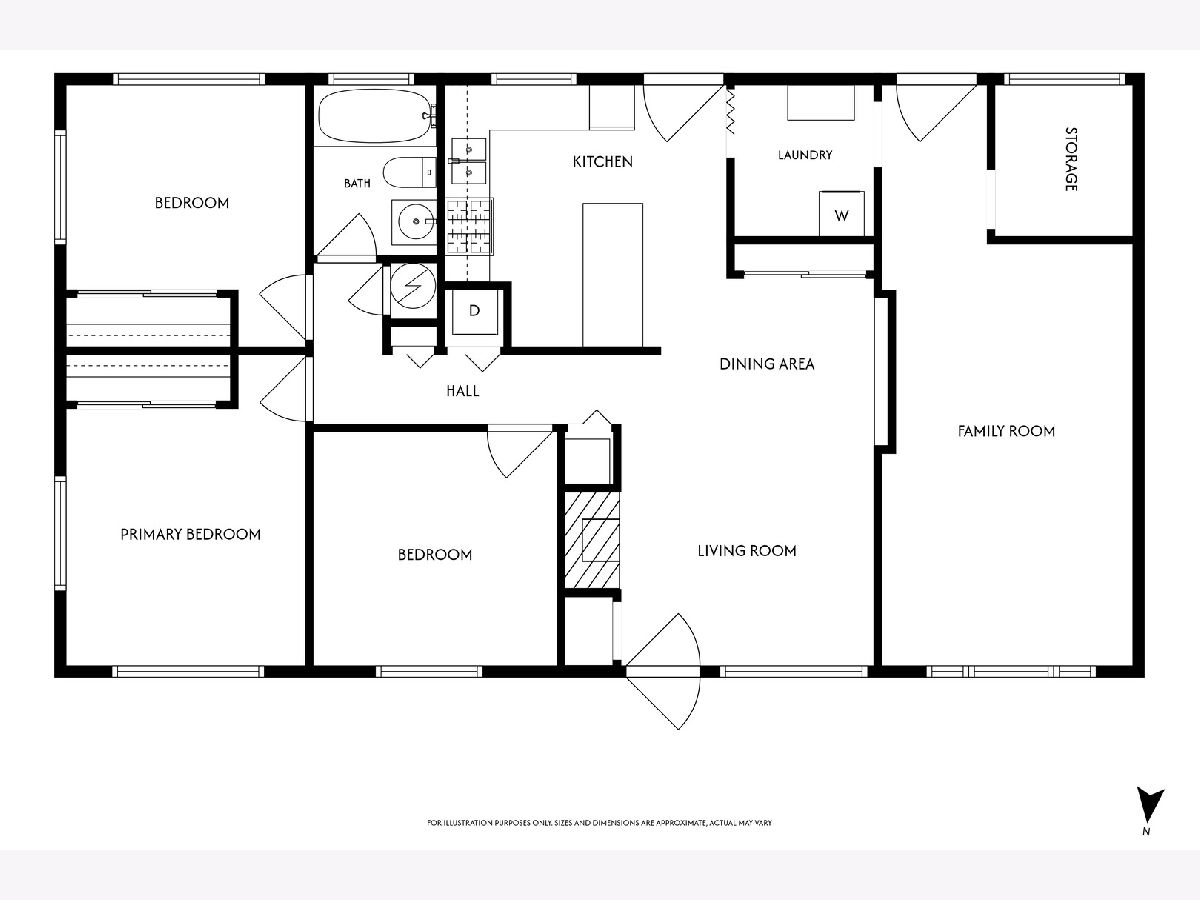
A rehab opportunity awaits in this solid 3-bedroom, 1-bath home located in the heart of desirable Hoffman Estates! This home offers plenty of living space and a functional layout ready for your personal touch. The living room features built-in book cases and a gas log fireplace. The living room, kitchen and bathroom are enhanced with skylights, filling these spaces with an abundance of natural light and creating a bright, welcoming atmosphere. A recent exterior improvement includes a concrete side drive and concrete patio, providing excellent curb appeal and the perfect space for outdoor entertaining or off street parking. The impressive 24' x 24' detached garage offers ample room for vehicles, storage, or a workshop. Inside, this home is ready for your vision. With a little sweat equity, you can transform this property into the home you've always wanted while adding immediate value. Richmond hot water heater 2021, upgraded 100 amp circuit breakers, Central air 2018. Living in Hoffman Estates means enjoying award-winning parks, miles of walking and biking trails, highly rated schools, convenient shopping and dining, and easy access to major expressways. Residents also appreciate nearby entertainment, including the NOW Arena, Poplar Creek Forest Preserve, and the vibrant retail and dining destinations along the Golf Road corridor. Commuters will love the convenient location with easy access to I-90 and nearby Metra stations. Whether you're a first-time buyer looking to build equity, an investor, or someone searching for a home to customize, this property offers incredible potential in a sought-after community. Bring your ideas and make this Hoffman Estates gem your own!
Property Specifics
| Single Family | |
| — | |
| — | |
| 1957 | |
| — | |
| — | |
| No | |
| — |
| Cook | |
| — | |
| 0 / Not Applicable | |
| — | |
| — | |
| — | |
| 12715803 | |
| 07153230060000 |
Nearby Schools
| NAME: | DISTRICT: | DISTANCE: | |
|---|---|---|---|
|
Grade School
Lakeview Elementary School |
54 | — | |
|
Middle School
Keller Junior High School |
54 | Not in DB | |
|
High School
Schaumburg High School |
211 | Not in DB | |
Room Specifics
Total Bedrooms: 3
Bedrooms Above Ground: 3
Bedrooms Below Ground: 0
Dimensions: —
Floor Type: —
Dimensions: —
Floor Type: —
Full Bathrooms: 1
Bathroom Amenities: —
Bathroom in Basement: —
Rooms: —
Basement Description: —
Other Specifics
| 2 | |
| — | |
| — | |
| — | |
| — | |
| 82.7 x 137.3 | |
| — | |
| — | |
| — | |
| — | |
| Not in DB | |
| — | |
| — | |
| — | |
| — |
Contact Agent
Nearby Similar Homes
Nearby Sold Comparables

Contact Agent
Listing Provided By
RE/MAX City
