

750 Cunningham Drive, Palatine, Illinois 60074


$790,000
|
For Sale
|
|
| Status: | New |
| Sqft: | 4,735 |
| Cost/Sqft: | $167 |
| Beds: | 4 |
| Baths: | 4 |
| Year Built: | 2000 |
| Property Taxes: | $15,796 |
| Days On Market: | 5 |
| Lot Size: | 0,00 |
Description
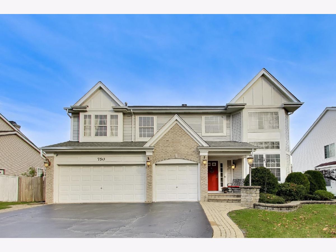
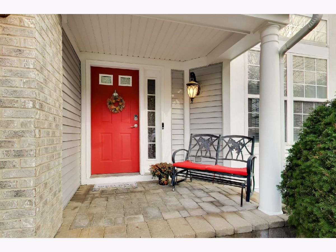
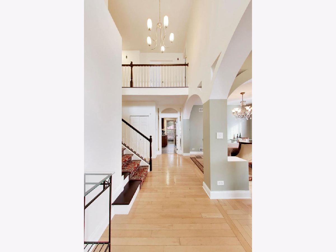
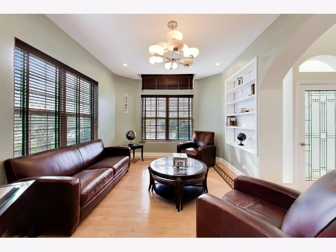
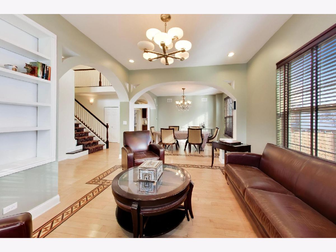
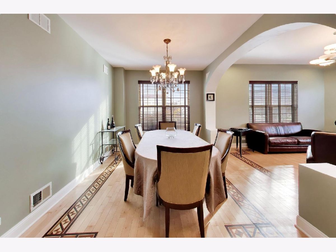
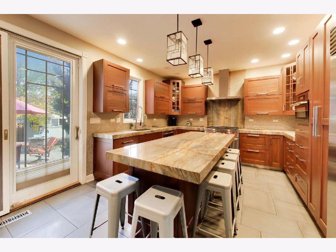
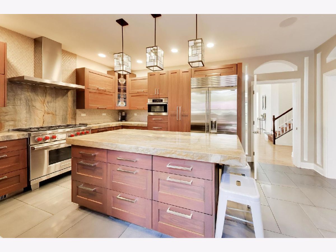
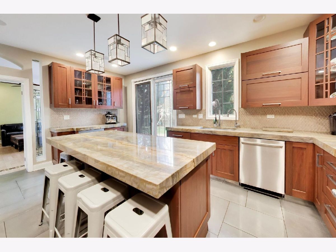
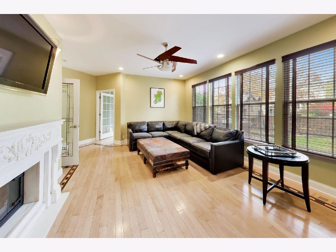
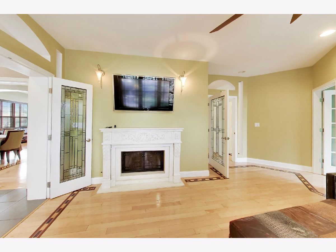
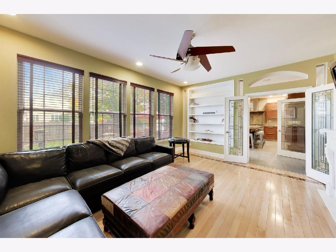
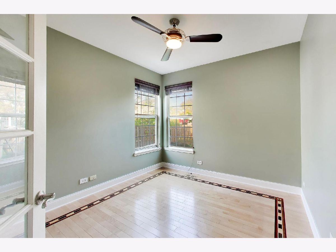
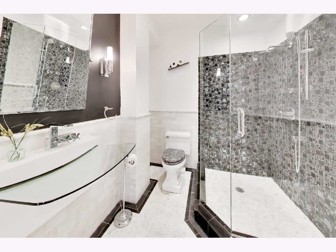
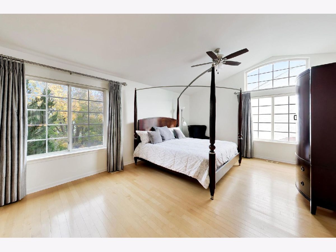
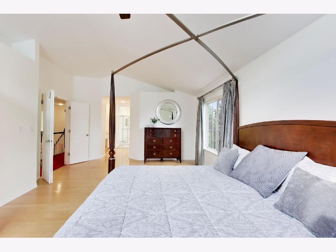
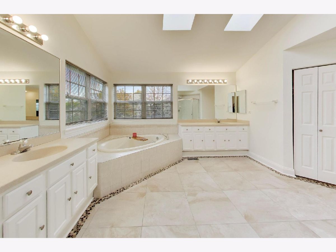
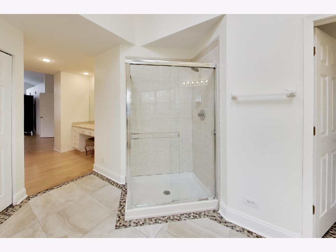
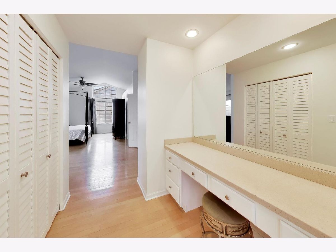
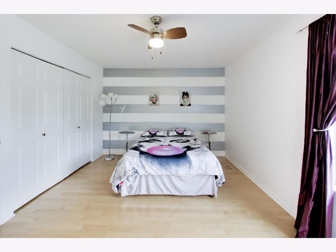
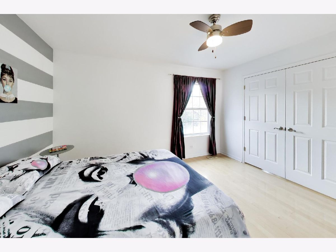
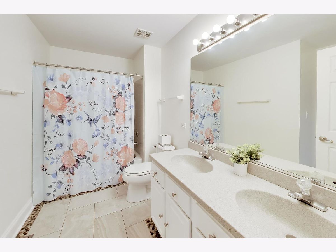
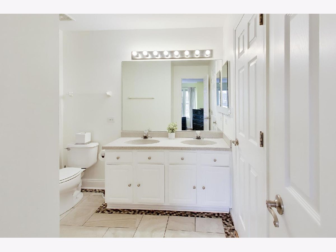
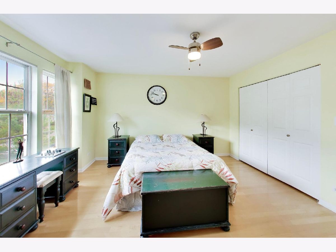
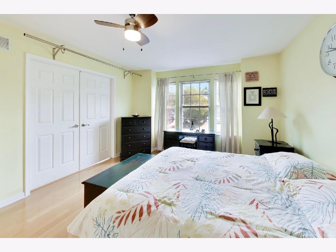
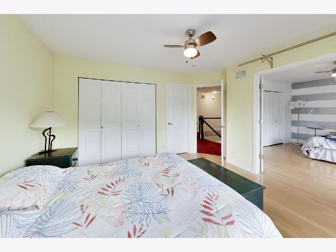
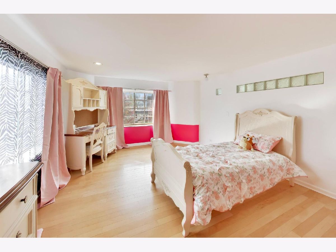
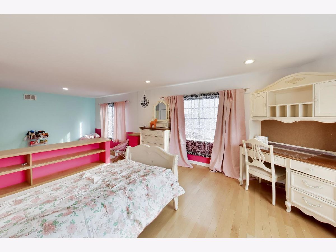
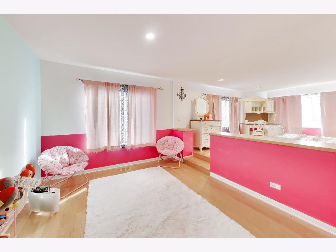
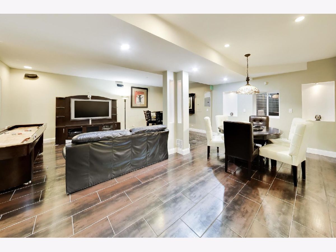
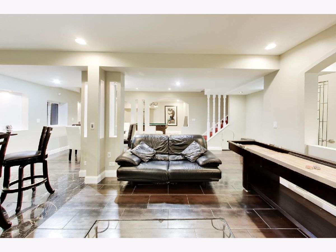
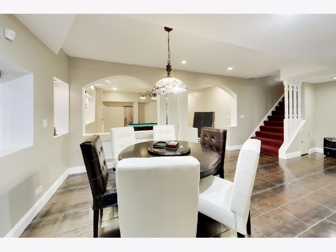
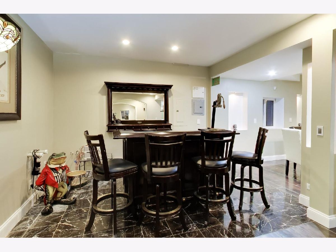
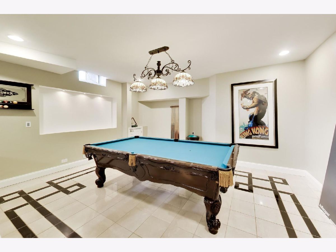
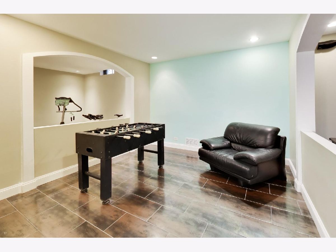
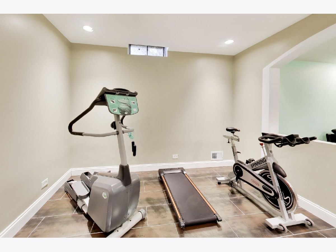
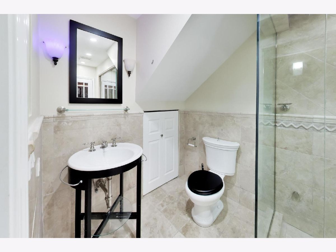
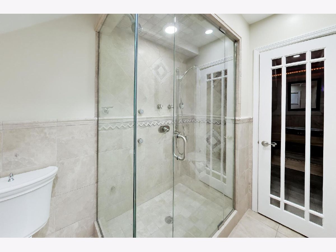
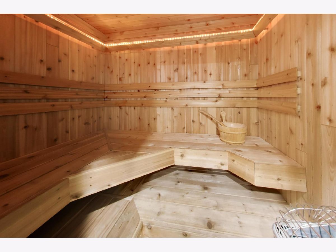
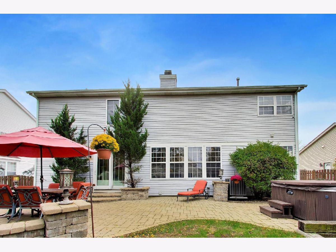
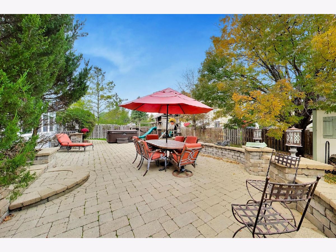
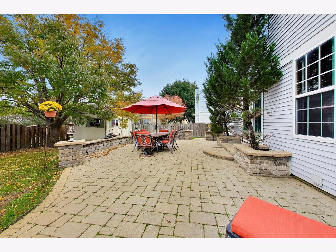
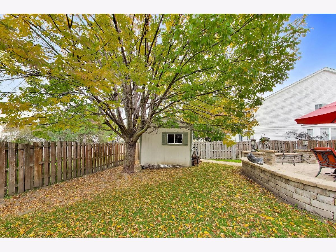
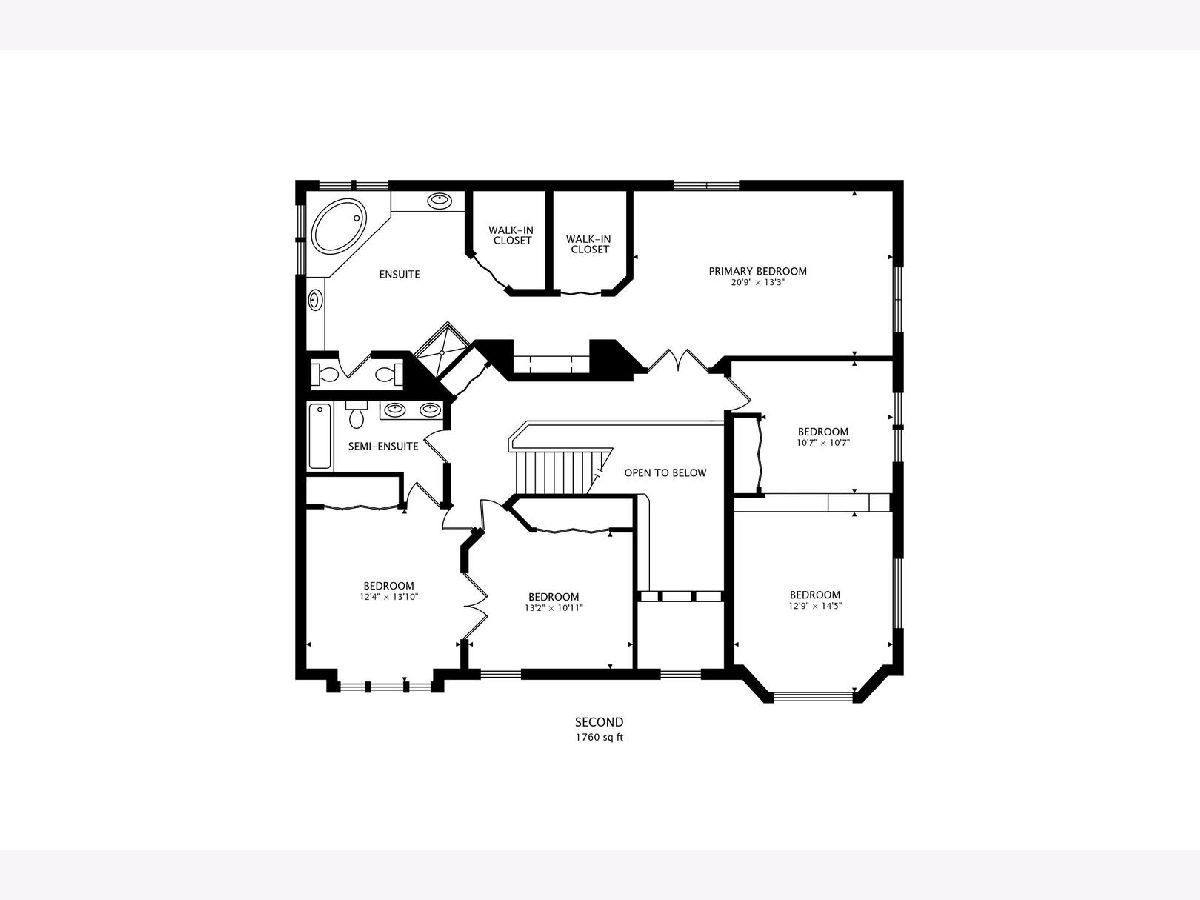
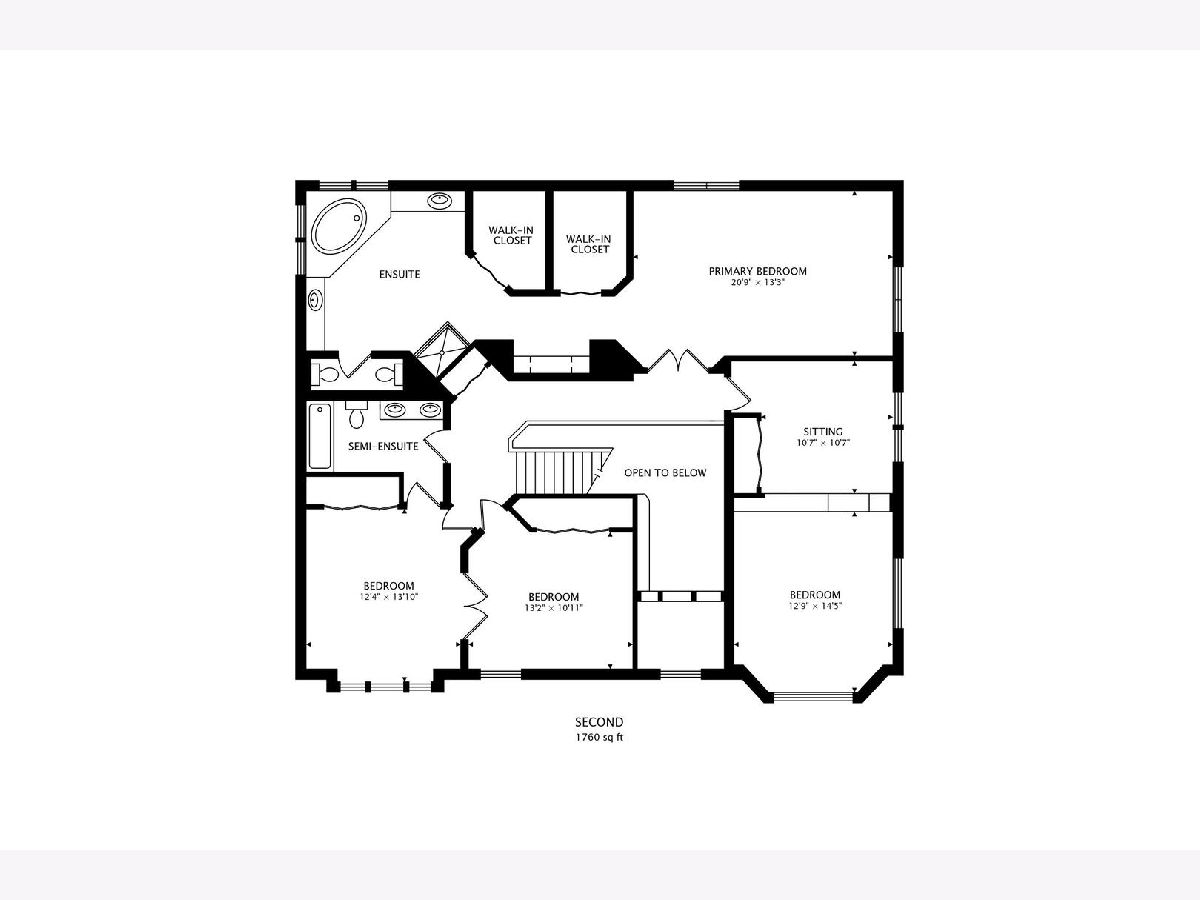
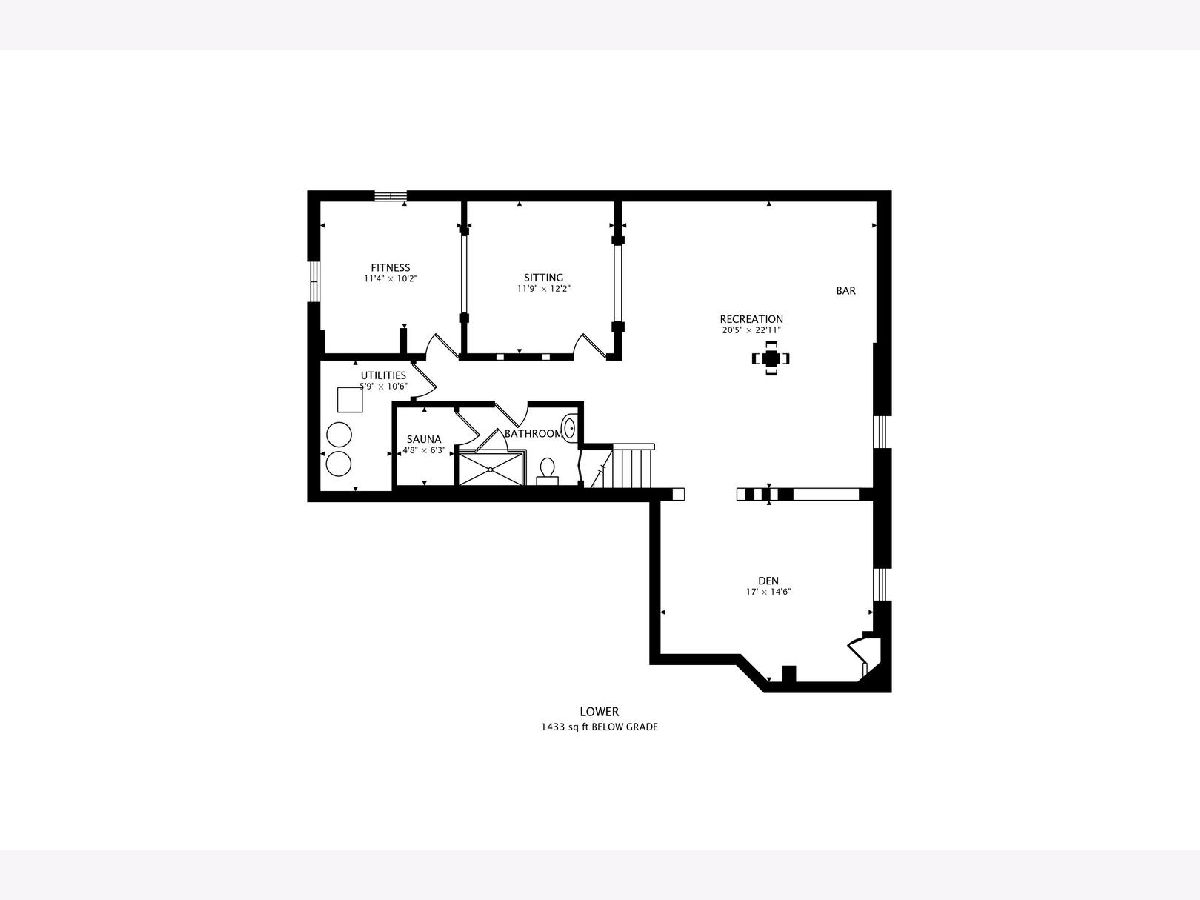
Welcome to 750 E. Cunningham Drive in Palatine! This spacious four-bedroom, four-full-bathroom home offers over 3,300 square feet of above-grade living space, plus approximately 1,400 additional square feet in the finished basement, providing plenty of room to live, relax, and entertain across three levels. The beautifully updated kitchen features stunning quartzite countertops, while a cozy gas fireplace creates a warm and inviting atmosphere. A recently renovated full bathroom on the main level adds both style and convenience. Upstairs, you'll find four generously sized bedrooms, including an expanded bedroom offering additional space and versatility, along with two full bathrooms. The primary bathroom features a separate walk-in shower and a relaxing whirlpool tub. The finished basement offers versatile space for entertaining, recreation, or relaxation. This level also features a renovated full bathroom that includes a sauna and steam shower, creating a private spa-like retreat. Outside, charming brick walkways and a brick patio add character and provide an inviting setting for outdoor enjoyment. The home's location is another standout feature, situated just steps from Palatine High School. With its generous layout, thoughtful updates, distinctive amenities, and convenient location, this home offers an exceptional opportunity to enjoy spacious living in Palatine. Don't miss your chance to make it yours!
Property Specifics
| Single Family | |
| — | |
| — | |
| 2000 | |
| 2012 | |
| Finished, Full | |
| Vinyl Siding, Brick | |
| — | |
| — | |
| No | |
| — |
| Cook | |
| — | |
| — / Not Applicable | |
| None | |
| Public | |
| Public Sewer | |
| Central Air | |
| Gas | |
| 12793323 | |
| 02112130110000 |
Nearby Schools
| NAME: | DISTRICT: | DISTANCE: | |
|---|---|---|---|
|
Grade School
Virginia Lake Elementary School |
15 | — | |
|
Middle School
Winston Campus Middle School |
15 | Not in DB | |
|
High School
Palatine High School |
211 | Not in DB | |
Room Specifics
Total Bedrooms: 4
Bedrooms Above Ground: 4
Bedrooms Below Ground: 0
Dimensions: 21X13
Floor Type: Engineered Hardwood
Dimensions: 13X11
Floor Type: Engineered Hardwood
Dimensions: 12X14
Floor Type: Hardwood
Dimensions: 23X14
Floor Type: Engineered Hardwood
Full Bathrooms: 4
Bathroom Amenities: —
Bathroom in Basement: 1
Dimensions: 18X10
Floor Type: Engineered Hardwood
Dimensions: 18X13
Floor Type: Tile
Features: Island
Dimensions: 11X5
Floor Type: Tile
Dimensions: 12X15
Floor Type: Engineered Hardwood
Dimensions: 16X13
Floor Type: Engineered Hardwood
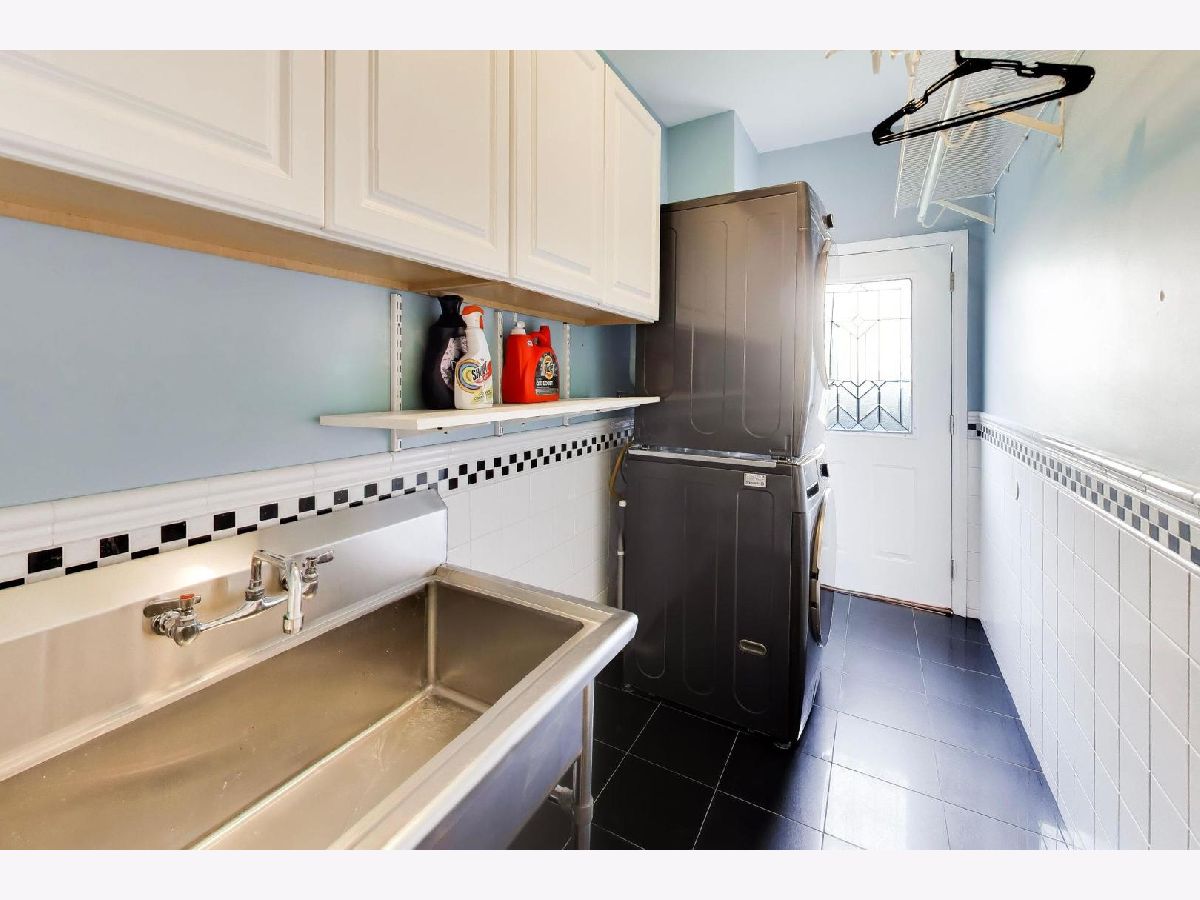
Rooms: Recreation Room, Den, Game Room, Exercise Room, Utility Room-Lower Level
Name: Recreation Room
Dimensions: 20X23
Floor Type: Tile
Name: Den
Dimensions: 17X14
Floor Type: Tile
Name: Game Room
Dimensions: 12X12
Floor Type: Tile
Name: Exercise Room
Dimensions: 11X10
Floor Type: Tile
Name: Utility Room-Lower Level
Dimensions: 6X10
Floor Type: —
Other Specifics
| 3 | |
| — | |
| Asphalt, Garage Owned, Attached, Garage | |
| Main Level, Sink | |
| — | |
| Patio | |
| Hot Tub | |
| — | |
| 75x124 | |
| — | |
| Double Sink, Tub & Separate Shwr, Whirlpool | |
| Steam Room, Sauna, 1st Floor Full Bath, Walk-In Closet(s), Separate Dining Room | |
| Range, Microwave, Dishwasher, High End Refrigerator, Disposal, Wine Refrigerator, Range Hood | |
| Not in DB | |
| — | |
| — | |
| — |
Contact Agent
Contact Agent
Listing Provided By
@properties Christie's International Real Estate
