

7500 Wabansia Avenue, Elmwood Park, Illinois 60707


$690,000
|
For Sale
|
|
| Status: | New |
| Sqft: | 2,287 |
| Cost/Sqft: | $302 |
| Beds: | 4 |
| Baths: | 2 |
| Year Built: | 1946 |
| Property Taxes: | $8,769 |
| Lot Size: | 0,00 |
Description
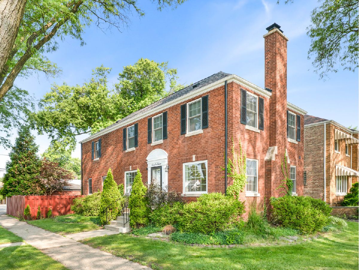
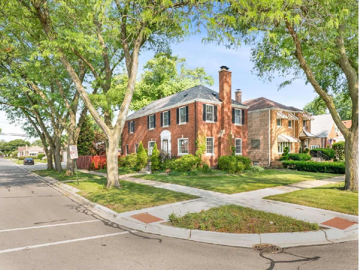
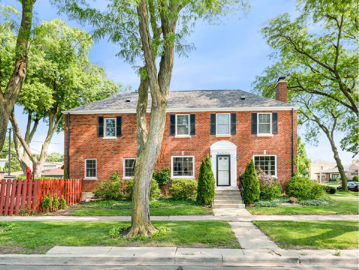
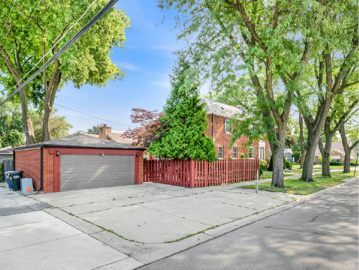
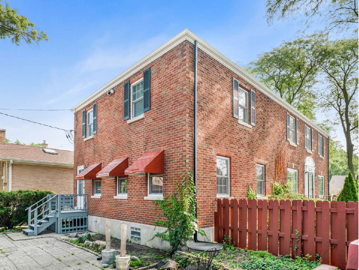
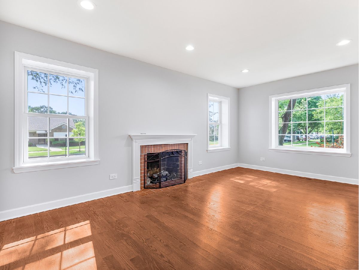
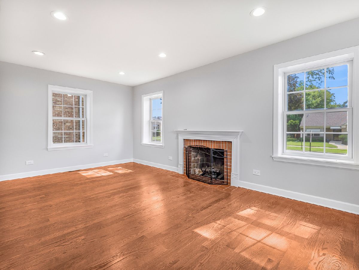
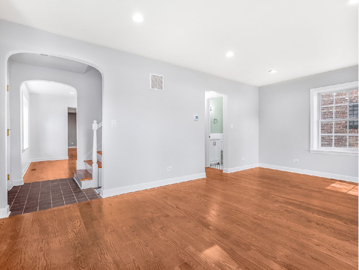
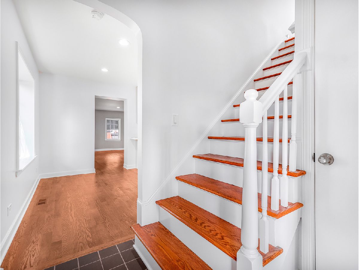
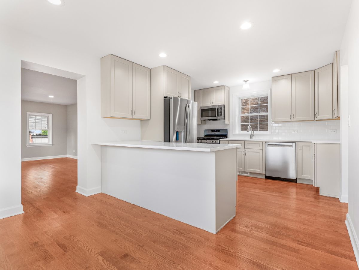
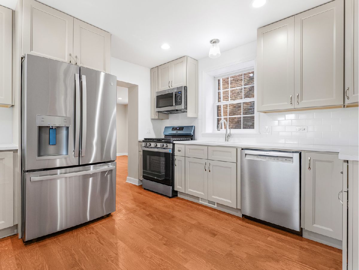
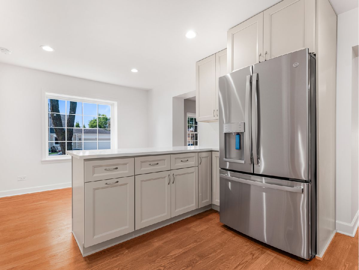
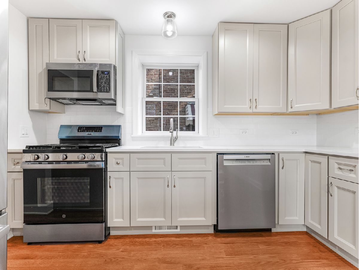
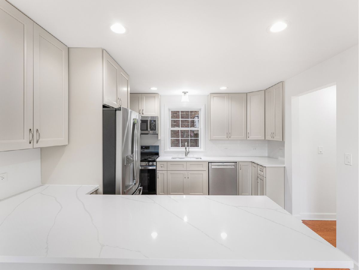
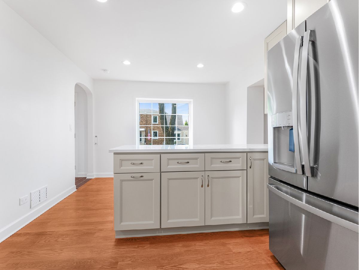
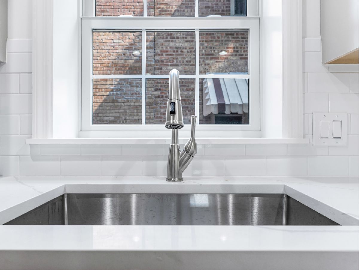
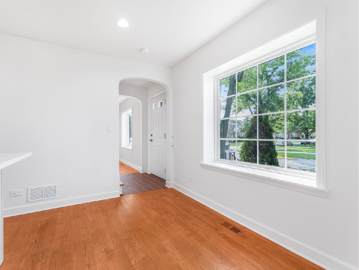
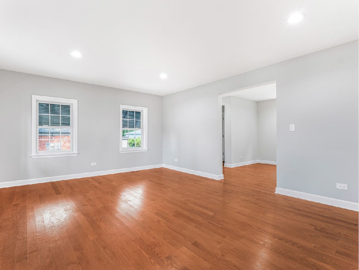
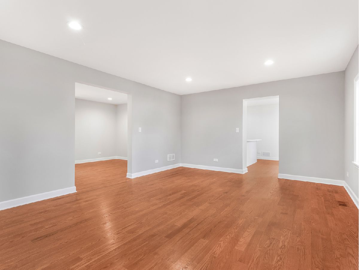
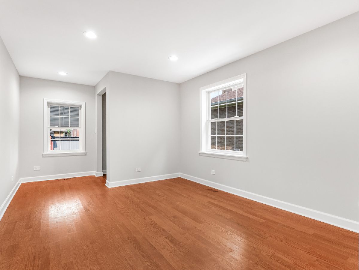
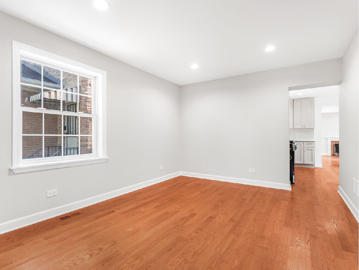
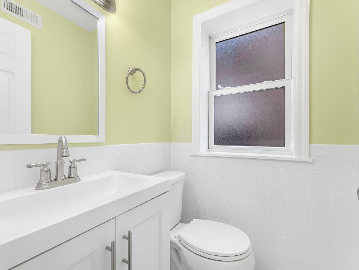
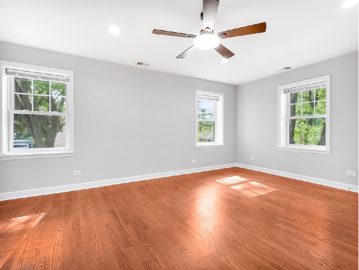
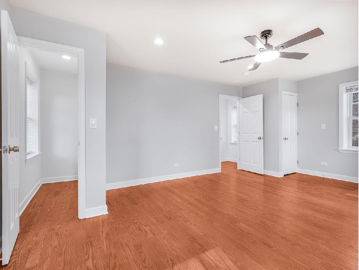
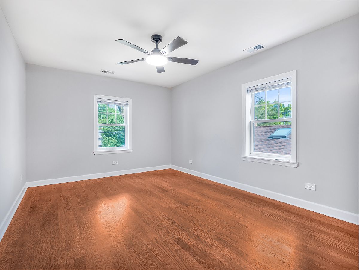
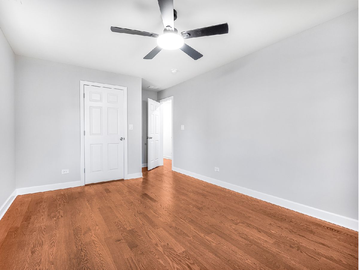
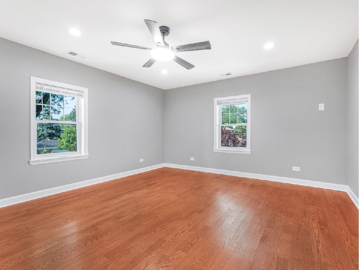
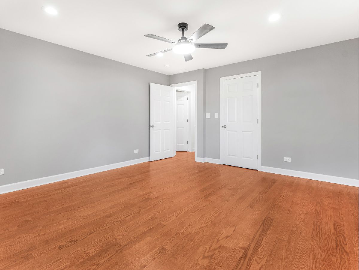
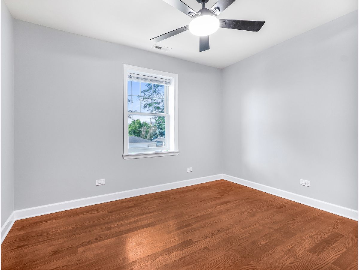
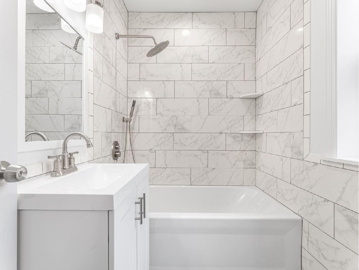
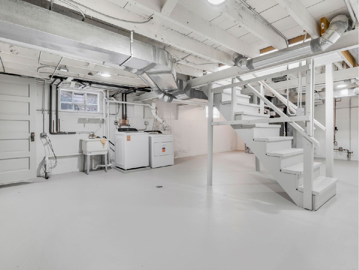
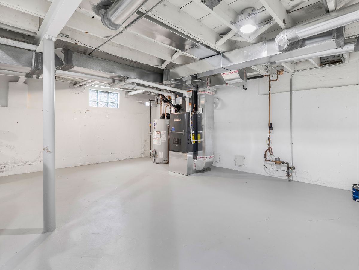
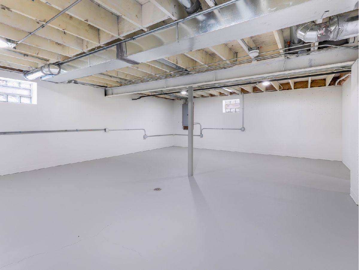
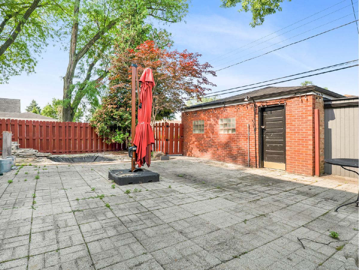
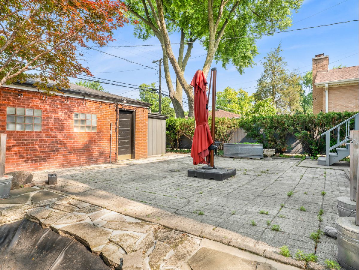
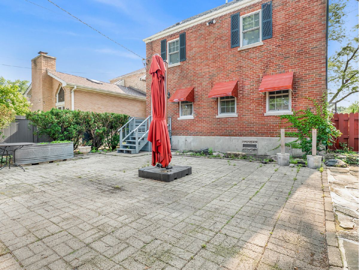
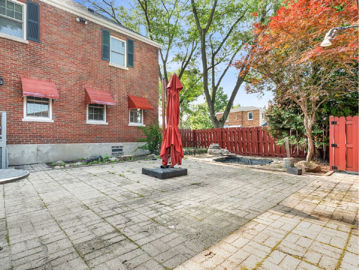
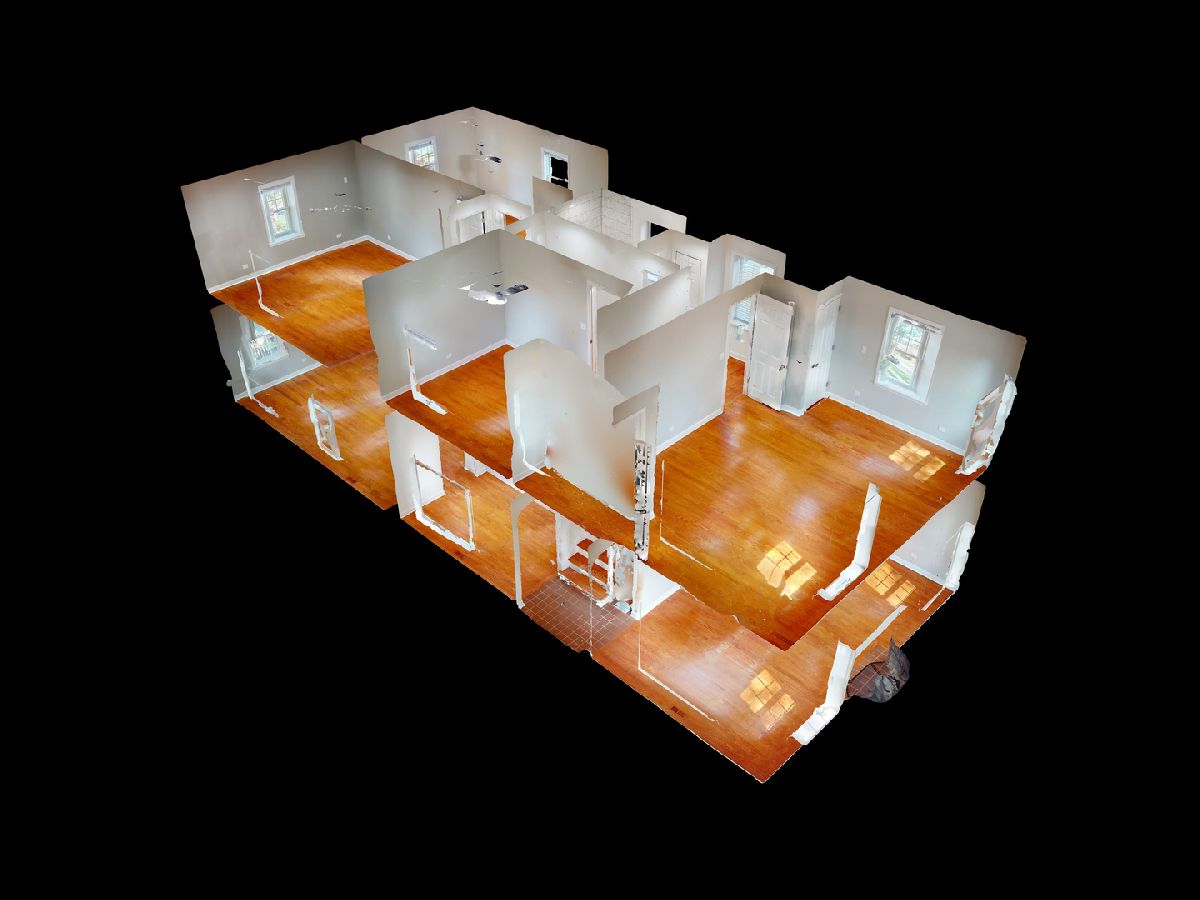
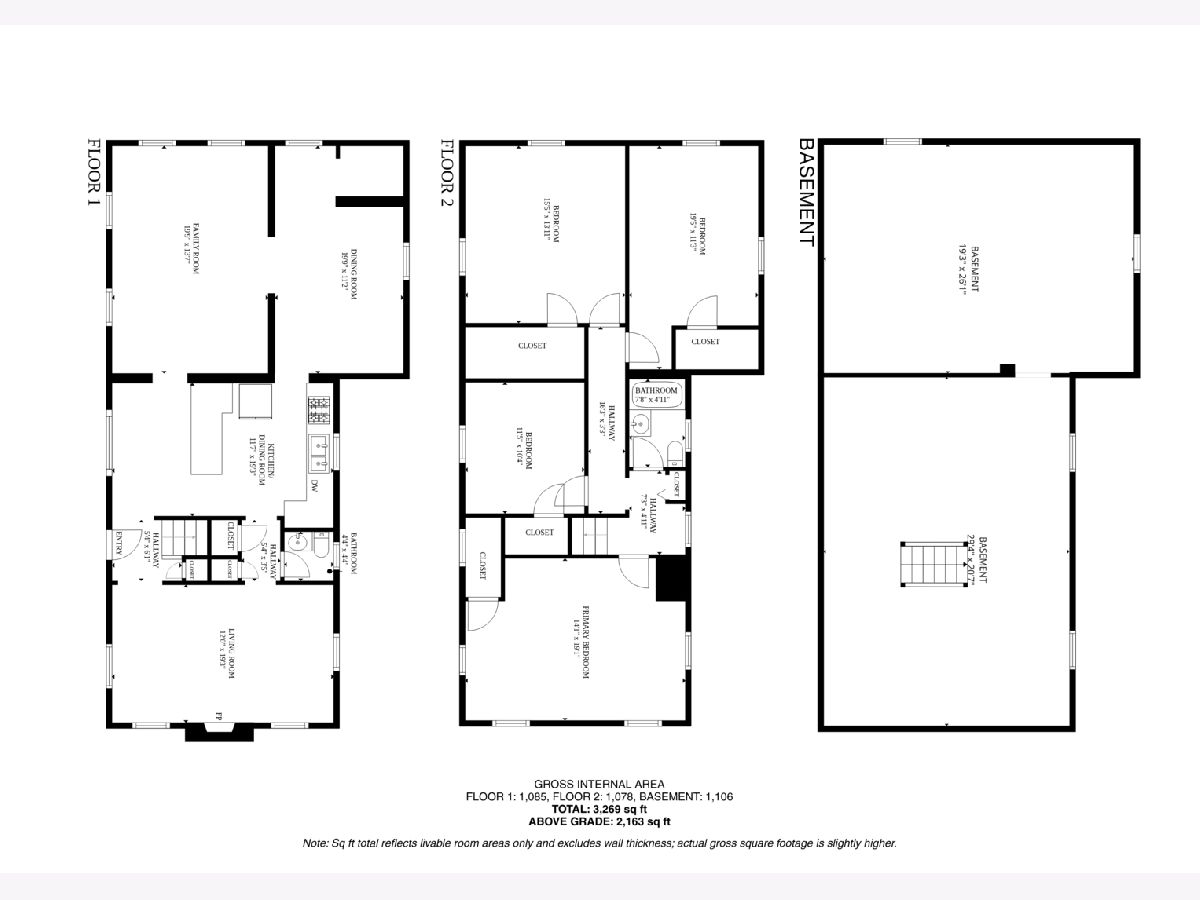
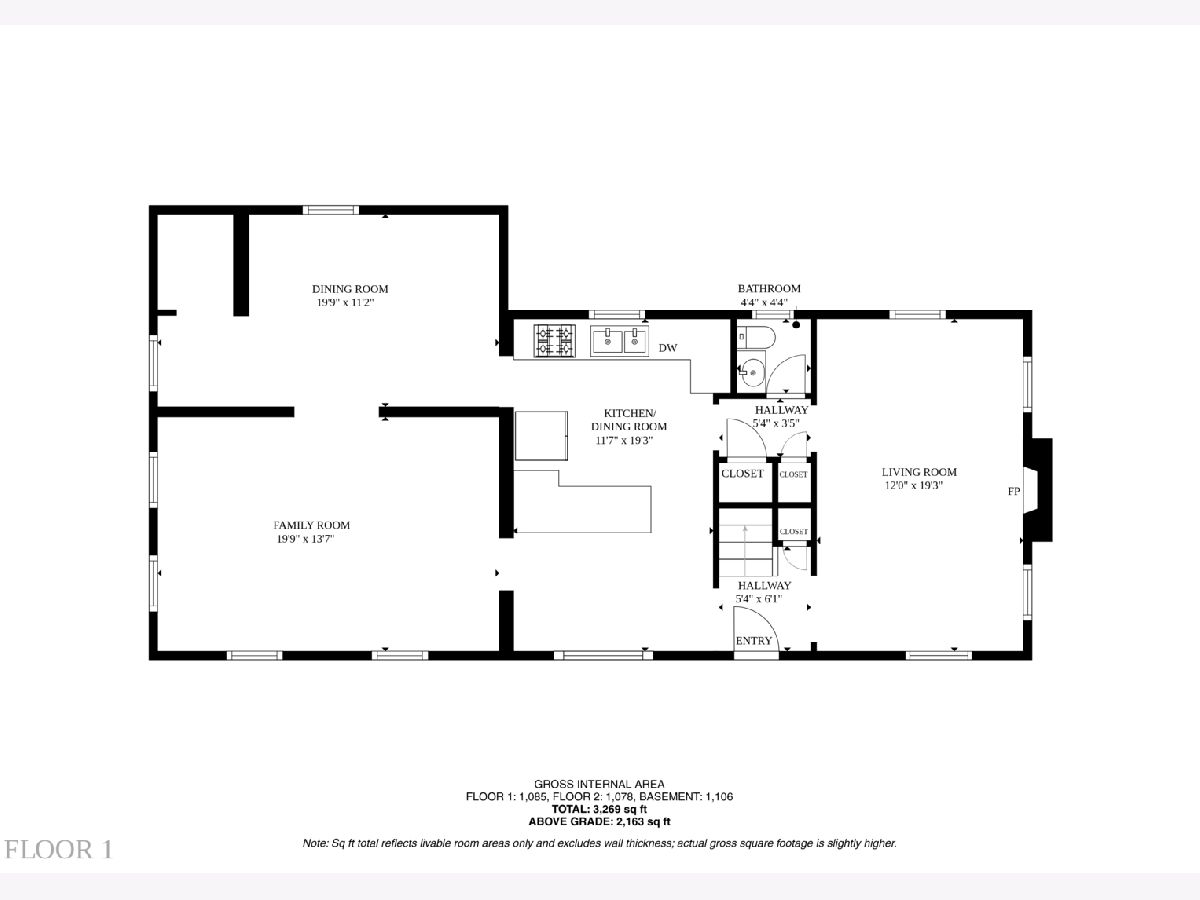
Four Bedroom Center Entrance Colonial in prime River Forest Manor location. Situated on an oversized 45' corner lot, this all Brick residence has been fully renovated on each floor including new Andersen windows, new electric panel and wiring, new plumbing, new hardwood and tile flooring, new drywall and insulation, new Kitchen, new Bathrooms, two new Heating/Central Air units and a new roof. The Living Room has canned lights and a woodburning/gas start fireplace. The open Kitchen features 42' Shaker style cabinetry, a wrap around Quartz island/peninsula, and new appliances including a Bosch dishwasher. Adjacent to the Kitchen, there is a formal Dining Room/Eating area, an expansive Family Room, and a conveniently located 1/2 Bath. The second floor has four generously sized Bedrooms with several Primary Bedroom options. The all new Full Bathroom includes new tile flooring, walls and fixtures. The full freshly painted Basement includes ample space for a full Recreation Room and a future Bathroom. There is a 200 amp Electric Panel and a new Whirlpool Washer and Dryer. The rear yard includes abundant Patio space for outdoor enjoyment and a large shed for your storage needs. Move right in!! Fully renovated from Top to Bottom!!!
Property Specifics
| Single Family | |
| — | |
| — | |
| 1946 | |
| — | |
| — | |
| No | |
| — |
| Cook | |
| — | |
| — / Not Applicable | |
| — | |
| — | |
| — | |
| 12706045 | |
| 12364170460000 |
Nearby Schools
| NAME: | DISTRICT: | DISTANCE: | |
|---|---|---|---|
|
High School
Elmwood Park High School |
401 | Not in DB | |
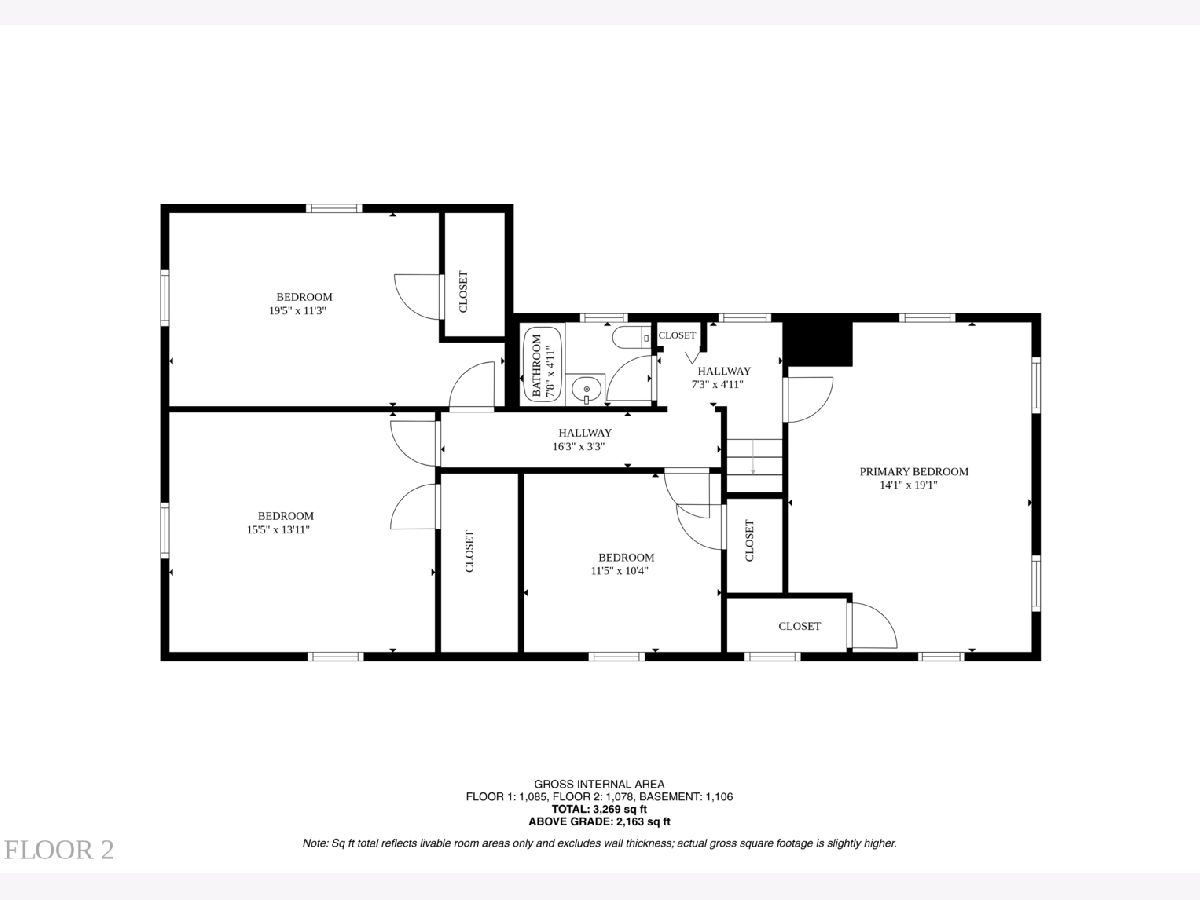
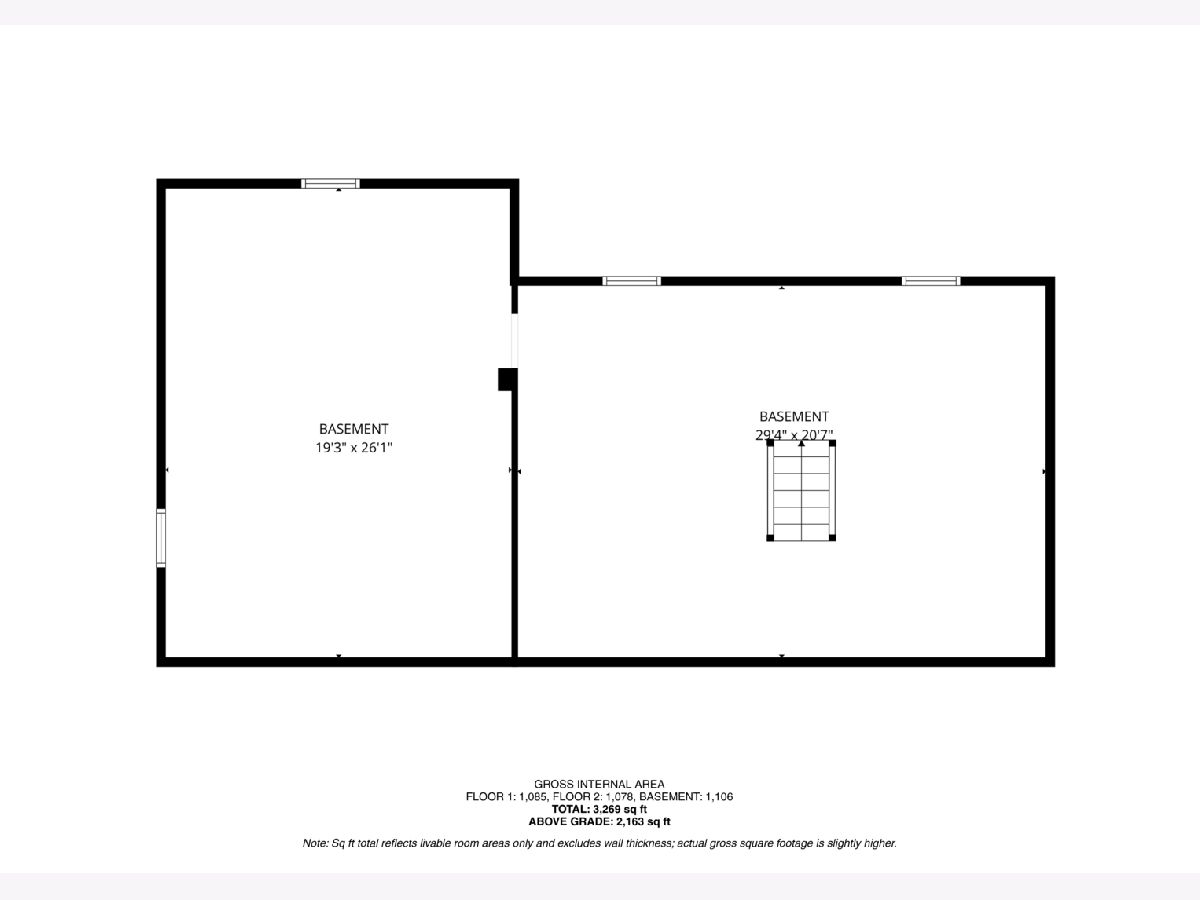
Room Specifics
Total Bedrooms: 4
Bedrooms Above Ground: 4
Bedrooms Below Ground: 0
Dimensions: —
Floor Type: —
Dimensions: —
Floor Type: —
Dimensions: —
Floor Type: —
Full Bathrooms: 2
Bathroom Amenities: —
Bathroom in Basement: 0
Rooms: —
Basement Description: —
Other Specifics
| 1.5 | |
| — | |
| — | |
| — | |
| — | |
| 125 x 45 | |
| — | |
| — | |
| — | |
| — | |
| Not in DB | |
| — | |
| — | |
| — | |
| — |
Contact Agent
Contact Agent
Listing Provided By
Weichert, Realtors - All Pro
