

7508 Locust Lane, Plainfield, Illinois 60586


$410,000
|
For Sale
|
|
| Status: | New |
| Sqft: | 2,434 |
| Cost/Sqft: | $168 |
| Beds: | 4 |
| Baths: | 3 |
| Year Built: | 2004 |
| Property Taxes: | $8,405 |
| Days On Market: | 2 |
| Lot Size: | 0,00 |
Description
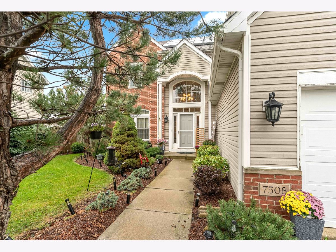
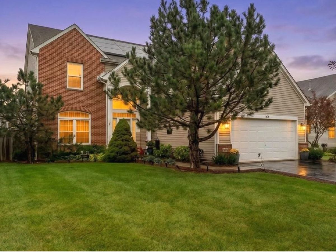
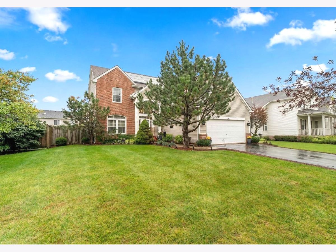
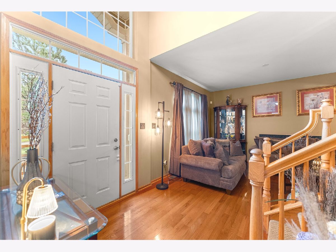
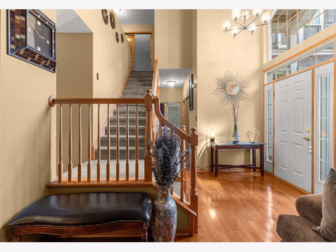
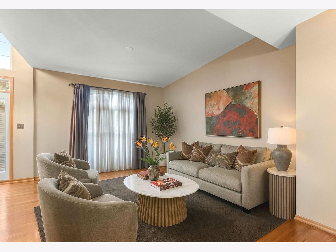
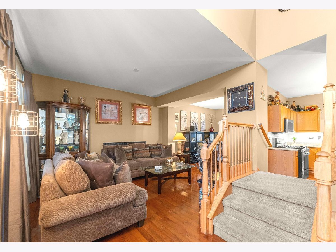
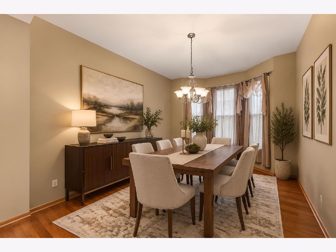
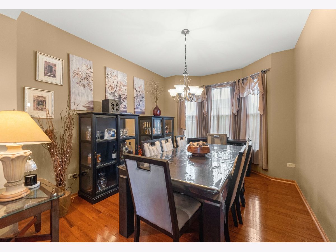
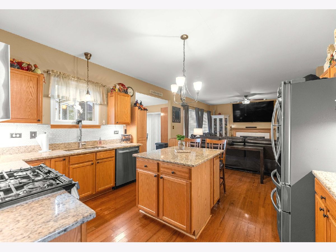
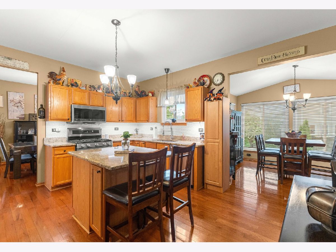
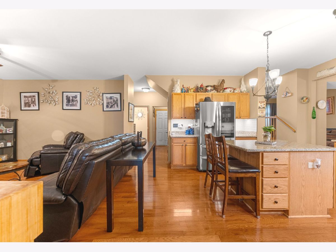
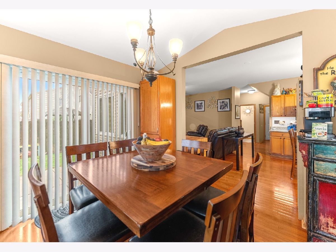
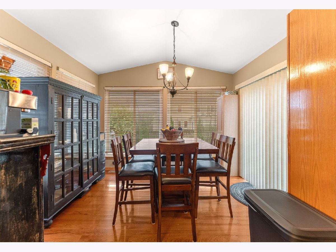
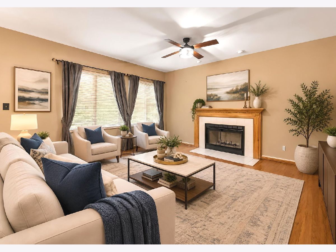
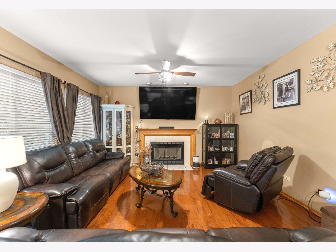
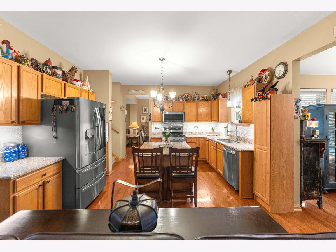
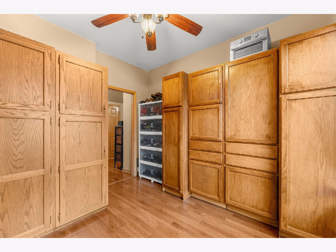
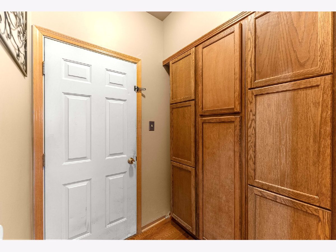
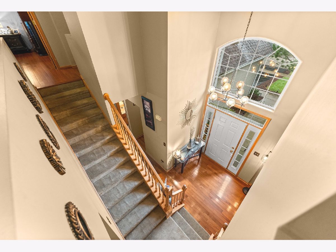
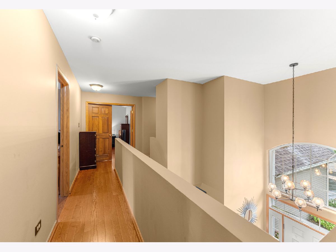
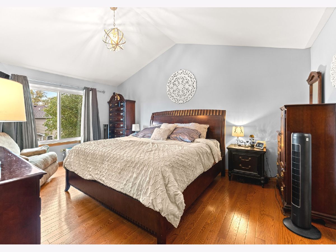
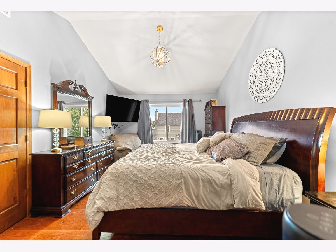
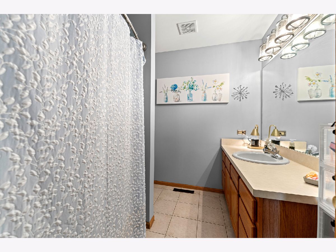
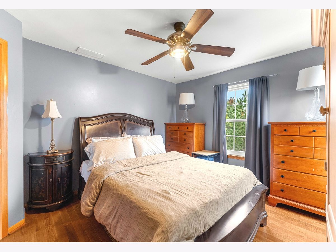
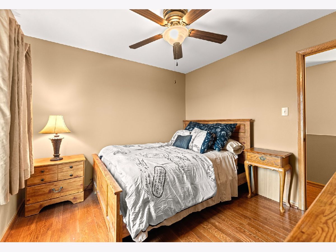
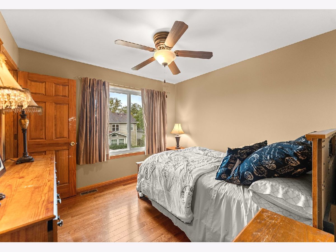
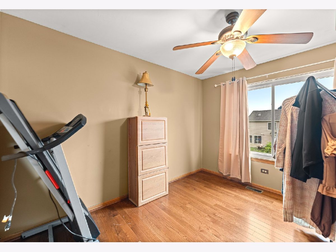
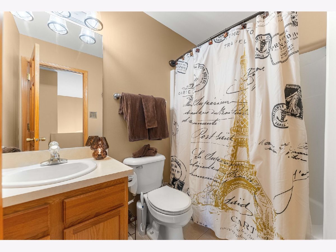
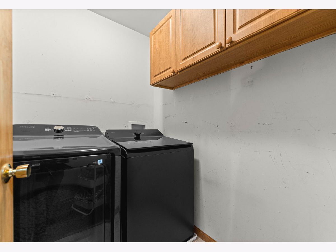
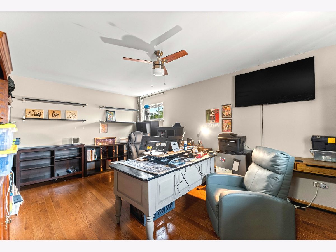
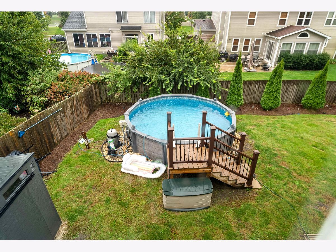
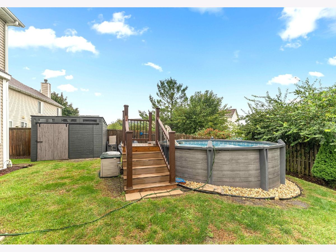
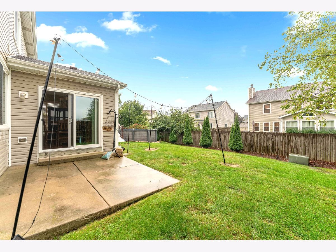
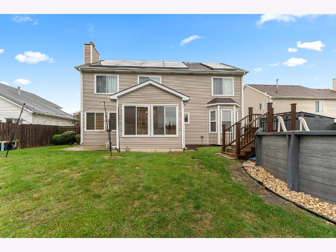
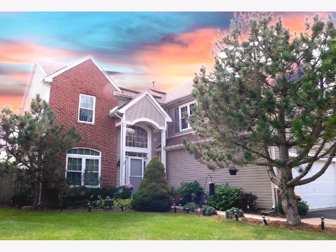
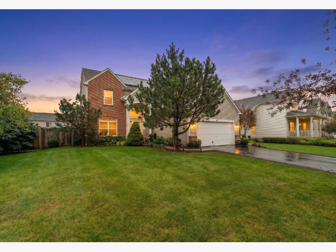
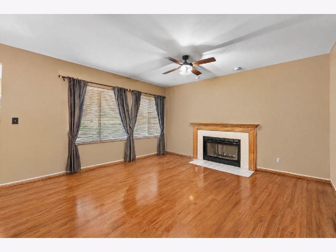
STOP COMPROMISING ON SPACE!!! with this lovely 2,434 sq ft 2 story home! You won't be disappointed!!! As you walk into this stunning updated two-story home in Autumn Fields home. You will instantly fall in love!!! So much room to enjoy!! This desirable subdivision offers wonderful sense of community, complete with scenic parks and ponds. Parks. Home is updated, spacious and has 4 bedroom, 2.5 baths with 1st floor office large 2nd floor huge bonus room and basement. Features First floor family room with fire place. Some of the NEWER AMENITIES, ROOF, C/A WITH HUMIDIFIER,FURNACE H2O TANK, NEW WINDOWS ,HARDWOOD FLOORS, Basement, Updated kitchen with Granite kitchen counter tops with island, new stainless-steel appliances, high-end washer and dryer. many items have been replaced within the last 3 years. Roof 2 years, windows 2 years, furnace & humidifier 2 years, C/A 1 month old, all hardwood flooring 2 years, Updated kitchen 2 years. Family room offers cozy fireplace, eat-in kitchen with push out dining area. Loads of kitchen cabinet space.1st floor office.. Nothing to do but move in! **Enjoy your low electric bills, with Sunrun solar energy system***. Above ground pool. Close to shopping schools and expressways!
Property Specifics
| Single Family | |
| — | |
| Traditional | |
| 2004 | |
| Unfinished, Crawl Space, Partial | |
| Vinyl Siding, Brick | |
| — | |
| — | |
| No | |
| — |
| Kendall | |
| Autumn Fields | |
| 350 / Annual | |
| None | |
| Public | |
| Public Sewer | |
| Central Air | |
| Gas | |
| 12798508 | |
| 0625375003 |
Nearby Schools
| NAME: | DISTRICT: | DISTANCE: | |
|---|---|---|---|
|
Grade School
Thomas Jefferson Elementary Scho |
202 | — | |
|
Middle School
Aux Sable Middle School |
202 | Not in DB | |
|
High School
Plainfield South High School |
202 | Not in DB | |
Property History
| DATE: | EVENT: | PRICE: | SOURCE: |
|---|---|---|---|
| 31 Oct, 2026 | Listed for sale | $410,000 | MRED MLS |
Some photos of this home have been virtually staged.
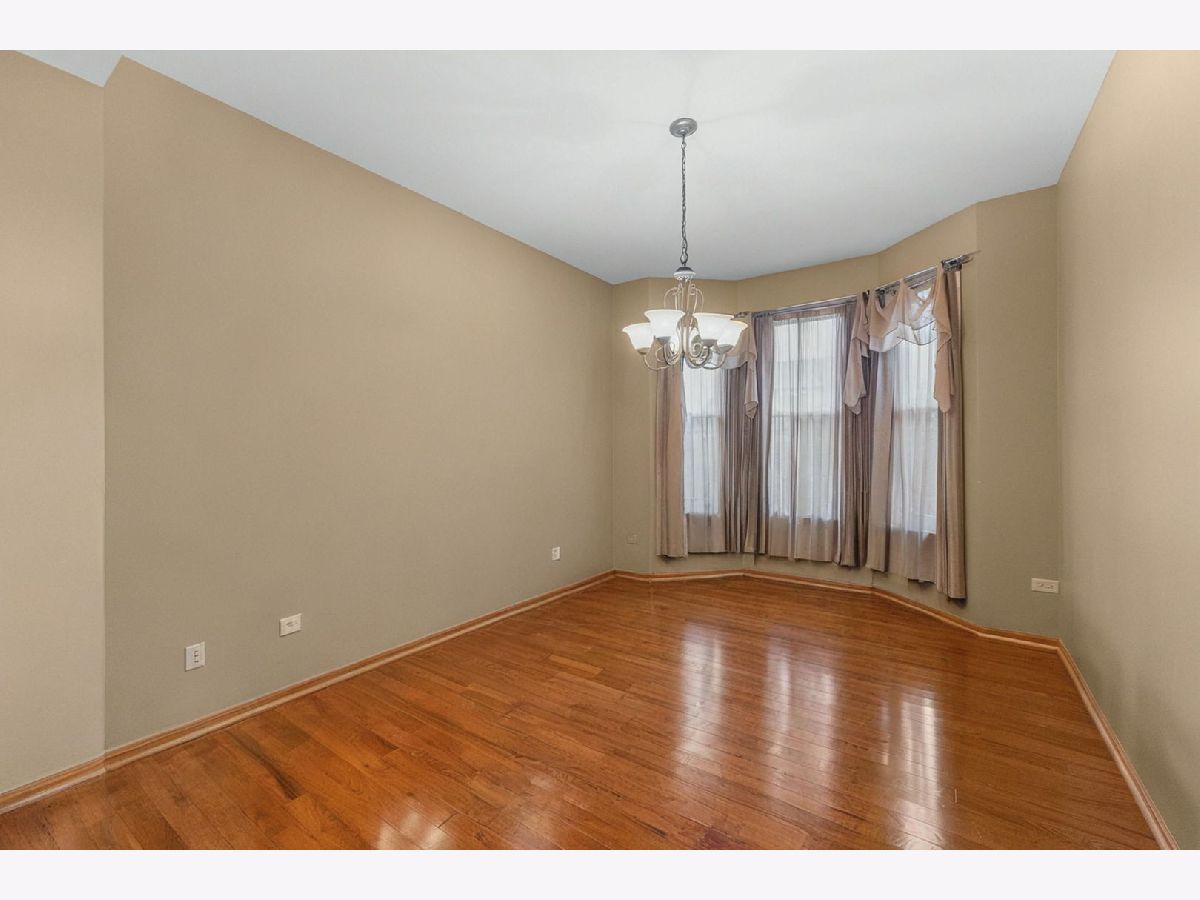
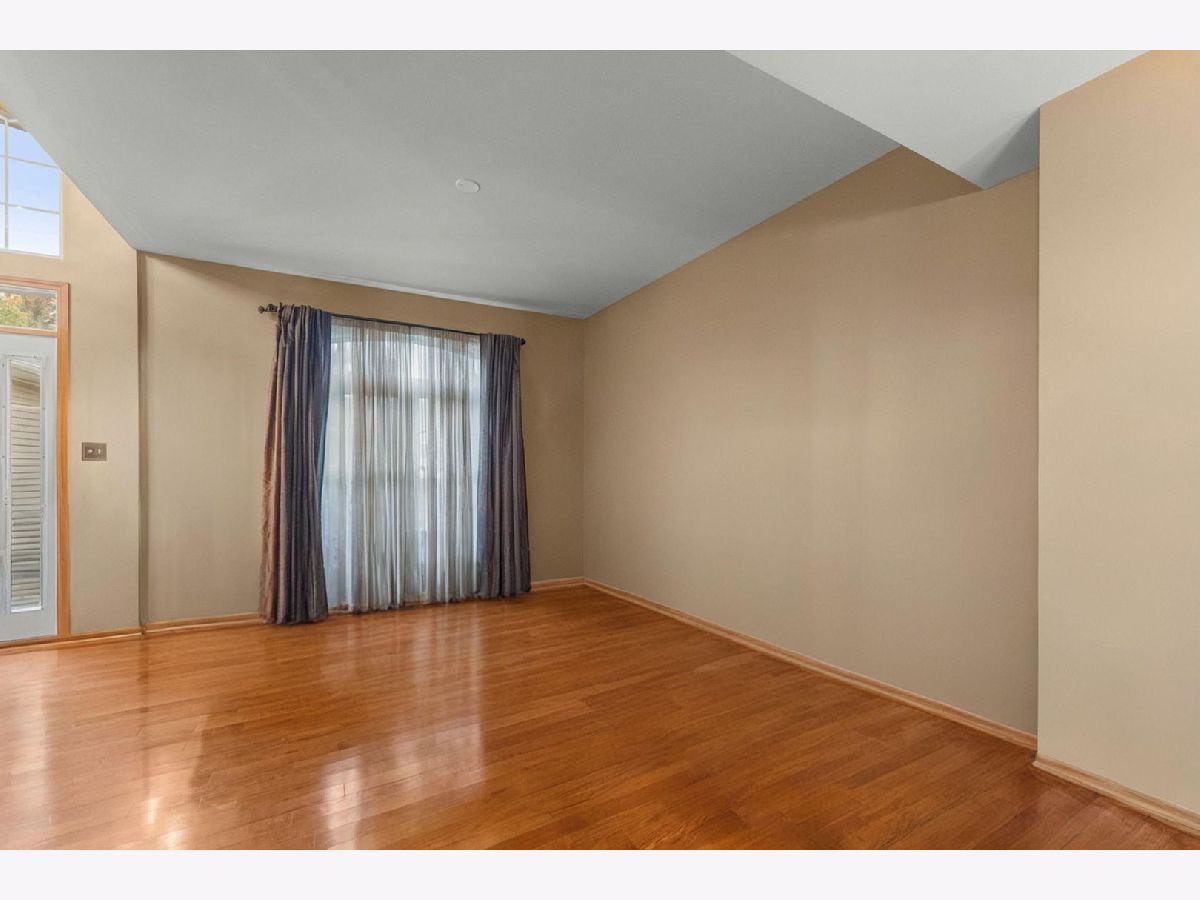
Room Specifics
Total Bedrooms: 4
Bedrooms Above Ground: 4
Bedrooms Below Ground: 0
Dimensions: 17X12
Floor Type: Hardwood
Dimensions: 11X11
Floor Type: Hardwood
Dimensions: 11X10
Floor Type: Hardwood
Dimensions: 11X10
Floor Type: Hardwood
Full Bathrooms: 3
Bathroom Amenities: —
Bathroom in Basement: 0
Dimensions: 14X11
Floor Type: Hardwood
Dimensions: 17X14
Floor Type: Hardwood
Features: Eating Area-Table Space
Dimensions: 7X5
Floor Type: Laminate
Dimensions: 13X12
Floor Type: Hardwood
Dimensions: 17X12
Floor Type: Hardwood
Rooms: Bonus Room, Eating Area, Office
Name: Bonus Room
Dimensions: 18X12
Floor Type: Engineered Hardwood
Name: Eating Area
Dimensions: 11X9
Floor Type: Hardwood
Name: Office
Dimensions: 12X10
Floor Type: Hardwood
Other Specifics
| 2 | |
| — | |
| Asphalt, Side Driveway, Garage Door Opener, Garage Owned, Attached, Garage | |
| Upper Level, Gas Dryer Hookup | |
| Laminate | |
| — | |
| Fenced | |
| Above Ground | |
| — | |
| — | |
| 65x126x65x126 | |
| — | |
| Full | |
| Vaulted Ceiling(s) | |
| Range, Microwave, Dishwasher, Refrigerator, Freezer, Washer, Dryer, Disposal | |
| Not in DB | |
| Park, Lake, Curbs, Sidewalks, Street Lights, Street Paved | |
| — | |
| Wood Burning, Gas Starter |
Tax History
| Year | Property Taxes |
|---|---|
| 2026 | $8,405 |
Contact Agent
Contact Agent
Listing Provided By
Coldwell Banker Gladstone
