

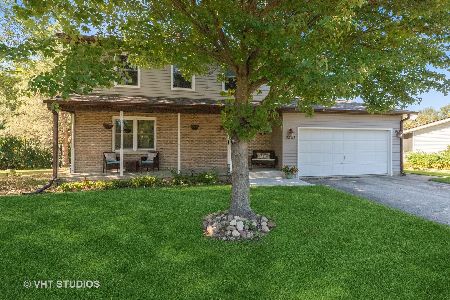
7509 Villa Vista Court, Spring Grove, Illinois 60081


$349,900
|
For Sale
|
|
| Status: | Contingent |
| Sqft: | 3,048 |
| Cost/Sqft: | $115 |
| Beds: | 4 |
| Baths: | 2 |
| Year Built: | 1977 |
| Property Taxes: | $6,548 |
| Lot Size: | 0,00 |
Description
Welcome home! This beautifully maintained property has so much to offer the next lucky family. Step inside to a warm and inviting main level featuring gorgeous floors, a homey eat-in kitchen perfect for family meals. Upstairs you'll find three comfortable bedrooms, giving everyone their own special space. Head down to the lower level and discover even more to love a fully updated kitchen, a huge family room perfect for gatherings. The fourth bedroom on this level makes a perfect guest suite. In the basement you will find a bonus room.This bonus room could be your office or a playroom. Outside is where this home truly shines! Enjoy professionally landscaped grounds, a screened porch for those peaceful summer evenings, and a sparkling pool that will be the heart of your summer memories. The extra-long driveway leads to a garage tucked in the back offering abundant parking for family or friends! This home has been loved and it shows. Come experience it for yourself.
Property Specifics
| Single Family | |
| — | |
| — | |
| 1977 | |
| Finished, Rec/Family Area, Daylight, Full, Walk-Out Access | |
| Aluminum Siding, Vinyl Siding, Stone | |
| Asphalt | |
| — | |
| No | |
| — |
| — | |
| — | |
| — / Not Applicable | |
| None | |
| Well | |
| Septic Tank | |
| Central Air | |
| Natural Gas, Forced Air | |
| No | |
| 12676557 | |
| 0529429029 |
Nearby Schools
| NAME: | DISTRICT: | DISTANCE: | |
|---|---|---|---|
|
High School
Richmond-burton Community High S |
157 | Not in DB | |


Room Specifics
Total Bedrooms: 4
Bedrooms Above Ground: 4
Bedrooms Below Ground: 0
Dimensions: 12X11
Floor Type: Carpet
Dimensions: 11X10
Floor Type: Carpet
Dimensions: 11X9
Floor Type: Carpet
Dimensions: 11X9
Floor Type: Carpet
Full Bathrooms: 2
Bathroom Amenities: —
Bathroom in Basement: 1
Dimensions: —
Floor Type: Engineered Hardwood
Dimensions: 12X14
Floor Type: Engineered Hardwood
Dimensions: 27X12
Floor Type: Slate
Dimensions: 14X16
Floor Type: Engineered Hardwood
Dimensions: 23X19
Floor Type: Laminate
Rooms: Kitchen, Bonus Room
Name: Kitchen- 2nd
Dimensions: 18X19
Floor Type: Laminate
Name: Bonus Room
Dimensions: 11X13
Floor Type: Carpet
Other Specifics
| 2.5 | |
| — | |
| Asphalt, Garage Owned, Detached, Garage | |
| — | |
| — | |
| — | |
| — | |
| — | |
| 80x200 | |
| — | |
| None | |
| — | |
| — | |
| Not in DB | |
| — | |
| — | |
| — |
Contact Agent
Nearby Similar Homes
Nearby Sold Comparables


Contact Agent
Listing Provided By
HomeSmart Connect LLC
