

7512 Parnell Avenue, Greater Grand Crossing, Chicago, Illinois 60620


$259,900
|
For Sale
|
|
| Status: | Price Change |
| Sqft: | 1,200 |
| Cost/Sqft: | $217 |
| Beds: | 3 |
| Baths: | 2 |
| Year Built: | 1972 |
| Property Taxes: | $2,148 |
| Days On Market: | 8 |
| Lot Size: | 0,00 |
Sorry but we don't have exact coordinates for this place
Description
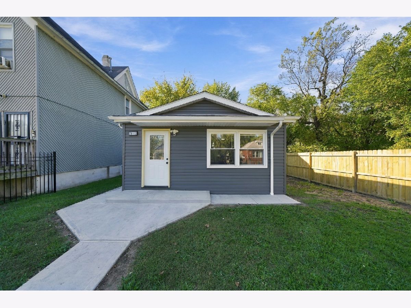
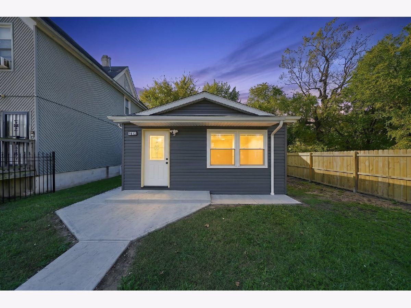
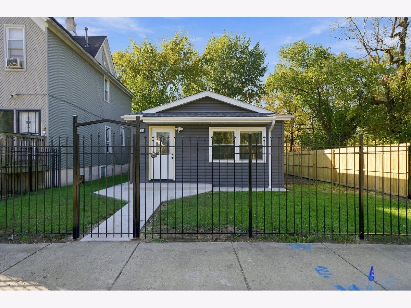
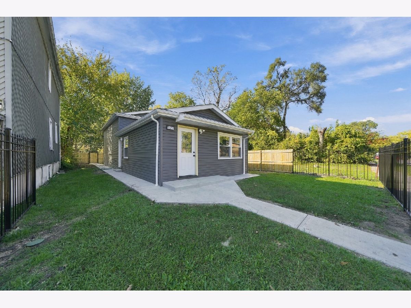
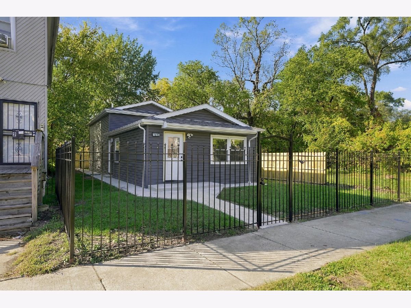
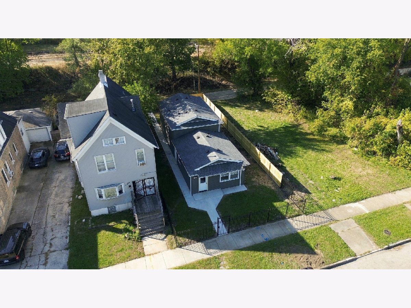
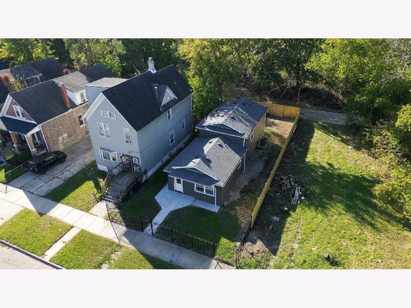
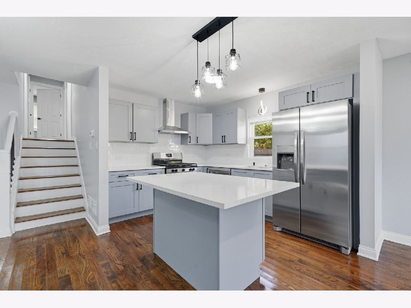
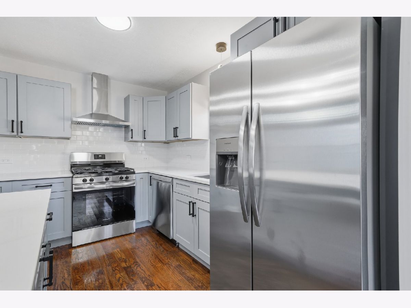
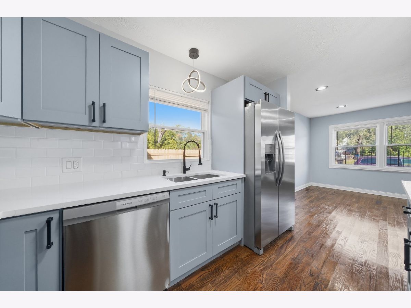
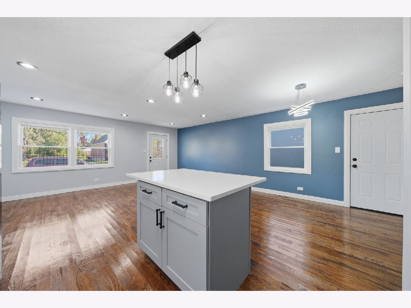
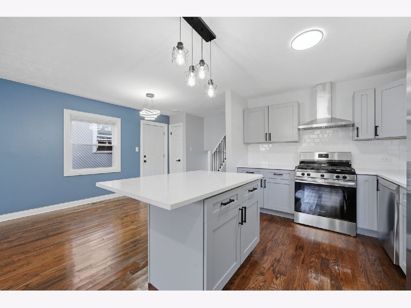
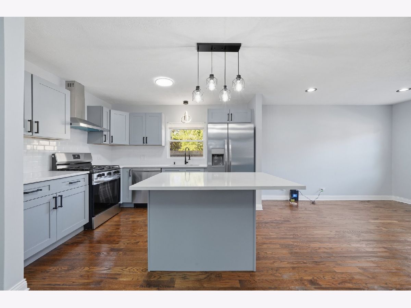
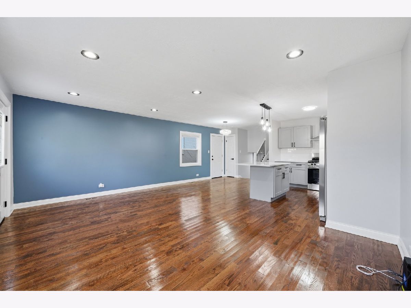
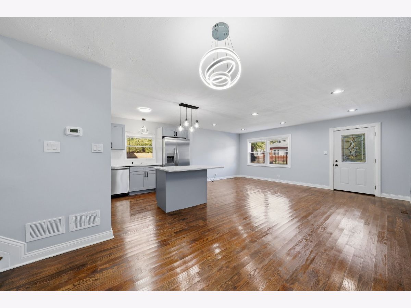
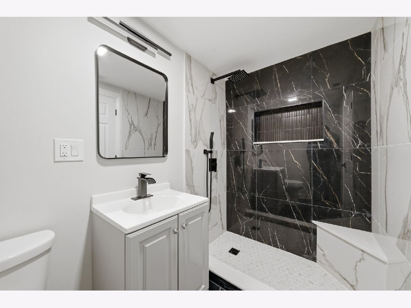
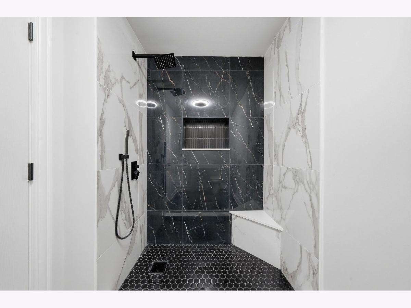
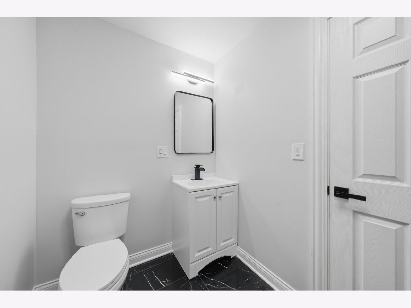
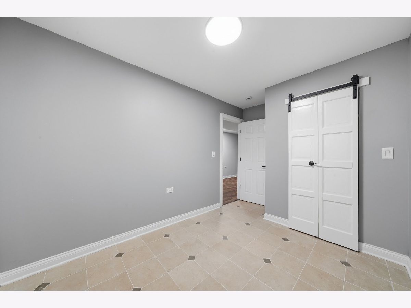
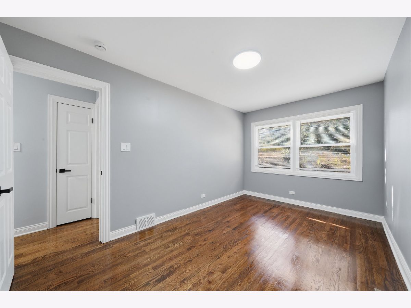
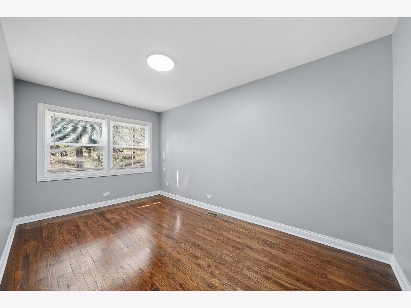
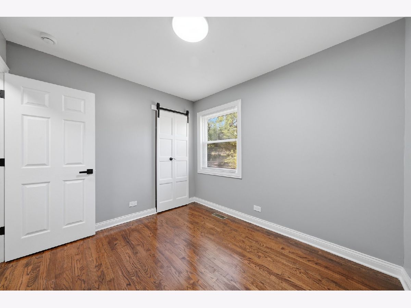
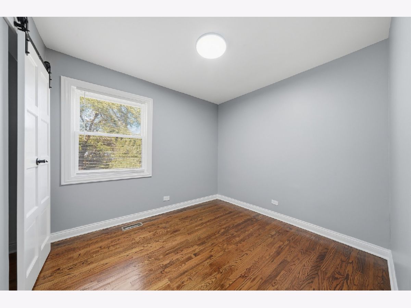
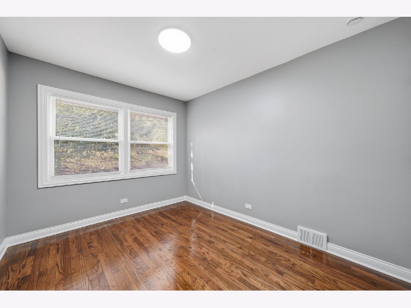
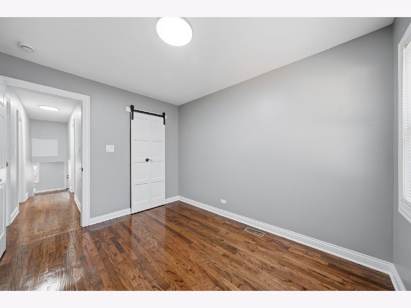
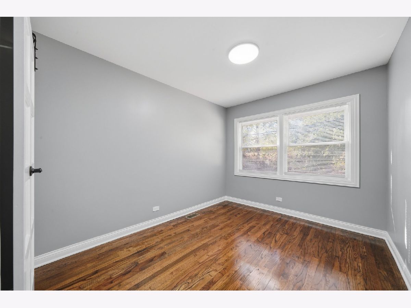
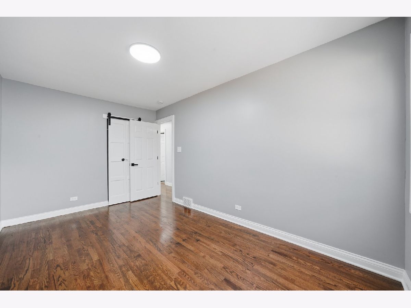
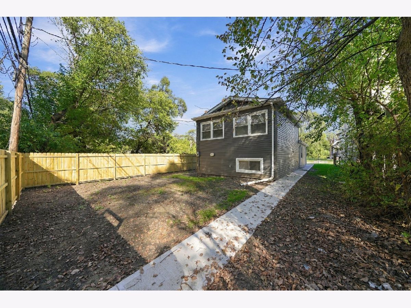
Amazing 4-Bedroom, 2-Bathroom Home in Chicago! A beautifully renovated home featuring 4 bedrooms and 2 full bathrooms. This property has been updated throughout, offering a refreshed interior and a functional layout with plenty of room to fit your needs. Enjoy the benefits of a move-in-ready home with modern finishes and updated living spaces. Conveniently located in Chicago, with access to nearby parks, shopping, dining, and transportation. Don't miss the opportunity to own this fully renovated home!
Property Specifics
| Single Family | |
| — | |
| Bi-Level | |
| 1972 | |
| Finished, Full | |
| Vinyl Siding | |
| Asphalt | |
| — | |
| No | |
| — |
| Cook | |
| — | |
| — / Not Applicable | |
| None | |
| Public | |
| Public Sewer | |
| Central Air | |
| Gas | |
| 12792674 | |
| 20283030070000 |
Property History
| DATE: | EVENT: | PRICE: | SOURCE: |
|---|---|---|---|
| — | Last price change | $269,900 | MRED MLS |
| 29 Oct, 2026 | Listed for sale | $269,900 | MRED MLS |
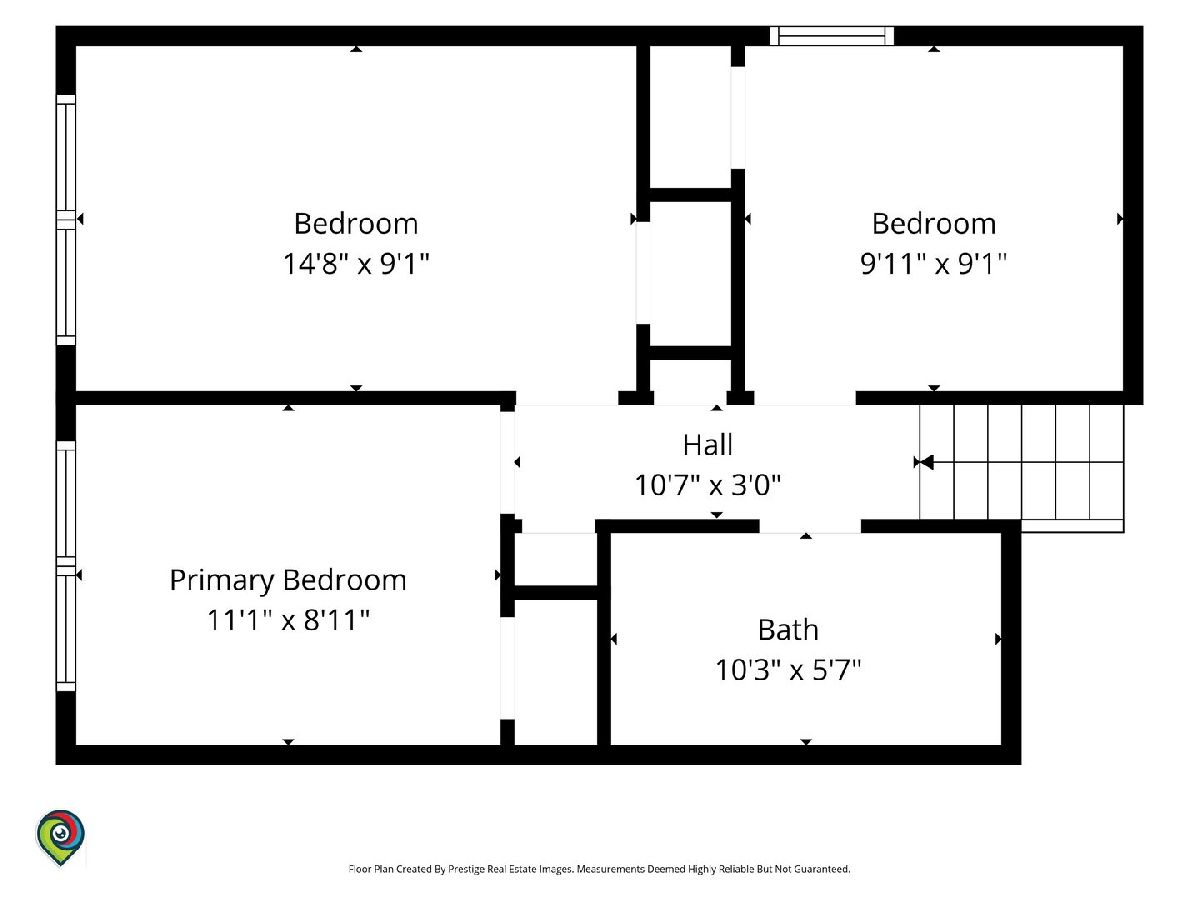
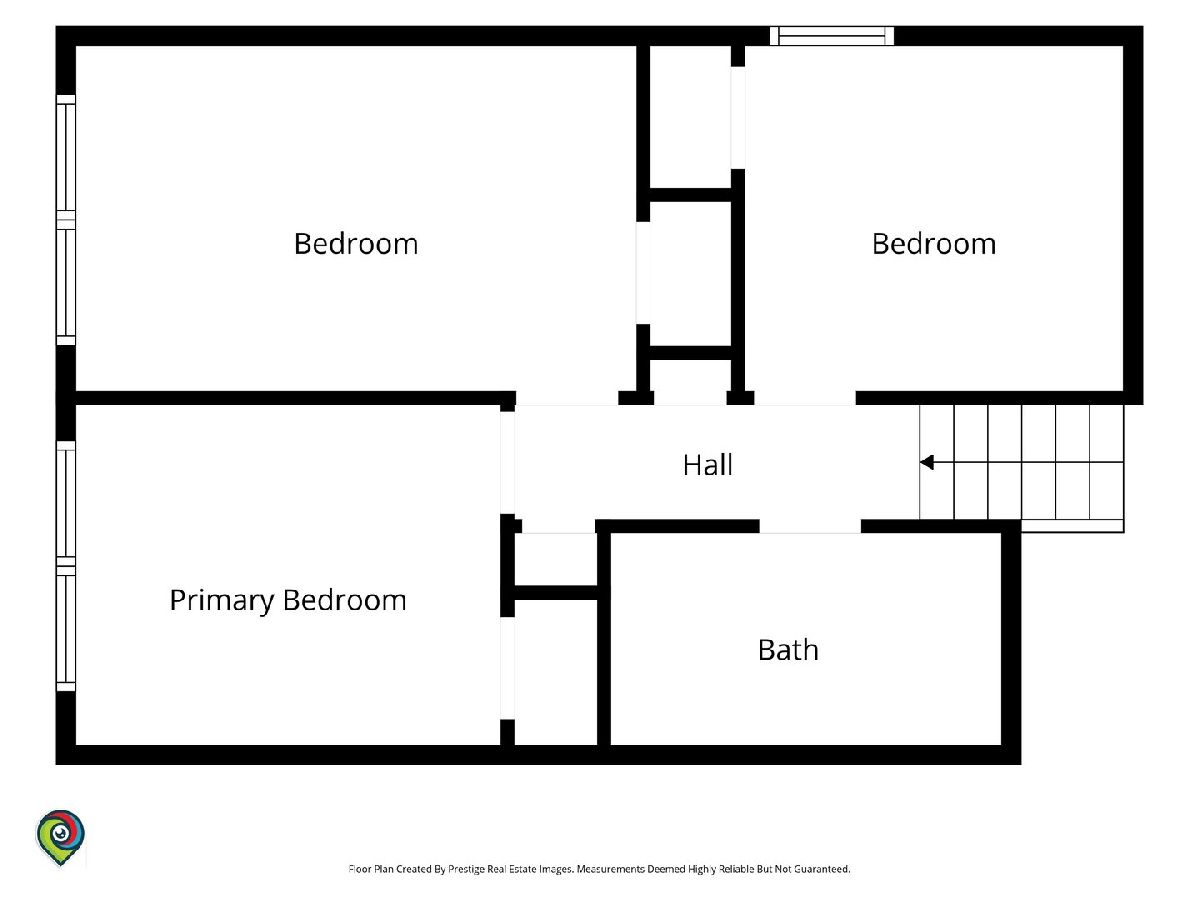
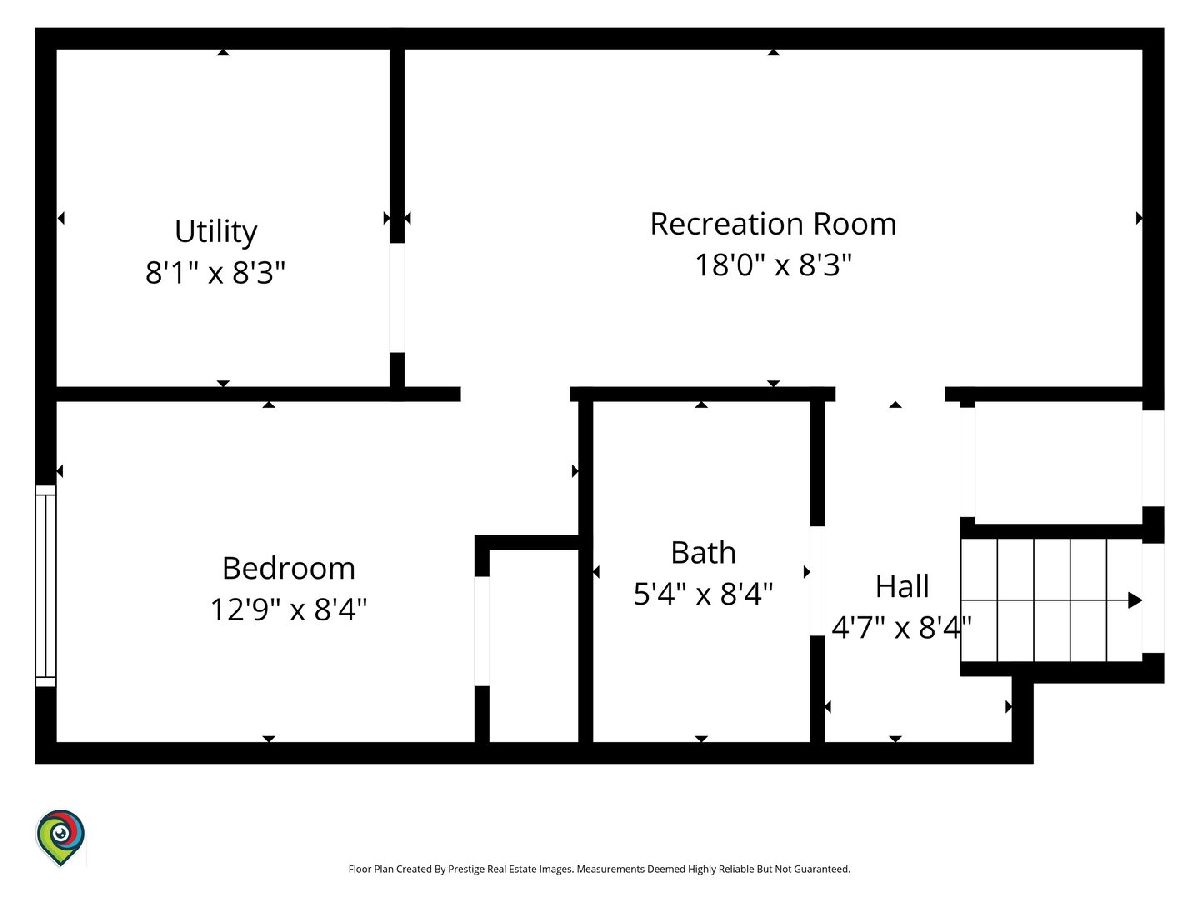
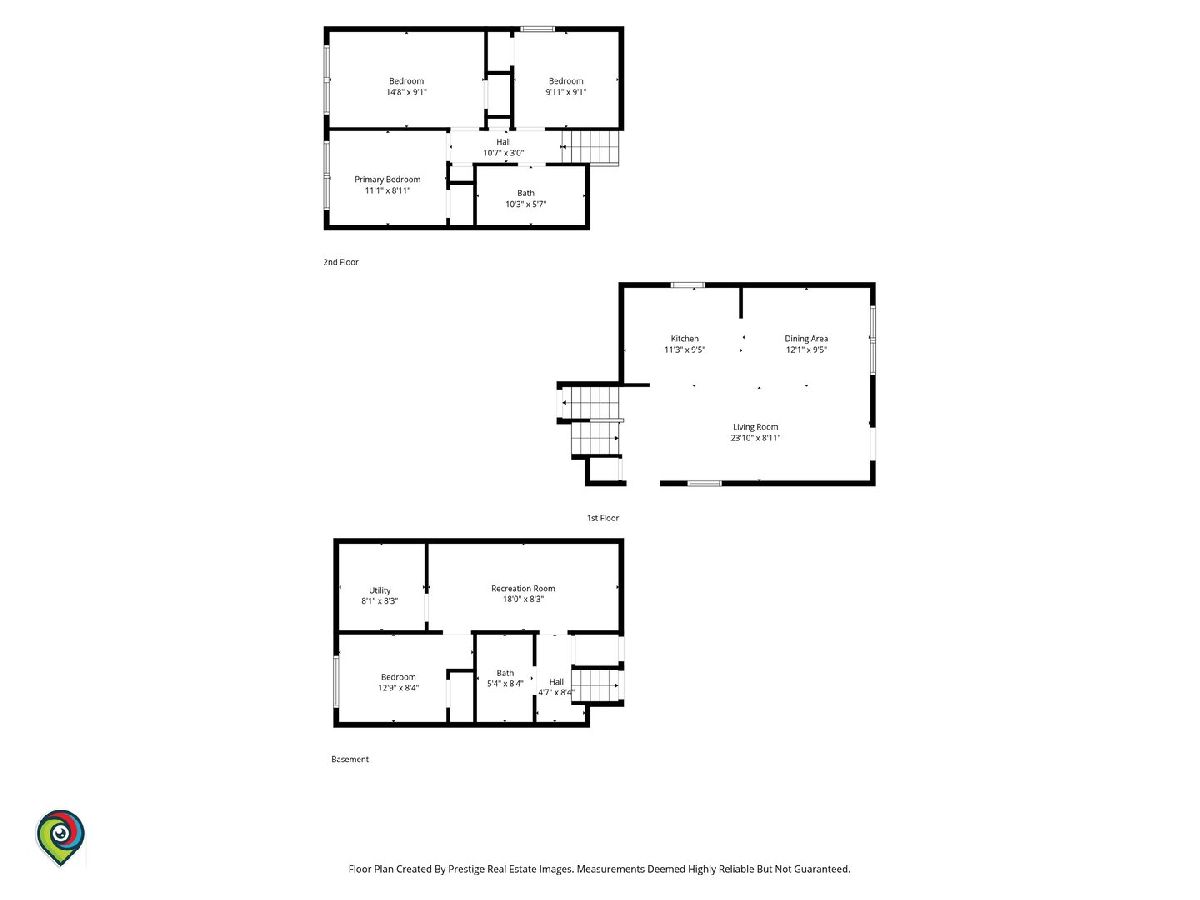
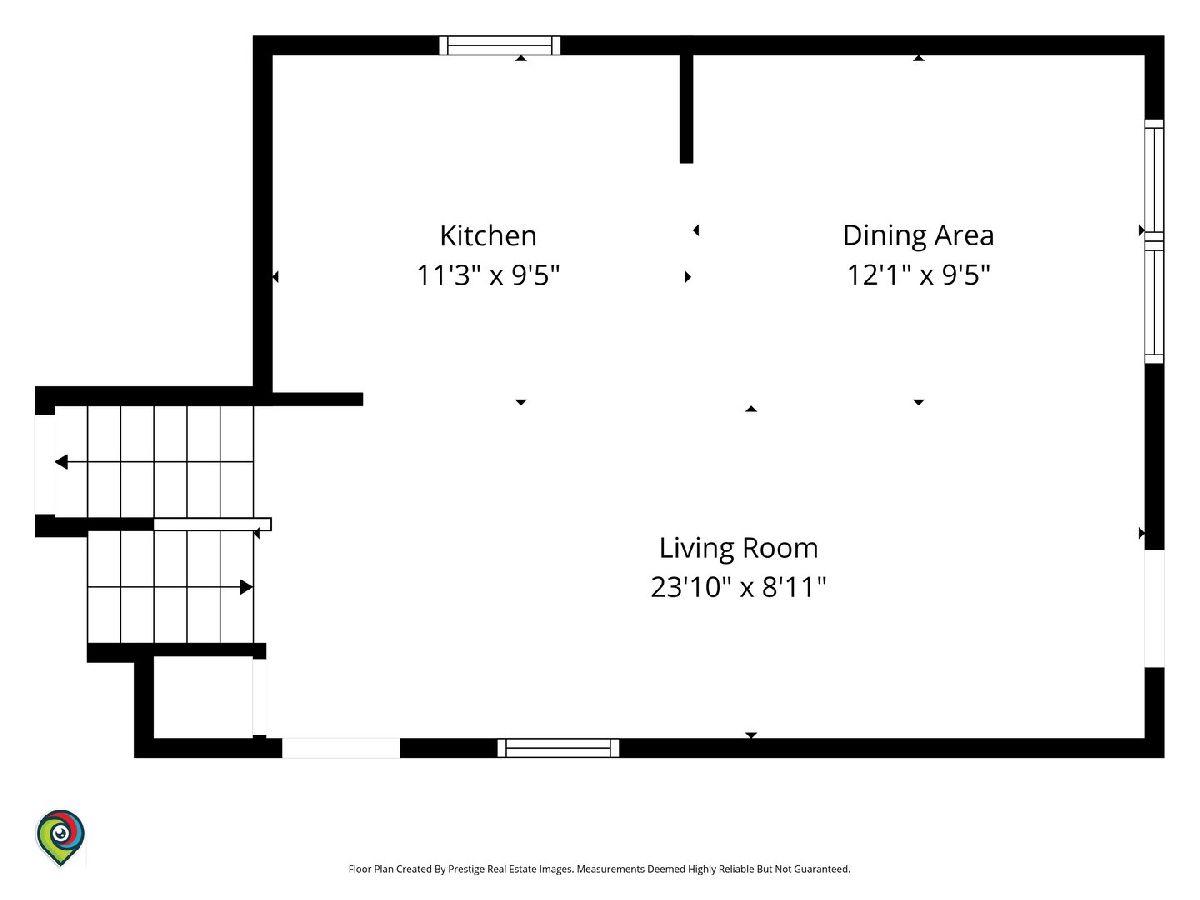
Room Specifics
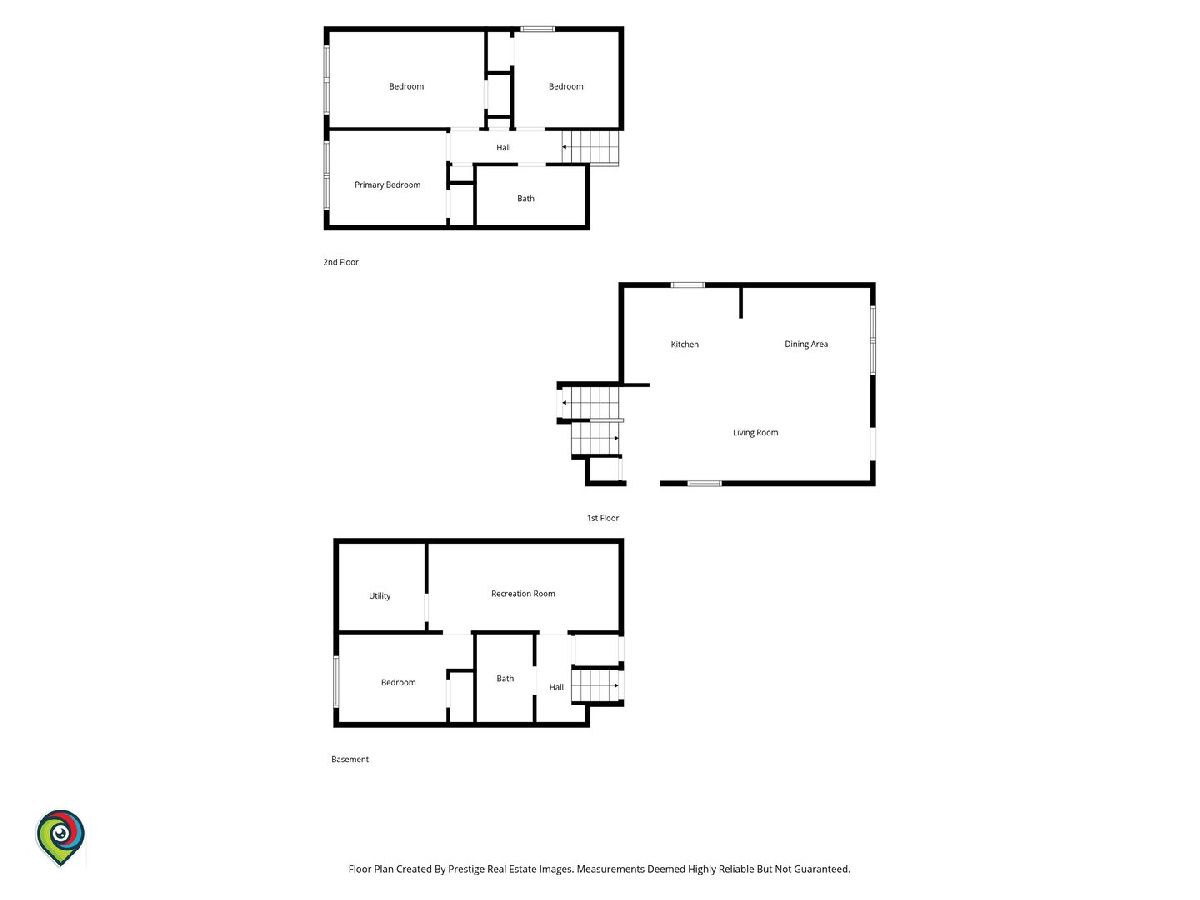
All Bedroom Info:
Total Bedrooms: 4
Bedrooms Above Ground: 3
Bedrooms Below Ground: 1
Total Bedrooms: 4
Bedrooms Above Ground: 3
Bedrooms Below Ground: 1
Master Bedroom Info:
Dimensions: 10X10
Location: 2nd LevelDimensions: 10X10
Floor Type: —
Second Bedroom Info:
Dimensions: 8X10
Location: 2nd LevelDimensions: 8X10
Floor Type: —
Third Bedroom Info:
Dimensions: 8X8
Location: 2nd LevelDimensions: 8X8
Floor Type: —
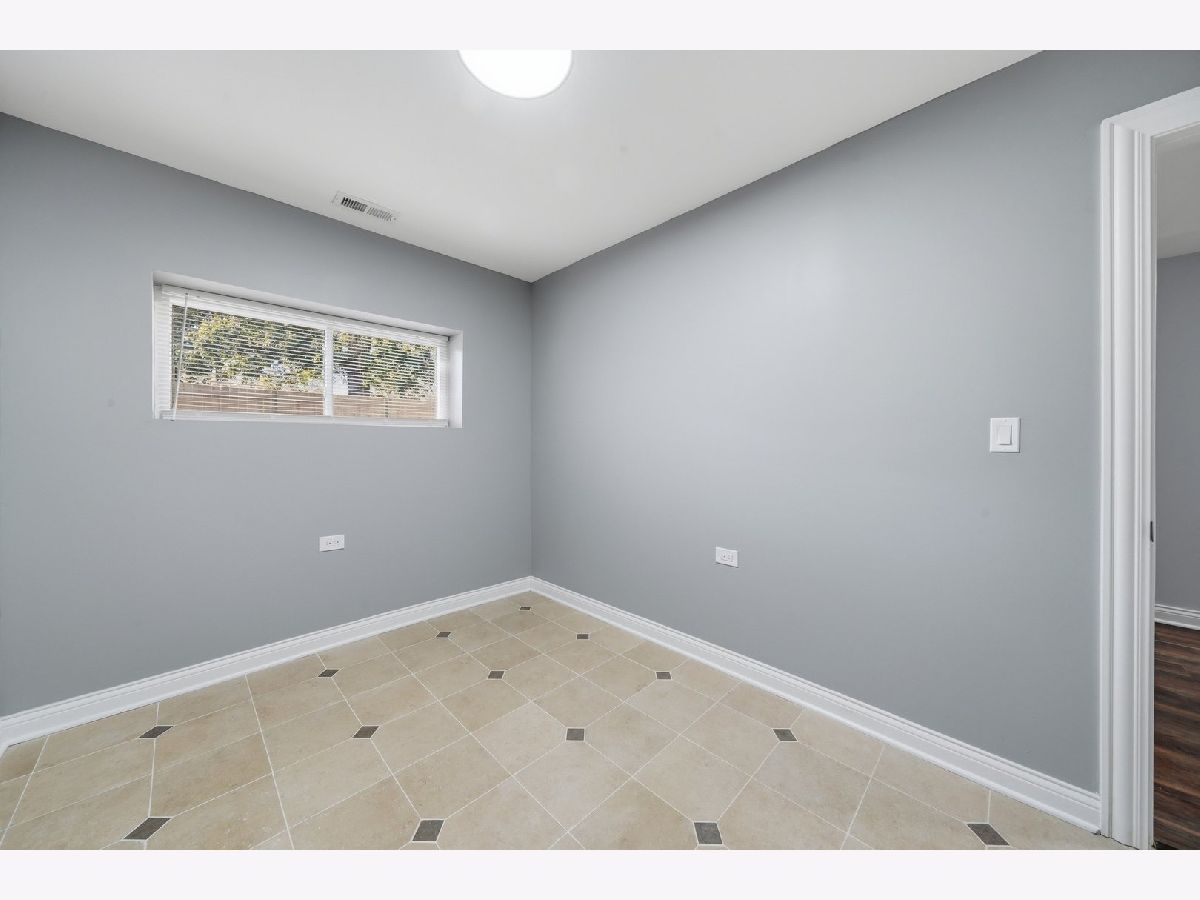
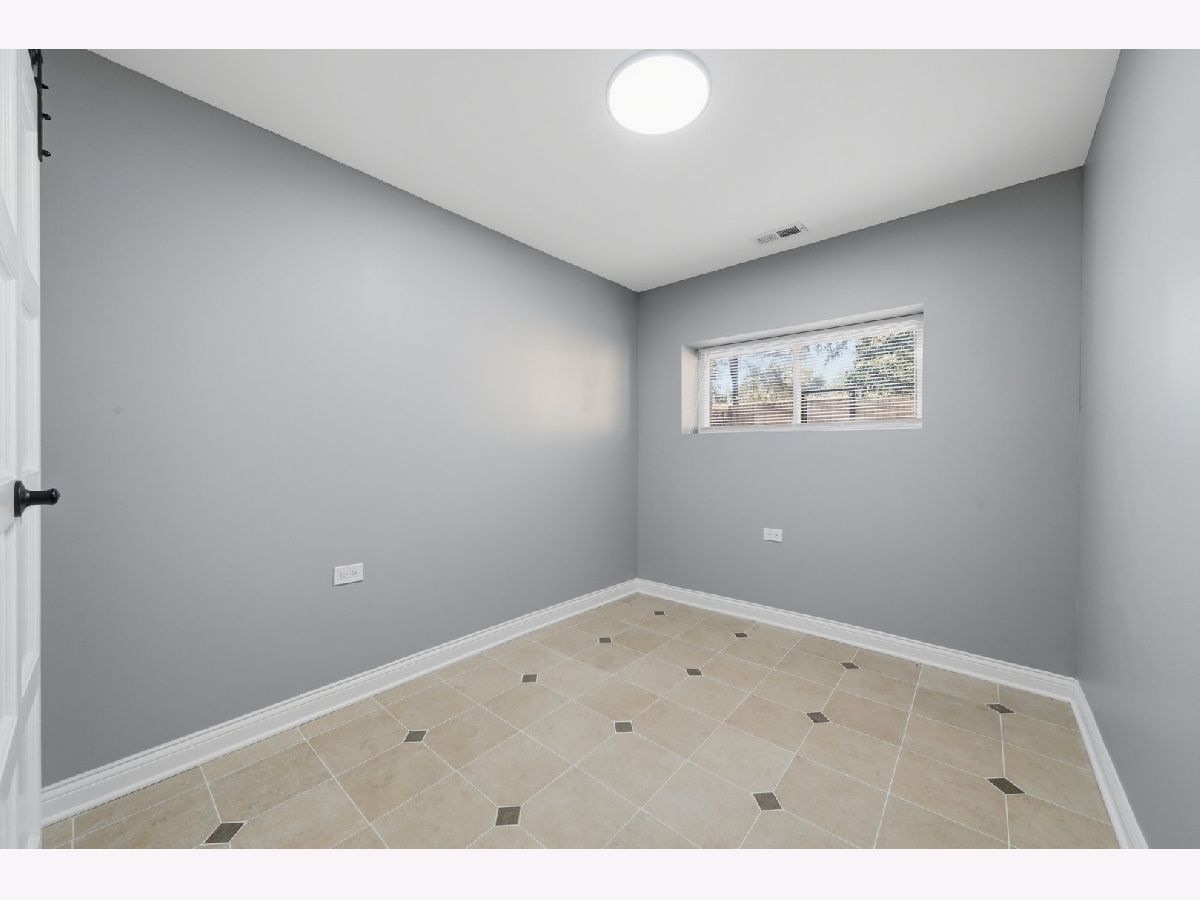
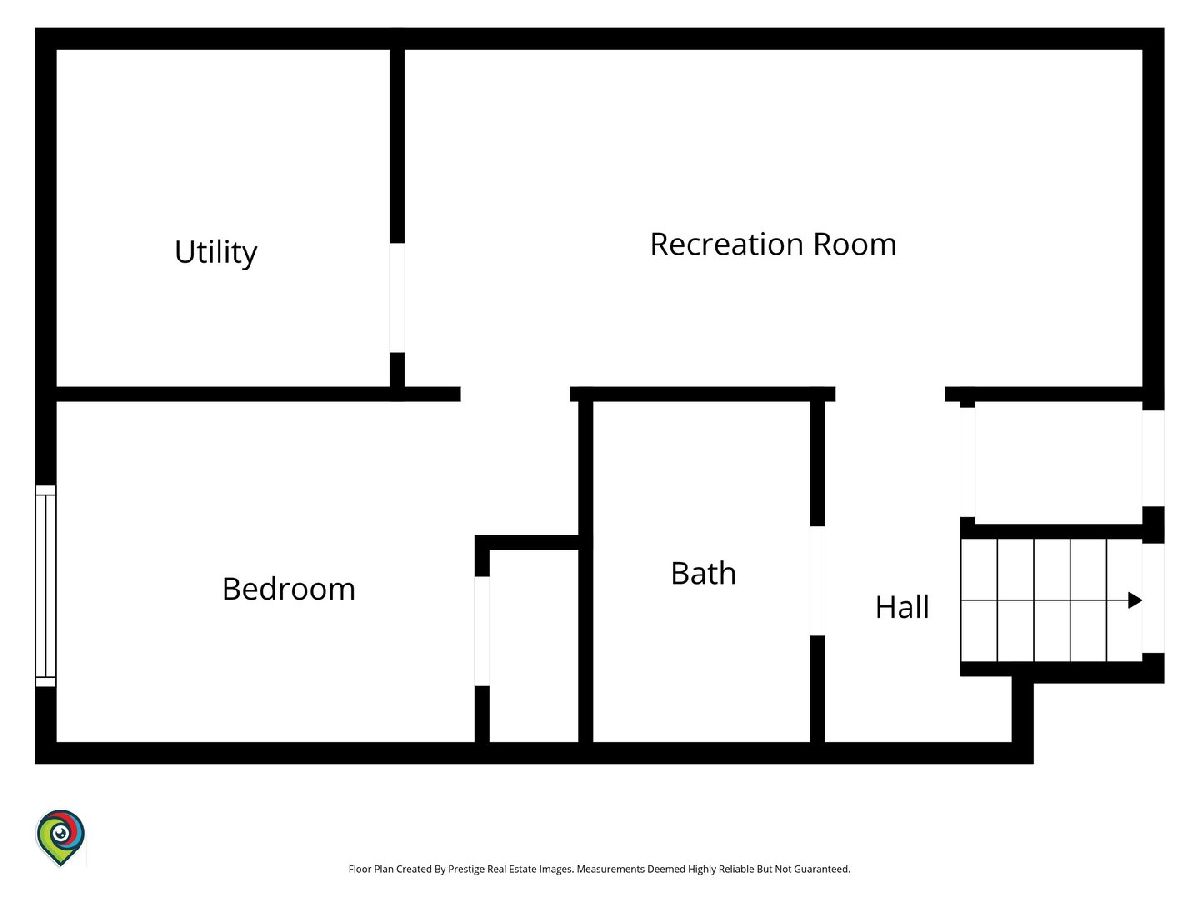
Fourth Bedroom Info:
Dimensions: 10X10
Location: BasementDimensions: 10X10
Floor Type: —
Bathroom Info:
Full Bathrooms: 2
Partial Bathrooms: 0Full Bathrooms: 2
Bathroom Amenities: —
Bathroom in Basement: 1
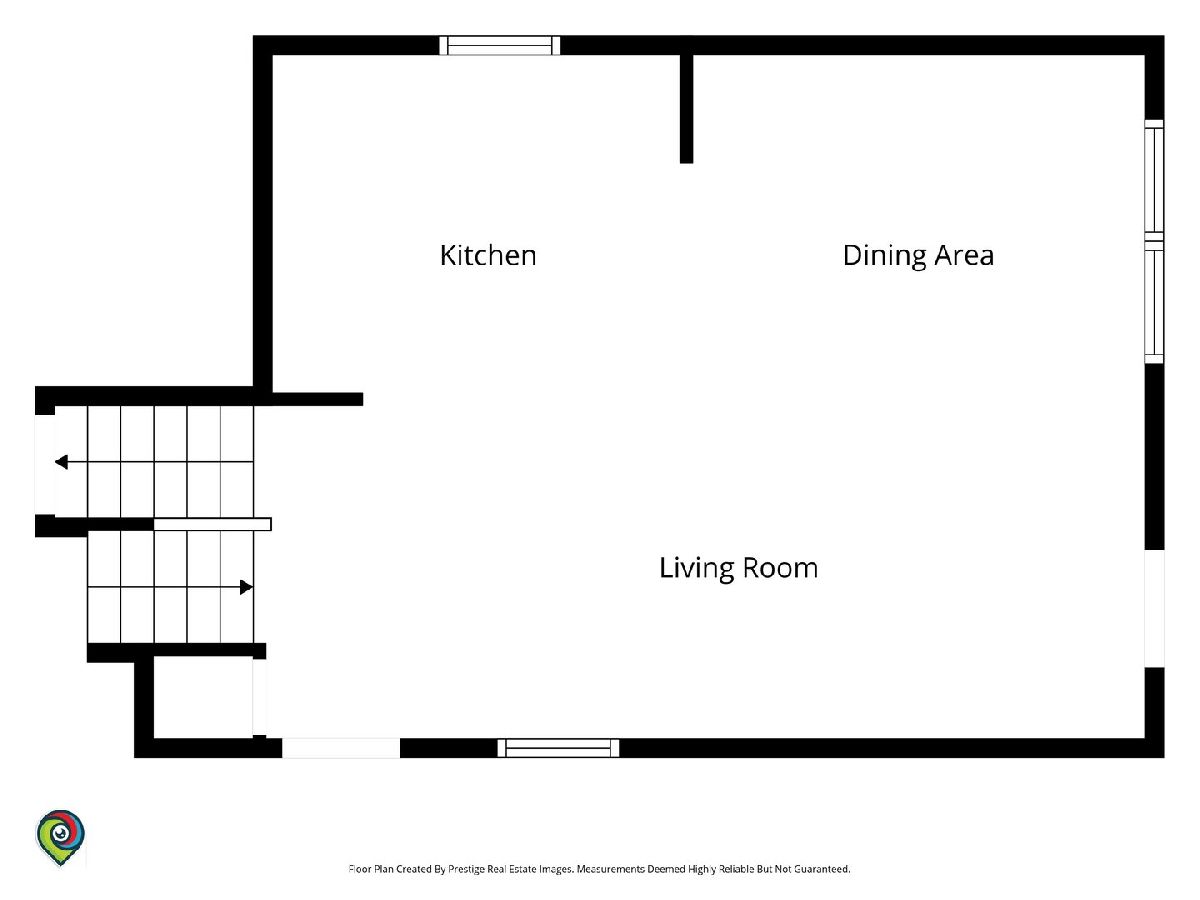
Dining Room Info:
Dimensions: 12X14
Location: Main LevelDimensions: 12X14
Floor Type: —
Kitchen Info:
Dimensions: 8X10
Location: Main LevelDimensions: 8X10
Floor Type: —
Features: Eating Area-Table Space
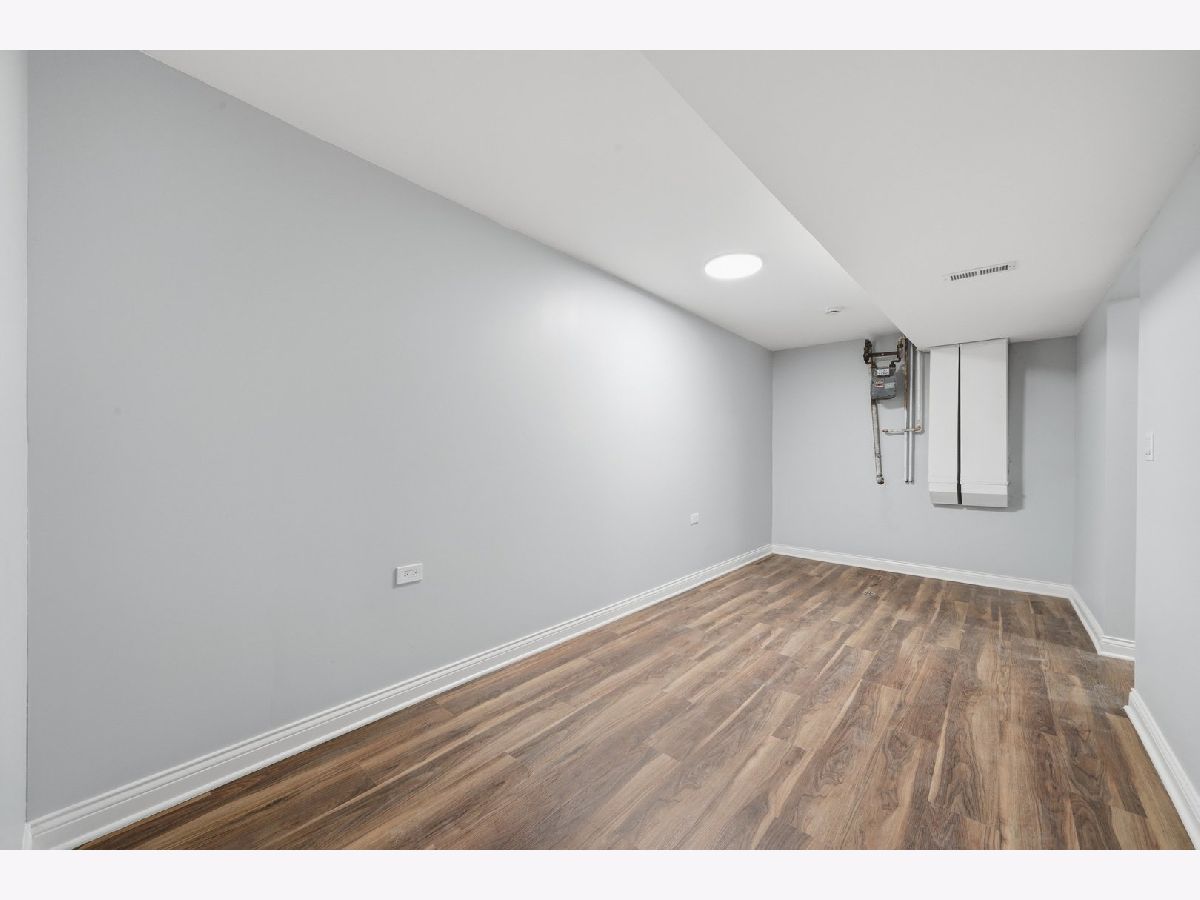
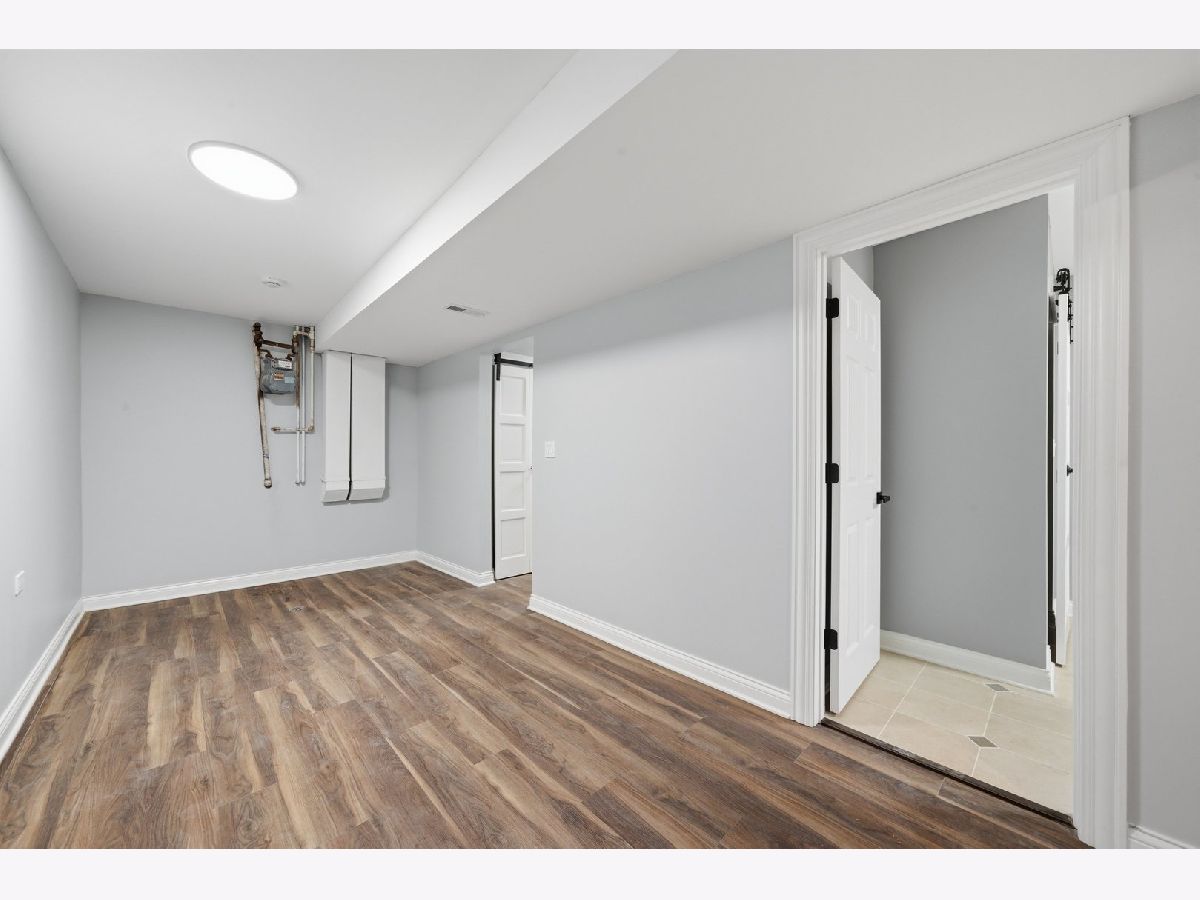
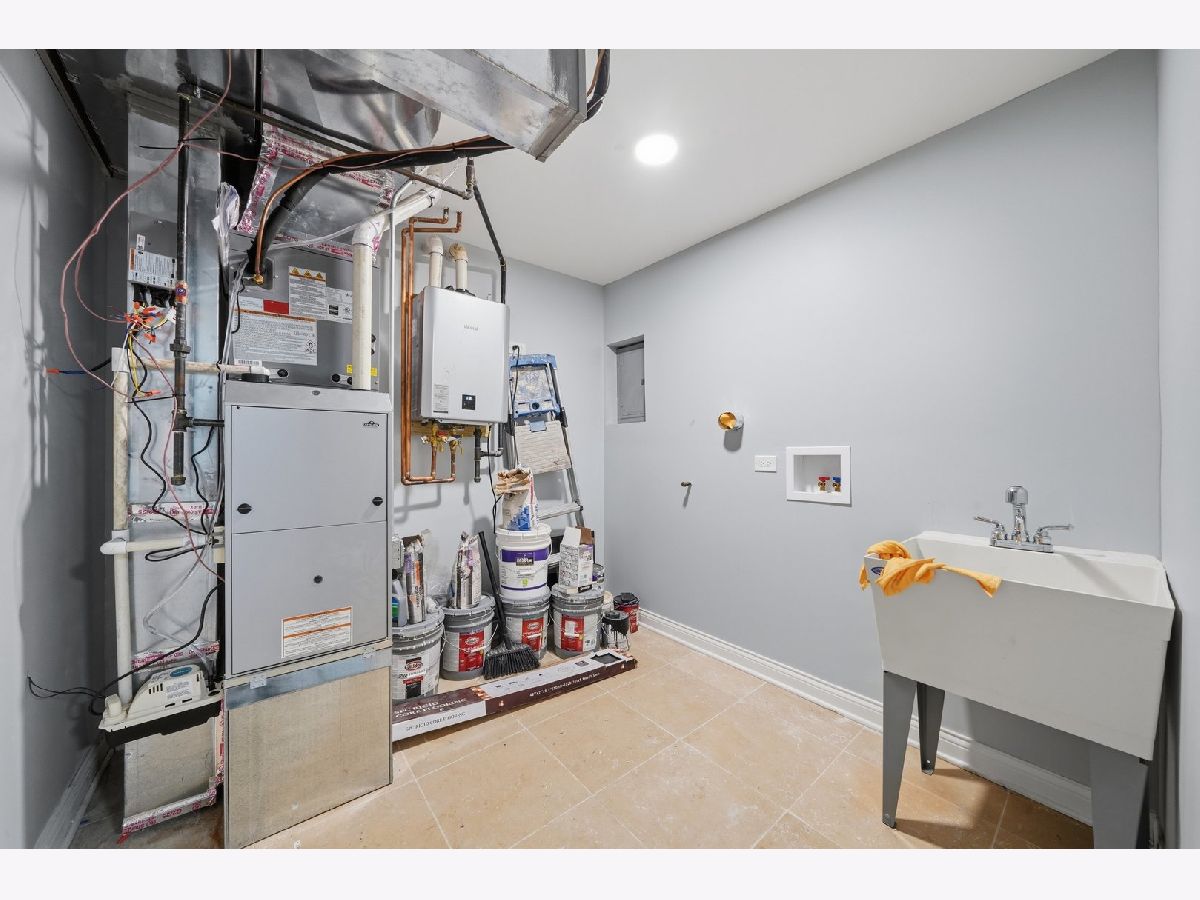
Laundry Room Info:
Dimensions: 8X8
Location: BasementDimensions: 8X8
Floor Type: —
Living Room Info:
Dimensions: 12X20
Location: Main LevelDimensions: 12X20
Floor Type: Hardwood
Additional Rooms Info:
Rooms: No additional rooms
Basement: Finished, FullRooms: No additional rooms
Other Specifics
| — | |
| — | |
| — | |
| Gas Dryer Hookup, Electric Dryer Hookup | |
| — | |
| — | |
| — | |
| — | |
| 25x125 | |
| — | |
| None | |
| — | |
| — | |
| Not in DB | |
| — | |
| — | |
| — |
Tax History
| Year | Property Taxes |
|---|---|
| — | $2,148 |
Contact Agent
Contact Agent
Listing Provided By
RE/MAX 10
