

7516 Odell Avenue, Bridgeview, Illinois 60455


$499,990
|
For Sale
|
|
| Status: | Contingent |
| Sqft: | 3,091 |
| Cost/Sqft: | $162 |
| Beds: | 4 |
| Baths: | 3 |
| Year Built: | 2006 |
| Property Taxes: | $10,003 |
| Days On Market: | 14 |
| Lot Size: | 0,00 |
Description
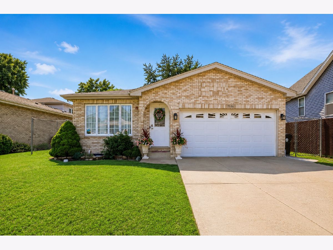
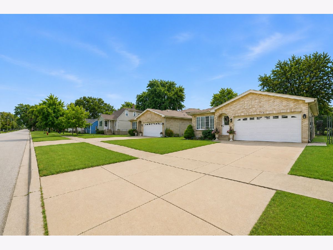
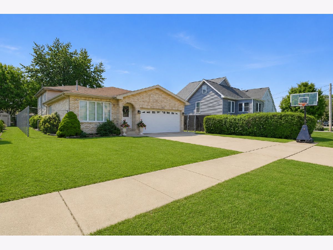
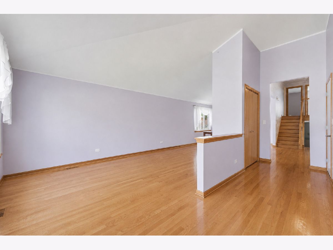
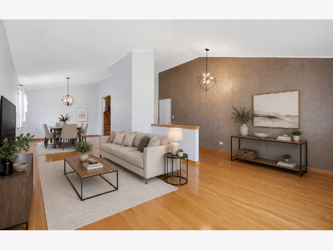
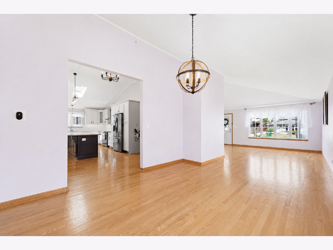
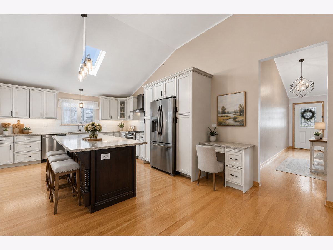
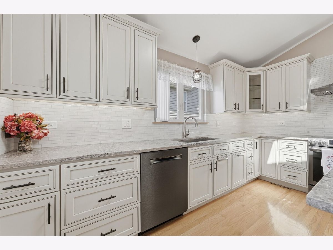
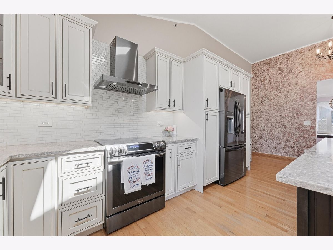
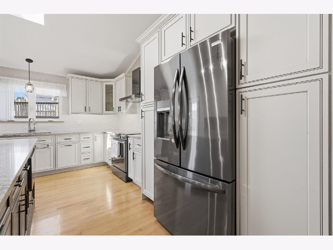
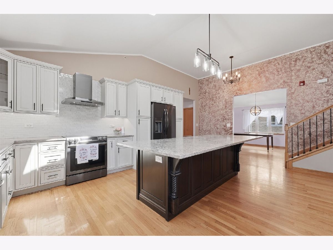
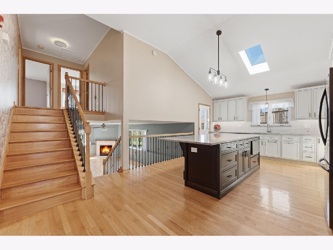
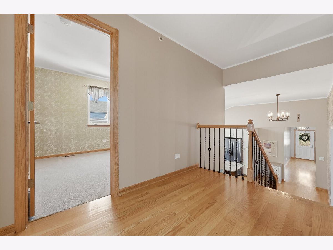
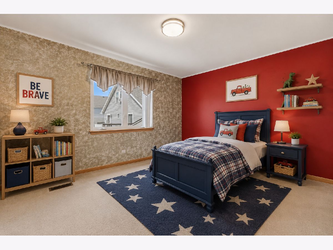
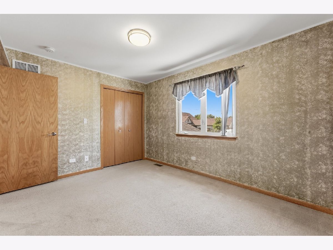
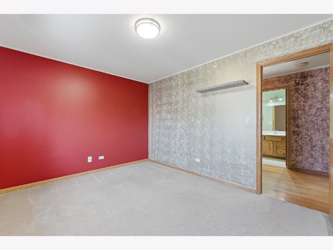
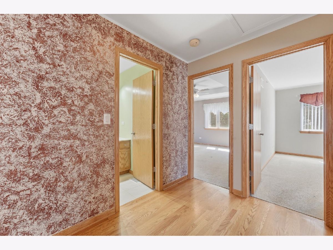
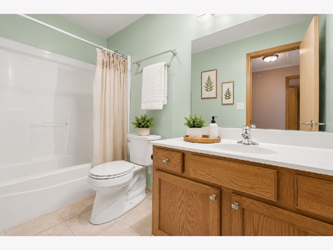
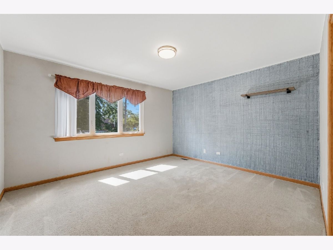
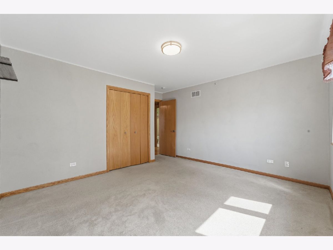
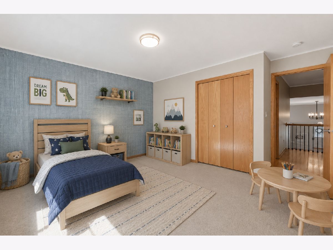
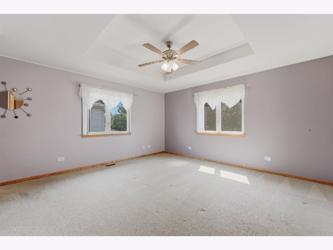
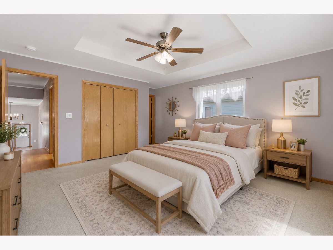
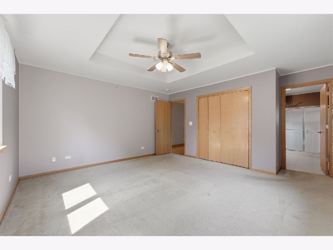
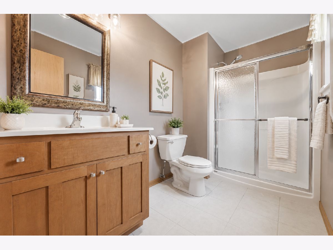
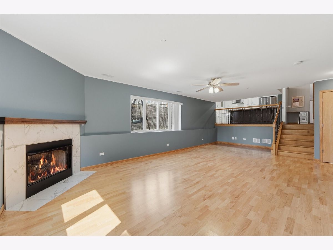
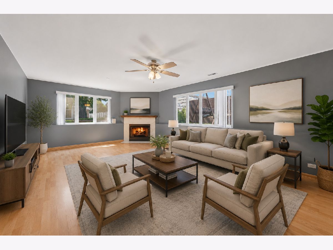
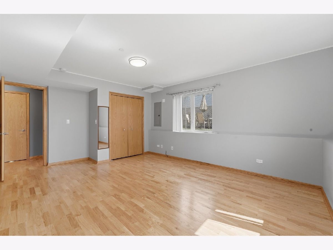
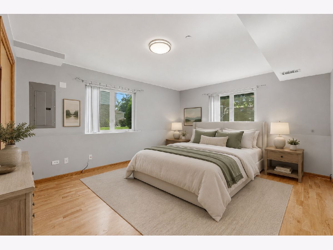
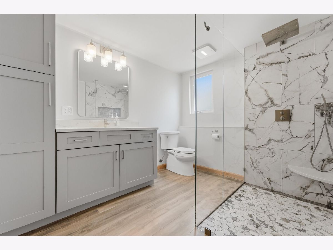
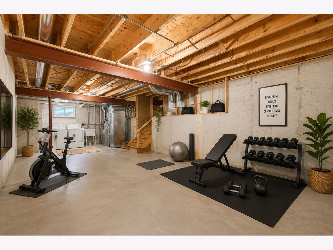
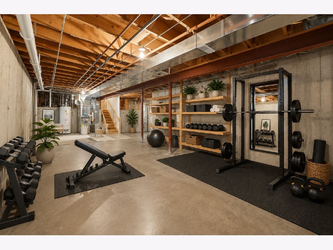
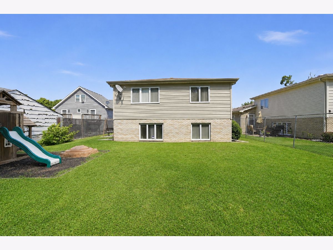
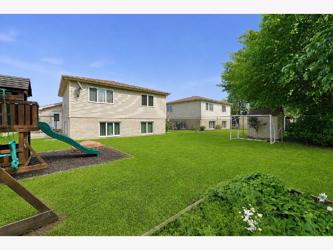
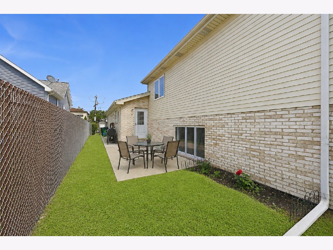
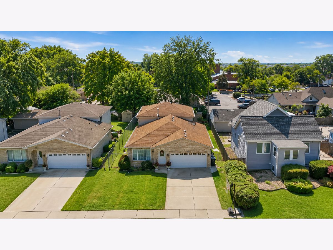
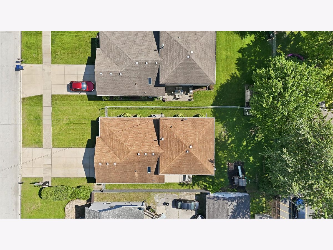
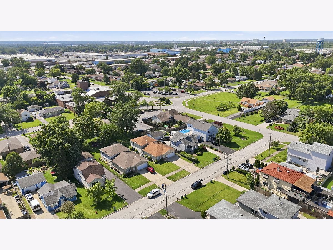
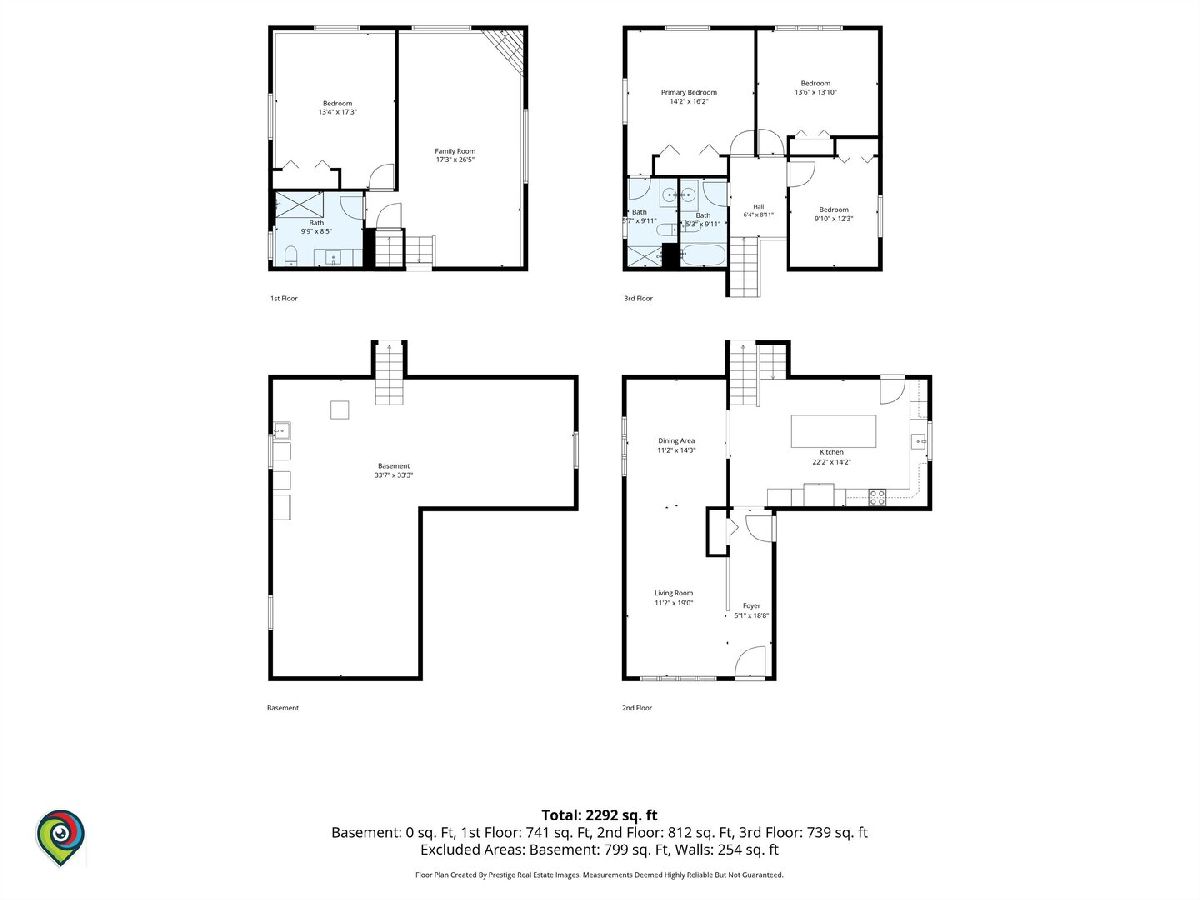
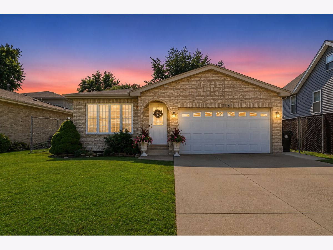
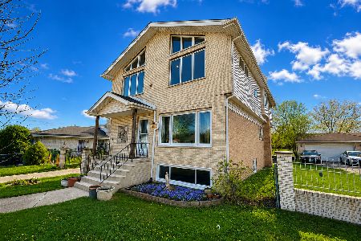
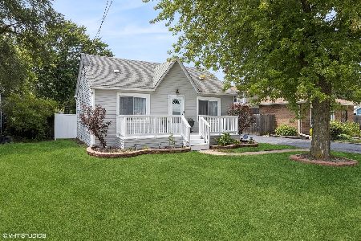
Welcome home to this beautifully updated 4-bedroom, 3-bath split-level with a 2-car garage, offering the perfect blend of style, comfort, and functionality. The main level features professionally refinished hardwood floors and a stunning gourmet kitchen with vaulted ceilings, skylights, custom cabinetry, quartz countertops, premium stainless steel appliances, and an oversized island perfect for entertaining. Upstairs, you'll find three spacious bedrooms, including a private primary suite with its own full bathroom. The lower level offers a cozy family room with a fireplace, a fourth bedroom, and a full bathroom -ideal for guests, related living, or a home office. The unfinished sub-basement provides endless potential for additional living space, a recreation room, gym, or workshop. Additional updates include an updated HVAC system, a 50-gallon Rheem water heater, updated plumbing and electrical, vinyl windows, and a dedicated laundry room. Step outside to a private backyard with a patio, perfect for relaxing or entertaining. Conveniently located near parks, schools, shopping, restaurants, public transportation, the Metra, and major expressways, this move-in-ready home offers the perfect combination of space, quality updates, and an unbeatable location. A true must-see that's ready to welcome you home! Whether you're looking for room to grow or simply a place to create lasting memories, this is a home you'll be proud to call your own. Don't miss your opportunity to see this one-of-a-kind property!
Property Specifics
| Single Family | |
| — | |
| — | |
| 2006 | |
| — | |
| — | |
| No | |
| — |
| Cook | |
| — | |
| — / Not Applicable | |
| — | |
| — | |
| — | |
| 12698352 | |
| 18254010430000 |
Nearby Schools
| NAME: | DISTRICT: | DISTANCE: | |
|---|---|---|---|
|
High School
Argo Community High School |
217 | Not in DB | |
Property History
| DATE: | EVENT: | PRICE: | SOURCE: |
|---|---|---|---|
| 16 Jul, 2026 | Under contract | $499,990 | MRED MLS |
| 7 Jul, 2026 | Listed for sale | $499,990 | MRED MLS |
Room Specifics
Total Bedrooms: 4
Bedrooms Above Ground: 4
Bedrooms Below Ground: 0
Dimensions: —
Floor Type: —
Dimensions: —
Floor Type: —
Dimensions: —
Floor Type: —
Full Bathrooms: 3
Bathroom Amenities: Full Body Spray Shower,Soaking Tub
Bathroom in Basement: 0
Rooms: —
Basement Description: —
Other Specifics
| 2 | |
| — | |
| — | |
| — | |
| — | |
| 30x133 | |
| Pull Down Stair | |
| — | |
| — | |
| — | |
| Not in DB | |
| — | |
| — | |
| — | |
| — |
Tax History
| Year | Property Taxes |
|---|---|
| 2026 | $10,003 |
Contact Agent
Nearby Similar Homes
Nearby Sold Comparables

Contact Agent
Listing Provided By
Luna Realty Group
