

7517 Peoria Street, Auburn Gresham, Chicago, Illinois 60620


$199,990
|
For Sale
|
|
| Status: | Active |
| Sqft: | 1,200 |
| Cost/Sqft: | $167 |
| Beds: | 2 |
| Baths: | 1 |
| Year Built: | 1914 |
| Property Taxes: | $283 |
| Days On Market: | 11 |
| Lot Size: | 0,09 |
Description
Welcome to 7517 S Peoria St! This classic Chicago brick bungalow offers 3 bedrooms, 1 bathroom, and approximately 1,200 square feet of living space, along with a garage for added convenience. Full of character and potential, this home is a great opportunity for a buyer looking to make it their own. Conveniently located in the Auburn Gresham area near public transportation, schools, parks, shopping, restaurants, and everyday amenities, with easy access to major streets for commuting throughout the city. Whether you're a first-time homebuyer or simply looking for a solid single-family home with room to add your personal touch, this property is worth a look. Schedule your showing today!
Property Specifics
| Single Family | |
| — | |
| Bungalow | |
| 1914 | |
| Unfinished, Full | |
| Brick | |
| Asphalt | |
| — | |
| No | |
| 0.09 |
| Cook | |
| — | |
| — / Not Applicable | |
| None | |
| Lake Michigan | |
| Public Sewer | |
| None | |
| Gas | |
| No | |
| 12788540 | |
| 20294060060000 |
Property History
| DATE: | EVENT: | PRICE: | SOURCE: |
|---|---|---|---|
| 19 Oct, 2026 | Listed for sale | $199,990 | MRED MLS |


Room Specifics
All Bedroom Info:
Total Bedrooms: 3
Bedrooms Above Ground: 2
Bedrooms Below Ground: 1
Total Bedrooms: 3
Bedrooms Above Ground: 2
Bedrooms Below Ground: 1
Master Bedroom Info:
Dimensions: 22X21
Location: BasementDimensions: 22X21
Floor Type: Other
Second Bedroom Info:
Dimensions: 20X9
Location: Main LevelDimensions: 20X9
Floor Type: Hardwood
Third Bedroom Info:
Dimensions: 11X9
Location: Main LevelDimensions: 11X9
Floor Type: Hardwood
Bathroom Info:
Full Bathrooms: 1
Partial Bathrooms: 0Full Bathrooms: 1
Bathroom Amenities: —
Bathroom in Basement: 0
Kitchen Info:
Dimensions: 14X11
Location: Main LevelDimensions: 14X11
Floor Type: —
Features: Eating Area-Table Space
Laundry Room Info:
Dimensions: 12X11
Location: BasementDimensions: 12X11
Floor Type: Other
Living Room Info:
Dimensions: 14X13
Location: Main LevelDimensions: 14X13
Floor Type: Hardwood
Family Room Info:
Dimensions: 16X12
Location: Main LevelDimensions: 16X12
Floor Type: —
Additional Rooms Info:
Rooms: Storage, Bonus Room, Walk In Closet, Foyer
Basement: Unfinished, FullRooms: Storage, Bonus Room, Walk In Closet, Foyer
First Additional Room Info:
Name: Storage
Dimensions: 9X9
Location: BasementName: Storage
Dimensions: 9X9
Floor Type: Other
Second Additional Room Info:
Name: Bonus Room
Dimensions: 18X7
Location: —Name: Bonus Room
Dimensions: 18X7
Floor Type: Carpet
Third Additional Room Info:
Name: Bonus Room
Dimensions: 25X9
Location: —Name: Bonus Room
Dimensions: 25X9
Floor Type: Carpet
Fourth Additional Room Info:
Name: Bonus Room
Dimensions: 17X11
Location: —Name: Bonus Room
Dimensions: 17X11
Floor Type: Carpet
Fifth Additional Room Info:
Name: Storage
Dimensions: 11X6
Location: —Name: Storage
Dimensions: 11X6
Floor Type: Other
Sixth Additional Room Info:
Name: Walk In Closet
Dimensions: 7X5
Location: Main LevelName: Walk In Closet
Dimensions: 7X5
Floor Type: Other
Seventh Additional Room Info:
Name: Foyer
Dimensions: 6X4
Location: Main LevelName: Foyer
Dimensions: 6X4
Floor Type: Hardwood
Eighth Additional Room Info:
Name: Storage
Dimensions: 8X8
Location: BasementName: Storage
Dimensions: 8X8
Floor Type: Other
Other Specifics
| 1 | |
| — | |
| Garage Owned, Detached, Garage | |
| — | |
| Hardwood | |
| Patio, Porch | |
| Fenced | |
| — | |
| — | |
| 31x124 | |
| Finished | |
| None | |
| — | |
| Range | |
| Not in DB | |
| Curbs, Sidewalks, Street Lights, Street Paved | |
| — | |
| — |
Tax History
| Year | Property Taxes |
|---|---|
| 2026 | $283 |
Contact Agent
Nearby Similar Homes
7618 Sangamon Street, Chicago, Illinois 60620

For Sale
$243,200
2 beds / 2.0 baths / 1,353 ft2
Single Family / Built: 1920
58
7357 Green Street, Chicago, Illinois 60621
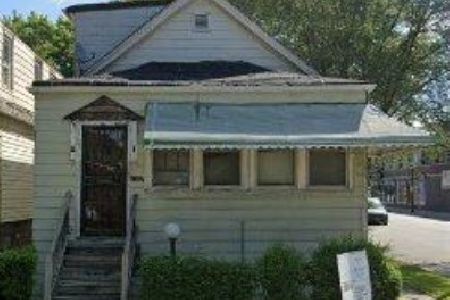
For Sale
$25,000
4 beds / 1.0 baths / 1,035 ft2
Single Family / Built: —
90
7534 Morgan Street, Chicago, Illinois 60620
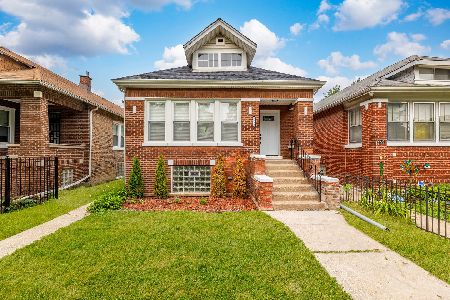
For Sale
$315,000
3 beds / 2.0 baths / 1,309 ft2
Single Family / Built: 1922
42
7314 Green Street, Chicago, Illinois 60621
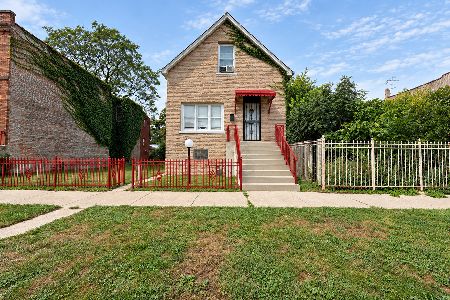
For Sale
$300,000
4 beds / 2.0 baths / 1,474 ft2
Single Family / Built: 1888
21
7615 Carpenter Street, Chicago, Illinois 60620

Foreclosure
$129,900
5 beds / 2.0 baths / 1,612 ft2
Single Family / Built: 1916
56
7335 Morgan Street, Chicago, Illinois 60621

Foreclosure
$85,000
4 beds / 1.1 baths / 1,624 ft2
Single Family / Built: 1971
106
Nearby Sold Comparables
7521 Peoria Street, Chicago, Illinois 60620

Sold
$99,000
3 beds / 1.1 baths / 1,900 ft2
Single Family / Built: 1913
937
7529 Peoria Street, Chicago, Illinois 60620

Sold
$169,900
3 beds / 1.0 baths / 1,200 ft2
Single Family / Built: 1914
413
7535 Peoria Street, Chicago, Illinois 60620

Sold
$184,900
4 beds / 2.1 baths / 2,600 ft2
Single Family / Built: 1925
2295
7534 Green Street, Chicago, Illinois 60621

Sold
$34,900
4 beds / 2.0 baths / 1,104 ft2
Single Family / Built: 1917
4567
7540 Green Street, Chicago, Illinois 60620
Sold
$42,000
2 beds / 1.0 baths / 1,104 ft2
Single Family / Built: 1912
3651
7540 Green Street, Chicago, Illinois 60620
Sold
$151,900
4 beds / 2.0 baths / 1,104 ft2
Single Family / Built: —
3455
Contact Agent
Listing Provided By
Keller Williams ONEChicago
