

753 Westgate Drive, Aurora, Illinois 60506


$369,900
|
For Sale
|
|
| Status: | Active |
| Sqft: | 0 |
| Cost/Sqft: | — |
| Beds: | 3 |
| Baths: | 2 |
| Year Built: | 1958 |
| Property Taxes: | $5,106 |
| Lot Size: | 0,00 |
Description
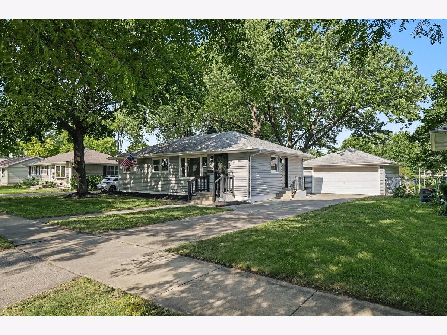
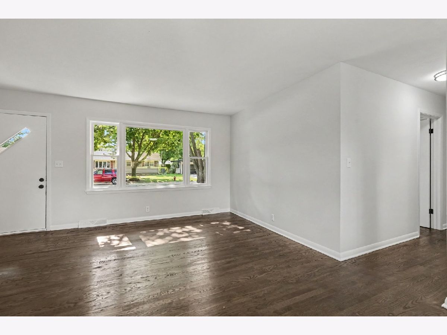
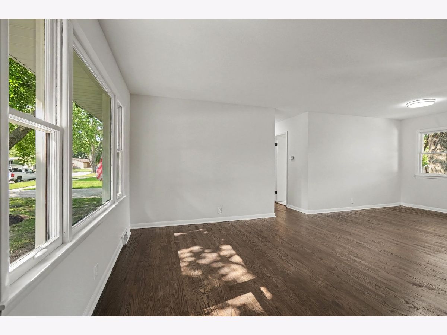
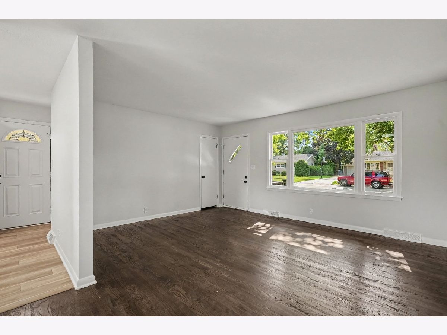
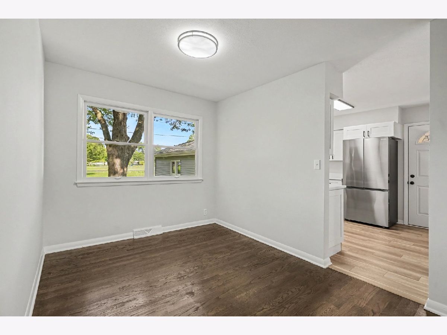
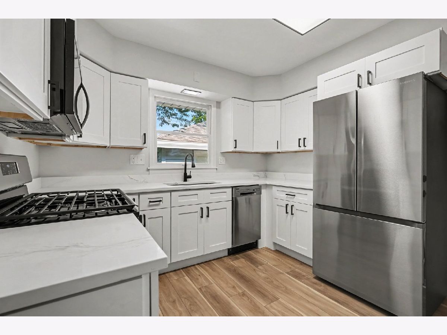
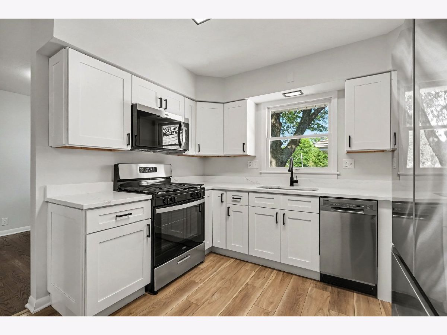
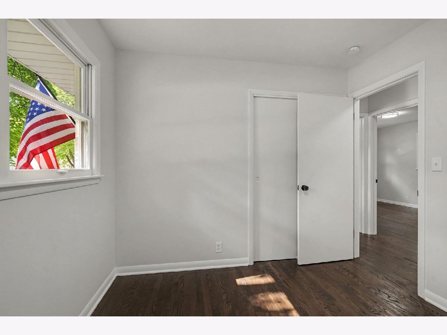
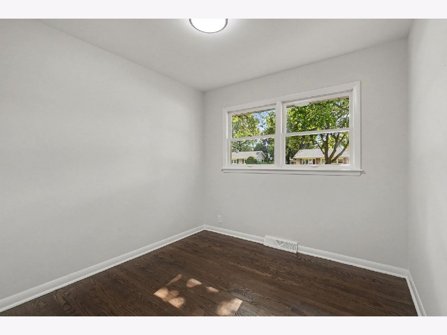
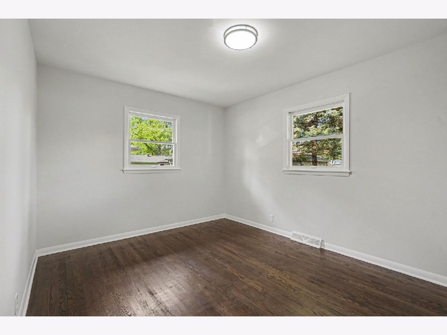
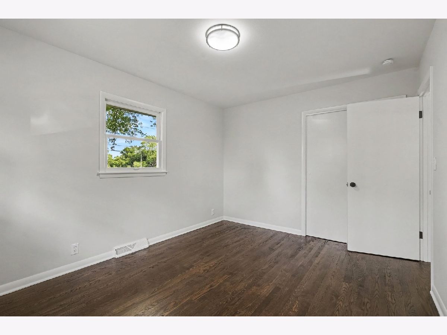
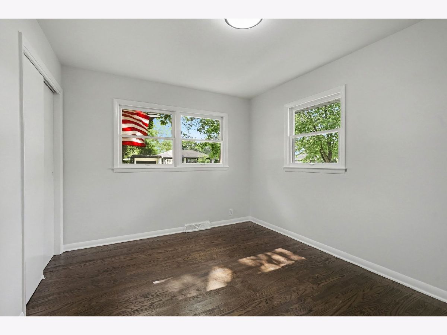
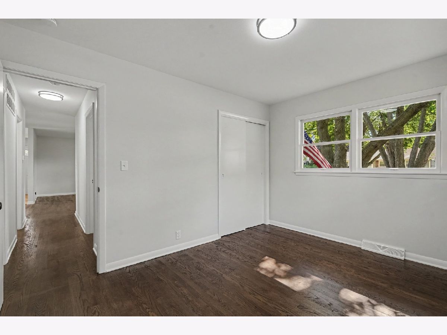
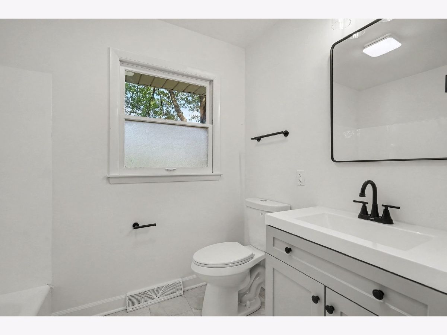
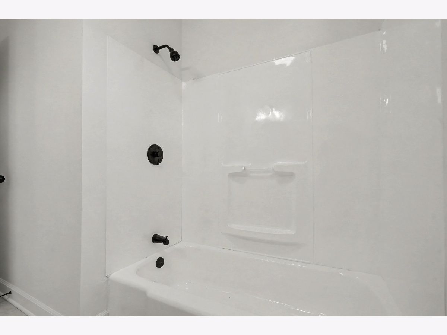
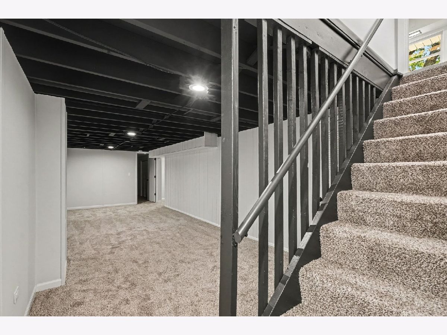
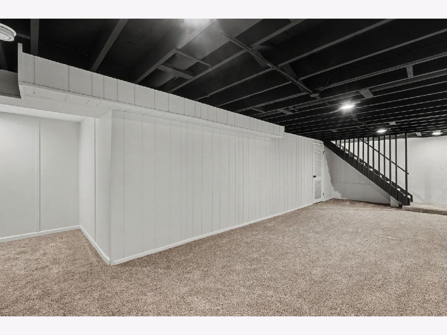
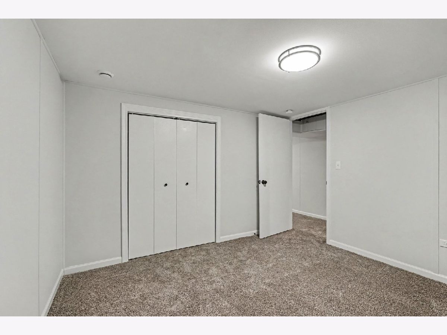
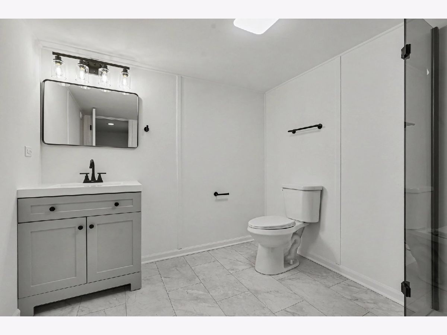
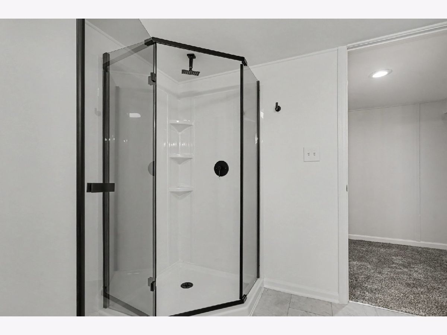
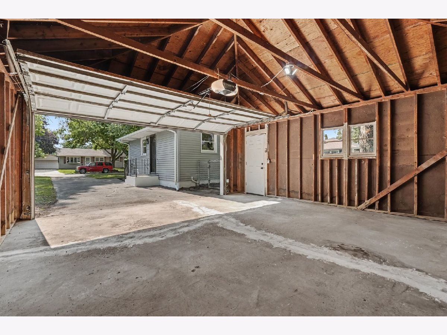
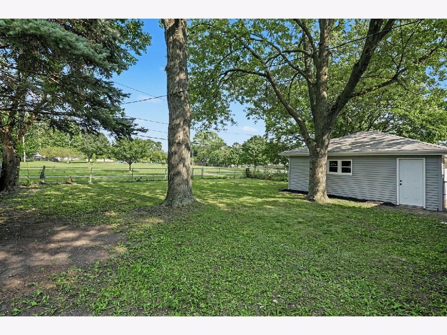
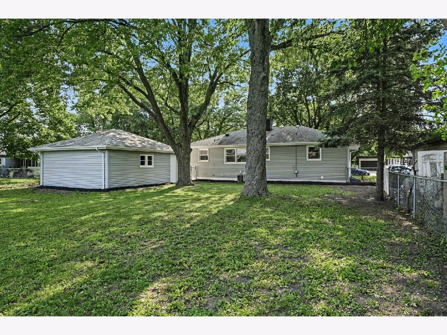
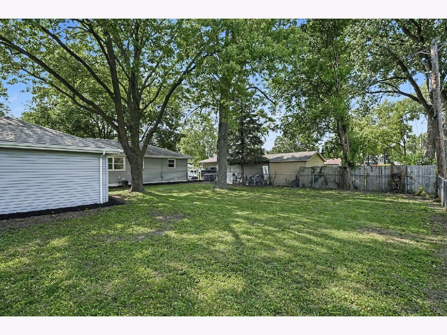
Welcome to this stunning, move-in-ready 4-bedroom, 2-bathroom ranch home in Aurora, complete with a 2-car garage and a fully finished basement! Step inside to find fresh paint and gorgeous hardwood flooring throughout, anchored by a spacious, sunlit living room perfect for relaxing or entertaining. The beautifully updated kitchen boasts sleek quartz countertops and modern stainless steel appliances. Three bright bedrooms and a full bath are conveniently located on the main level, while the finished basement features an expansive fourth bedroom and a second full bath-ideal for guests, a home office, or an in-law suite. Outside, enjoy a lovely, tree-lined yard that offers plenty of natural shade for summer gatherings. Perfectly situated near top-rated schools, vibrant shopping, peaceful parks, and major transit options, this turnkey home truly has it all-schedule your showing today!
Property Specifics
| Single Family | |
| — | |
| — | |
| 1958 | |
| — | |
| — | |
| No | |
| — |
| Kane | |
| — | |
| — / Not Applicable | |
| — | |
| — | |
| — | |
| 12715239 | |
| 1517328015 |
Room Specifics
Total Bedrooms: 4
Bedrooms Above Ground: 3
Bedrooms Below Ground: 1
Dimensions: —
Floor Type: —
Dimensions: —
Floor Type: —
Dimensions: —
Floor Type: —
Full Bathrooms: 2
Bathroom Amenities: —
Bathroom in Basement: 1
Rooms: —
Basement Description: —
Other Specifics
| 2 | |
| — | |
| — | |
| — | |
| — | |
| 8750 | |
| — | |
| — | |
| — | |
| — | |
| Not in DB | |
| — | |
| — | |
| — | |
| — |
Contact Agent
Nearby Similar Homes
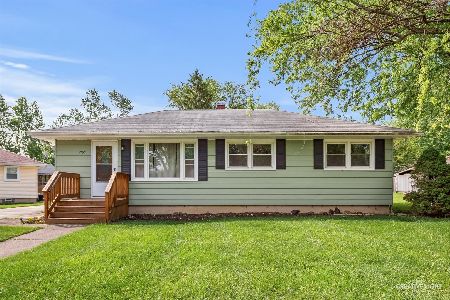
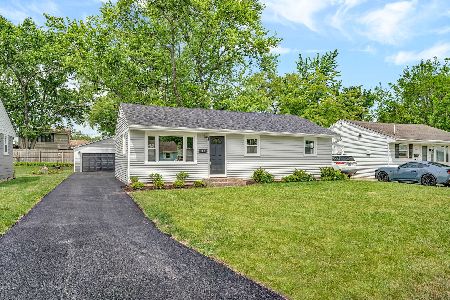
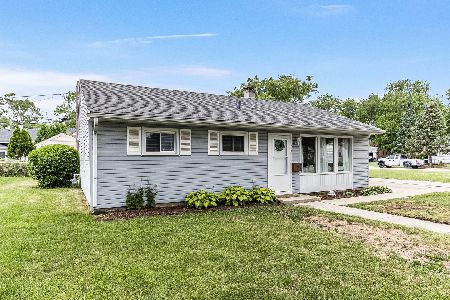
Nearby Sold Comparables

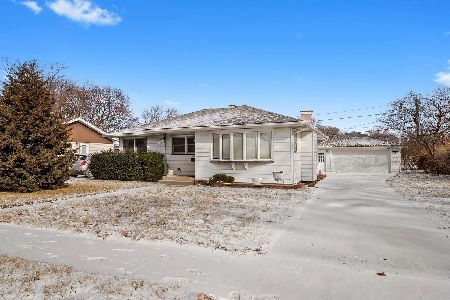
Contact Agent
Listing Provided By
O'Neil Property Group, LLC
