

7538 Eggleston Avenue, Greater Grand Crossing, Chicago, Illinois 60620


$240,000
|
For Sale
|
|
| Status: | New |
| Sqft: | 2,124 |
| Cost/Sqft: | $113 |
| Beds: | 3 |
| Baths: | 3 |
| Year Built: | 1908 |
| Property Taxes: | $2,352 |
| Days On Market: | 5 |
| Lot Size: | 0,00 |
Description
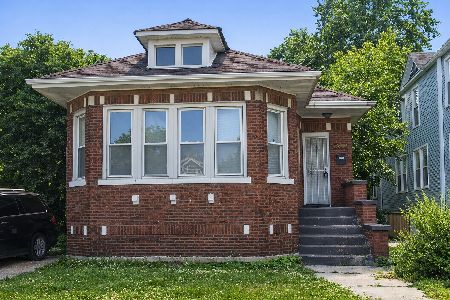
INVESTOR & SAVVY BUYER OPPORTUNITY! This is the kind of property that offers space, flexibility, and room to create value! This solid brick 2-story home was once a legal 2-unit building and is currently being used as a single-family home, giving the next owner options for how to maximize its potential. Featuring 3 bedrooms and 2.5 baths, the home offers generous room sizes, beautiful hardwood flooring, abundant natural light, and a functional layout. The main level features comfortable living and gathering spaces, a spacious kitchen with ample cabinet and counter space, and a convenient half bath for guests. Upstairs, you'll find two generously sized bedrooms, each with space that could serve as a sitting area, dressing room, or personal walk-in closet. An additional room offers flexibility as a third bedroom, home office, or creative space, along with a full bathroom. The full-length basement provides even more possibilities, with laundry hookups and an additional full bathroom. Outside, enjoy a private, fully fenced yard, a private driveway, and plenty of space for outdoor activities or future improvements. For the investor or savvy buyer, the possibilities are where this property gets exciting. Rental income, a future two-unit conversion, renovation and resale, or a customized home-the choice is yours. Solid brick construction and a flexible layout provide a great foundation for bringing your vision to life. Come see the possibilities for yourself-this one is worth a look! The current tenant is month-to-month and prepared to vacate by closing, providing flexibility for potential owner occupants. Property is being sold AS-IS.
Property Specifics
| Single Family | |
| — | |
| — | |
| 1908 | |
| — | |
| — | |
| No | |
| — |
| Cook | |
| — | |
| — / Not Applicable | |
| — | |
| — | |
| — | |
| 12741781 | |
| 20283050240000 |
Property History
| DATE: | EVENT: | PRICE: | SOURCE: |
|---|---|---|---|
| 9 Sep, 2026 | Listed for sale | $240,000 | MRED MLS |





















Room Specifics
Total Bedrooms: 3
Bedrooms Above Ground: 3
Bedrooms Below Ground: 0
Dimensions: —
Floor Type: —
Dimensions: —
Floor Type: —
Full Bathrooms: 3
Bathroom Amenities: —
Bathroom in Basement: 1
Rooms: —
Basement Description: —
Other Specifics
| — | |
| — | |
| — | |
| — | |
| — | |
| 4666 | |
| — | |
| — | |
| — | |
| — | |
| Not in DB | |
| — | |
| — | |
| — | |
| — |
Tax History
| Year | Property Taxes |
|---|---|
| 2026 | $2,352 |
Contact Agent
Nearby Similar Homes

Nearby Sold Comparables

Contact Agent
Listing Provided By
Keller Williams Preferred Rlty
