

7539 Strong Street, Harwood Heights, Illinois 60706


$429,900
|
For Sale
|
|
| Status: | Contingent |
| Sqft: | 1,144 |
| Cost/Sqft: | $376 |
| Beds: | 3 |
| Baths: | 2 |
| Year Built: | 1959 |
| Property Taxes: | $6,009 |
| Days On Market: | 19 |
| Lot Size: | 0,09 |
Description
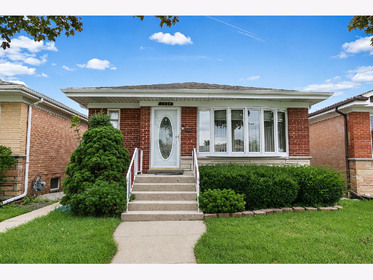
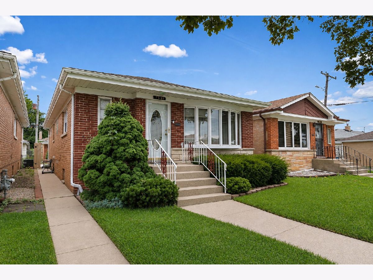
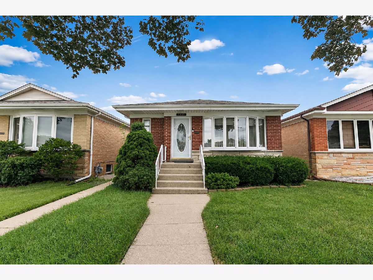
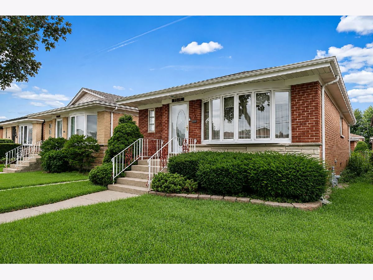
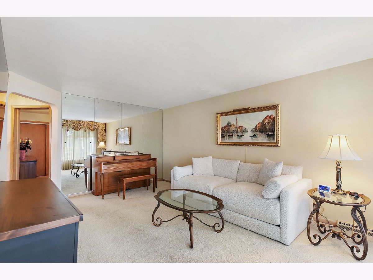
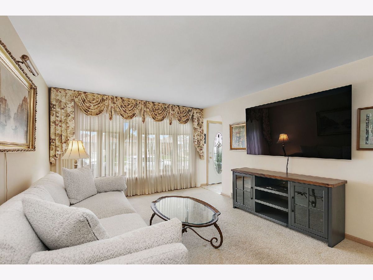
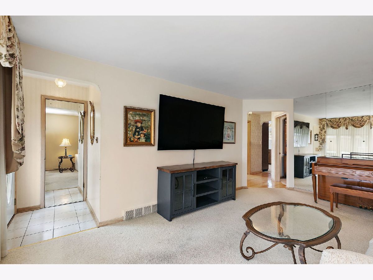
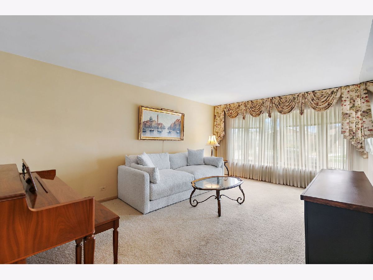
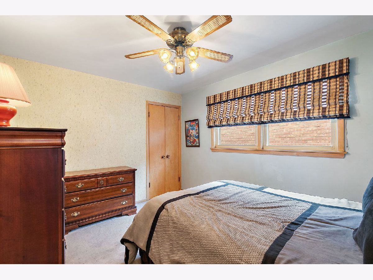
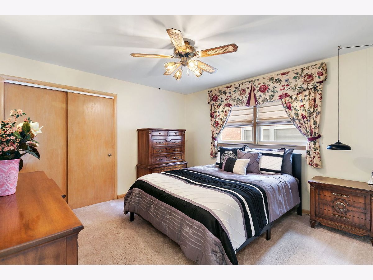
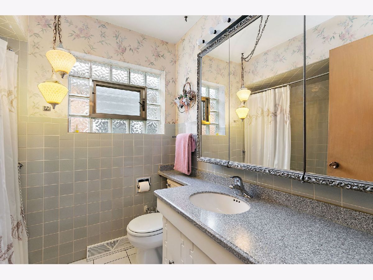
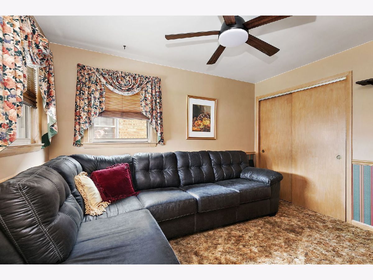
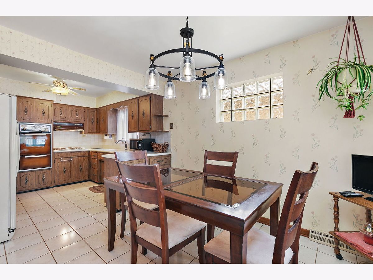
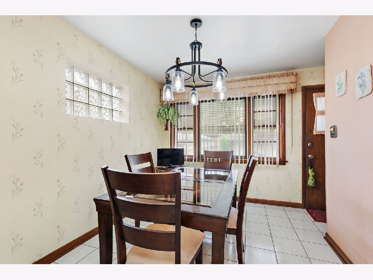
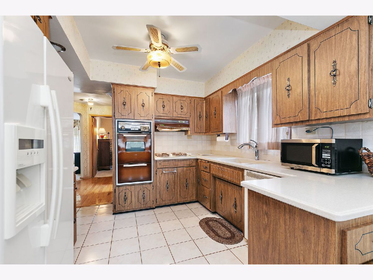
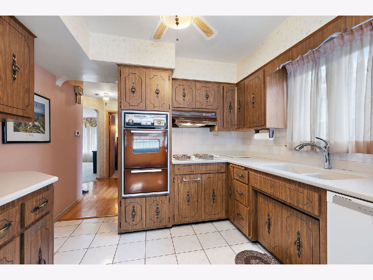
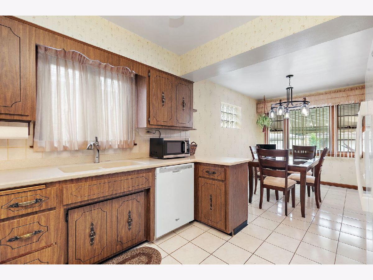
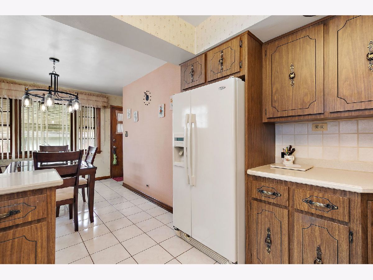
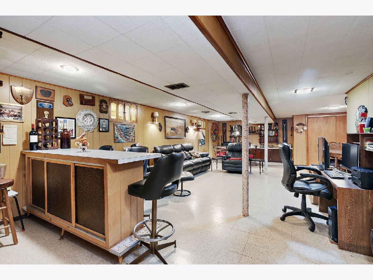
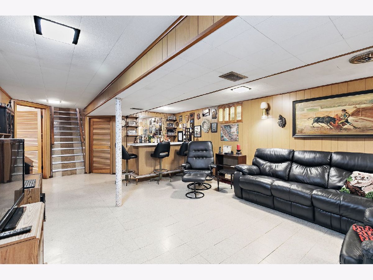
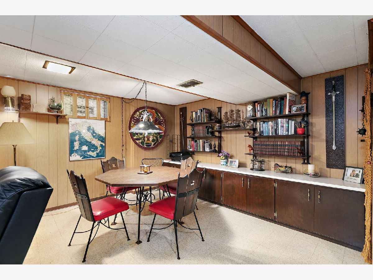
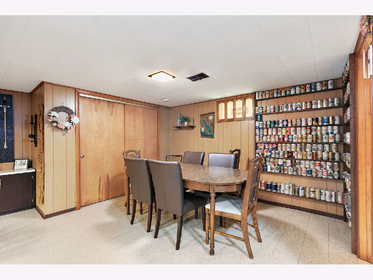
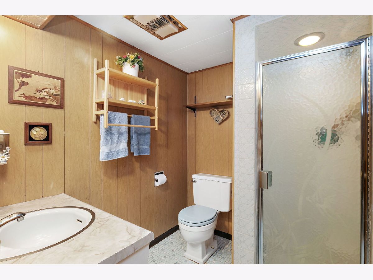
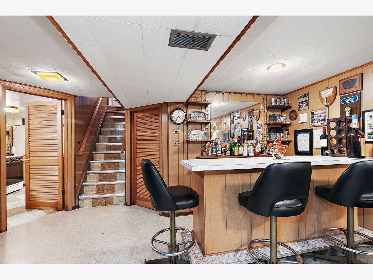
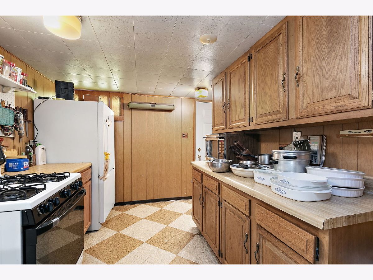
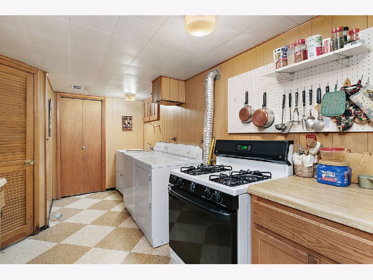
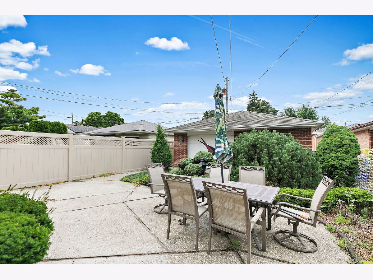
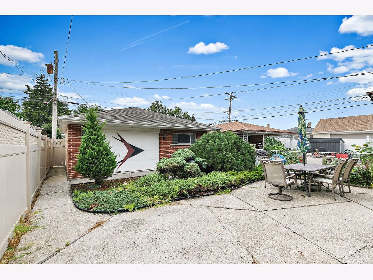
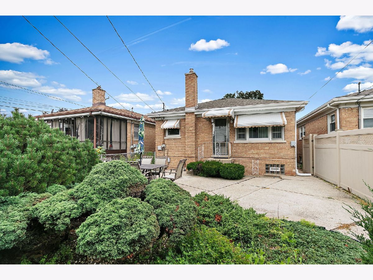
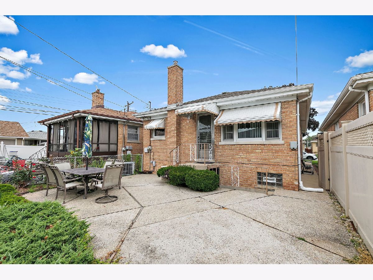
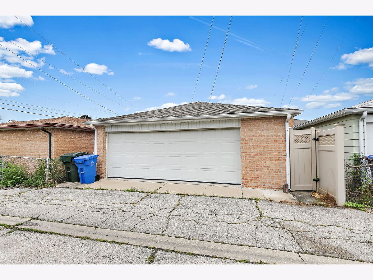
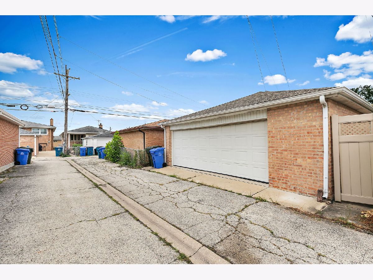
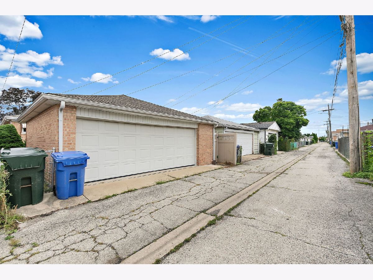
**Welcome home to this charming 3-bedroom, 2-bath all-brick ranch in the heart of Harwood Heights!** Offering more space than meets the eye, this home combines a fantastic location, solid construction and endless potential for its next owner. Step inside to a bright and inviting living room and three comfortable bedrooms, all with great closet space. Love hardwood floors? You're in luck! **Beautiful hardwood flooring is waiting beneath the carpeting**, along with the hardwood already visible in the hallway. The lower level gives you an entirely separate space to spread out, with a spacious **family room, second full bath and summer kitchen**-perfect for entertaining, family gatherings, game days or simply keeping the upstairs cool when summer temperatures climb and has walk out access. You'll also appreciate the abundance of storage throughout both levels of the home. Outside, the **2-car all-brick garage** provides even more convenience, while the 6-foot fencing along one side of the yard adds privacy for relaxing, entertaining or creating your own backyard retreat. Then there's the location! Situated in the highly sought-after **Maine South High School District and Pennoyer Elementary School District**, you're just a short walk from Norridge Park and minutes from shopping, restaurants, O'Hare Airport, major expressways, the Blue Line and CTA transportation. Solid bones, hardwood floors, generous living space and an unbeatable location make this a home you'll want to see in person. Bring your decorating ideas and make it your own! Schedule your showing today-this Harwood Heights gem is ready for its next chapter! **Sold AS-IS** Estate Sale **
Property Specifics
| Single Family | |
| — | |
| — | |
| 1959 | |
| — | |
| — | |
| No | |
| 0.09 |
| Cook | |
| — | |
| — / Not Applicable | |
| — | |
| — | |
| — | |
| 12732695 | |
| 12124200120000 |
Nearby Schools
| NAME: | DISTRICT: | DISTANCE: | |
|---|---|---|---|
|
Grade School
Pennoyer Elementary School |
79 | — | |
|
Middle School
Pennoyer Elementary School |
79 | Not in DB | |
|
High School
Maine South High School |
207 | Not in DB | |
Property History
| DATE: | EVENT: | PRICE: | SOURCE: |
|---|---|---|---|
| 17 Aug, 2026 | Under contract | $429,900 | MRED MLS |
| 13 Aug, 2026 | Listed for sale | $429,900 | MRED MLS |
Room Specifics
Total Bedrooms: 3
Bedrooms Above Ground: 3
Bedrooms Below Ground: 0
Dimensions: —
Floor Type: —
Dimensions: —
Floor Type: —
Full Bathrooms: 2
Bathroom Amenities: —
Bathroom in Basement: 1
Rooms: —
Basement Description: —
Other Specifics
| 2 | |
| — | |
| — | |
| — | |
| — | |
| 30 x 125 | |
| Full,Unfinished | |
| — | |
| — | |
| — | |
| Not in DB | |
| — | |
| — | |
| — | |
| — |
Tax History
| Year | Property Taxes |
|---|---|
| 2026 | $6,009 |
Contact Agent
Nearby Similar Homes
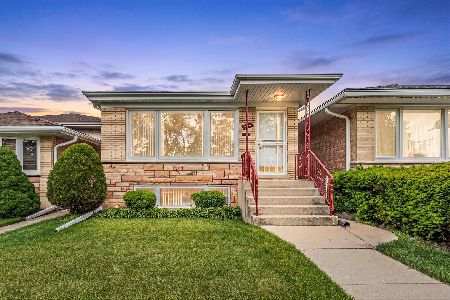
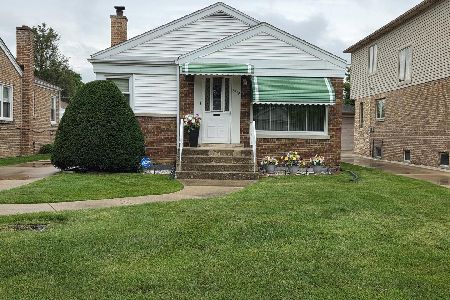
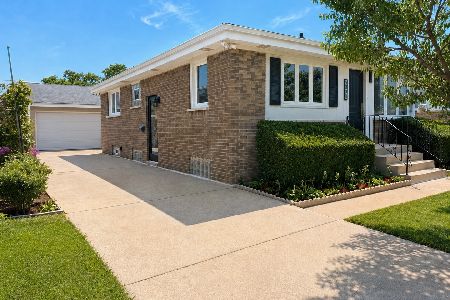
Nearby Sold Comparables
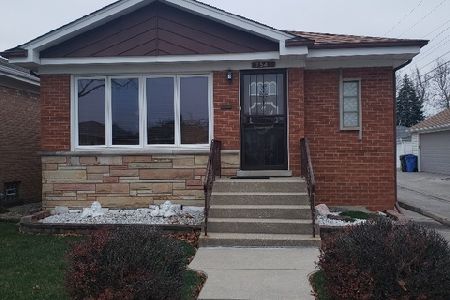

Contact Agent
Listing Provided By
Royal Family Real Estate
