

754 Golden Oak Circle, Crystal Lake, Illinois 60014


$290,000
|
For Sale
|
|
| Status: | Contingent |
| Sqft: | 1,232 |
| Cost/Sqft: | $235 |
| Beds: | 2 |
| Baths: | 2 |
| Year Built: | 1999 |
| Property Taxes: | $1,489 |
| Lot Size: | 0,00 |
Description
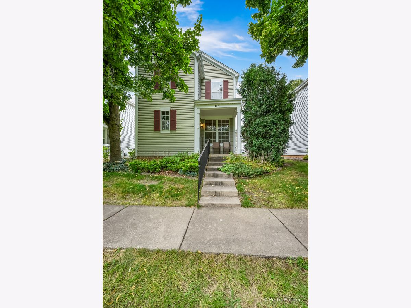
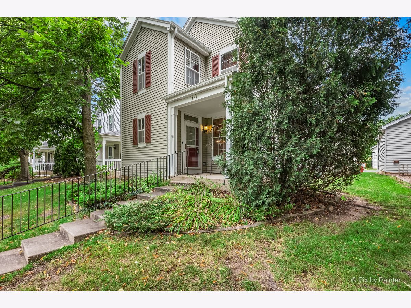
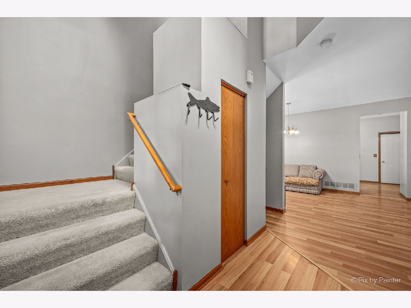
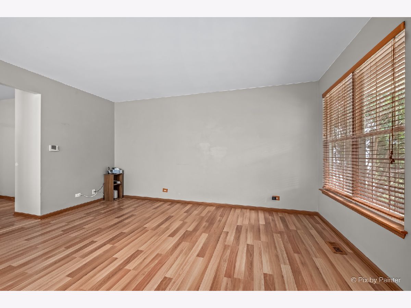
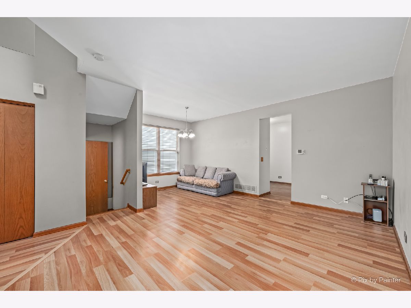
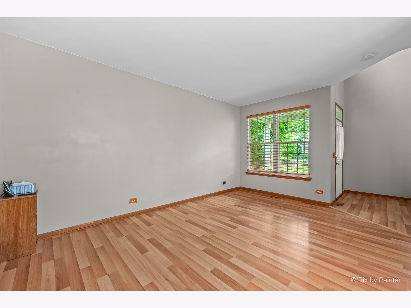
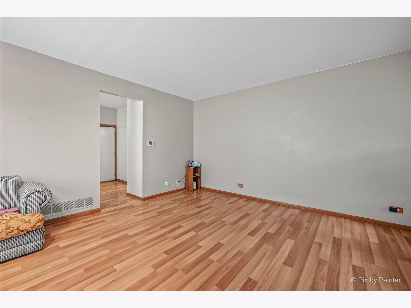
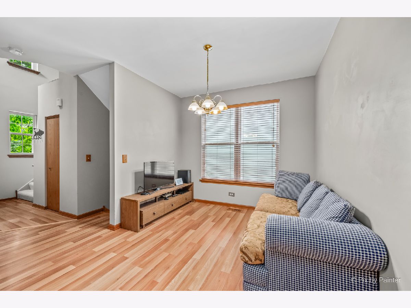
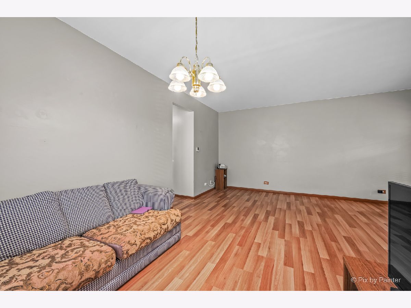
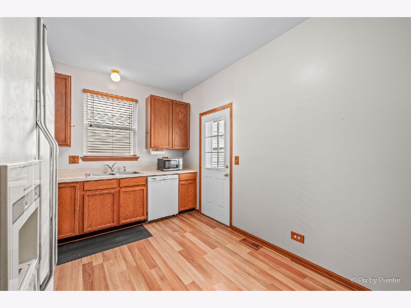
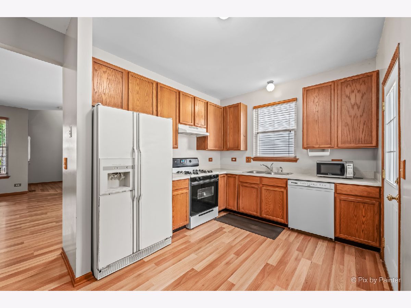
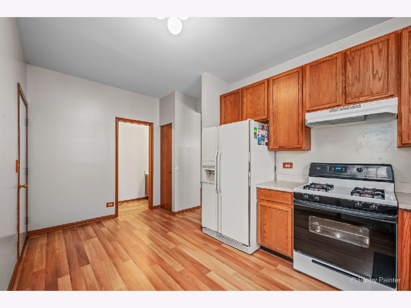
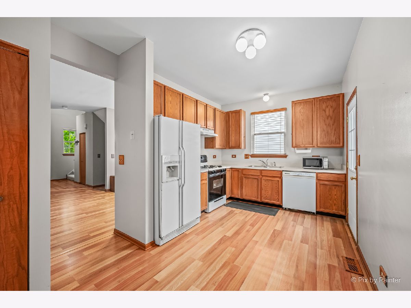
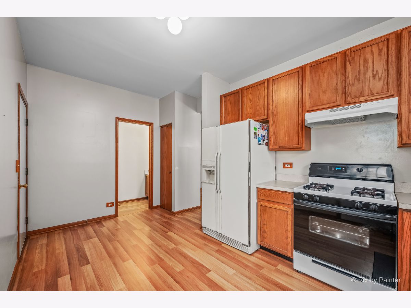
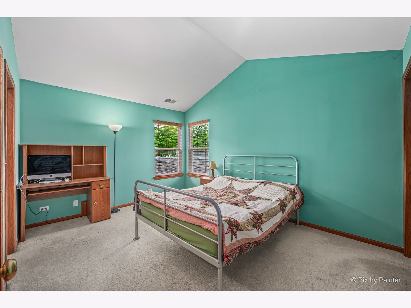
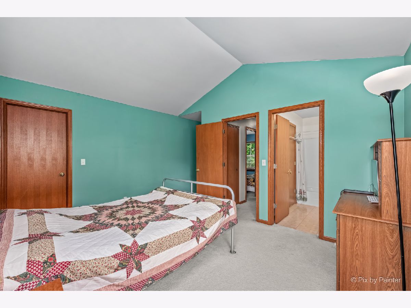
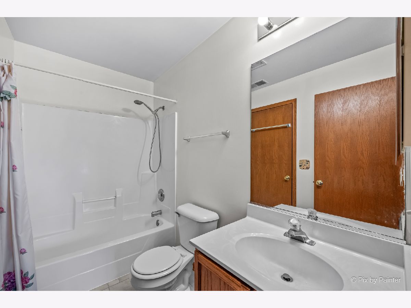
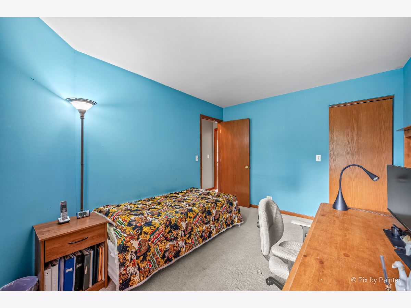
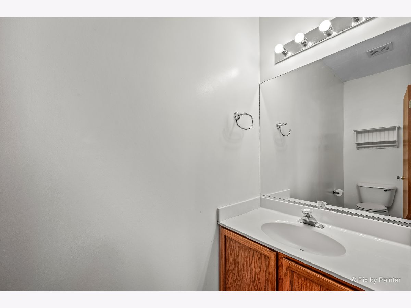
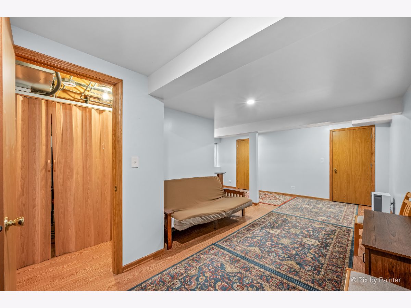
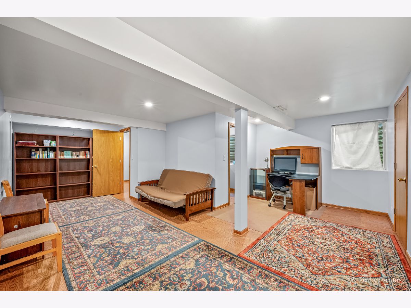
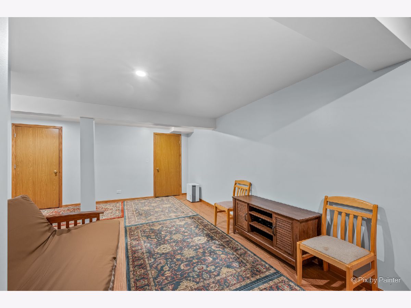
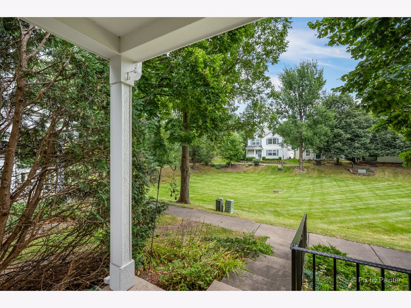
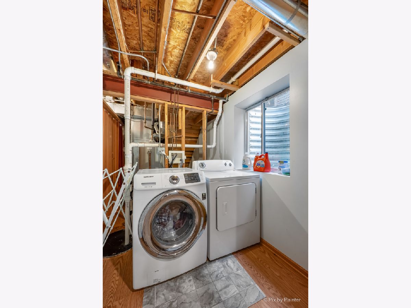
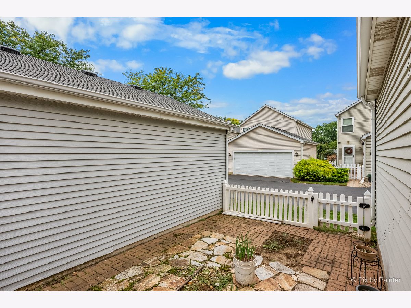
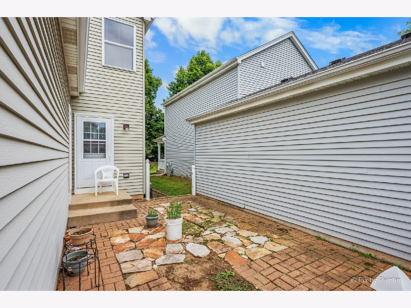
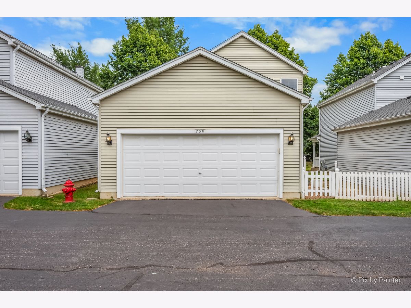
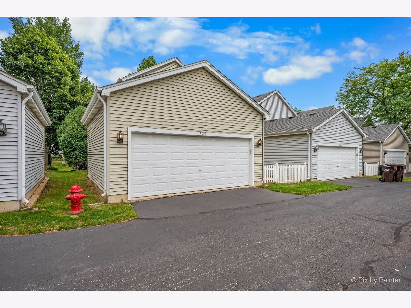
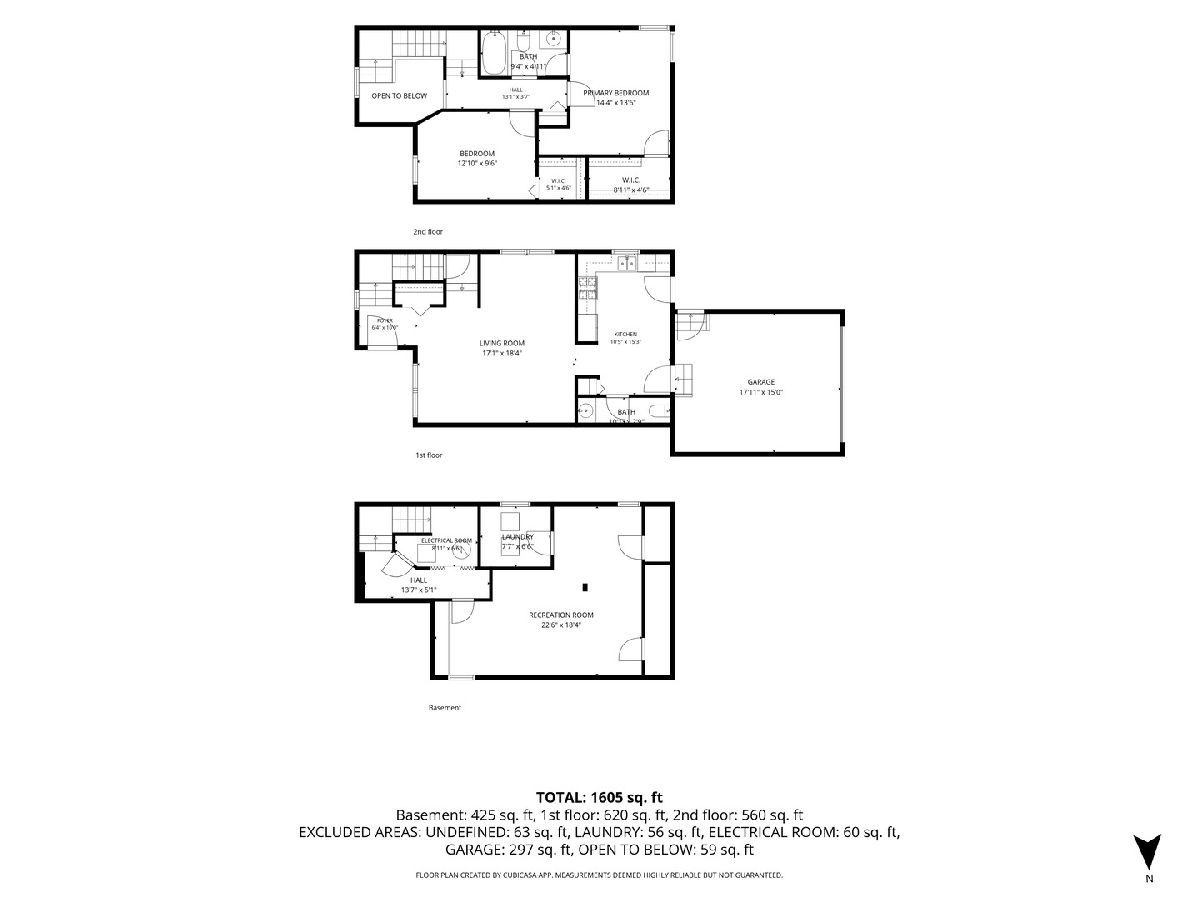
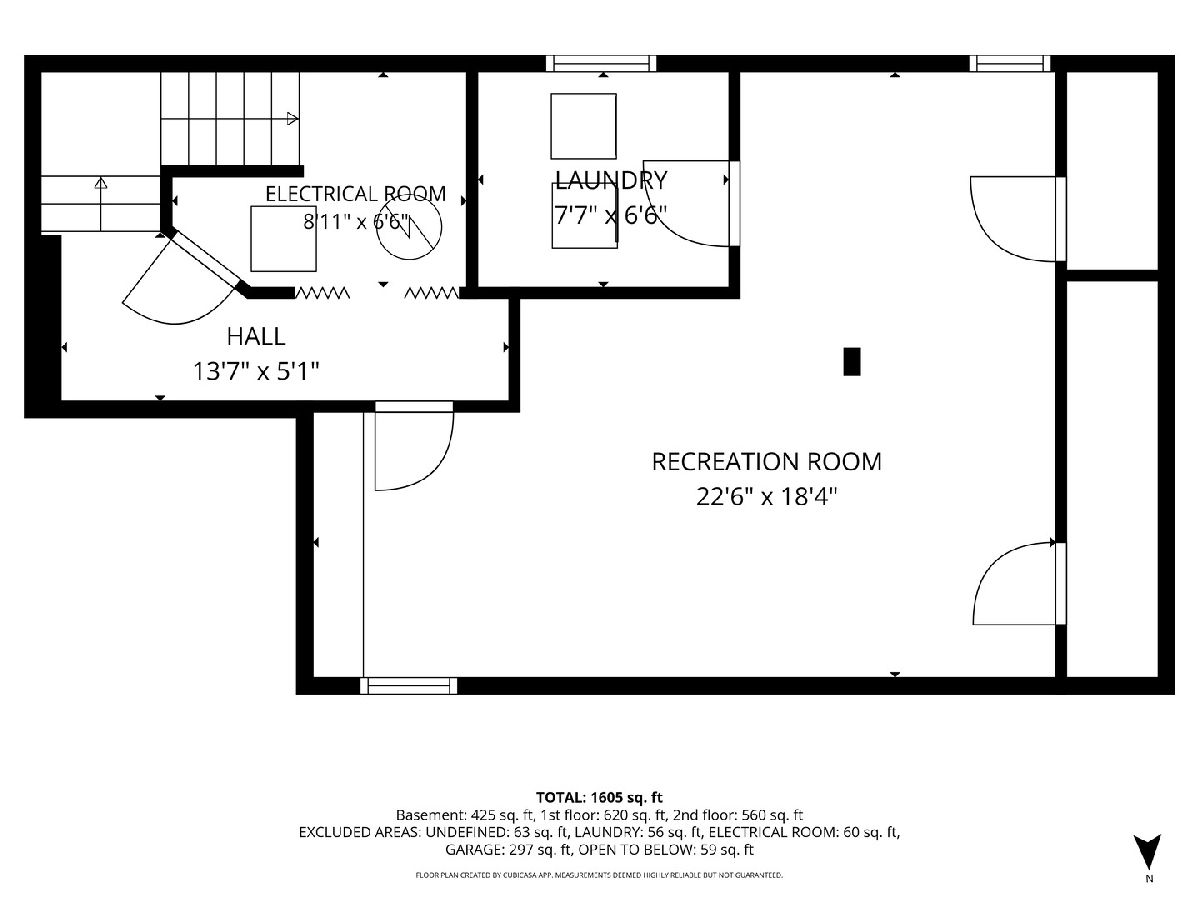
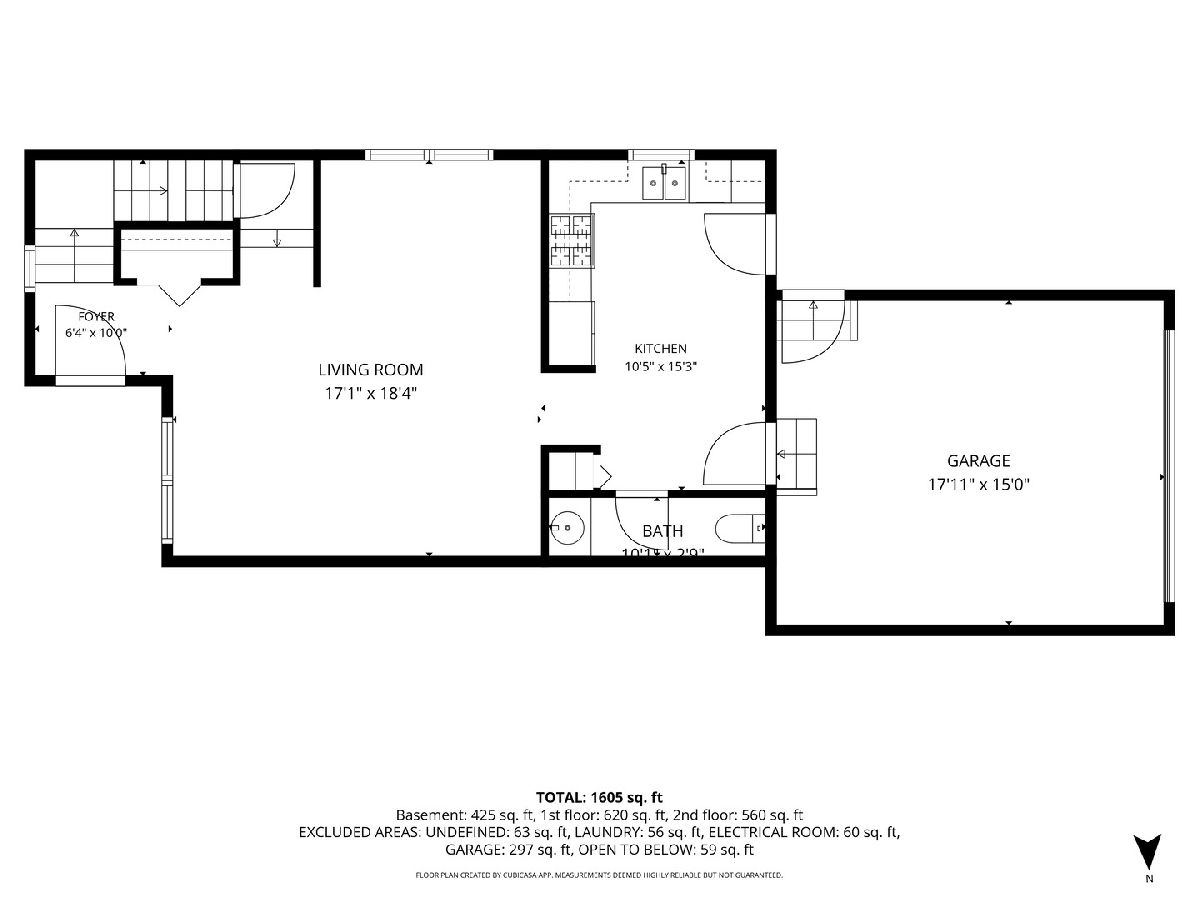
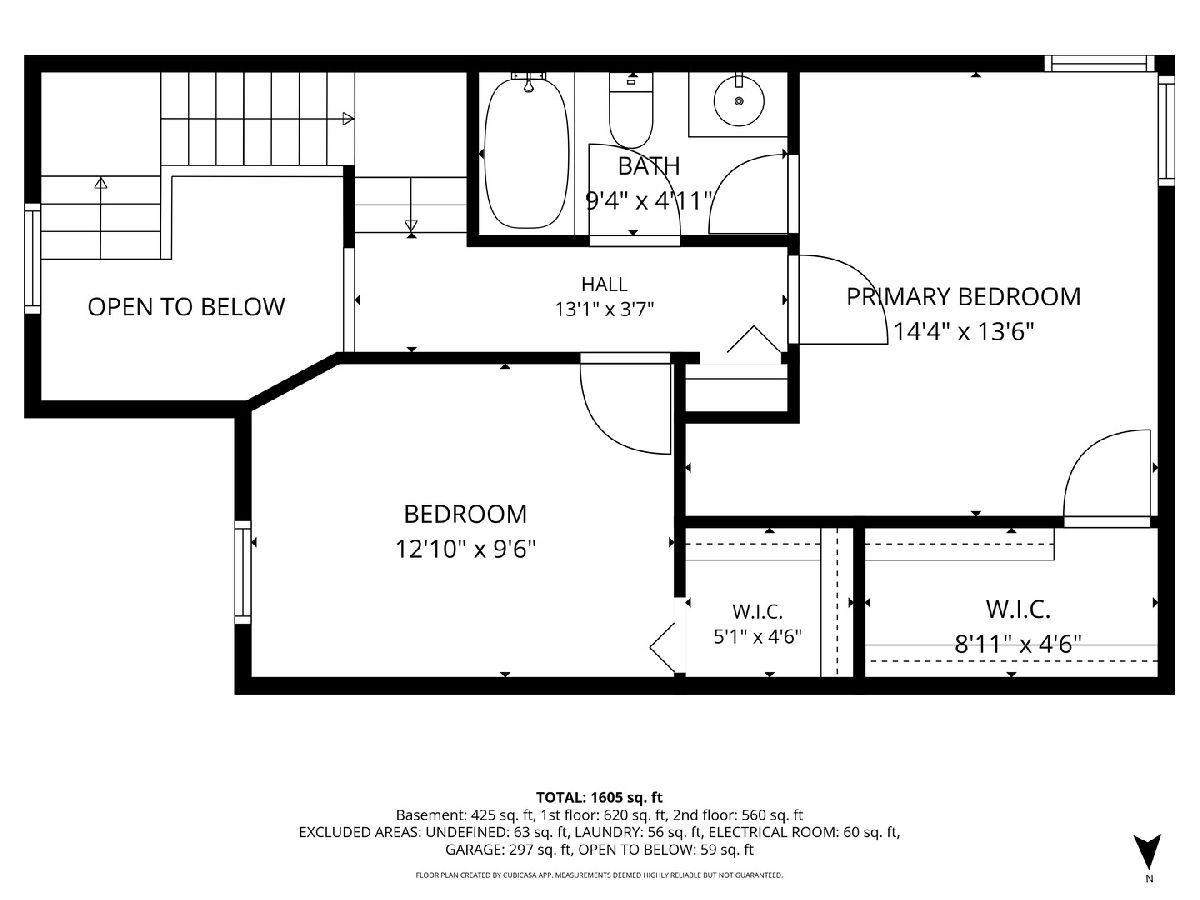
Get Ready To Move In And Enjoy This Lovingly Cared For Maintenance Free Home! The first floor features wood laminate flooring that flows thru-out the living room which opens to the dining room, into the powder room and kitchen. In here you will find plenty of 42 inch cabinets and counter space plus the back door leading out to the brick paver patio where you can enjoy BBQs or just outdoor relaxation. On the 2nd floor is the primary suite with large walk-in closet with access to the full bath. The 2nd bedroom is generous in size and has its own walk-in closet. More room you need? You will find it in the the finished basement with a laundry room and the 18x22 family/rec room with wood laminate flooring. In addition there is an attached 2 car garage. Conveniently Located In A Quiet Neighborhood With Easy Access To Route 14 & 31, Just Minutes To Train, Restaurants, Shopping and Steps To The YMCA! A Great Place To Call Home!! This Home Has Been So Well Cared For! A Must See! FAST CLOSING POSSIBLE!!!
Property Specifics
| Single Family | |
| — | |
| — | |
| 1999 | |
| Finished, Full | |
| Vinyl Siding | |
| Asphalt | |
| — | |
| No | |
| — |
| — | |
| The Townes At Three Oaks | |
| 220 / Monthly | |
| Lawn Care, Snow Removal | |
| Public | |
| Public Sewer, Storm Sewer | |
| Central Air | |
| Natural Gas, Forced Air | |
| 12750574 | |
| 1910176042 |
Nearby Schools
| NAME: | DISTRICT: | DISTANCE: | |
|---|---|---|---|
|
Grade School
Canterbury Elementary School |
47 | — | |
|
Middle School
Hannah Beardsley Middle School |
47 | Not in DB | |
|
High School
Crystal Lake Central High School |
155 | Not in DB | |
Room Specifics
Total Bedrooms: 2
Bedrooms Above Ground: 2
Bedrooms Below Ground: 0
Dimensions: 15X12
Floor Type: Carpet
Dimensions: 12X12
Floor Type: Carpet
Full Bathrooms: 2
Bathroom Amenities: —
Bathroom in Basement: 0
Dimensions: 10X10
Floor Type: Wood Laminate
Dimensions: 12X10
Floor Type: Wood Laminate
Features: Eating Area-Table Space
Dimensions: 16X13
Floor Type: Wood Laminate
Dimensions: 18X22
Floor Type: Laminate
Rooms: No additional rooms
Other Specifics
| 2 | |
| Concrete Perimeter | |
| Asphalt, Garage Door Opener, Garage Owned, Attached, Garage | |
| In Unit | |
| Laminate | |
| Patio | |
| — | |
| — | |
| 32X67 | |
| — | |
| — | |
| Vaulted Ceiling(s) | |
| Range, Dishwasher, Refrigerator, Washer, Dryer, Disposal | |
| Not in DB | |
| — | |
| — | |
| — |
Contact Agent
Nearby Similar Homes
Nearby Sold Comparables


Contact Agent
Listing Provided By
RE/MAX Suburban
