

755 Ashton Drive, Maple Park, Illinois 60151


$444,990
|
For Sale
|
|
| Status: | Contingent |
| Sqft: | 2,607 |
| Cost/Sqft: | $171 |
| Beds: | 4 |
| Baths: | 3 |
| Year Built: | 2025 |
| Property Taxes: | $9,208 |
| Days On Market: | 40 |
| Lot Size: | 0,00 |
Description
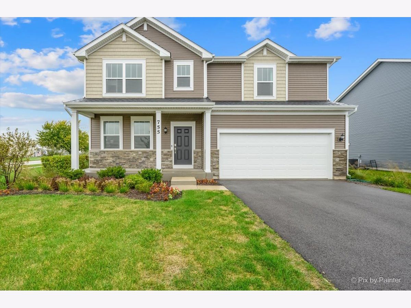
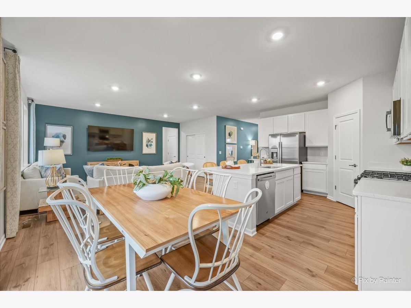
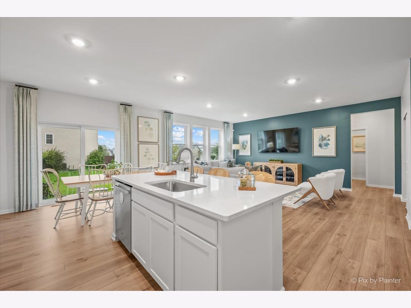
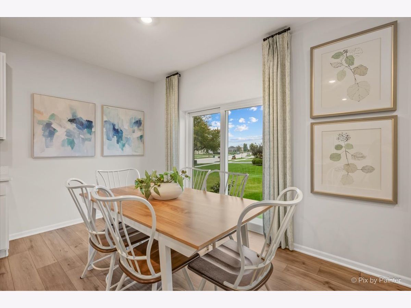
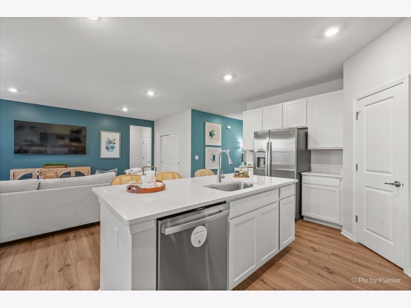
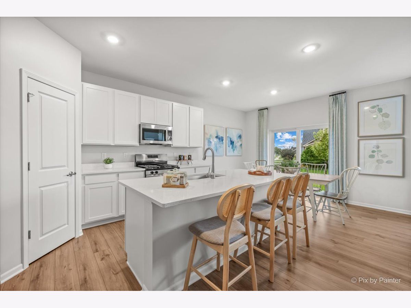
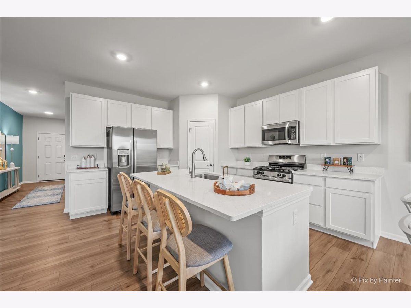
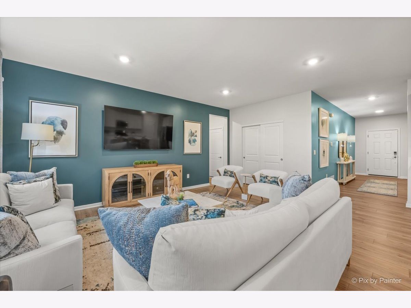
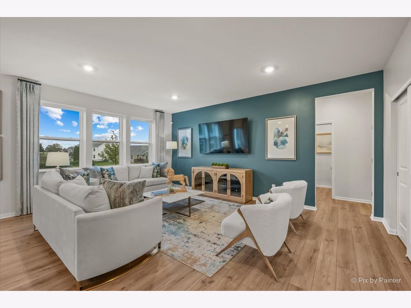
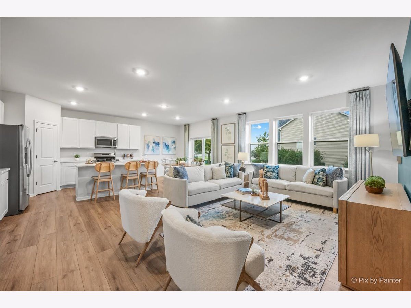
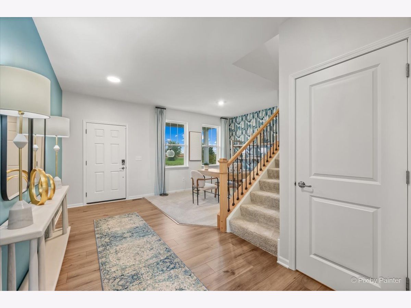
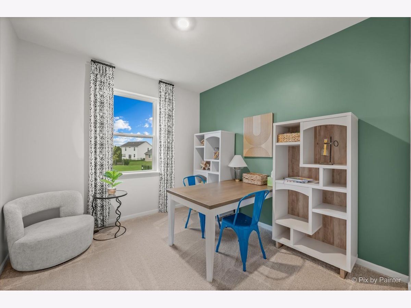
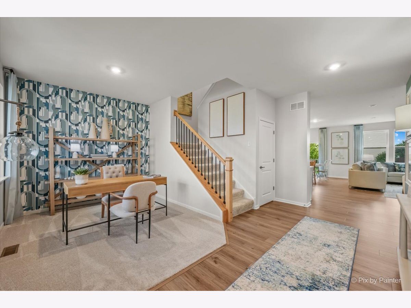
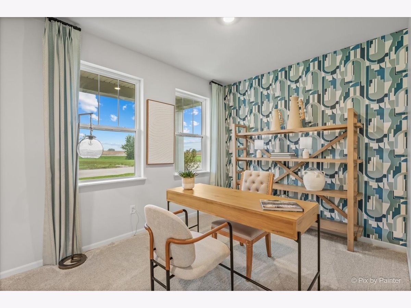
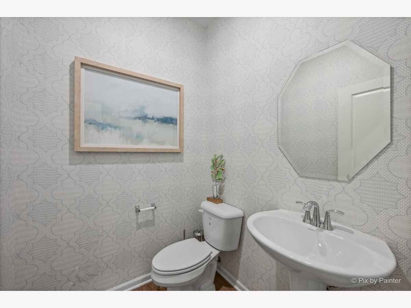
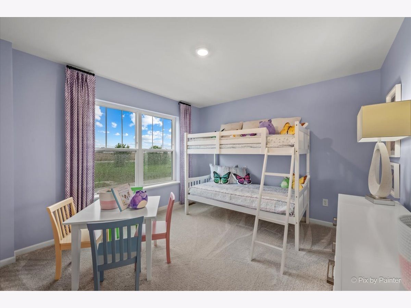
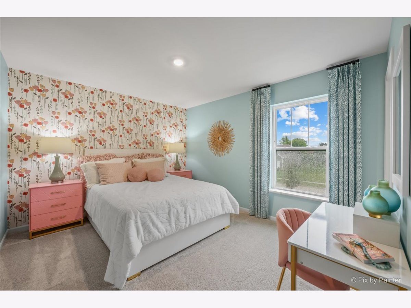
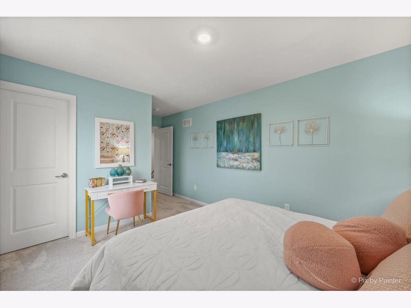
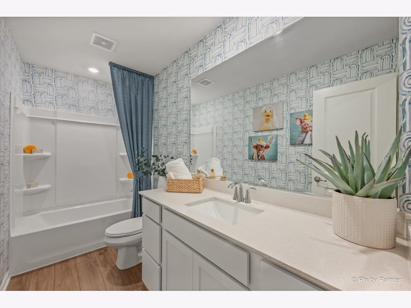
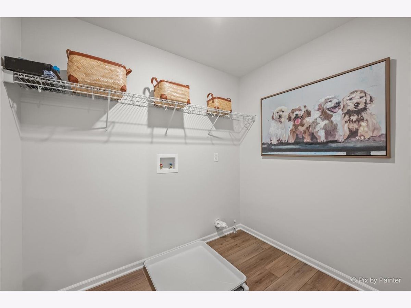
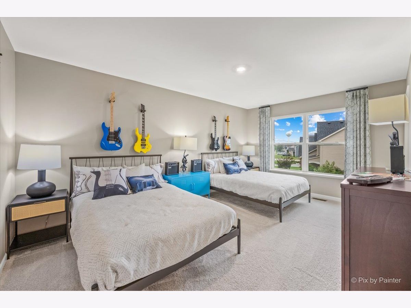
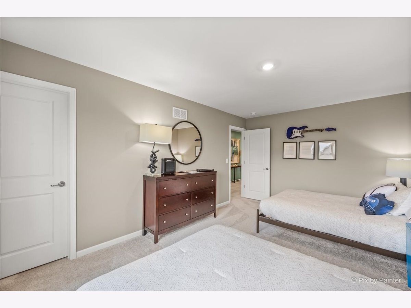
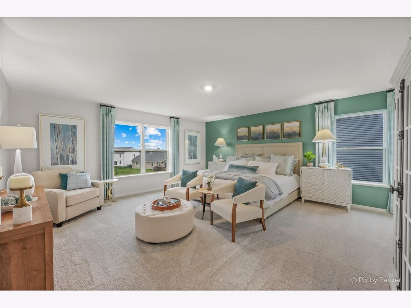
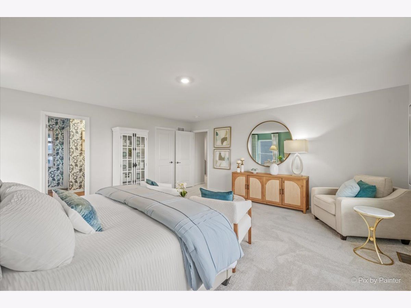
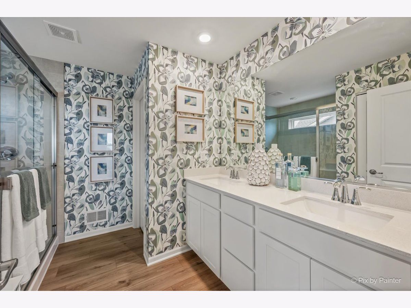
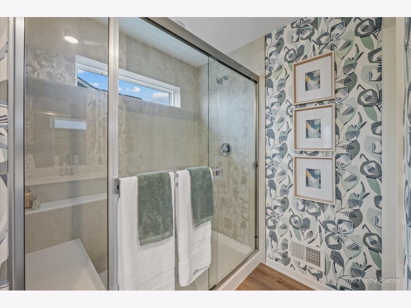
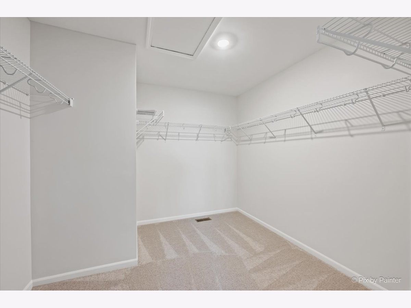
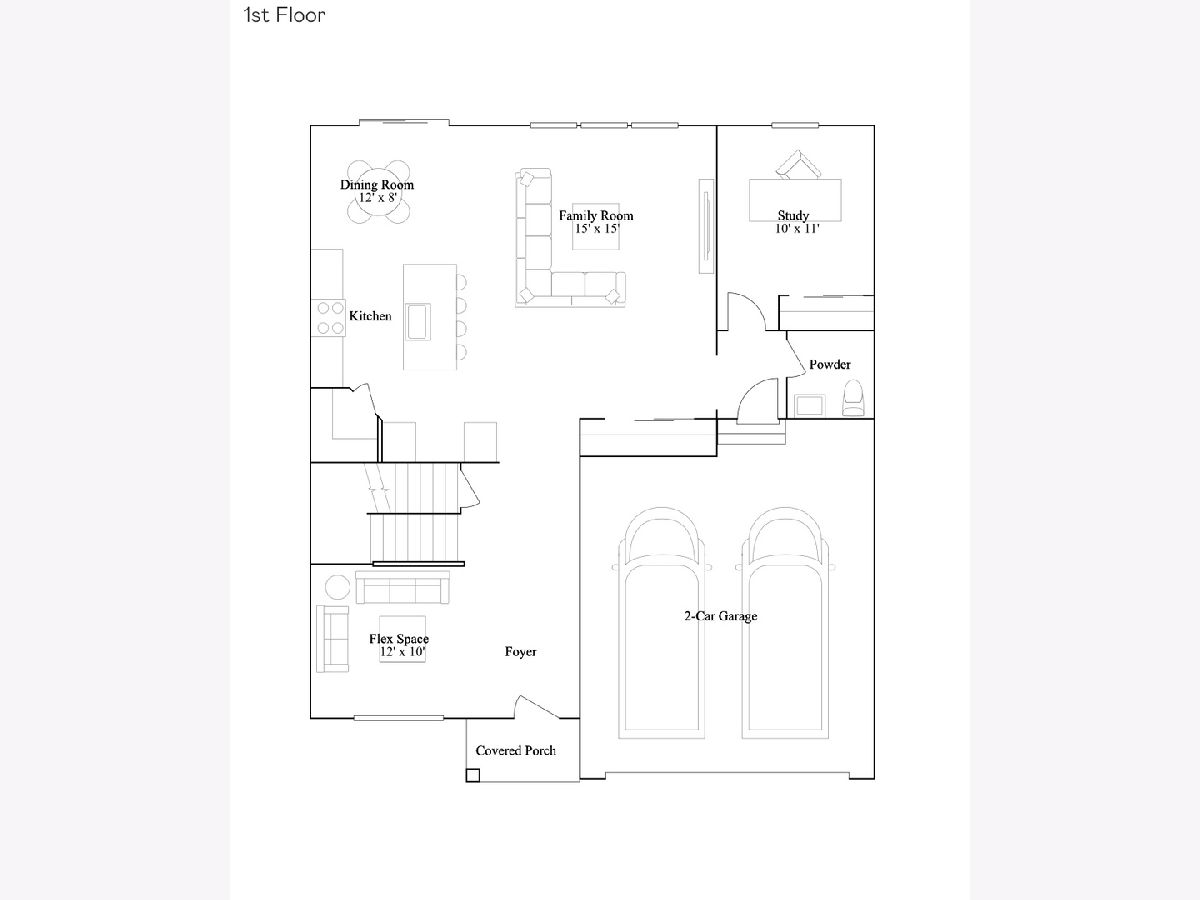
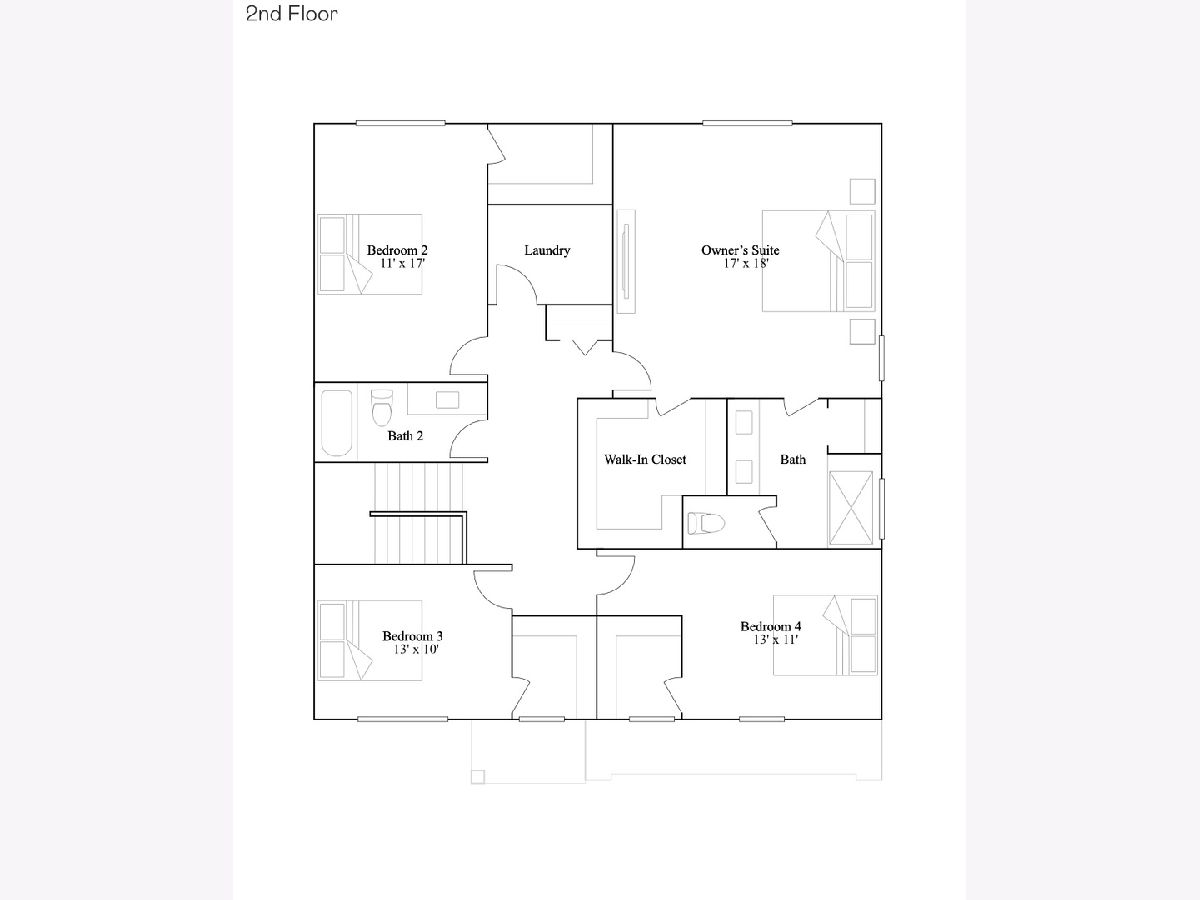
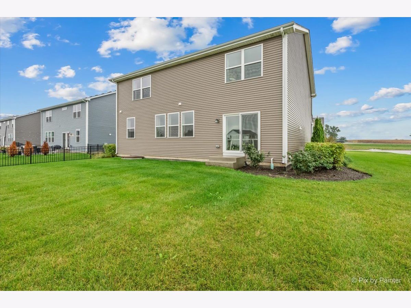
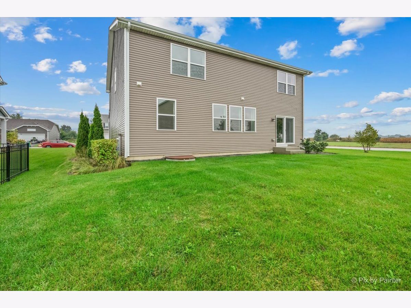
This beautiful professionally decorated builders model home is now for sale! The Wren two-story home features 4 bedrooms, 2.5 baths A FLEX SPACE and a 2-car garage! This home offers a perfect blend of modern features and cozy comforts, making it the ideal place to call home! The kitchen flows seamlessly into the family room and offers a large island, 42" high AristoKraft cabinets, quartz countertops and stainless steel GE appliances. The primary suite is a private oasis complete with a luxurious attached bath. The bath includes modern MOEN fixtures. a higher height vanity and quartz countertop with undermount sink. Additionally, the primary suite has a spacious walk-in closet, providing plenty of storage for your wardrobe and belongings. The two additional bedrooms are generously sized, perfect for family members, guests, or even a home office setup. A full, unfinished basement opens up possibilities for a workout space or rec room in the future. The community boasts a fantastic location in charming Maple Park, complete with local attractions like the Ellwood House Museum and several parks offering hours of outdoor fun and recreation. Just on the north end of Heritage Hill Estate is Memorial Park, which features walking trails and benches centered around a pond.
Property Specifics
| Single Family | |
| — | |
| — | |
| 2025 | |
| Unfinished, Full | |
| Vinyl Siding | |
| Asphalt | |
| WREN "C" | |
| No | |
| — |
| — | |
| Heritage Hill Estates | |
| — / Not Applicable | |
| None | |
| Public | |
| Public Sewer | |
| Central Air | |
| Gas, Forced Air | |
| No | |
| 12771032 | |
| 0936257003 |
Nearby Schools
| NAME: | DISTRICT: | DISTANCE: | |
|---|---|---|---|
|
Grade School
John Stewart Elementary |
302 | — | |
|
Middle School
Harter Middle School |
302 | Not in DB | |
|
High School
Kaneland Senior High School |
302 | Not in DB | |
Property History
| DATE: | EVENT: | PRICE: | SOURCE: |
|---|---|---|---|
| 26 Oct, 2026 | Under contract | $444,990 | MRED MLS |
| — | Last price change | $449,990 | MRED MLS |
| 2 Oct, 2026 | Listed for sale | $449,990 | MRED MLS |
Room Specifics
Total Bedrooms: 4
Bedrooms Above Ground: 4
Bedrooms Below Ground: 0
Dimensions: 17X18
Floor Type: Carpet
Dimensions: 11X17
Floor Type: Carpet
Dimensions: 13X10
Floor Type: Carpet
Dimensions: 13X11
Floor Type: Carpet
Full Bathrooms: 3
Bathroom Amenities: —
Bathroom in Basement: 0
Dimensions: 12X8
Floor Type: Wood Laminate
Dimensions: 14X15
Floor Type: Wood Laminate
Features: Island
Dimensions: 8X6
Floor Type: Wood Laminate
Dimensions: 15X15
Floor Type: Wood Laminate
Rooms: Bonus Room, Study, Foyer
Name: Bonus Room
Dimensions: 12X10
Floor Type: —
Name: Study
Dimensions: 10X11
Floor Type: —
Name: Foyer
Dimensions: 8X6
Floor Type: —
Other Specifics
| 2 | |
| Concrete Perimeter | |
| Asphalt, Garage Door Opener, Garage Owned, Attached, Garage | |
| — | |
| Laminate, Carpet | |
| — | |
| None | |
| — | |
| — | |
| 80X136 | |
| — | |
| Full | |
| Walk-In Closet(s), High Ceilings, Open Floorplan, Quartz Counters | |
| Range, Microwave, Dishwasher, Refrigerator, Disposal, Water Softener Owned | |
| Not in DB | |
| Curbs, Sidewalks, Street Lights, Street Paved | |
| — | |
| — |
Tax History
| Year | Property Taxes |
|---|---|
| 2026 | $9,208 |
Contact Agent
Nearby Similar Homes
Nearby Sold Comparables


Contact Agent
Listing Provided By
RE/MAX SUBURBAN
