

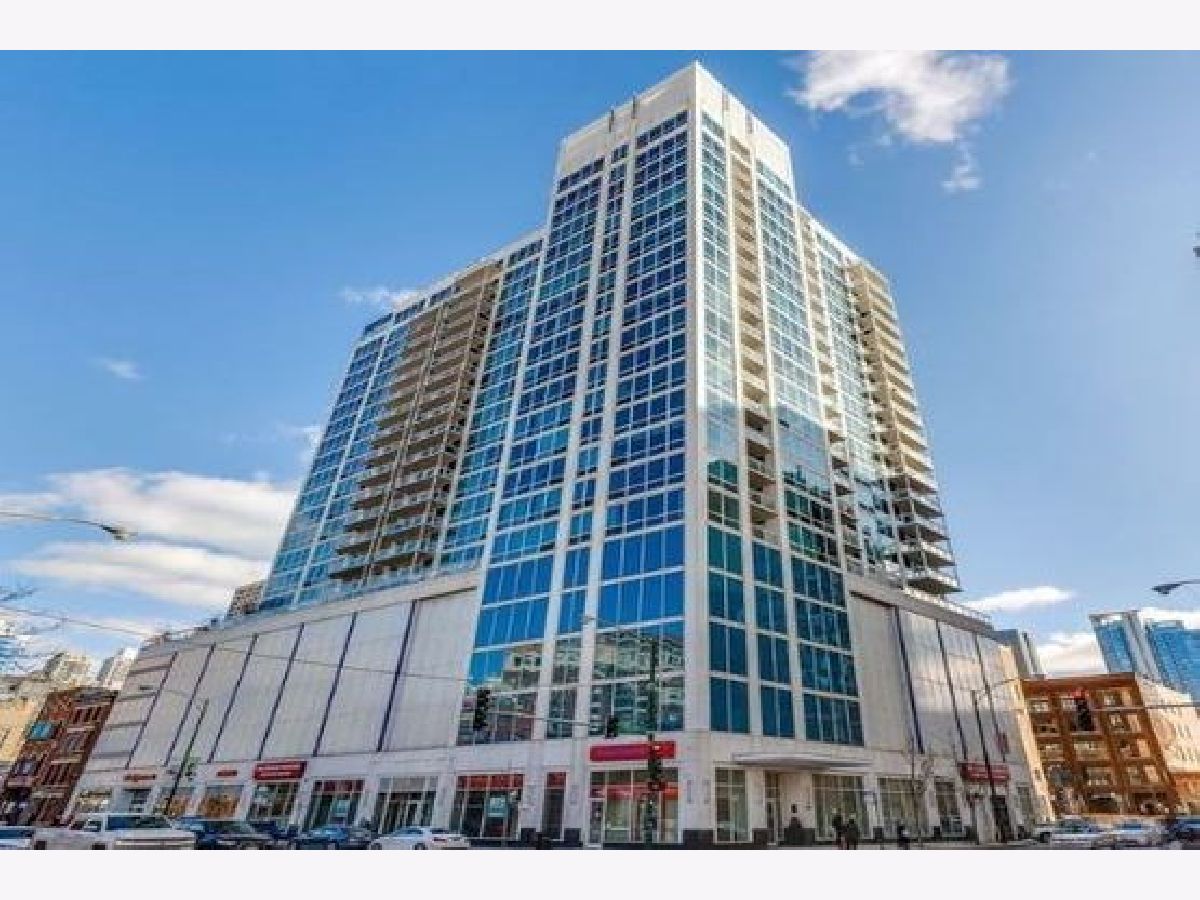
757 Orleans Street, Near North Side, Chicago, Illinois 60654


$359,500
|
For Sale
|
|
| Status: | Active |
| Sqft: | 931 |
| Cost/Sqft: | $386 |
| Beds: | 1 |
| Baths: | 1 |
| Year Built: | 2008 |
| Property Taxes: | $6,058 |
| Lot Size: | 0,00 |
Description
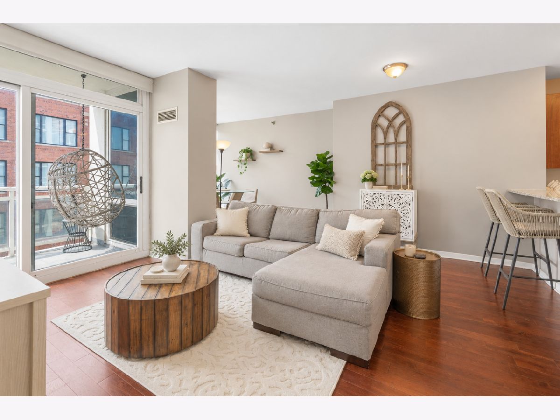
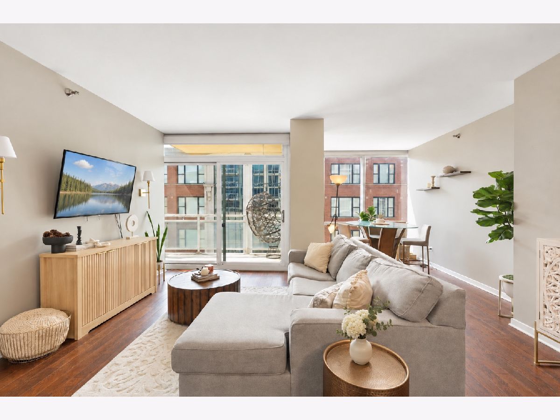
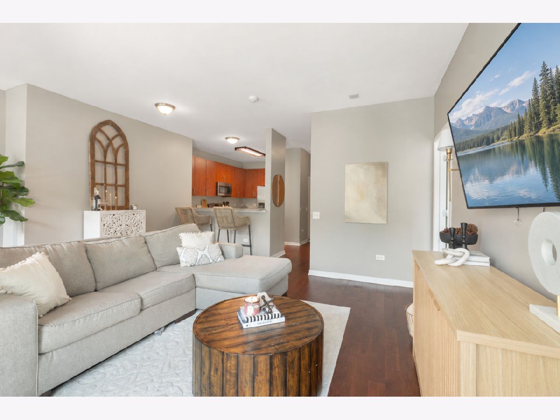
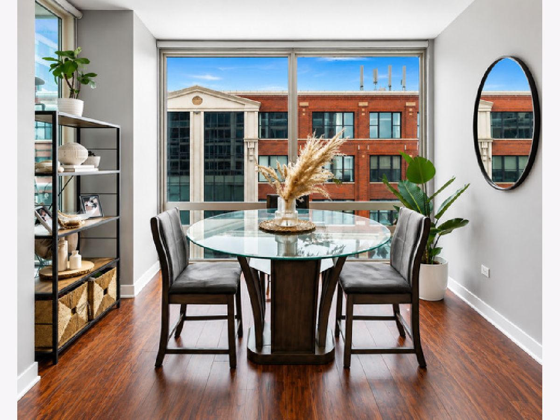
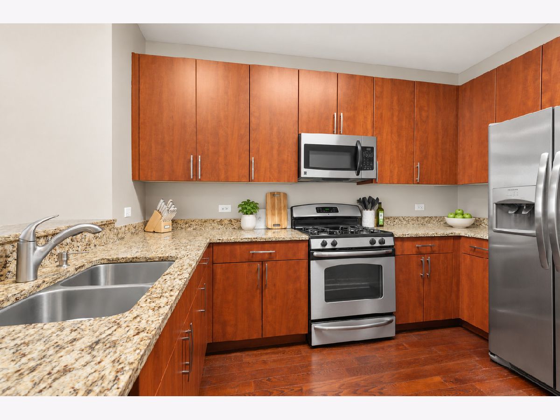
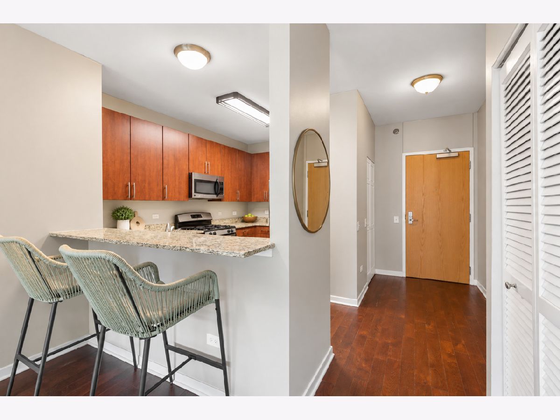
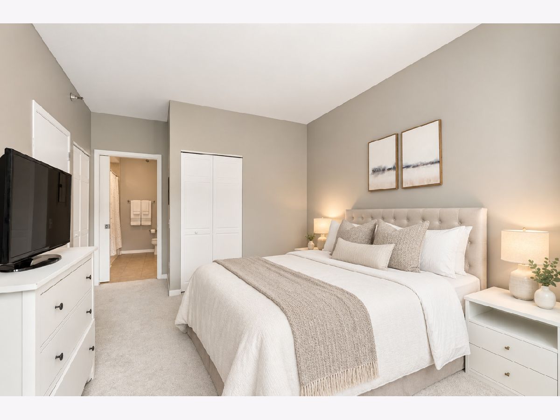
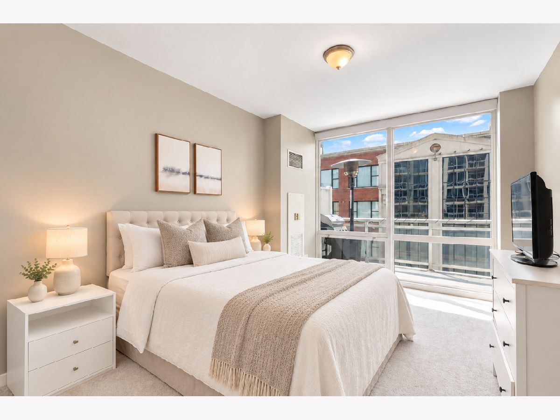
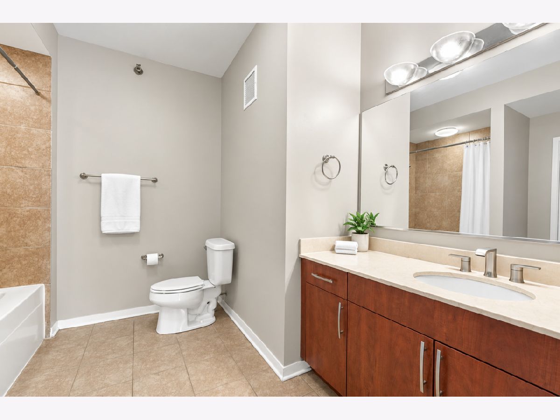
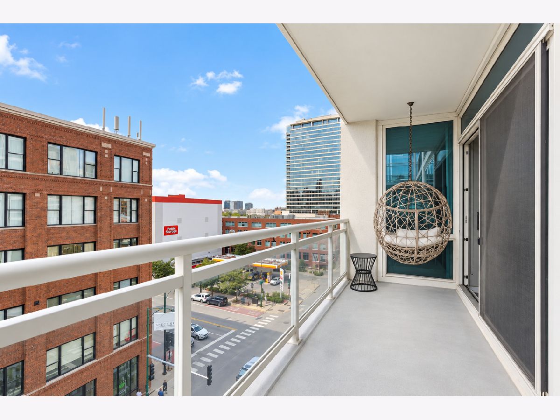
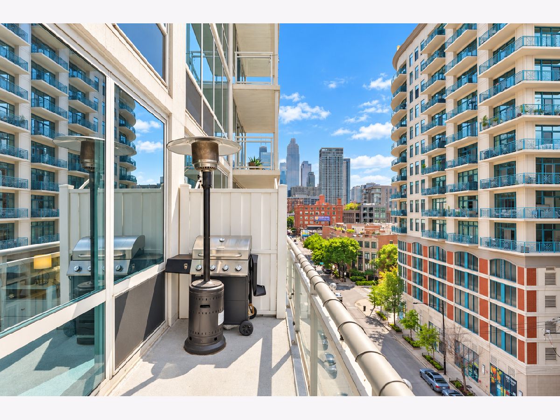
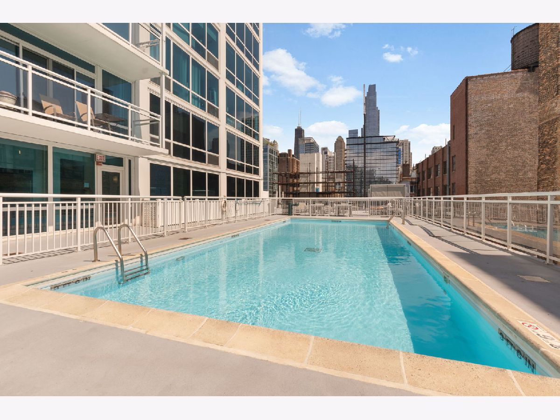
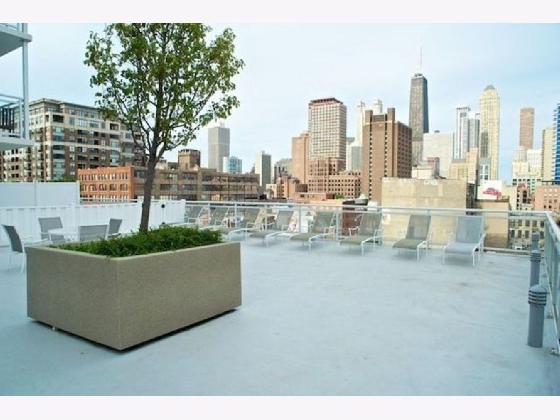
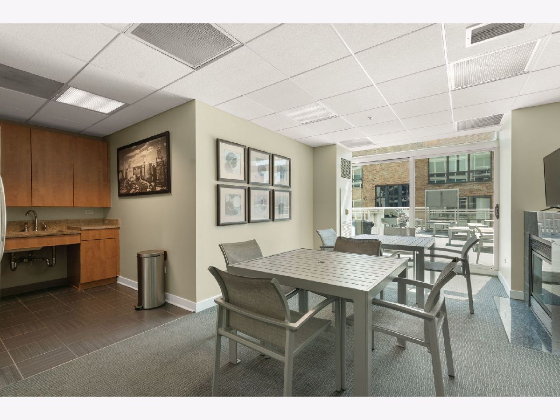
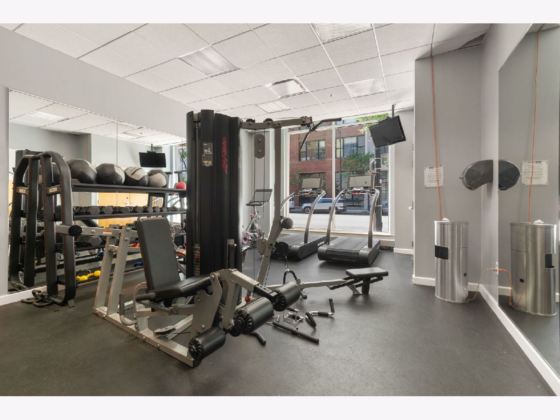
Spacious 931-square-foot 1-bedroom plus den in the heart of River North with a rare 19-foot private terrace. This bright, open home features soaring 10-foot ceilings, floor-to-ceiling windows and an incredibly versatile floor plan. The spacious den is ideal for a home office, guest room or dining area. Open kitchen features stainless steel appliances, granite countertops, breakfast bar and abundant cabinetry. Generous primary bedroom accommodates a king-size bed and includes a walk-in closet, while the dual-entry bathroom provides added convenience . Additional highlights include hardwood floors and in-unit washer/dryer. Full-amenity, pet-friendly building offers 24-hour door staff, outdoor pool with skyline views, fitness center, business center, party room, Amazon Hub and on-site dry cleaning. Unbeatable River North location just steps from restaurants, shopping, nightlife, the Riverwalk, public transportation and easy access to I-90/94 and Lake Shore Drive. Indoor parking an additional 30K!
Property Specifics
| Condos/Townhomes | |
| 22 | |
| — | |
| 2008 | |
| None | |
| Glass, Concrete | |
| — | |
| — | |
| No | |
| — |
| Cook | |
| — | |
| 586 / Monthly | |
| Water, Gas, Security, Doorman, Exercise Facilities, Pool, Exterior Maintenance, Scavenger, Snow Removal | |
| Lake Michigan | |
| Public Sewer | |
| Central Air | |
| Gas, Forced Air, Indv Controls | |
| 12783001 | |
| 17092010181009 |
Some photos of this home have been virtually staged.
Room Specifics
Total Bedrooms: 1
Bedrooms Above Ground: 1
Bedrooms Below Ground: 0
Dimensions: 15X11
Floor Type: Carpet
Full Bathrooms: 1
Bathroom Amenities: —
Bathroom in Basement: 0
Dimensions: COMBO
Floor Type: Hardwood
Dimensions: 13X8
Floor Type: Hardwood
Features: Eating Area-Breakfast Bar
Dimensions: 3X3
Floor Type: —
Dimensions: 18X21
Floor Type: Hardwood
Rooms: Terrace, Den
Name: Terrace
Dimensions: 19X4
Floor Type: —
Name: Den
Dimensions: 10X9
Floor Type: Hardwood
Other Specifics
| 1 | |
| — | |
| Deeded, Attached, Garage | |
| Washer Hookup, In Unit, Laundry Closet | |
| Hardwood | |
| — | |
| Balcony | |
| — | |
| COMMON | |
| — | |
| Full | |
| Walk-In Closet(s), Dining Combo, Granite Counters | |
| Range, Microwave, Dishwasher, Refrigerator, Freezer, Washer, Dryer, Disposal, Stainless Steel Appliance(s) | |
| Not in DB | |
| — | |
| Bike Room/Bike Trails, Door Person, Elevator in Residence, Exercise Room, Health Club, On Site Manager/Engineer, Park, Party Room, Sundeck, Pool | |
| — |
Contact Agent
Nearby Similar Homes

Nearby Sold Comparables

Contact Agent
Listing Provided By
Weichert,Realtors-FirstChicago
