

7585 Derby Close, Caledonia, Illinois 61011


$350,000
|
For Sale
|
|
| Status: | Contingent |
| Sqft: | 1,725 |
| Cost/Sqft: | $203 |
| Beds: | 4 |
| Baths: | 3 |
| Year Built: | 1994 |
| Property Taxes: | $6,900 |
| Lot Size: | 0,54 |
Description
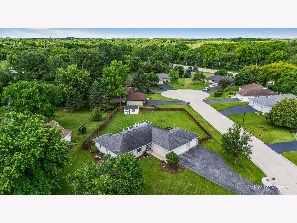
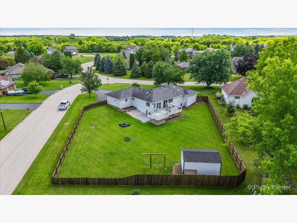
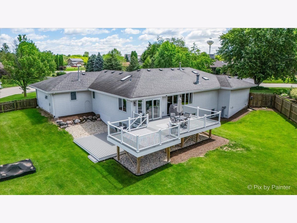
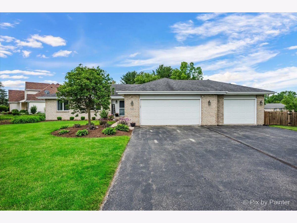
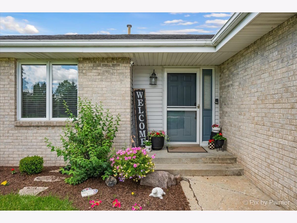
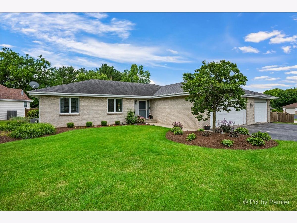
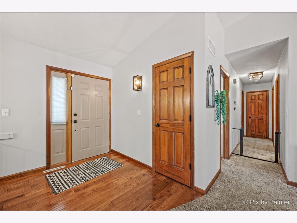
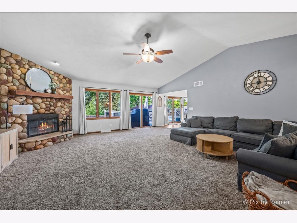
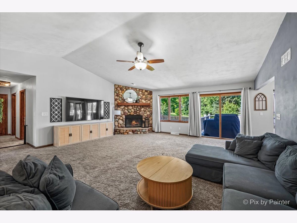
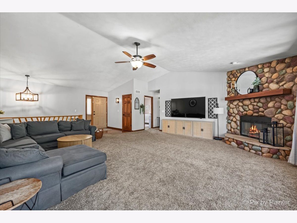
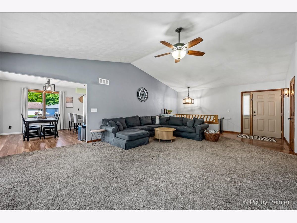
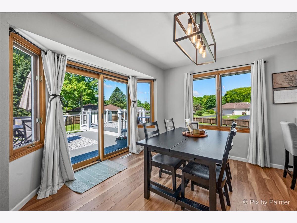
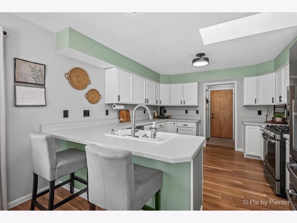
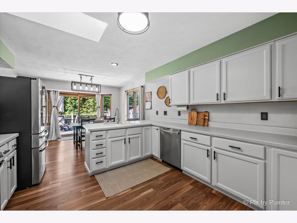
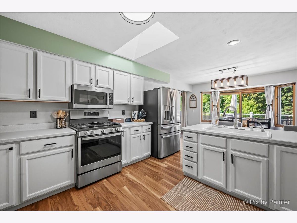
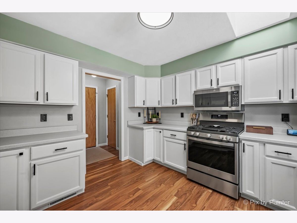
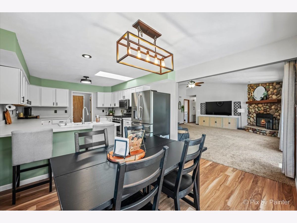
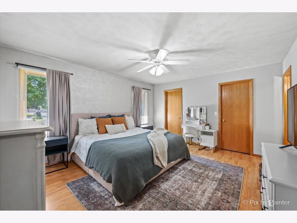
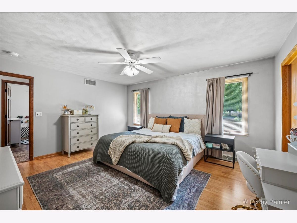
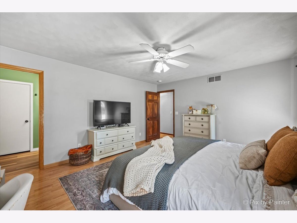
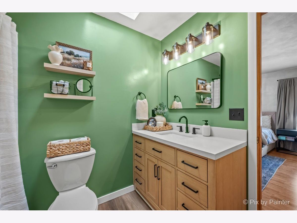
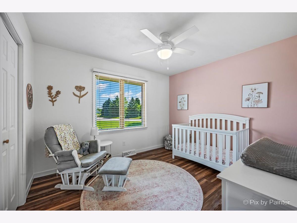
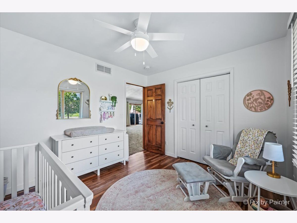
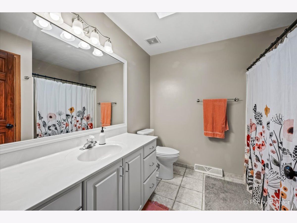
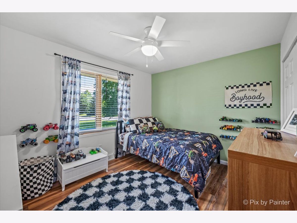
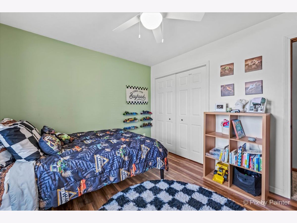
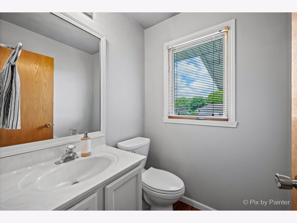
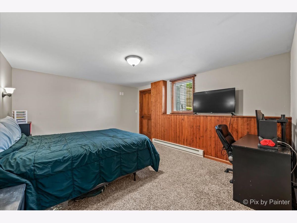
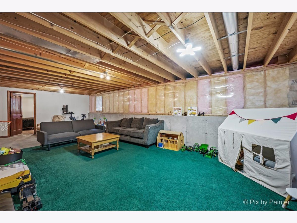
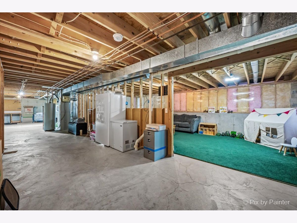
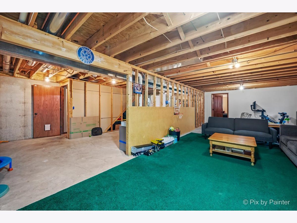
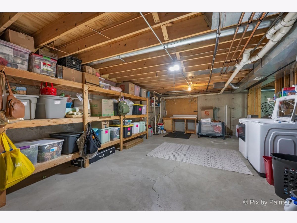
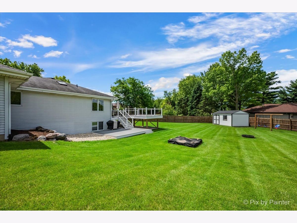
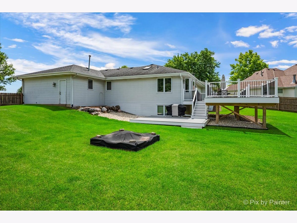
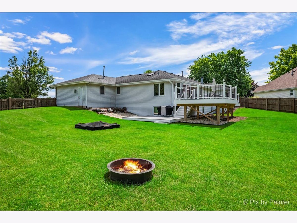
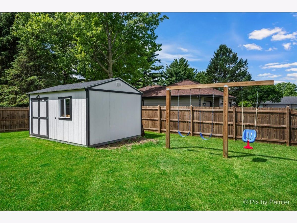
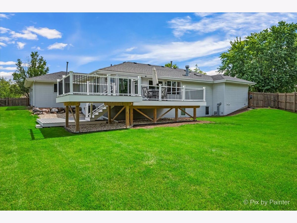
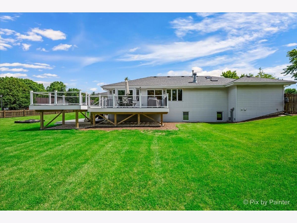
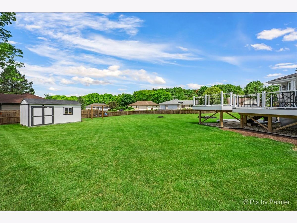
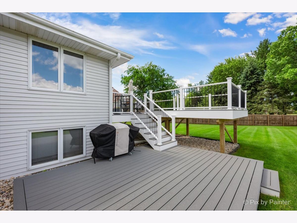
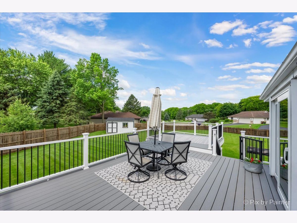
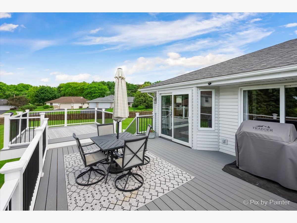
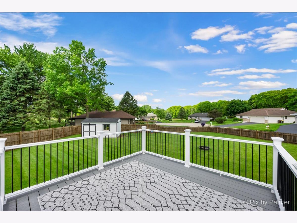
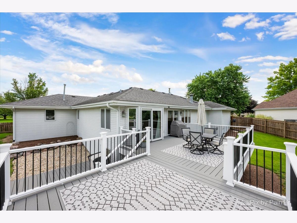
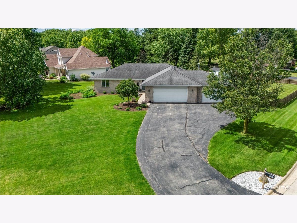
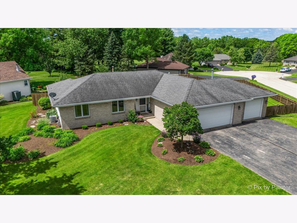
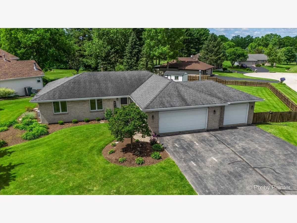
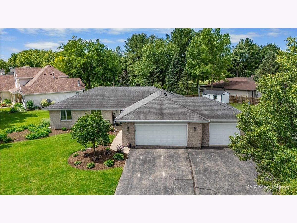
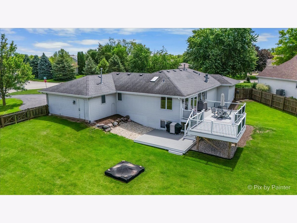
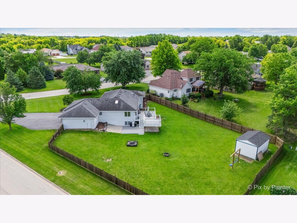
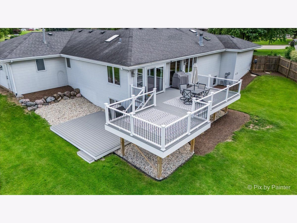
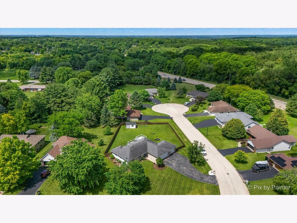
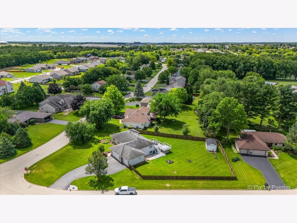
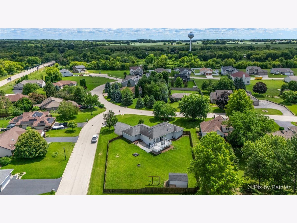
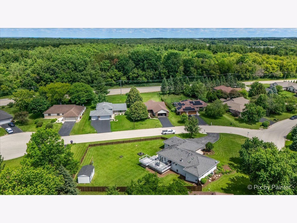
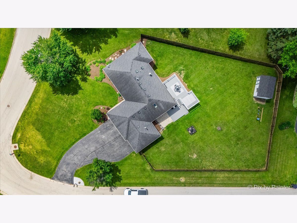
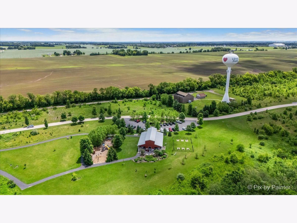
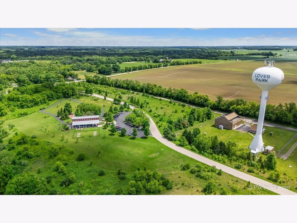
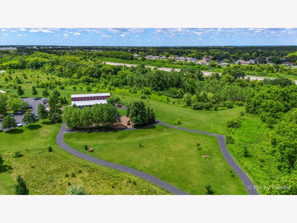
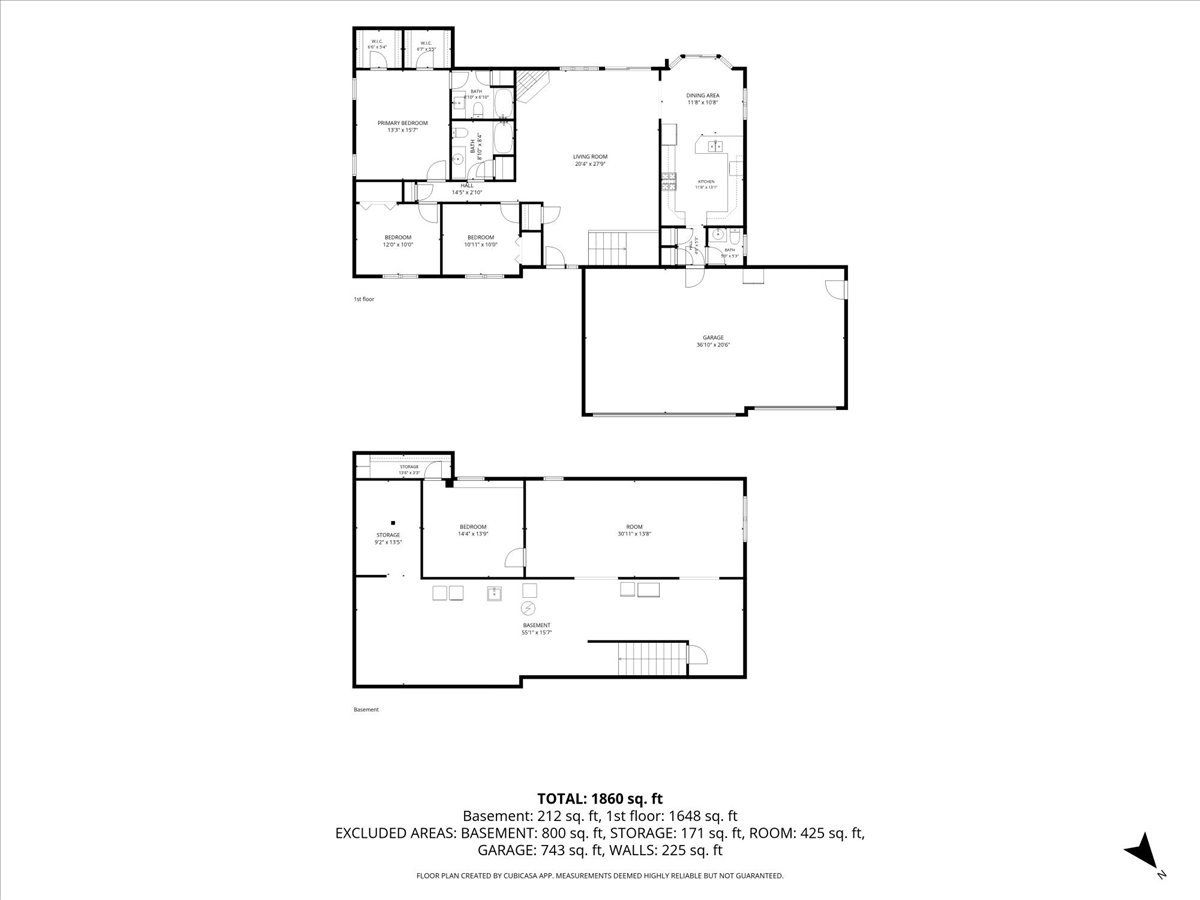
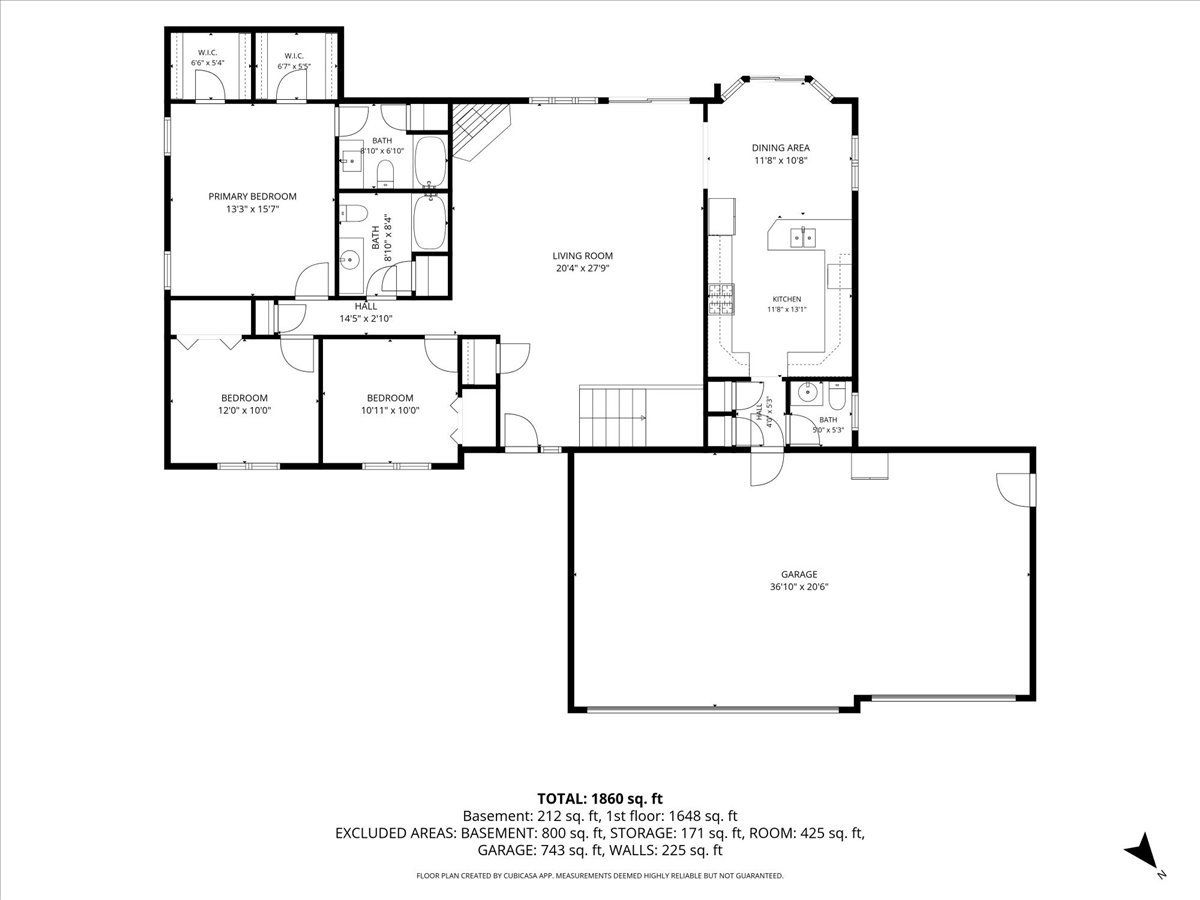
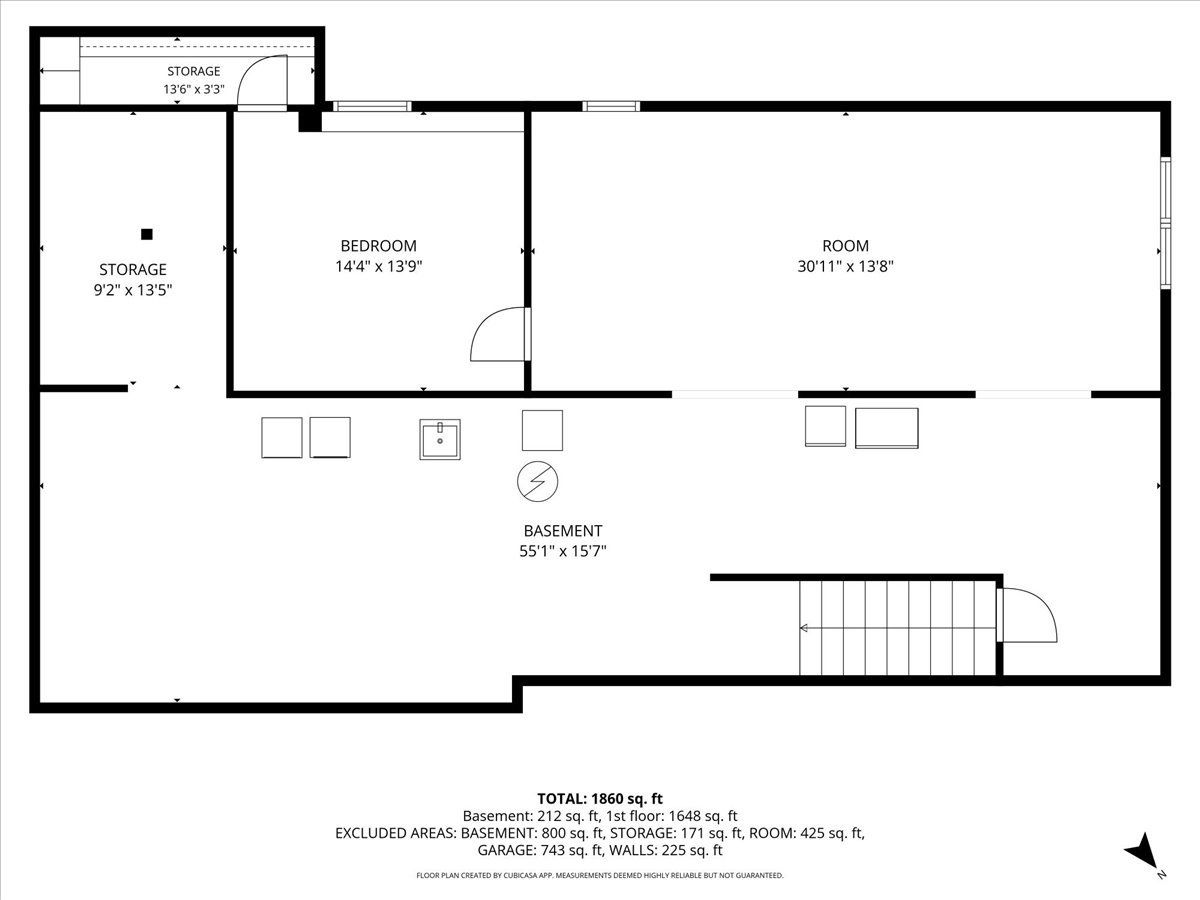
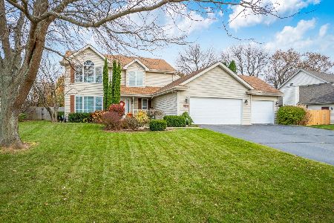
Welcome home to this beautifully updated 4-bedroom, 2.5-bath ranch offering over half an acre in a peaceful neighborhood with an oversized 3-car garage. The spacious great room is the heart of the home, featuring a stunning floor-to-ceiling stone, wood-burning fireplace that creates a warm and inviting atmosphere. The kitchen has been refreshed with brand-new appliances (2023) and luxury vinyl plank flooring (2023), making it both stylish and functional. The primary suite is a true retreat with a fully remodeled en-suite bathroom (2026), while the secondary bedrooms have been updated with new luxury vinyl plank flooring (2021 & 2024). Nearly every light fixture throughout the home has also been updated, giving the home a fresh, modern feel.The finished lower level offers a fourth bedroom with an egress window and a rough-in for an additional bathroom, providing excellent space for guests, a home office, or future expansion. Step outside to enjoy the impressive outdoor living space featuring a brand-new Trex deck (2024), a wood privacy fence installed in 2021 and freshly stained in 2024, and an 18' x 12' storage shed (2024). The expansive half-acre lot provides plenty of room for entertaining, gardening, or simply relaxing. Conveniently located just minutes from I-90, hospitals, shopping, and dining, this home also offers direct access to the southern trails of Rock Cut State Park just across the street, making it easy to enjoy hiking, biking, and the outdoors. This move-in-ready home combines thoughtful updates, generous living space, and an unbeatable location.
Property Specifics
| Single Family | |
| — | |
| — | |
| 1994 | |
| — | |
| — | |
| No | |
| 0.54 |
| Winnebago | |
| — | |
| — / Not Applicable | |
| — | |
| — | |
| — | |
| 12694043 | |
| 0826451011 |
Nearby Schools
| NAME: | DISTRICT: | DISTANCE: | |
|---|---|---|---|
|
Grade School
Rock Cut Elementary School |
122 | — | |
|
Middle School
Harlem Middle School |
122 | Not in DB | |
|
High School
Harlem High School |
122 | Not in DB | |
Room Specifics
Total Bedrooms: 4
Bedrooms Above Ground: 4
Bedrooms Below Ground: 0
Dimensions: —
Floor Type: —
Dimensions: —
Floor Type: —
Dimensions: —
Floor Type: —
Full Bathrooms: 3
Bathroom Amenities: —
Bathroom in Basement: 0
Rooms: —
Basement Description: —
Other Specifics
| 3 | |
| — | |
| — | |
| — | |
| — | |
| 220X195X90.92X138 | |
| — | |
| — | |
| — | |
| — | |
| Not in DB | |
| — | |
| — | |
| — | |
| — |
Contact Agent
Nearby Similar Homes
Nearby Sold Comparables

Contact Agent
Listing Provided By
HomeSmart Connect LLC
