

760 Crest Avenue, Elk Grove Village, Illinois 60007


$369,900
|
For Sale
|
|
| Status: | New |
| Sqft: | 1,136 |
| Cost/Sqft: | $326 |
| Beds: | 3 |
| Baths: | 2 |
| Year Built: | 1959 |
| Property Taxes: | $5,087 |
| Days On Market: | 4 |
| Lot Size: | 0,00 |
Sorry but we don't have exact coordinates for this place
Description
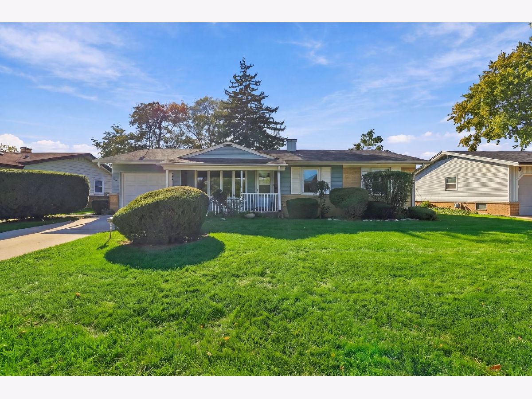
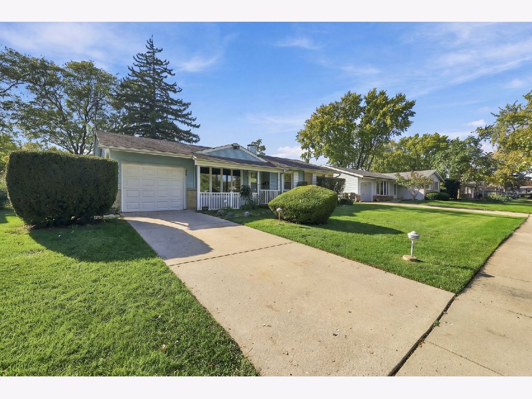
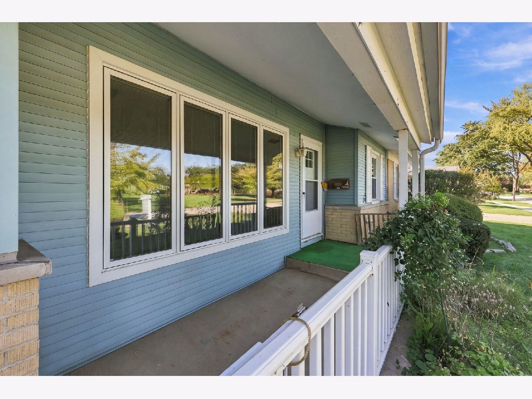
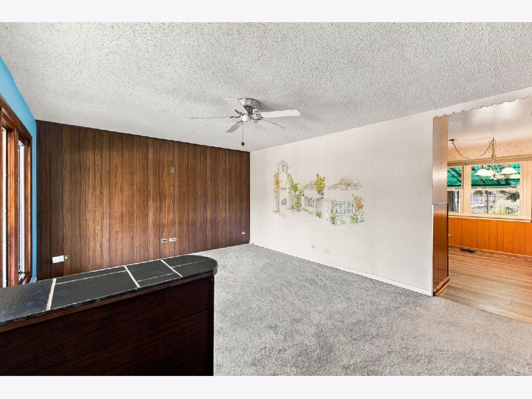
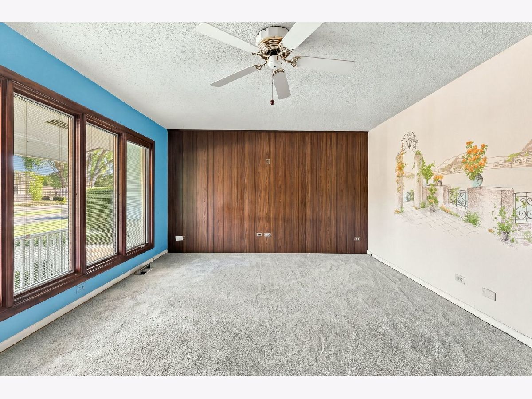
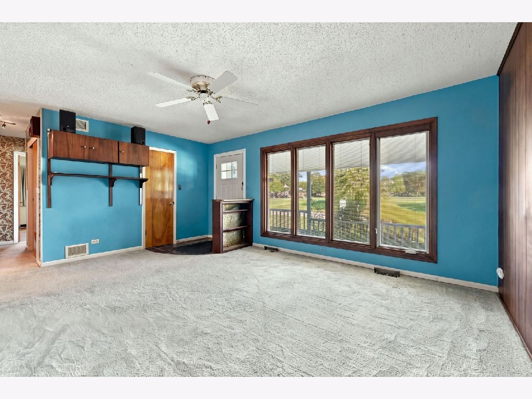
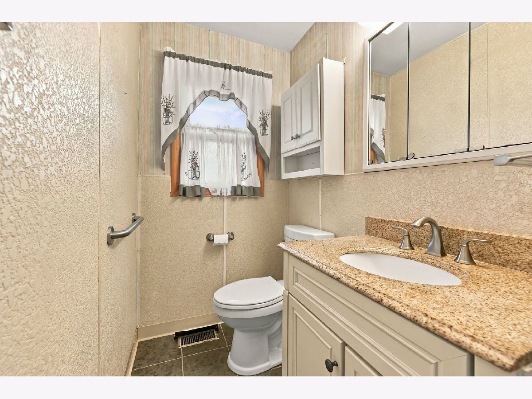
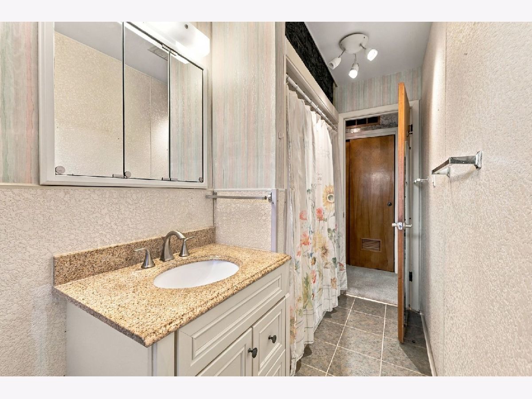
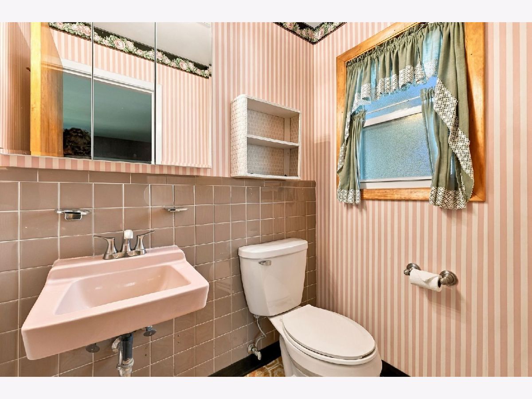
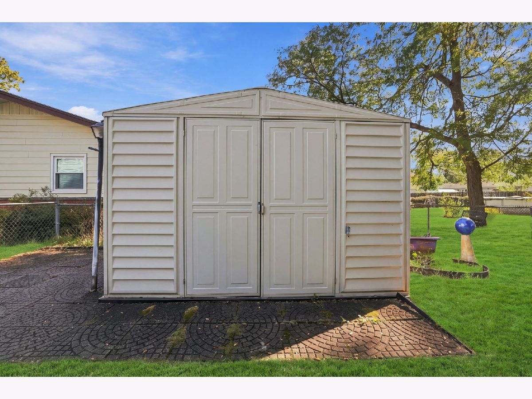
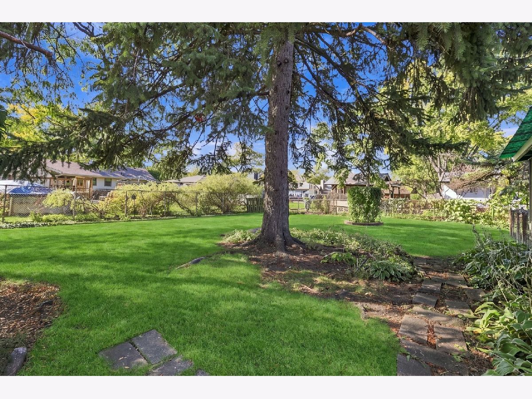
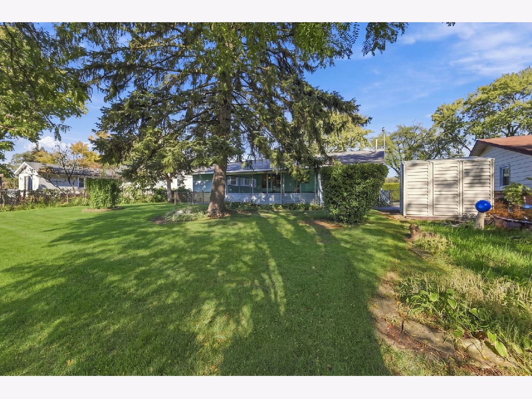
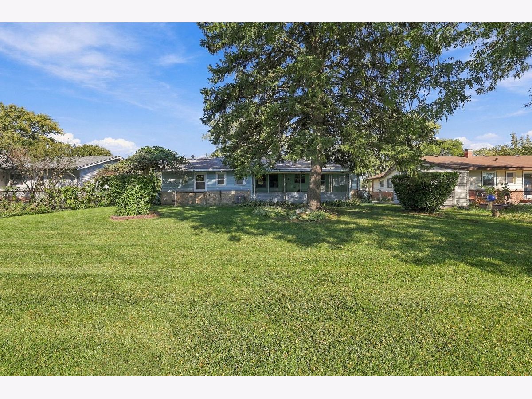
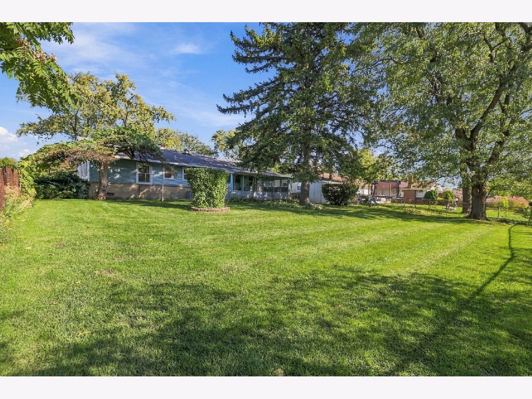
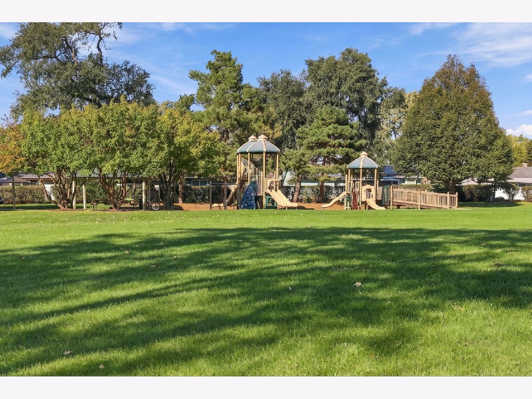
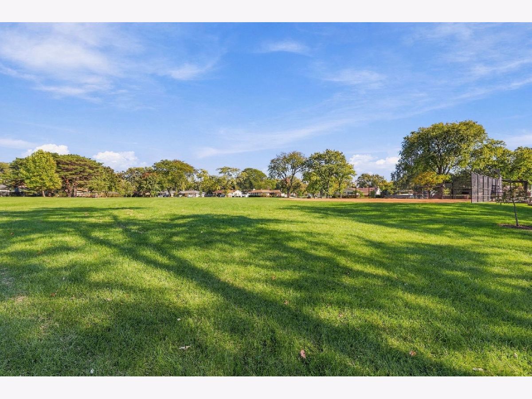
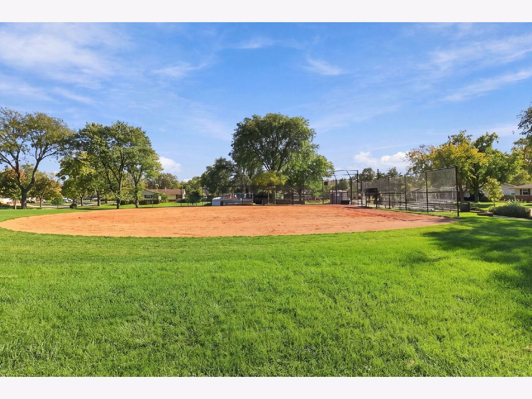
Packed with potential, this three-bedroom, one-and-a-half-bath ranch home is an incredible opportunity to make a home your own in a fantastic neighborhood. The spacious fenced backyard offers plenty of room for entertaining, gardening, or play, complete with a beautiful patio and storage shed. Enjoy a prime location with a park directly across the street and convenient access to schools, shopping, Alexian Hospital, Arlington Heights Road, I-90, and Busse Woods. Bring your vision and finishing touches to unlock the full potential of this well-located ranch home!
Property Specifics
| Single Family | |
| — | |
| Ranch | |
| 1959 | |
| Crawl Space | |
| Vinyl Siding | |
| Asphalt | |
| — | |
| No | |
| — |
| Cook | |
| — | |
| — / Not Applicable | |
| None | |
| Lake Michigan, Public | |
| Public Sewer | |
| Central Air | |
| Gas | |
| 12764408 | |
| 08284140210000 |
Nearby Schools
| NAME: | DISTRICT: | DISTANCE: | |
|---|---|---|---|
|
Grade School
Clearmont Elementary School |
59 | — | |
|
Middle School
Grove Junior High School |
59 | Not in DB | |
|
High School
Elk Grove High School |
214 | Not in DB | |
Property History
| DATE: | EVENT: | PRICE: | SOURCE: |
|---|---|---|---|
| 29 Oct, 2026 | Listed for sale | $369,900 | MRED MLS |
Room Specifics
All Bedroom Info:
Total Bedrooms: 3
Bedrooms Above Ground: 3
Bedrooms Below Ground: 0
Total Bedrooms: 3
Bedrooms Above Ground: 3
Bedrooms Below Ground: 0
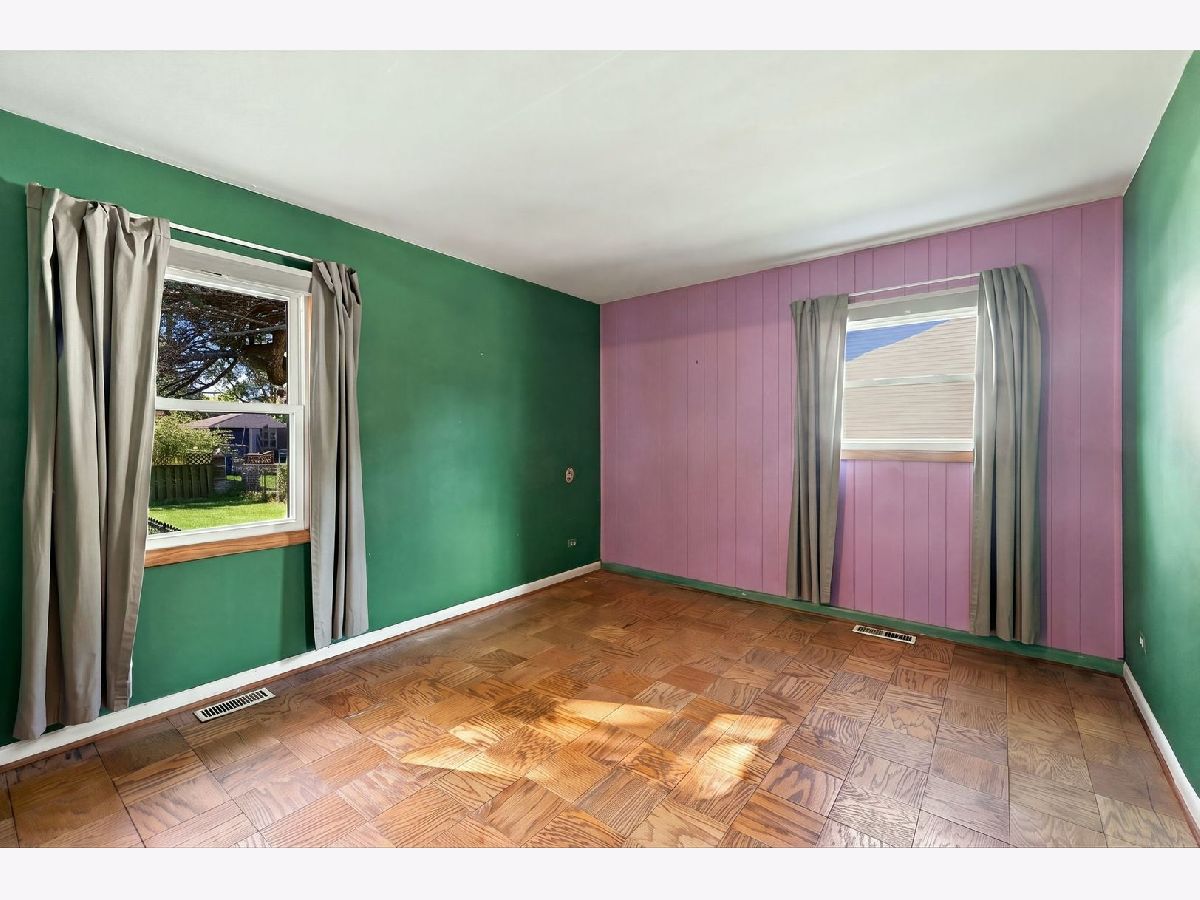
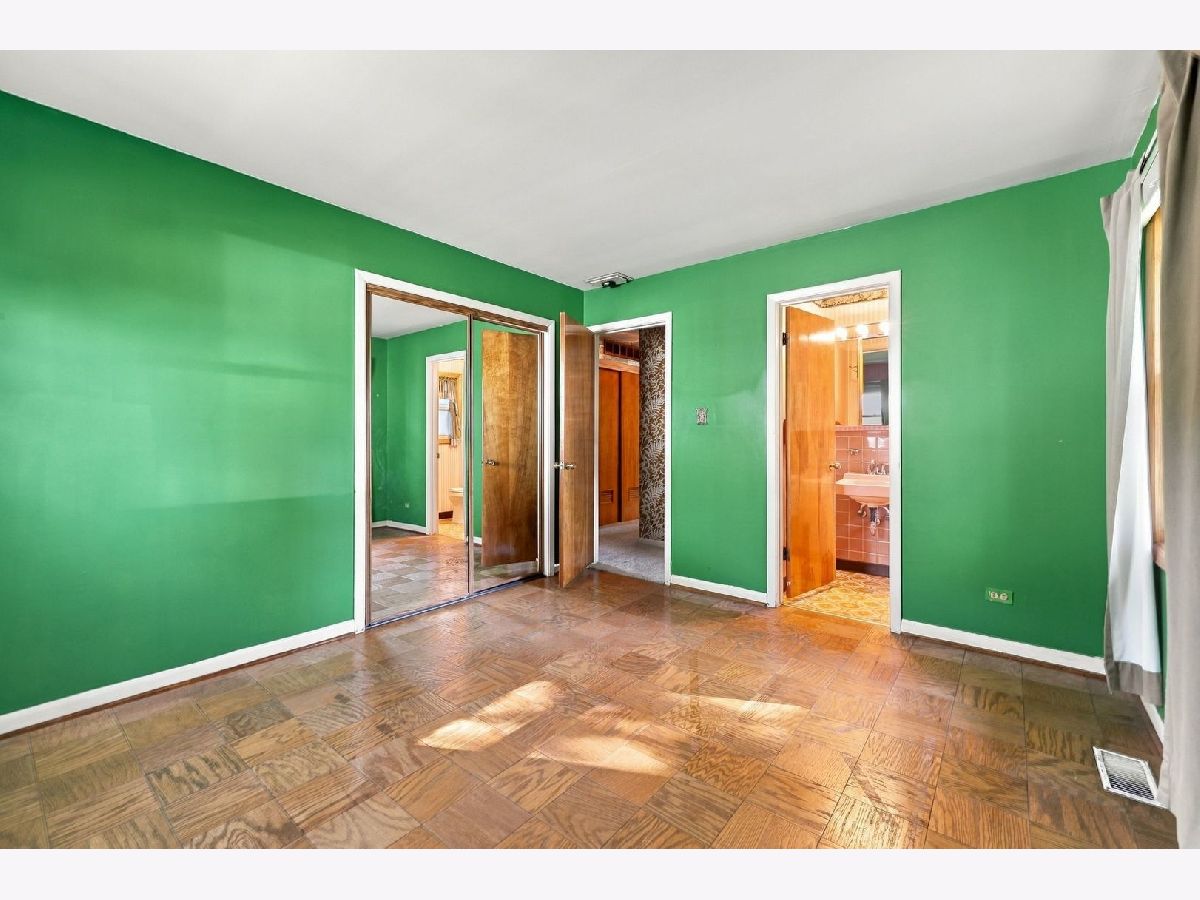
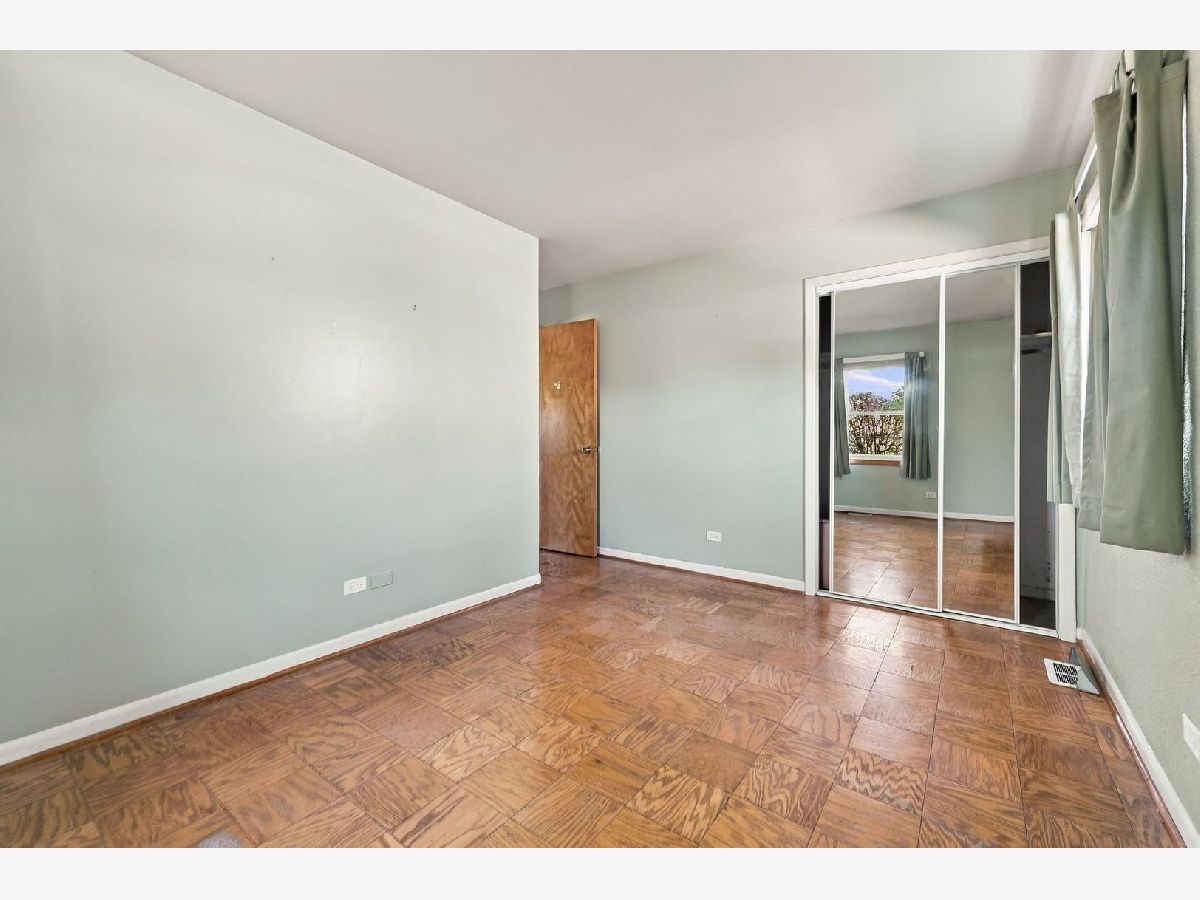
Master Bedroom Info:
Dimensions: 13X11
Location: Main LevelDimensions: 13X11
Floor Type: Parquet
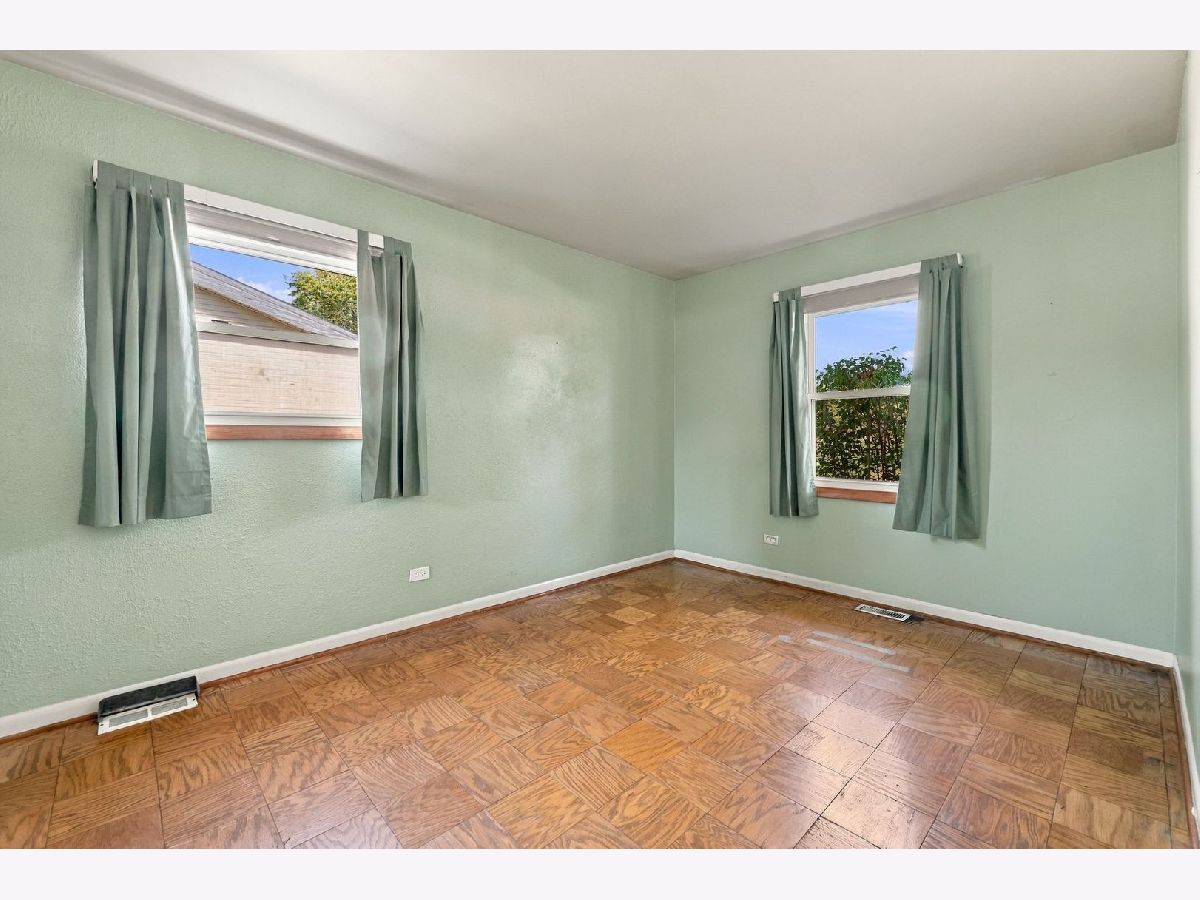
Second Bedroom Info:
Dimensions: 13X10
Location: Main LevelDimensions: 13X10
Floor Type: Parquet
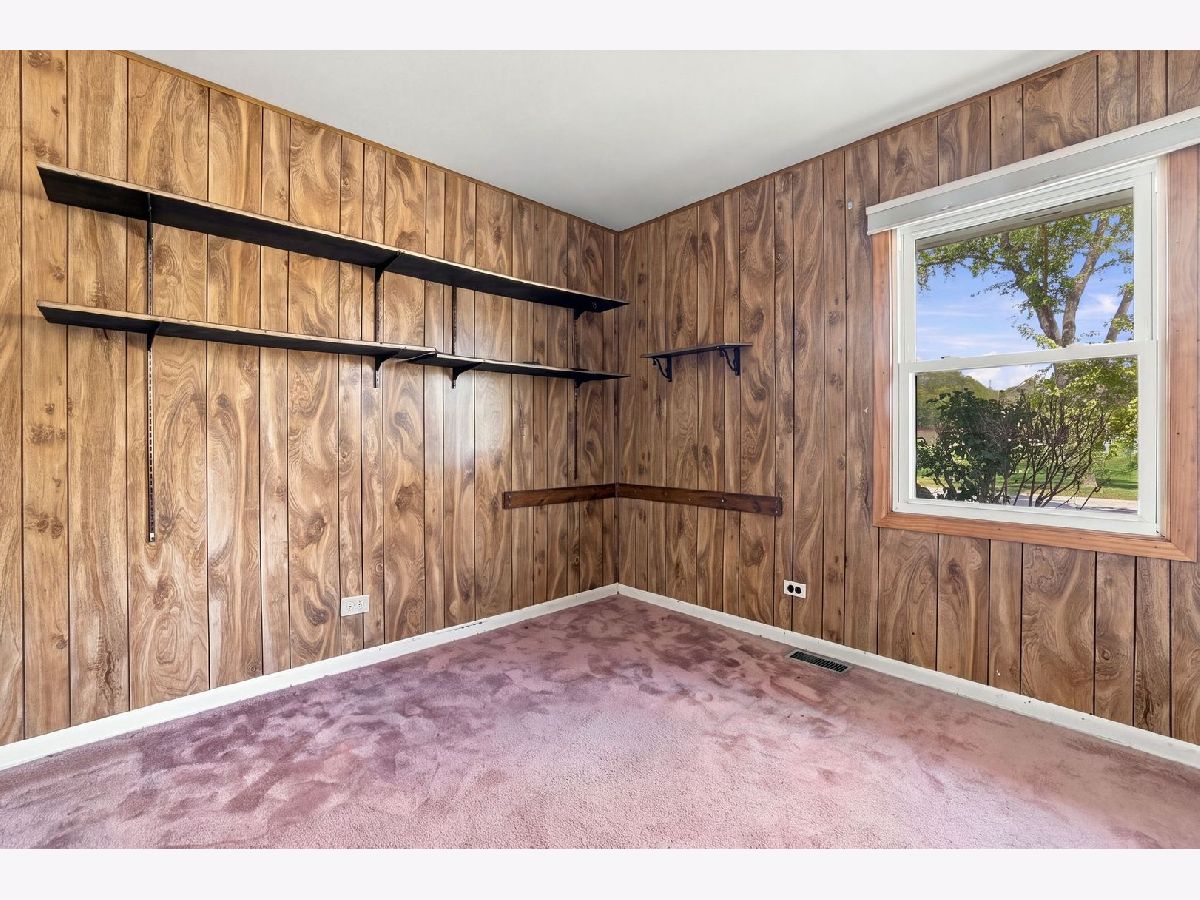
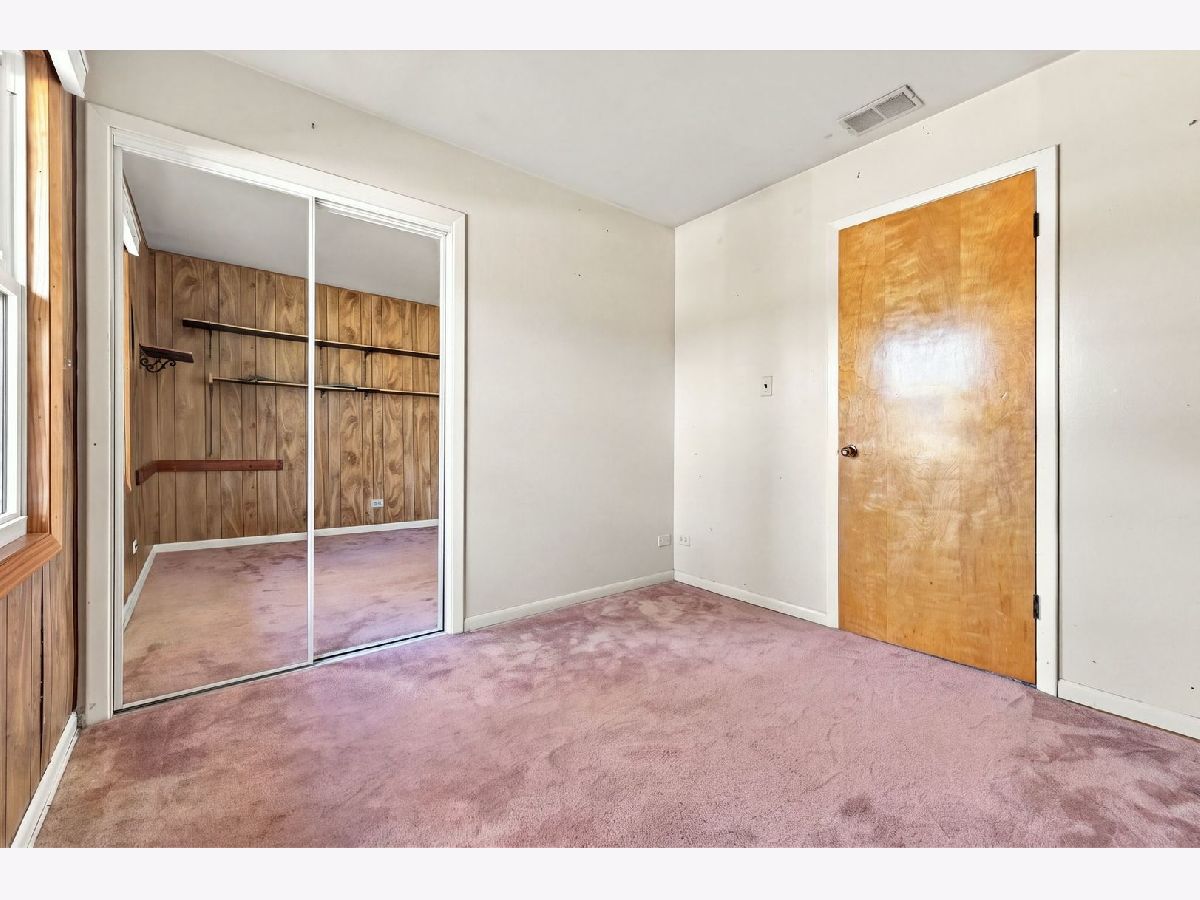
Third Bedroom Info:
Dimensions: 10X10
Location: Main LevelDimensions: 10X10
Floor Type: Carpet
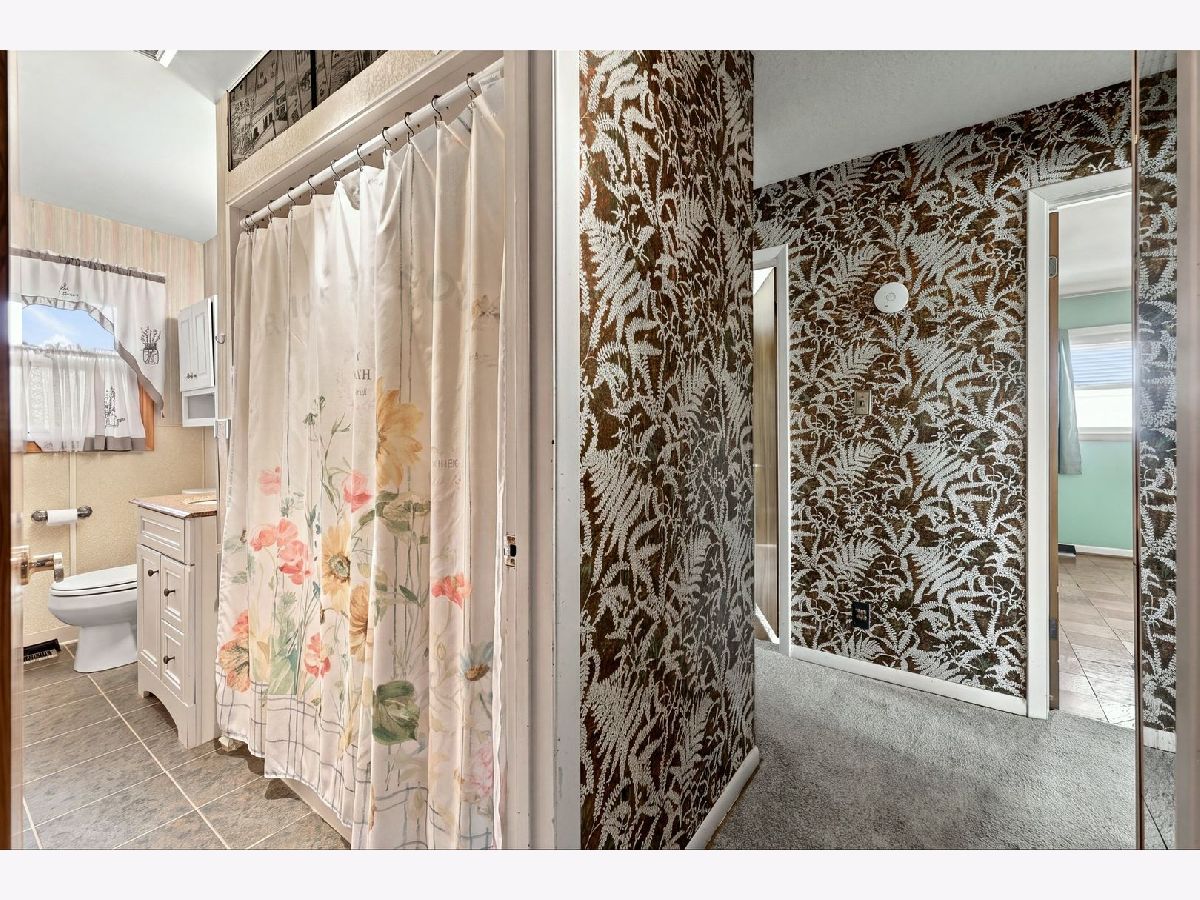
Bathroom Info:
Full Bathrooms: 2
Partial Bathrooms: 1Full Bathrooms: 2
Bathroom Amenities: —
Bathroom in Basement: 0
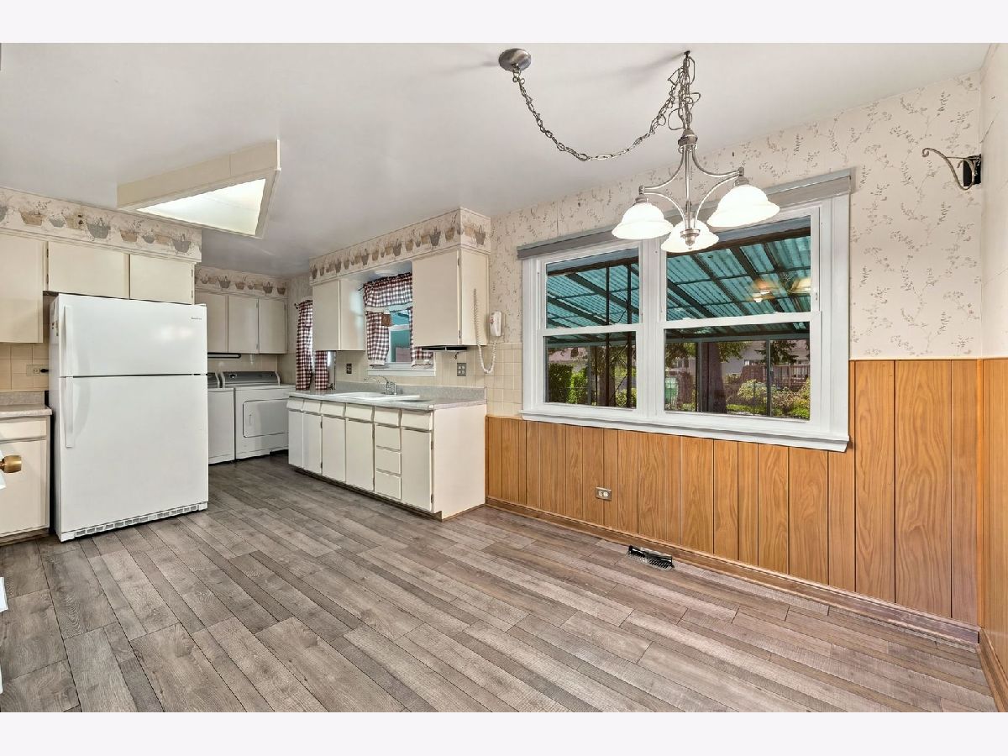
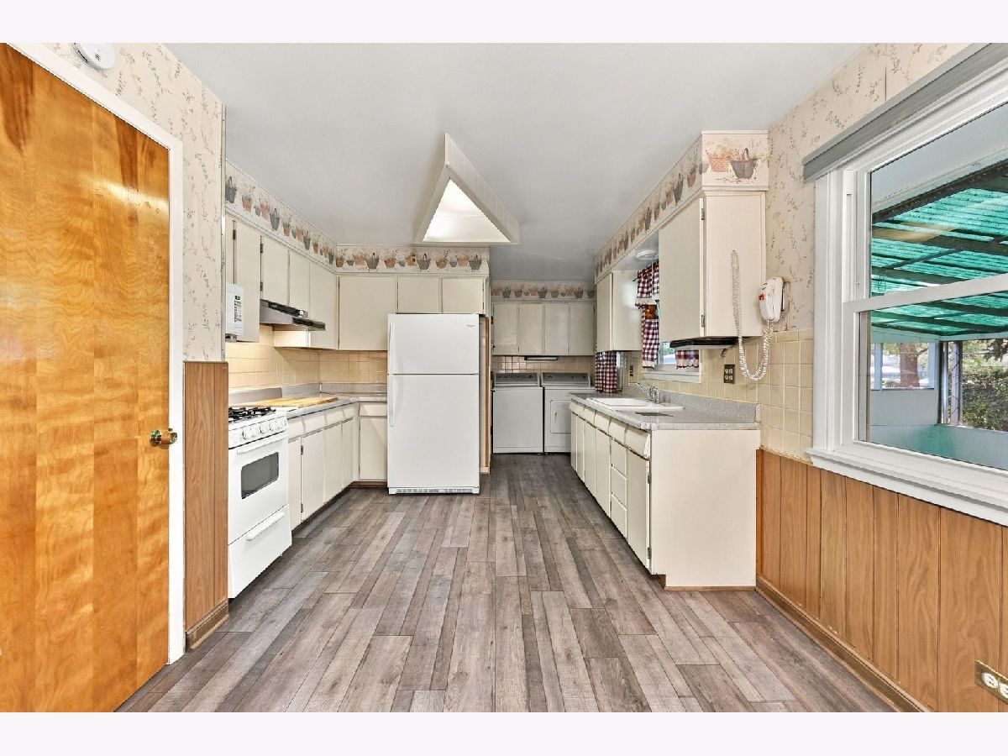
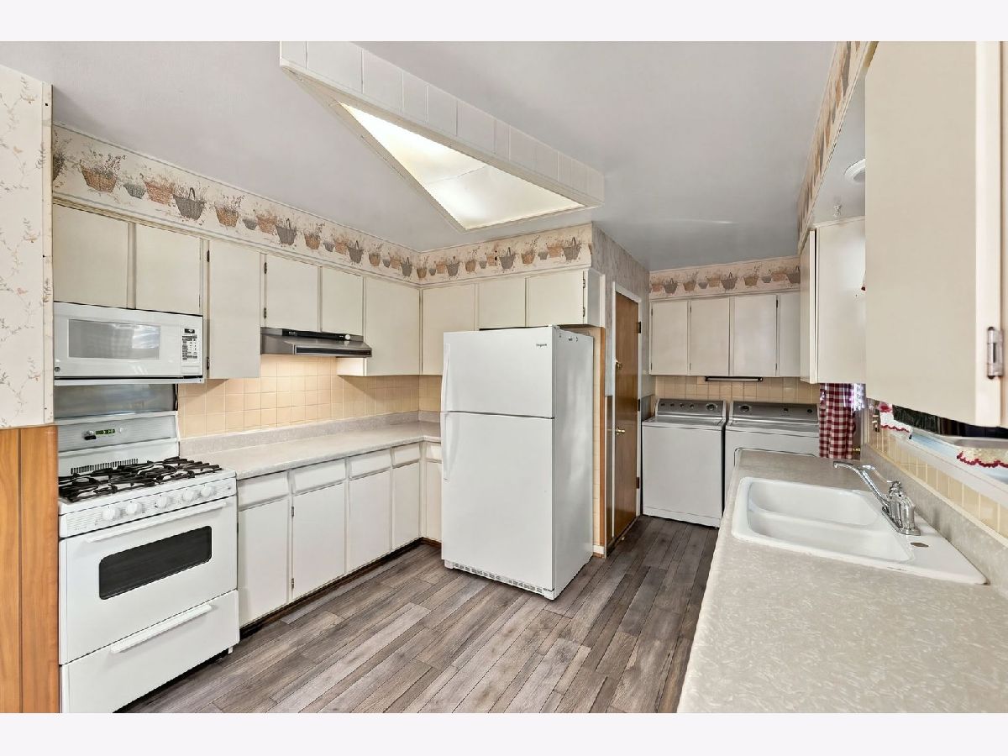
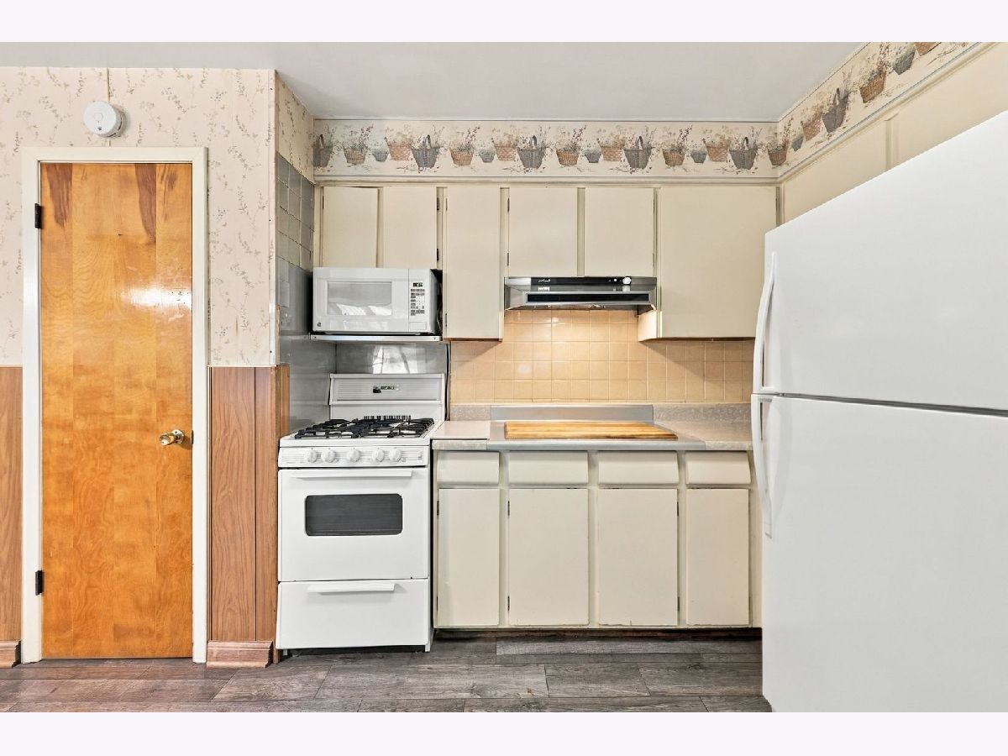
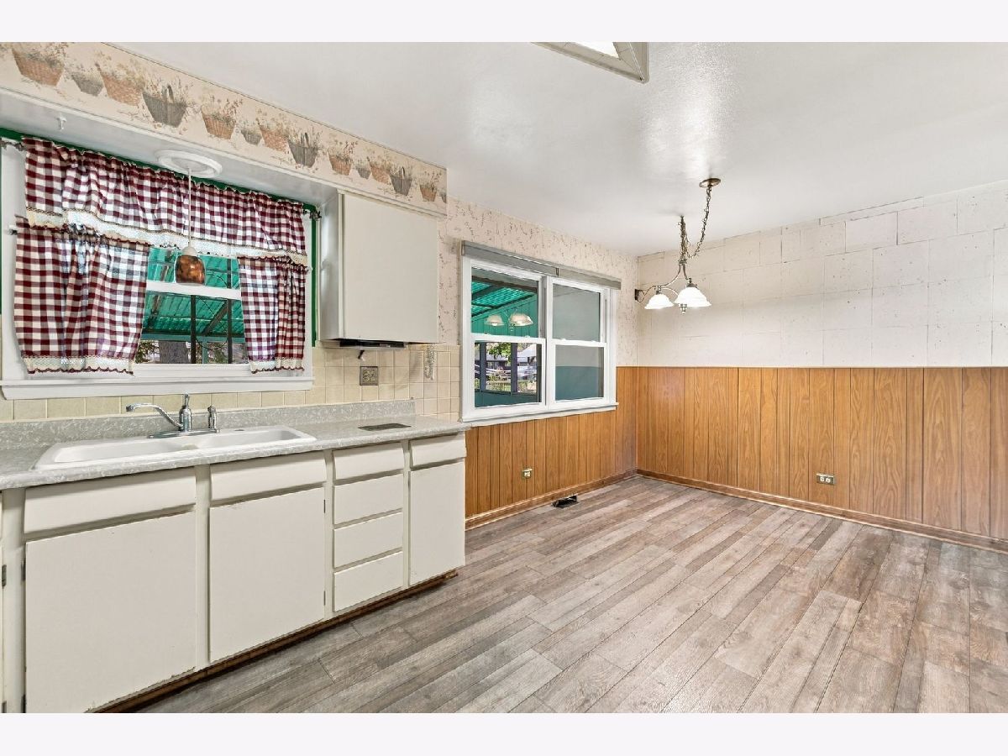
Kitchen Info:
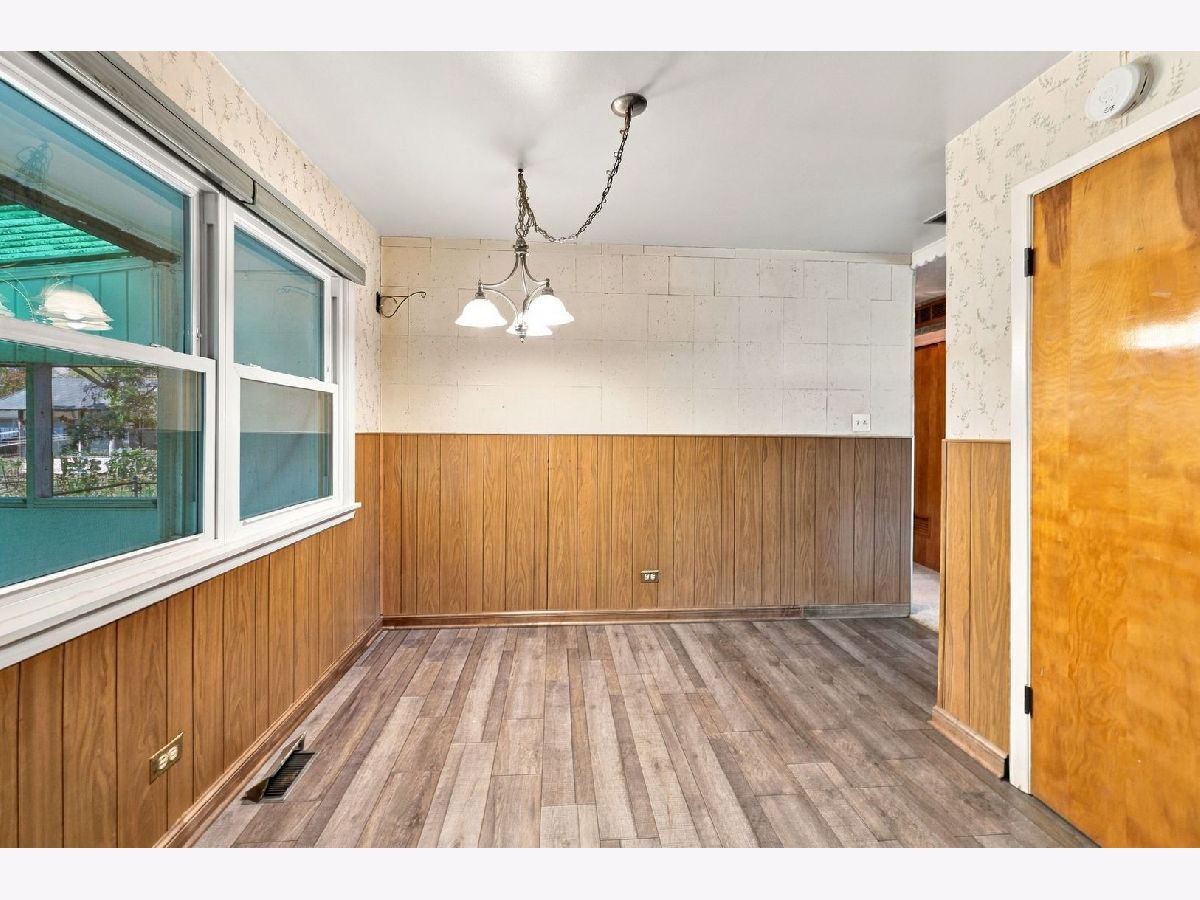
Dimensions: 23X11
Location: Main LevelDimensions: 23X11
Floor Type: Laminate
Features: Eating Area-Table Space
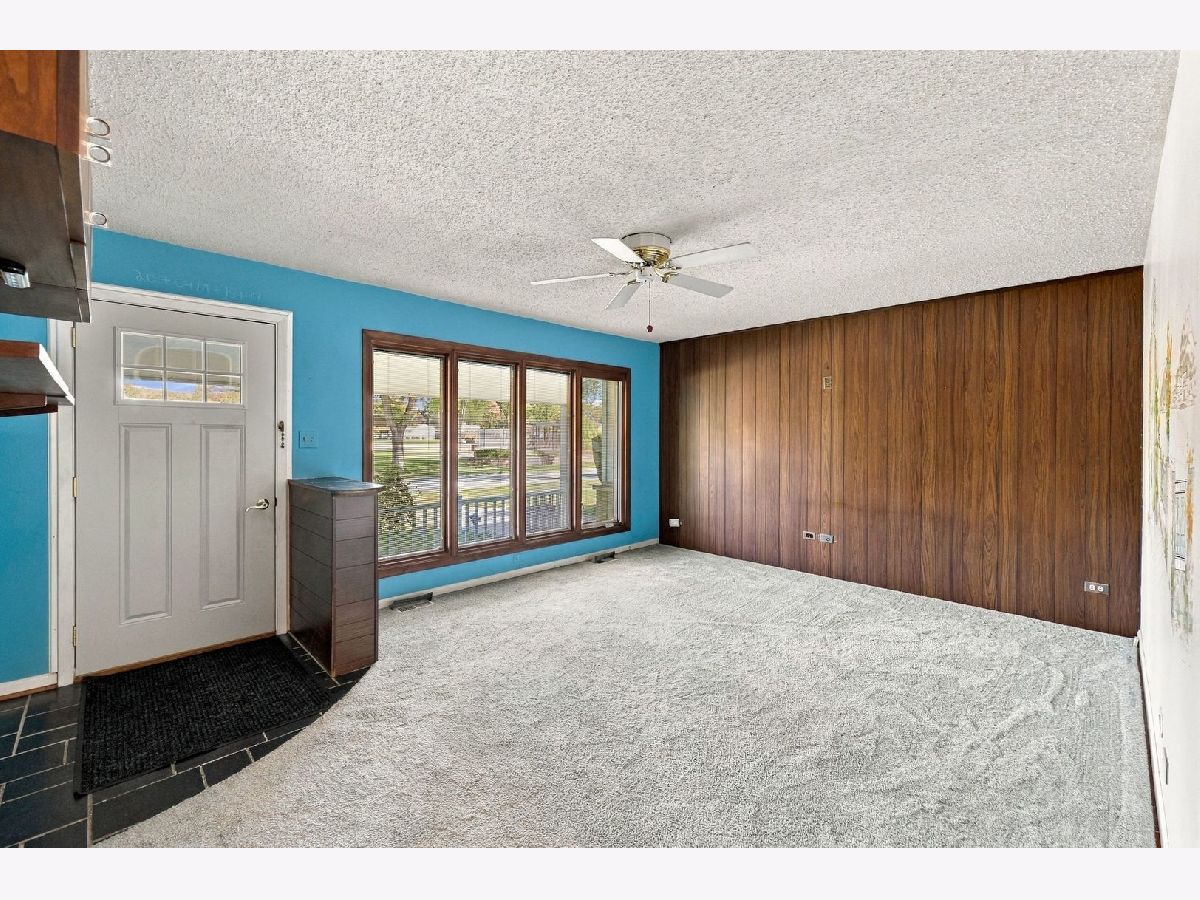
Living Room Info:
Dimensions: 17X13
Location: Main LevelDimensions: 17X13
Floor Type: Carpet
Additional Rooms Info:
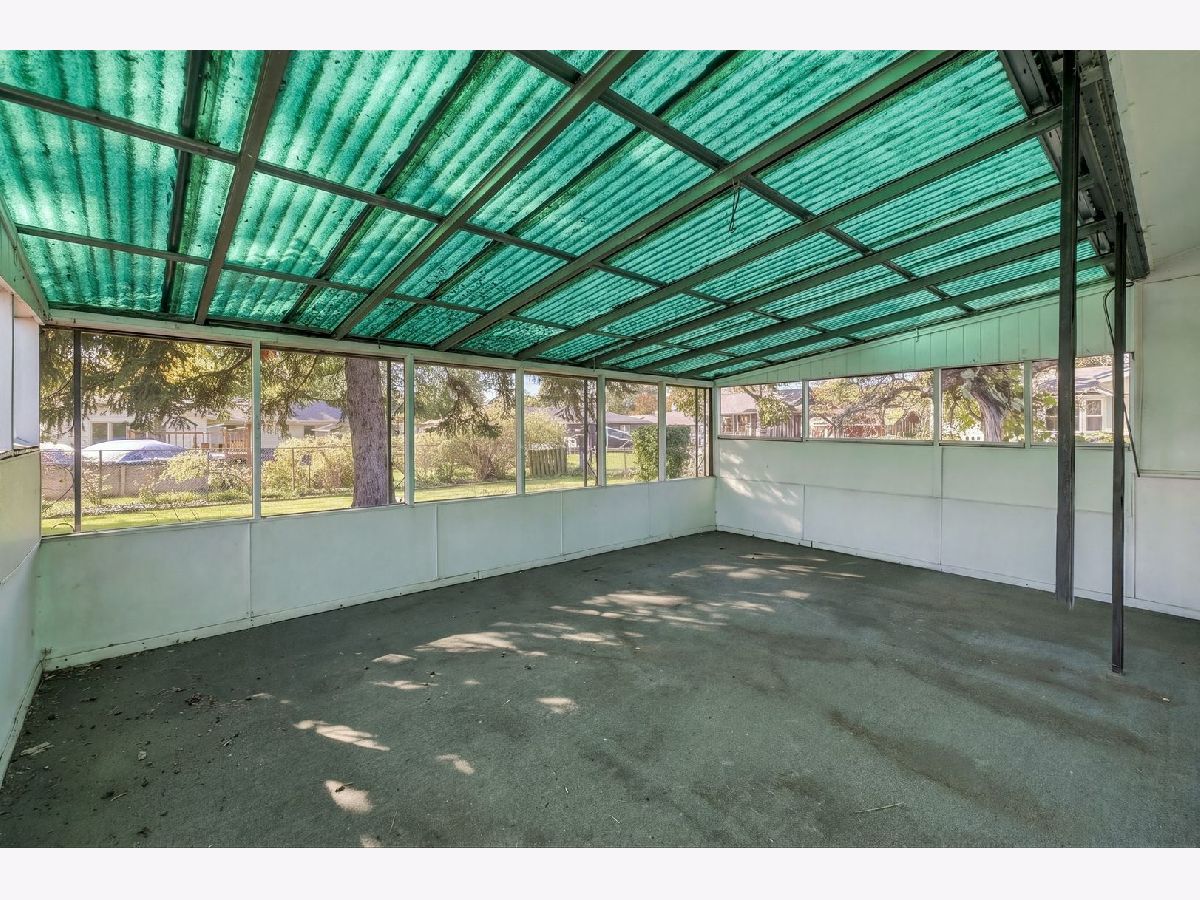
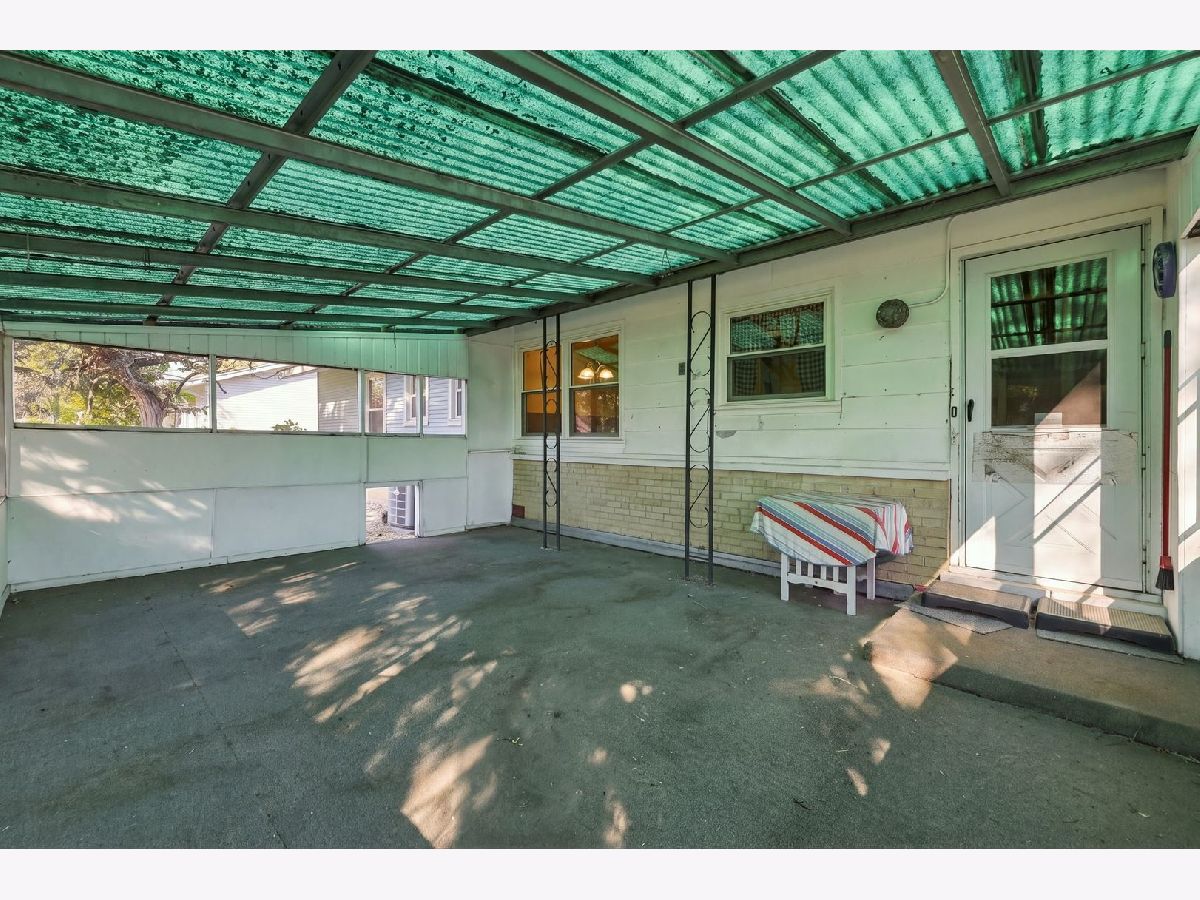
Rooms: Sun Room
Basement: Crawl SpaceRooms: Sun Room
First Additional Room Info:
Name: Sun Room
Dimensions: 13X26
Location: Main LevelName: Sun Room
Dimensions: 13X26
Floor Type: Other
Other Specifics
| 1 | |
| — | |
| Garage Door Opener, Garage Owned, Attached, Garage | |
| — | |
| — | |
| — | |
| — | |
| — | |
| 71 X 215 | |
| — | |
| None | |
| — | |
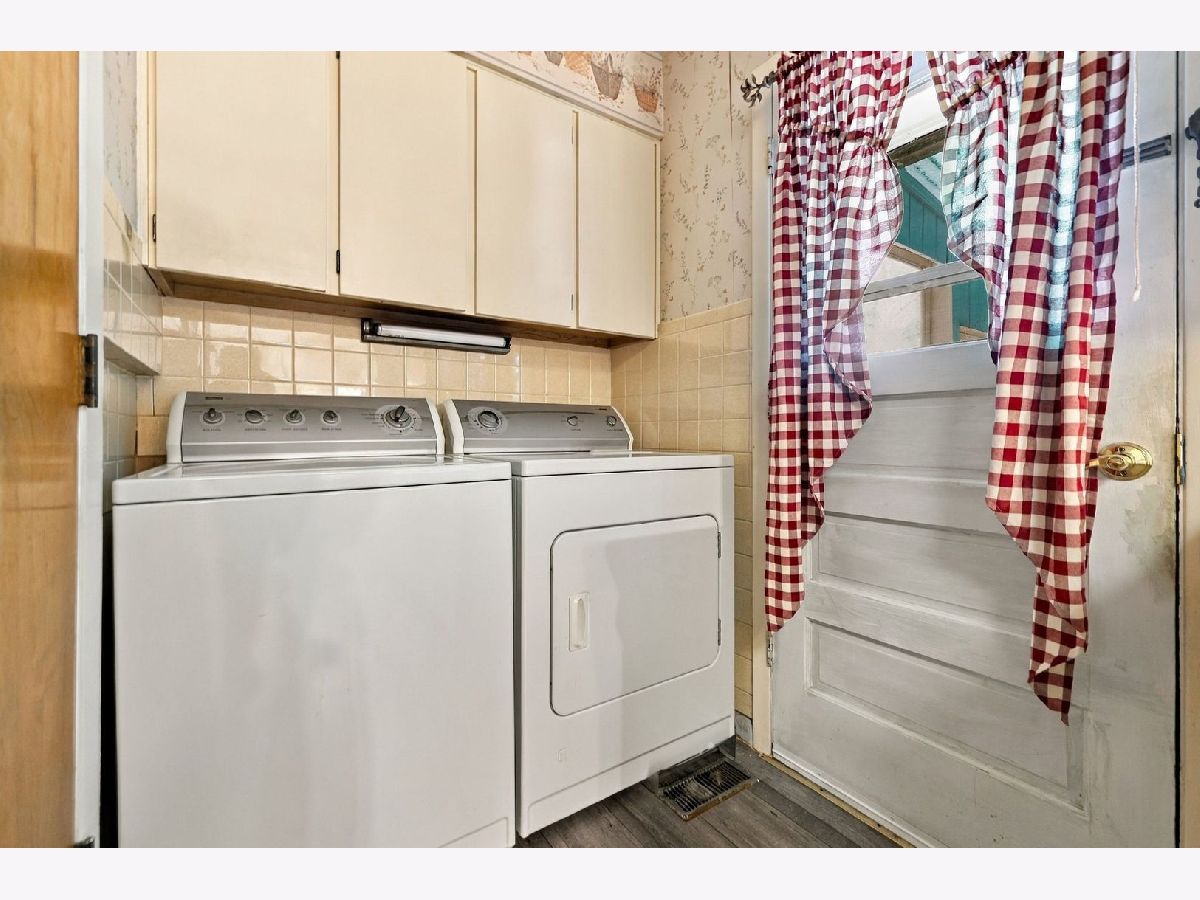
| Range, Microwave, Dishwasher, Refrigerator, Washer, Dryer, Disposal | |
| Not in DB | |
| — | |
| — | |
| — |
Tax History
| Year | Property Taxes |
|---|---|
| 2026 | $5,087 |
Contact Agent
Contact Agent
Listing Provided By
Cavan Realty Incorporated
