

7600 Lowell Avenue, Skokie, Illinois 60076


$679,900
|
For Sale
|
|
| Status: | Active |
| Sqft: | 2,075 |
| Cost/Sqft: | $328 |
| Beds: | 4 |
| Baths: | 2 |
| Year Built: | 1963 |
| Property Taxes: | $5,776 |
| Days On Market: | 9 |
| Lot Size: | 0,00 |
Description
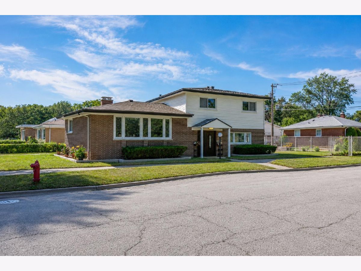
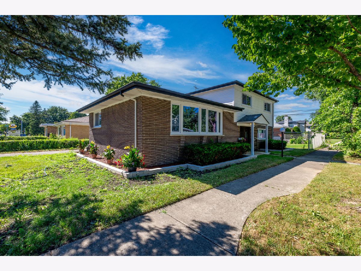
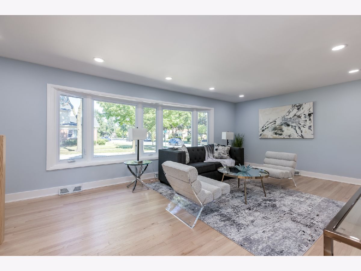
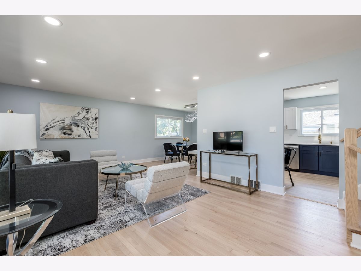
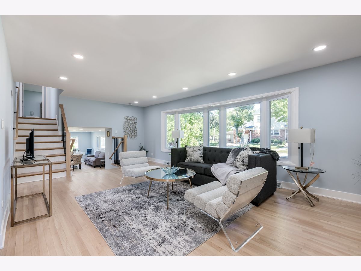
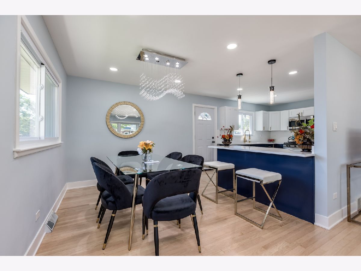
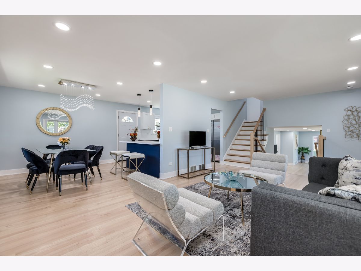
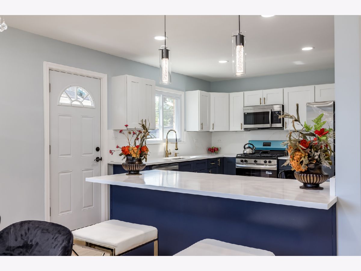
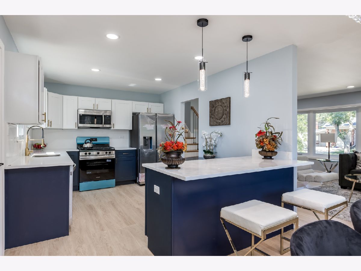
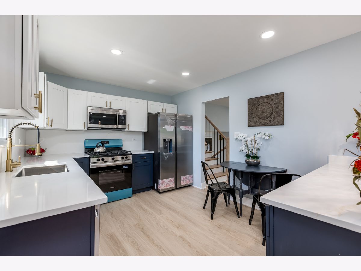
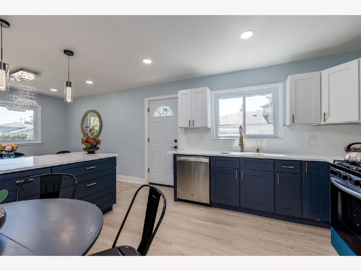
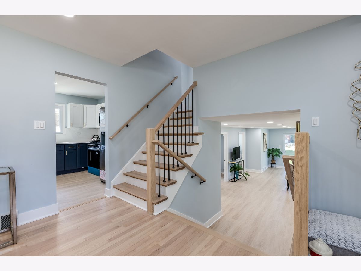
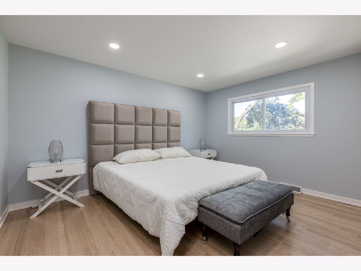
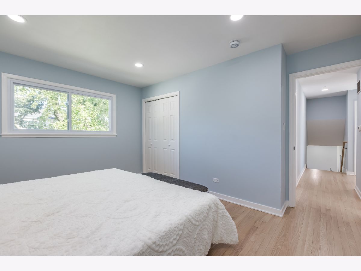
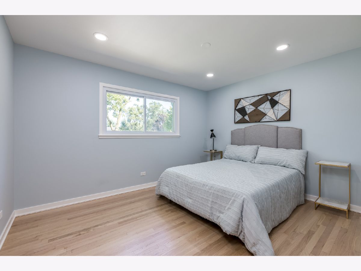
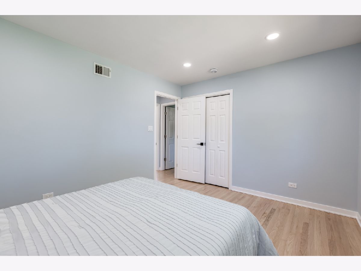
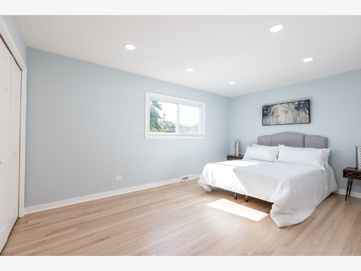
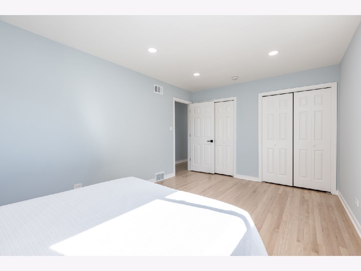
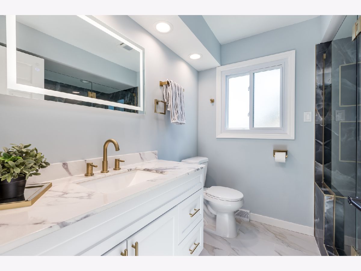
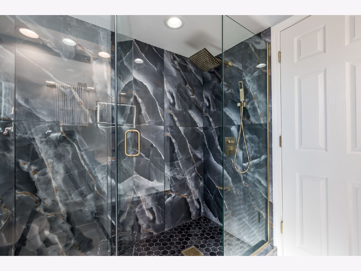
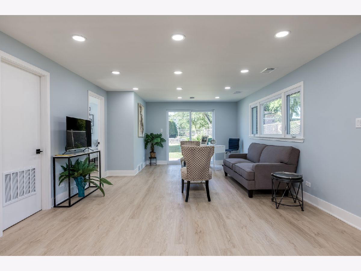
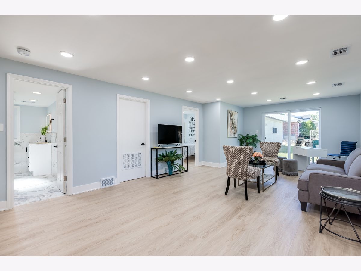
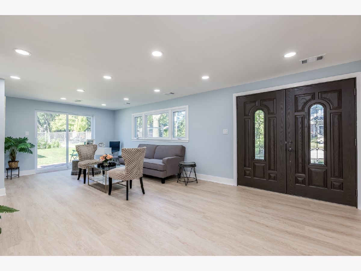
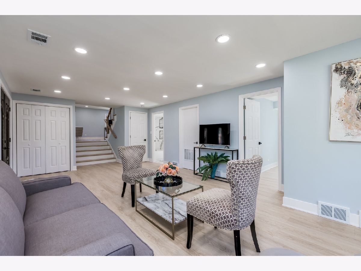
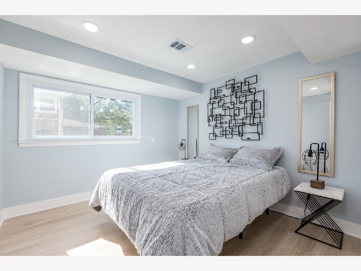
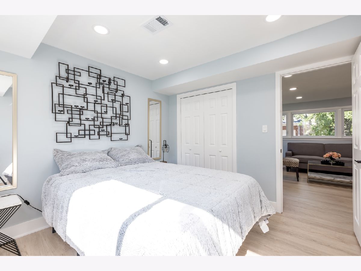
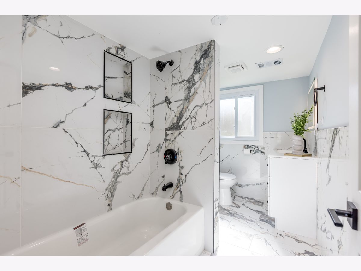
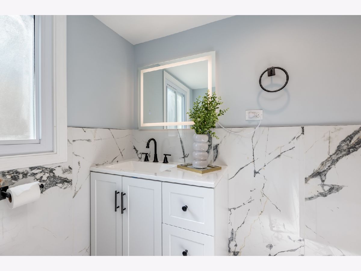
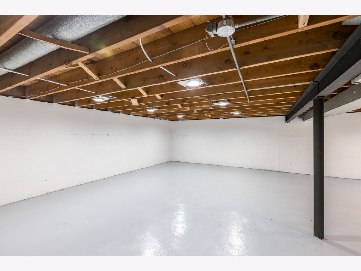
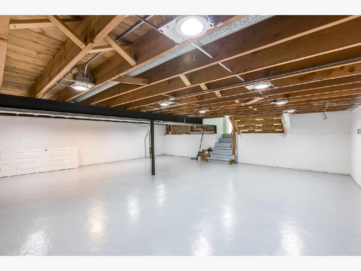
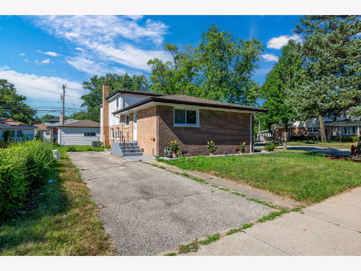
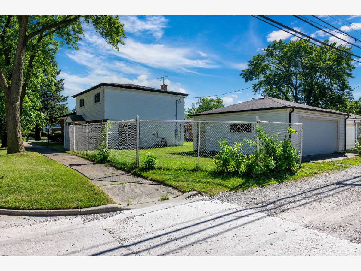
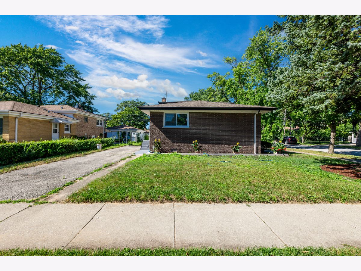
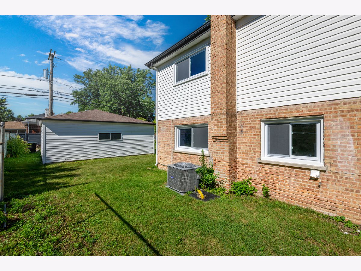
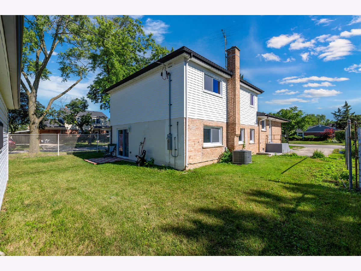
Beautifully updated 4-bedroom, 2-bath split-level home in one of Skokie's most sought-after neighborhoods! This completely renovated home features a bright, open floor plan with spacious living and dining areas, gorgeous hardwood flooring, recessed lighting, and abundant natural light throughout. The impressive chef's kitchen showcases sleek cabinetry, quartz countertops, stainless steel appliances, and a large center island perfect for entertaining. Both bathrooms have been tastefully renovated with designer finishes, including a luxurious walk-in shower. First floor family room and 4th bedroom along with full bath provides a great opportunity for in law arrangement. The finished sub-basement provides storage space. Enjoy a spacious fenced backyard with plenty of room for outdoor entertaining, along with an oversized garage and extended driveway. All the work done with village permits. Renovation includes all the new windows, new electrical services with all new wiring, new copper plumbing, new appliances and new floorings. Conveniently located near top-rated schools, parks, shopping, restaurants, public transportation, and expressways. Nothing to do but move in and enjoy!
Property Specifics
| Single Family | |
| — | |
| — | |
| 1963 | |
| — | |
| — | |
| No | |
| — |
| Cook | |
| — | |
| — / Not Applicable | |
| — | |
| — | |
| — | |
| 12718716 | |
| 10272250430000 |
Nearby Schools
| NAME: | DISTRICT: | DISTANCE: | |
|---|---|---|---|
|
Grade School
East Prairie Elementary School |
73 | — | |
|
Middle School
East Prairie Middle School |
73 | Not in DB | |
|
High School
Niles North High School |
219 | Not in DB | |
Property History
| DATE: | EVENT: | PRICE: | SOURCE: |
|---|---|---|---|
| 24 Jun, 2025 | Sold | $425,000 | MRED MLS |
| 27 May, 2025 | Under contract | $425,000 | MRED MLS |
| 21 Apr, 2025 | Listed for sale | $425,000 | MRED MLS |
| 30 Jul, 2026 | Listed for sale | $679,900 | MRED MLS |
Room Specifics
Total Bedrooms: 4
Bedrooms Above Ground: 4
Bedrooms Below Ground: 0
Dimensions: —
Floor Type: —
Dimensions: —
Floor Type: —
Dimensions: —
Floor Type: —
Full Bathrooms: 2
Bathroom Amenities: —
Bathroom in Basement: 1
Rooms: —
Basement Description: —
Other Specifics
| 2.5 | |
| — | |
| — | |
| — | |
| — | |
| 55.6 X 124 | |
| — | |
| — | |
| — | |
| — | |
| Not in DB | |
| — | |
| — | |
| — | |
| — |
Tax History
| Year | Property Taxes |
|---|---|
| 2025 | $5,625 |
| 2026 | $5,776 |
Contact Agent
Contact Agent
Listing Provided By
Sky High Real Estate Inc.
