

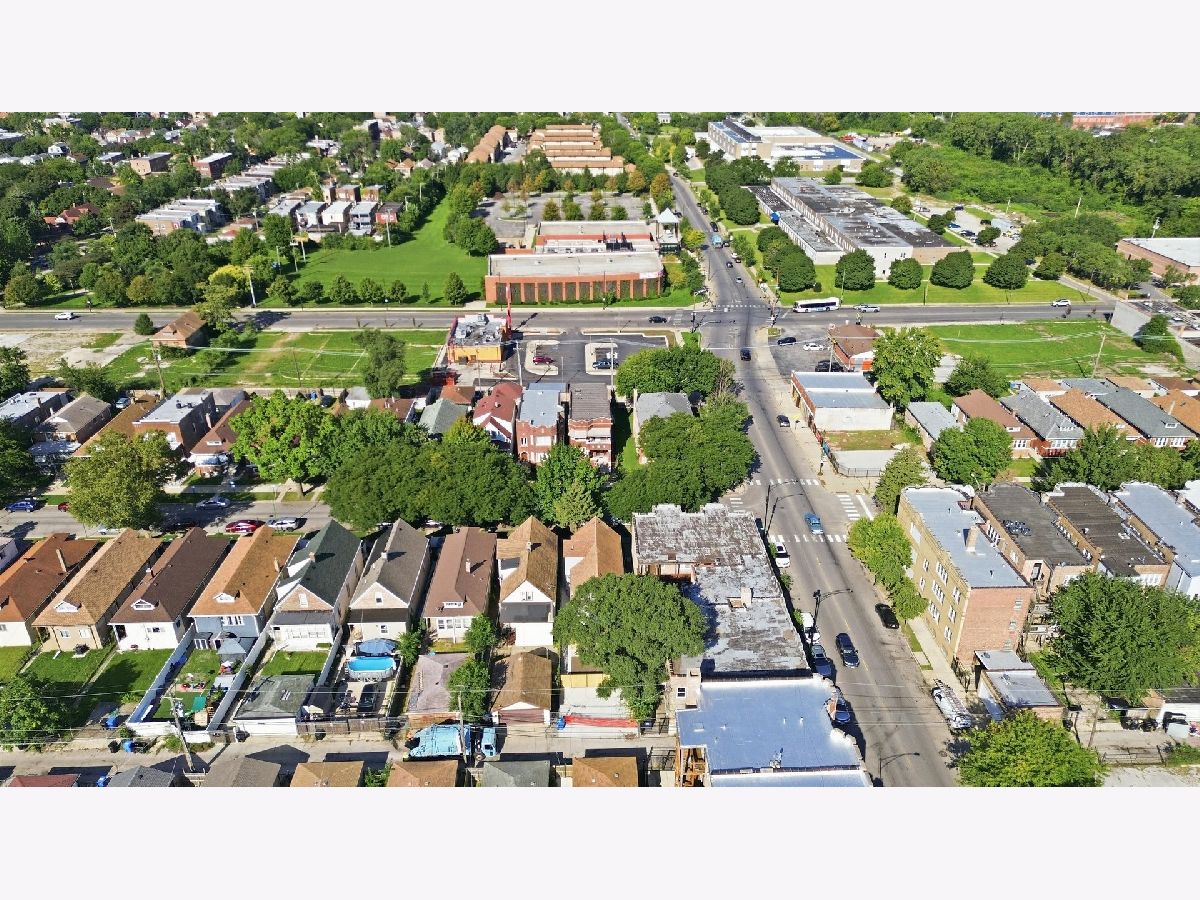
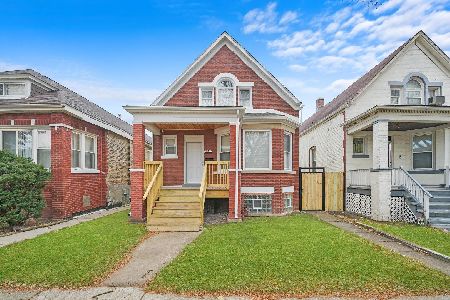
7607 May Street, Auburn Gresham, Chicago, Illinois 60620


$299,900
|
For Sale
|
|
| Status: | Active |
| Sqft: | 1,891 |
| Cost/Sqft: | $159 |
| Beds: | 4 |
| Baths: | 2 |
| Year Built: | 1913 |
| Property Taxes: | $2,210 |
| Days On Market: | 8 |
| Lot Size: | 0,00 |
Description
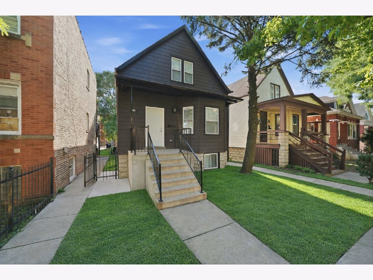
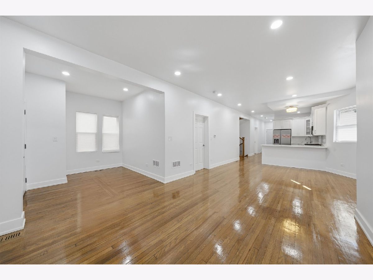
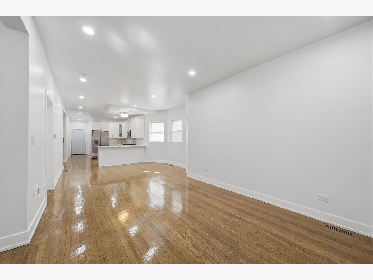
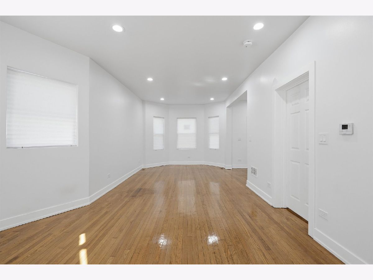
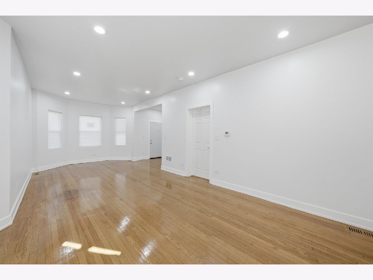
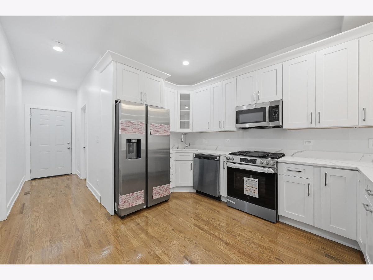
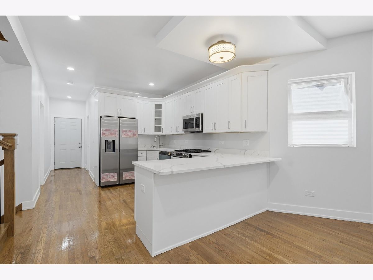
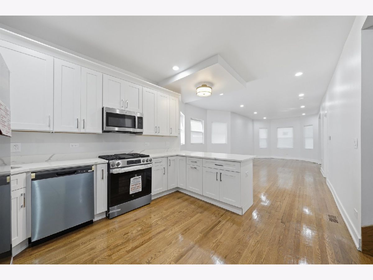
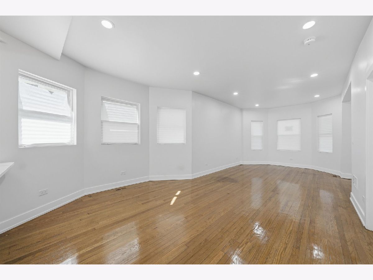
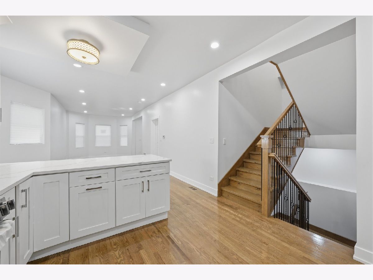
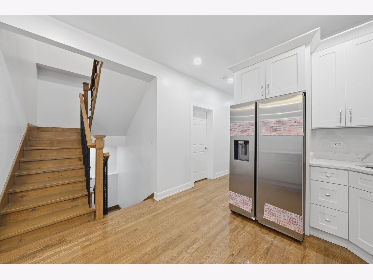
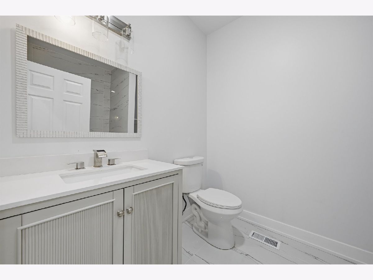
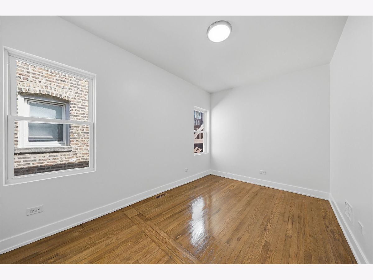
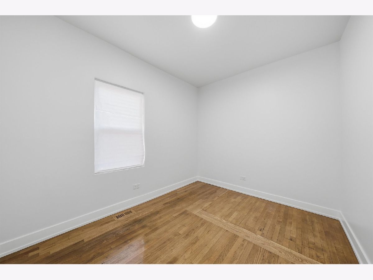
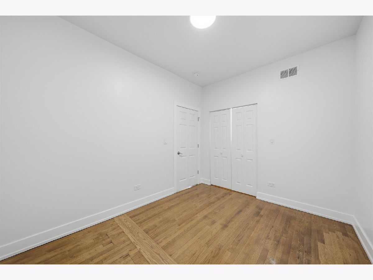
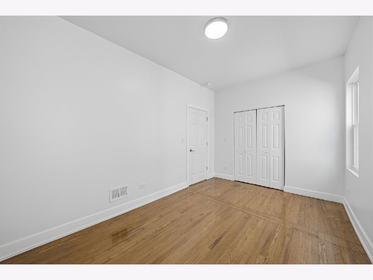
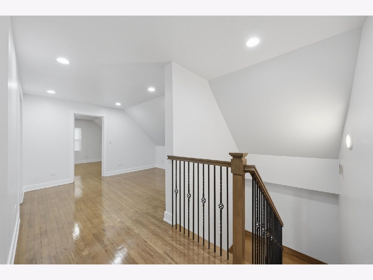
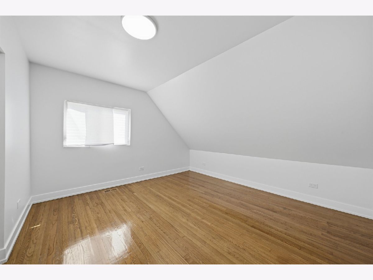
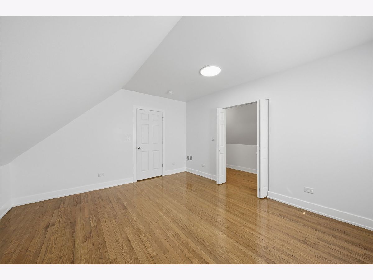
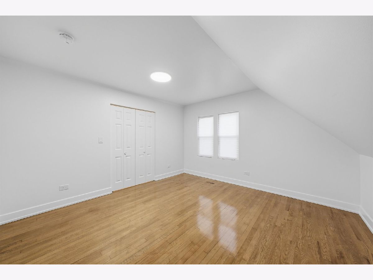
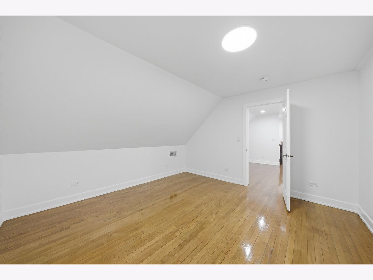
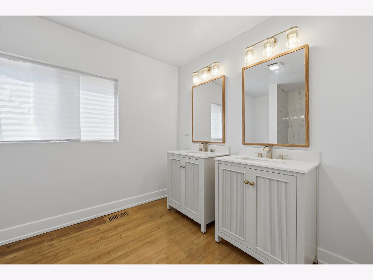
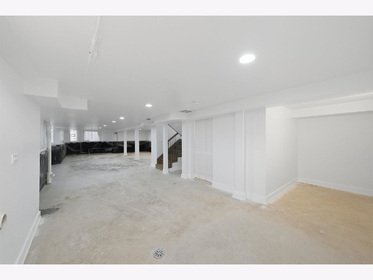
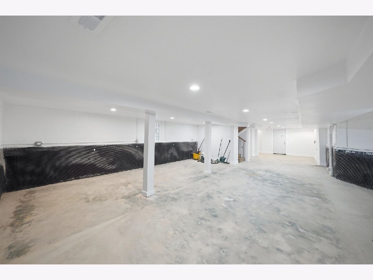
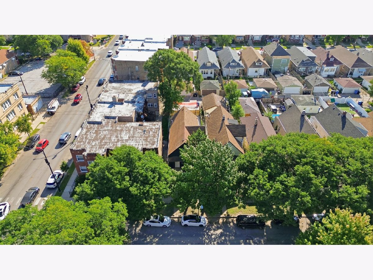
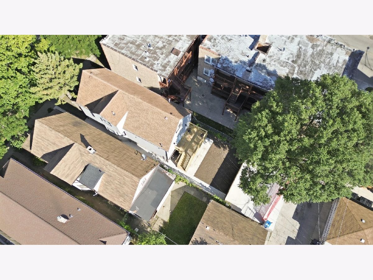
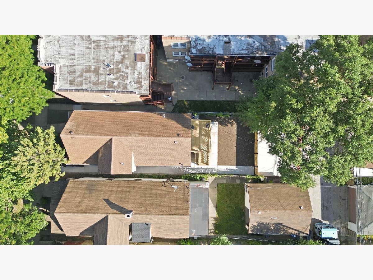
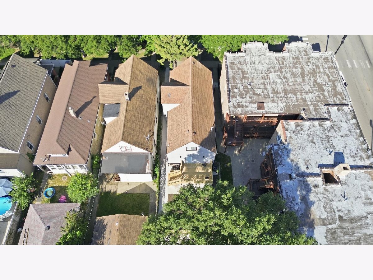
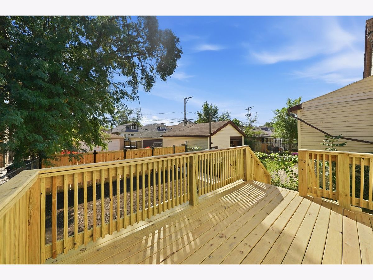
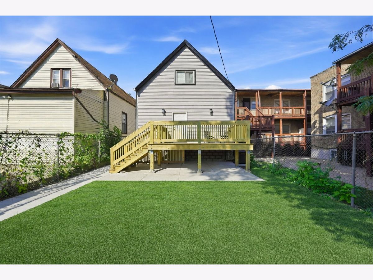
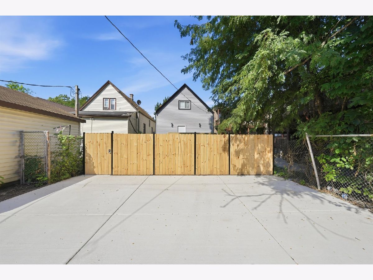
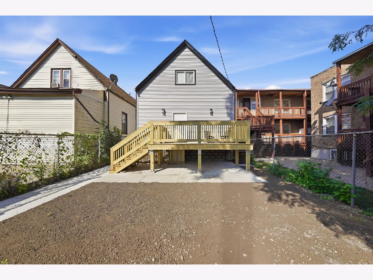
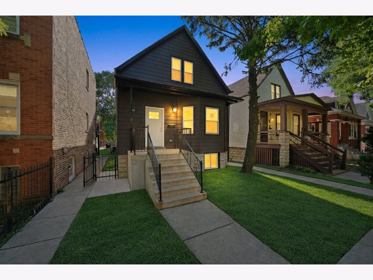
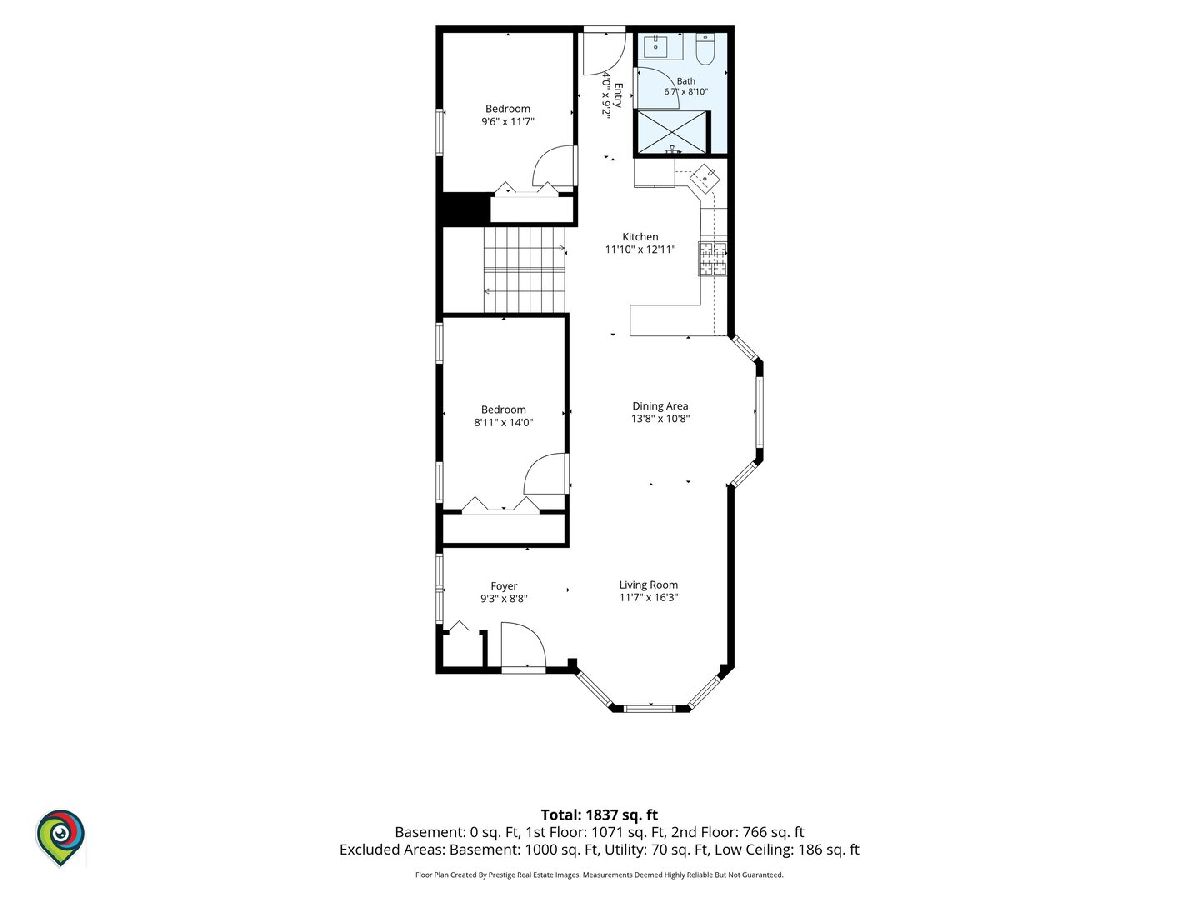
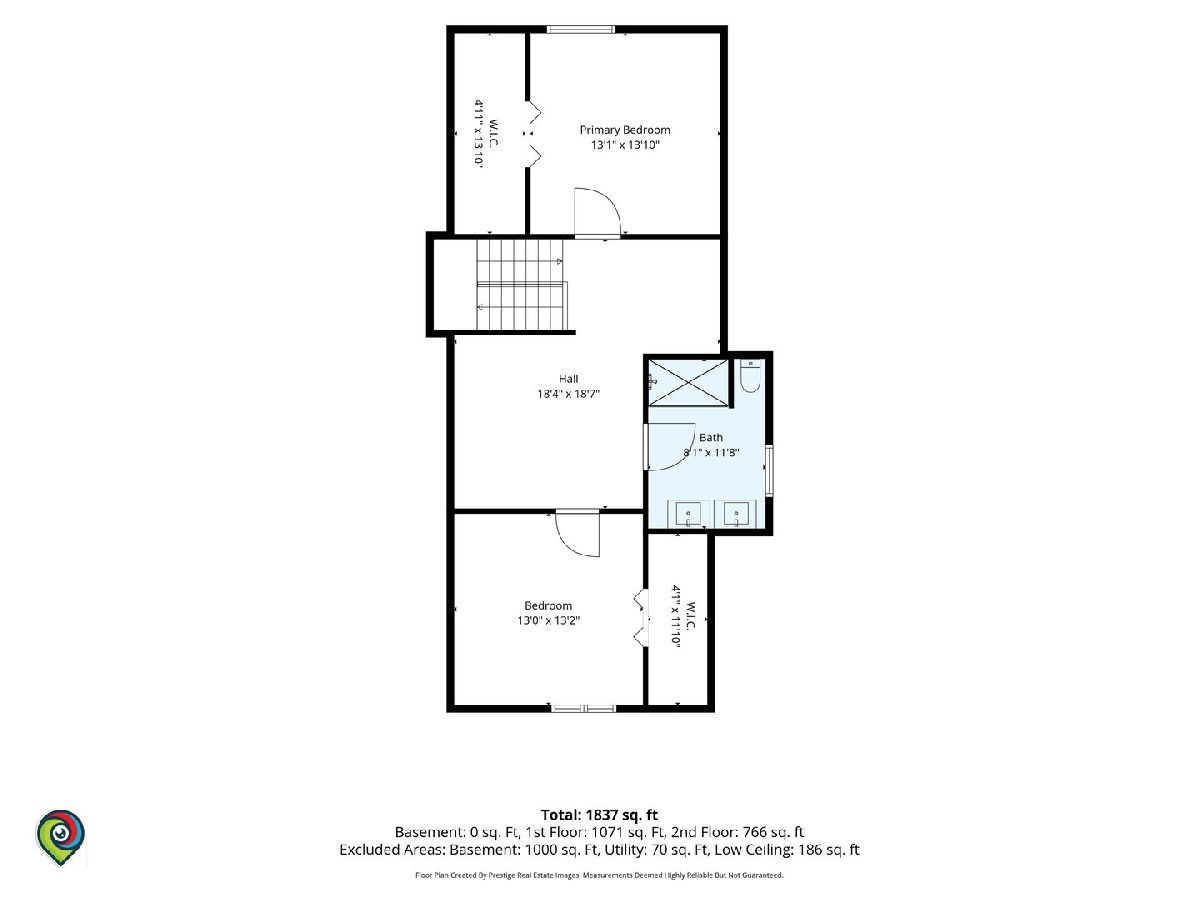
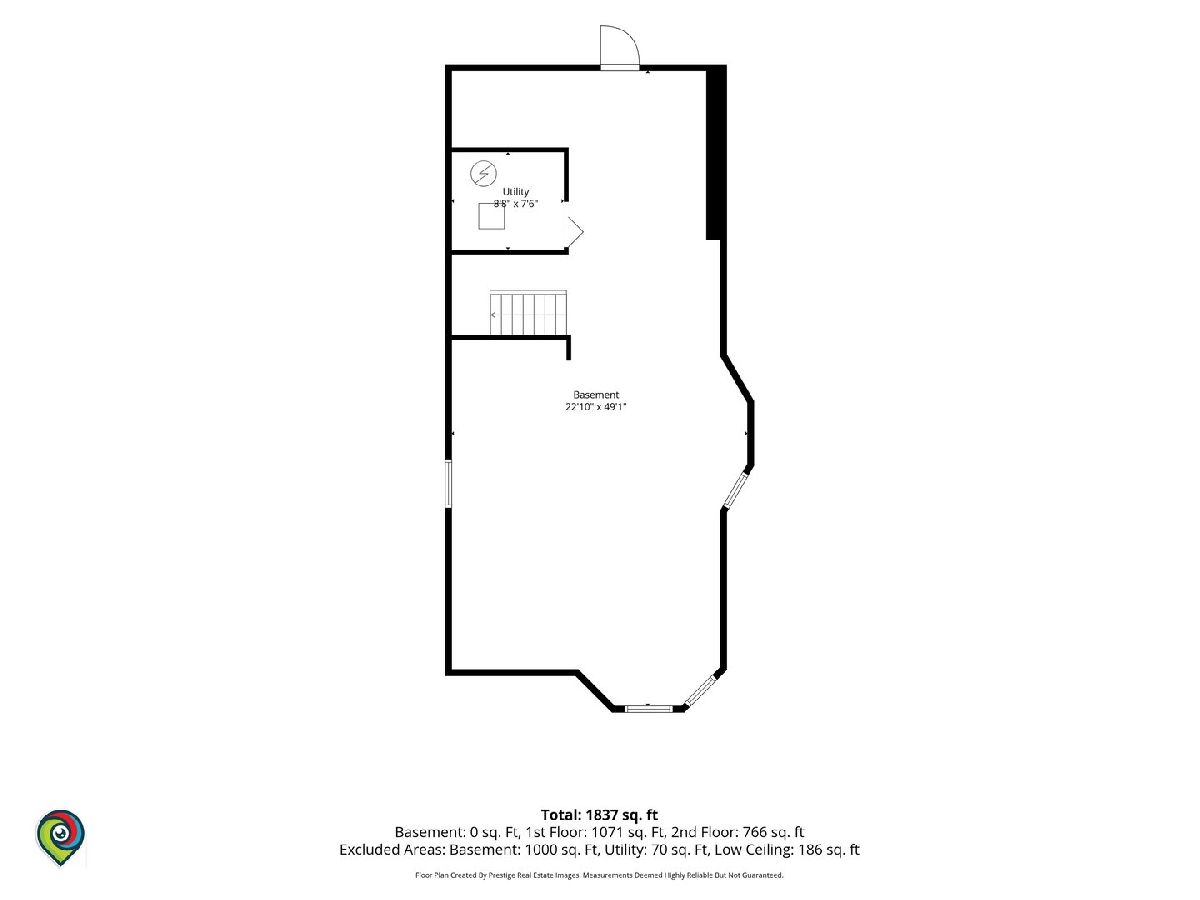
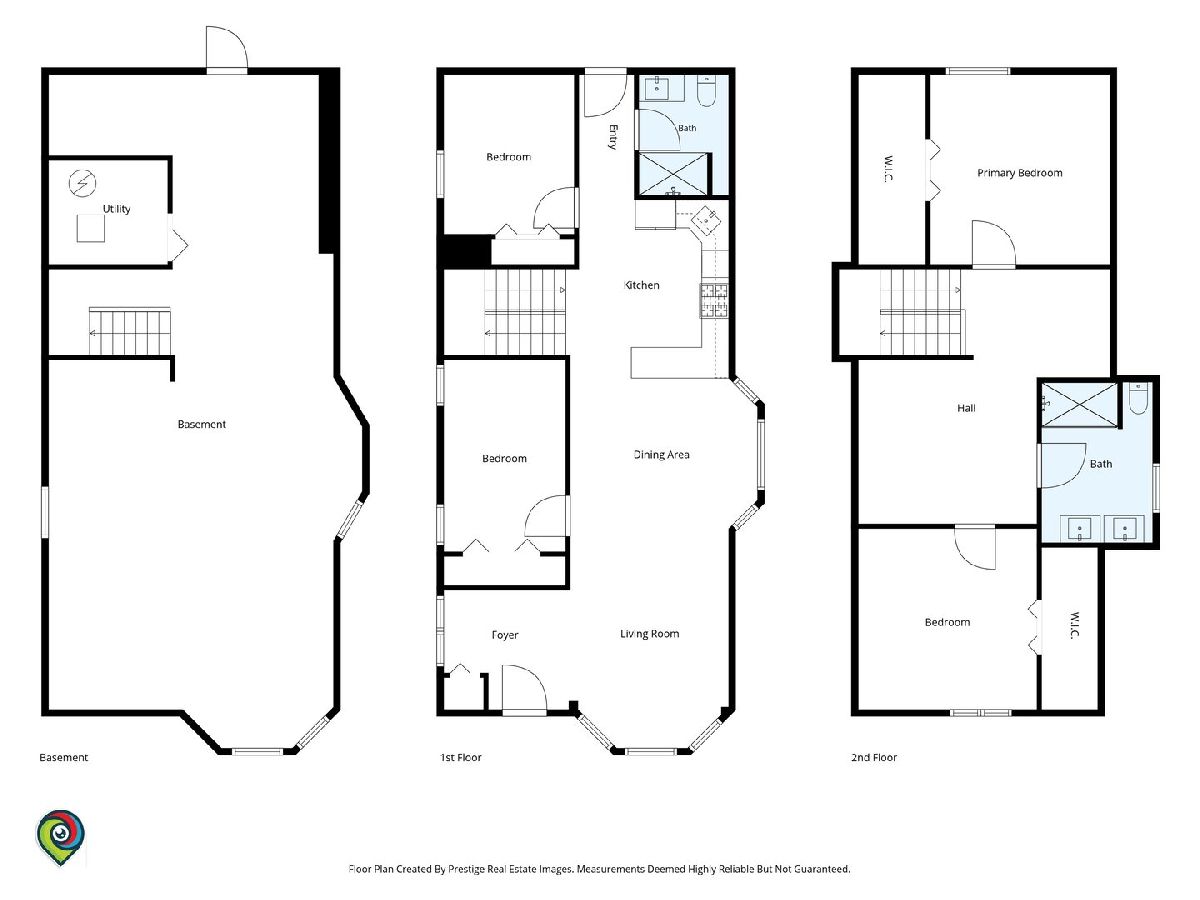
Beautifully gut-rehabbed 2-story single-family home offering modern finishes, spacious living, and an excellent floor plan. This bright and inviting 4-bedroom, 2-bath home features an open-concept main level with high ceilings, beautiful hardwood flooring throughout, recessed lighting, and a full open basement with room for expansion, large gatherings, recreation, or storage. The main level includes 2 bedrooms, a full bath, and a spacious living and dining area that flows into the stunning updated kitchen featuring soft-close cabinets, stainless steel appliances, quartz countertops, and an open view of the living and dining areas, perfect for everyday living and entertaining. Upstairs features 2 generously sized bedrooms, including the primary bedroom, with walk-in closets in each, plus a second full bath with a double-sink vanity. Enjoy the brand-new deck, spacious backyard, and carport slab with parking for up to 3 cars. Extensive updates include new 200-amp electrical service, plumbing, electrical, windows, HVAC system, furnace, ductwork, condenser, and drain-tile-style system, plus much more. Professionally remodeled with architectural floor plans and city permits. Conveniently located near public transportation and just minutes from downtown. Move-in ready and a must-see!
Property Specifics
| Single Family | |
| — | |
| — | |
| 1913 | |
| — | |
| — | |
| No | |
| — |
| Cook | |
| — | |
| — / Not Applicable | |
| — | |
| — | |
| — | |
| 12782005 | |
| 20294090020000 |
Property History
| DATE: | EVENT: | PRICE: | SOURCE: |
|---|---|---|---|
| 17 Jun, 2025 | Sold | $66,125 | MRED MLS |
| 12 May, 2025 | Under contract | $64,999 | MRED MLS |
| — | Last price change | $79,999 | MRED MLS |
| 27 Dec, 2024 | Listed for sale | $125,000 | MRED MLS |
| 9 Oct, 2026 | Listed for sale | $299,900 | MRED MLS |
Room Specifics
Total Bedrooms: 4
Bedrooms Above Ground: 4
Bedrooms Below Ground: 0
Dimensions: —
Floor Type: —
Dimensions: —
Floor Type: —
Dimensions: —
Floor Type: —
Full Bathrooms: 2
Bathroom Amenities: Accessible Shower,Double Sink,Soaking Tub
Bathroom in Basement: 0
Rooms: —
Basement Description: —
Other Specifics
| — | |
| — | |
| — | |
| — | |
| — | |
| 3720 | |
| Dormer,Finished,Full,Interior Stair | |
| — | |
| — | |
| — | |
| Not in DB | |
| — | |
| — | |
| — | |
| — |
Tax History
| Year | Property Taxes |
|---|---|
| 2025 | $1,645 |
| 2026 | $2,210 |
Contact Agent
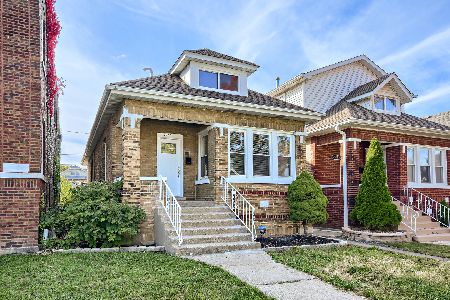
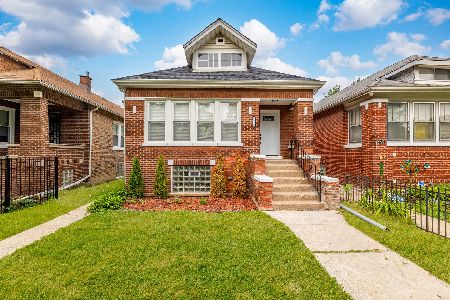
Nearby Similar Homes


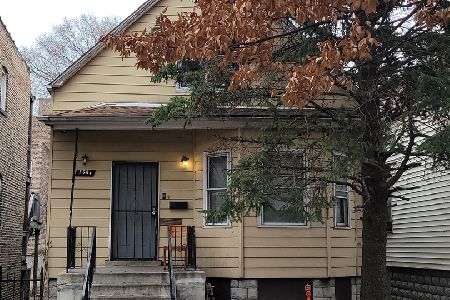
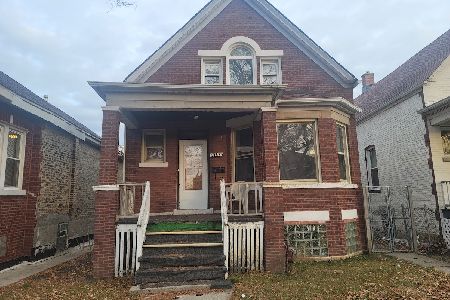
Nearby Sold Comparables

Contact Agent
Listing Provided By
RE/MAX Partners
