

7612 Wheeler Drive, Orland Park, Illinois 60462


$440,000
|
Short Sale
|
|
| Status: | Active |
| Sqft: | 1,771 |
| Cost/Sqft: | $248 |
| Beds: | 4 |
| Baths: | 3 |
| Year Built: | 1979 |
| Property Taxes: | $10,513 |
| Days On Market: | 28 |
| Lot Size: | 0,20 |
Description
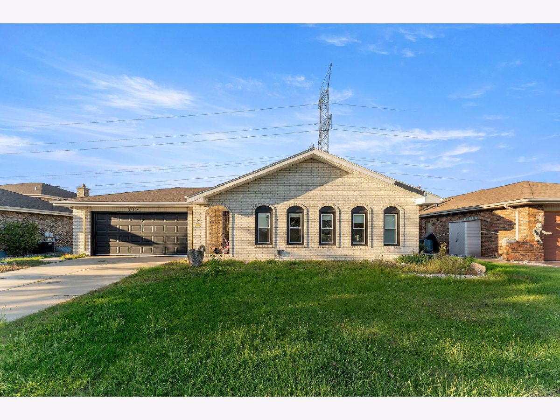
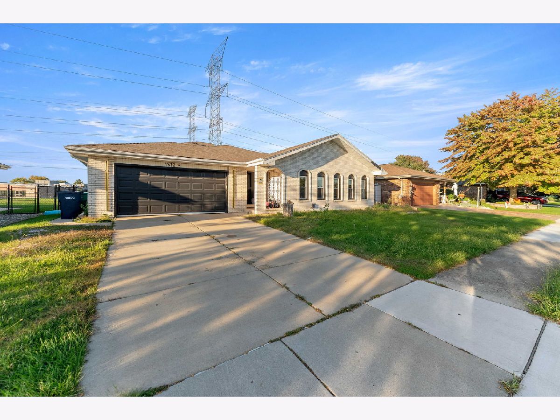
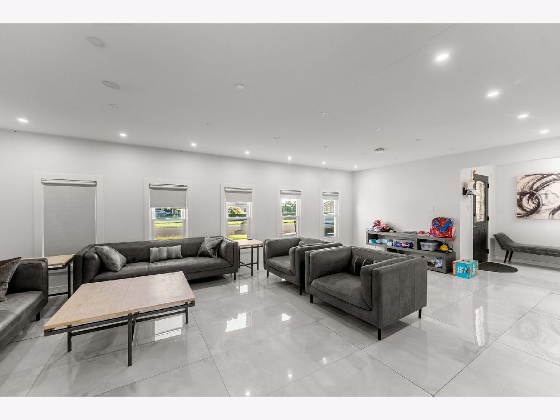
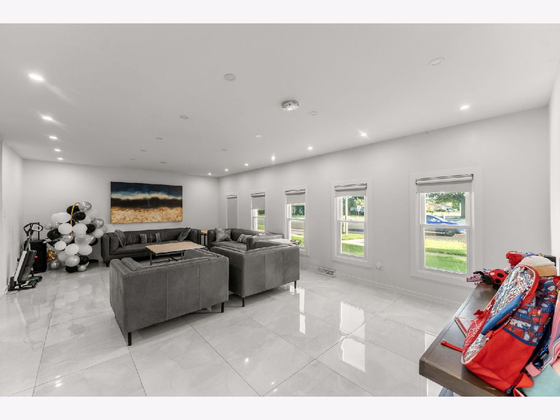
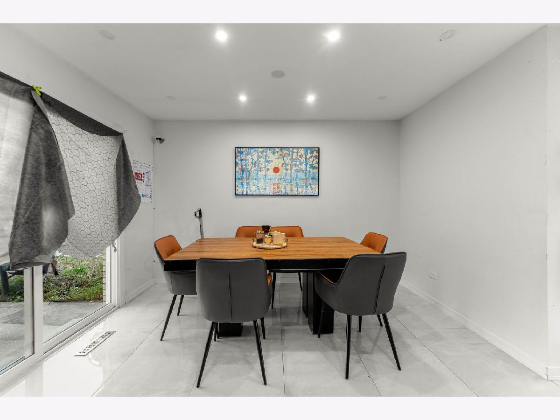
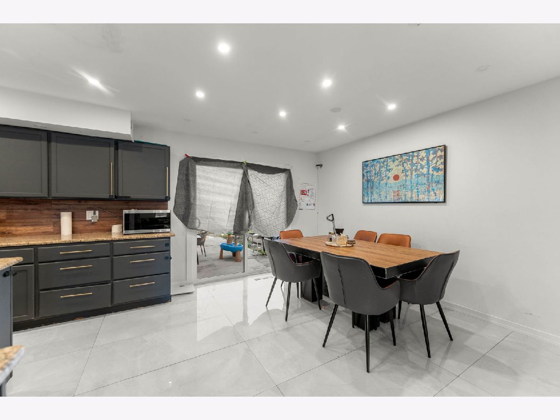
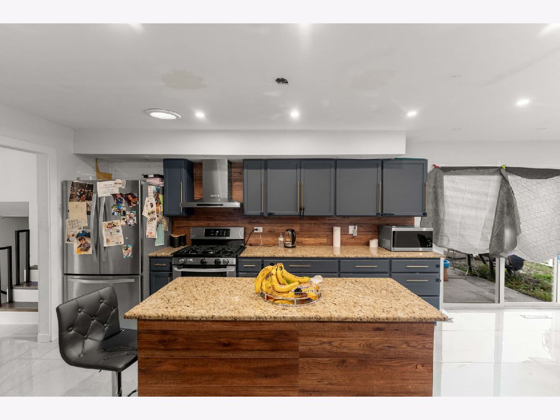
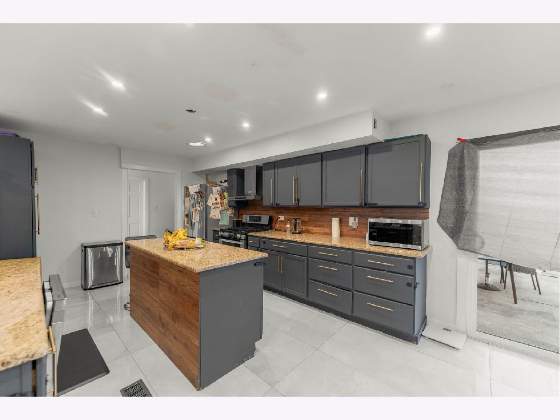
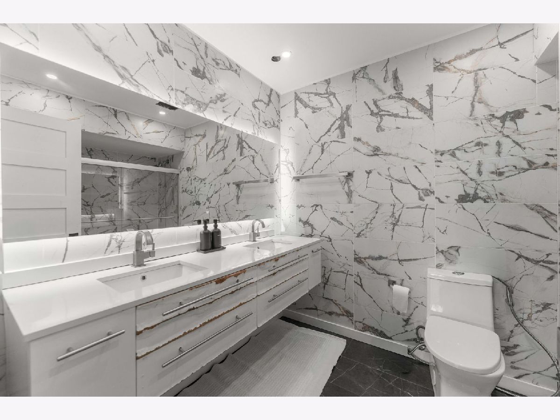
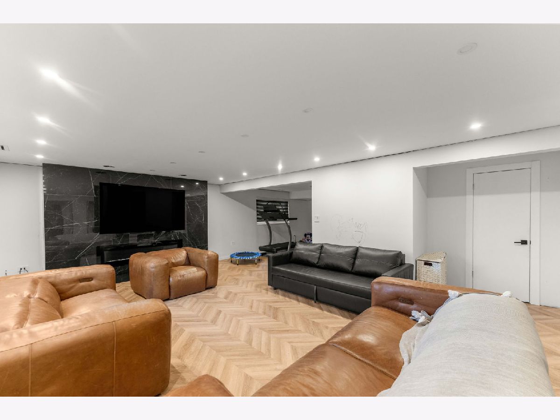
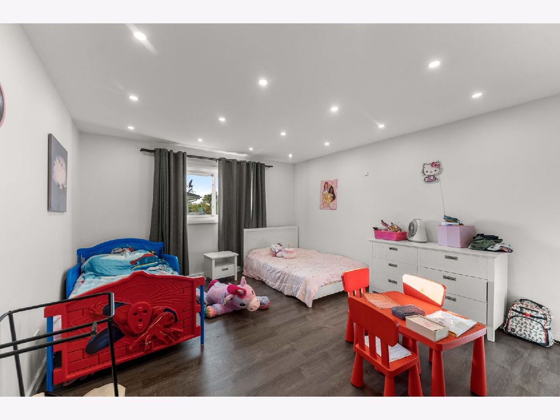
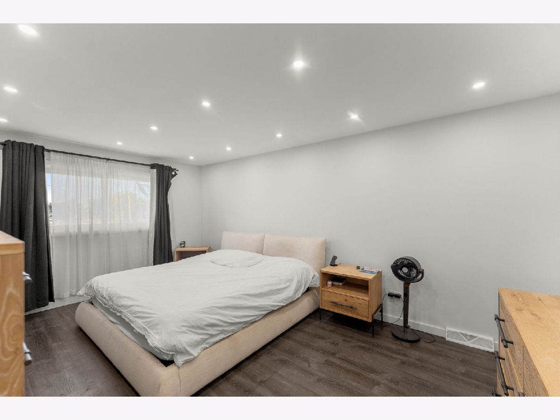
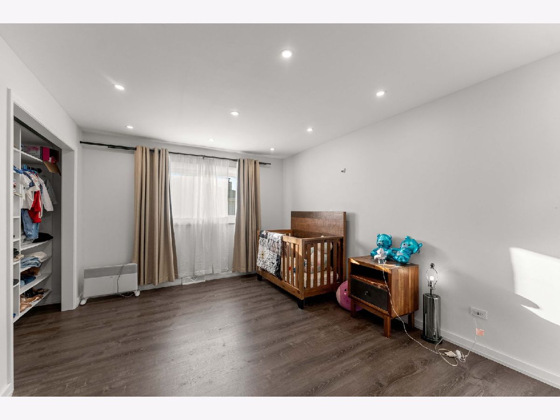
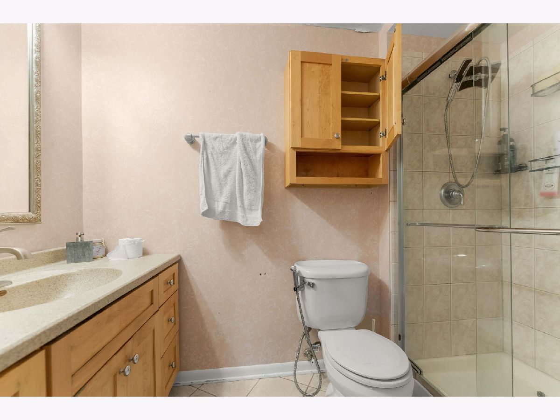
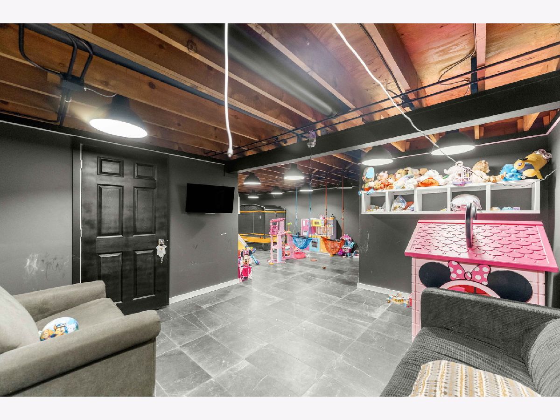
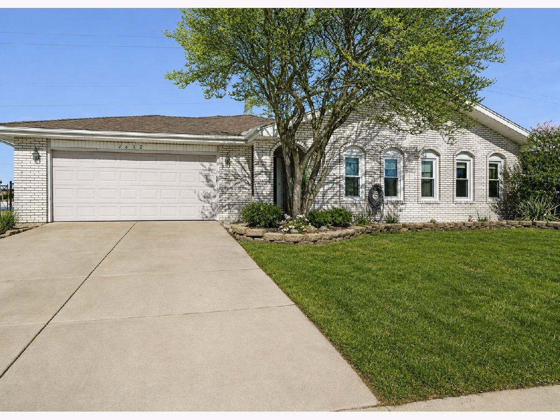
Desirable Orland Park all white brick home with 4 levels of living space. Offers 4 bedrooms and 3 full bathrooms. Open-concept is great for entertaining features a large living room, dining room, expanded kitchen with center island, SS appliances and access to 2 car attached garage. Second level offers master bedroom with full bath, 2 large bedrooms, 2 closets in all bedrooms & a full bathroom, . Lower level has a large family room, custom marble fireplace with additional space that can be converted into a 4th bedroom, laundry room and full bathroom. finished basement with a large recreational room. Windows were replaced in 2020 and home was updated in 2015. above ground pool, concrete patio, Fenced-in yard backs up to elementary school and open field. Walking distance to parks, schools and restaurants. Minutes from shopping mall and easy access to interstate I80. This property needs work, for the seller did not complete some projects, master bath, and final drywall and deck work, sold as is waiting on a short-sale approval. Roof as is.
Property Specifics
| Single Family | |
| — | |
| Mediterranean | |
| 1979 | |
| Finished, Partial | |
| 800 (800 finished) | |
| Vinyl Siding, Brick | |
| Asphalt | |
| — | |
| No | |
| 0.2 |
| Cook | |
| Silver Lake West | |
| 0 / Not Applicable | |
| None | |
| Public | |
| Public Sewer | |
| Central Air | |
| Natural Gas, Forced Air | |
| 12772015 | |
| 27133060080000 |
Property History
| DATE: | EVENT: | PRICE: | SOURCE: |
|---|---|---|---|
| 17 Nov, 2015 | Sold | $240,000 | MRED MLS |
| 26 Aug, 2015 | Under contract | $260,000 | MRED MLS |
| 18 Jun, 2015 | Listed for sale | $260,000 | MRED MLS |
| 23 Mar, 2022 | Sold | $405,900 | MRED MLS |
| 22 Feb, 2022 | Under contract | $399,000 | MRED MLS |
| 14 Feb, 2022 | Listed for sale | $399,000 | MRED MLS |
| 29 Sep, 2026 | Listed for sale | $440,000 | MRED MLS |
Room Specifics
Total Bedrooms: 4
Bedrooms Above Ground: 4
Bedrooms Below Ground: 0
Dimensions: 16X12
Floor Type: Laminate
Dimensions: 14X12
Floor Type: Laminate
Dimensions: 14X11
Floor Type: Laminate
Dimensions: 17X15
Floor Type: Ceramic Tile
Full Bathrooms: 3
Bathroom Amenities: —
Bathroom in Basement: 0
Dimensions: 12X10
Floor Type: Porcelain Tile
Dimensions: 14X12
Floor Type: Porcelain Tile
Features: Island
Dimensions: 6X8
Floor Type: Ceramic Tile
Dimensions: 23X14
Floor Type: Porcelain Tile
Dimensions: 23X14
Floor Type: Vinyl
Rooms: Utility Room-Lower Level, Recreation Room
Name: Utility Room-Lower Level
Dimensions: 23X26
Floor Type: Other
Name: Recreation Room
Dimensions: 25X22
Floor Type: Ceramic Tile
Other Specifics
| 2 | |
| Concrete Perimeter | |
| Concrete, Garage Door Opener, Garage Owned, Attached, Garage | |
| — | |
| Laminate | |
| Patio | |
| Above Ground | |
| — | |
| — | |
| 69X132X69X133 | |
| — | |
| Full | |
| — | |
| Range, Microwave, Dishwasher, Refrigerator, Washer, Dryer, Disposal, Stainless Steel Appliance(s) | |
| Not in DB | |
| Sidewalks, Street Paved | |
| — | |
| — |
Tax History
| Year | Property Taxes |
|---|---|
| 2015 | $7,580 |
| 2022 | $7,830 |
| 2026 | $10,513 |
Contact Agent
Contact Agent
Listing Provided By
Infiniti Properties, Inc.
