

7615 Champlain Avenue, Greater Grand Crossing, Chicago, Illinois 60619


$250,000
|
For Sale
|
|
| Status: | Contingent |
| Sqft: | 1,800 |
| Cost/Sqft: | $139 |
| Beds: | 4 |
| Baths: | 2 |
| Year Built: | 1911 |
| Property Taxes: | $1,334 |
| Lot Size: | 0,00 |
Description
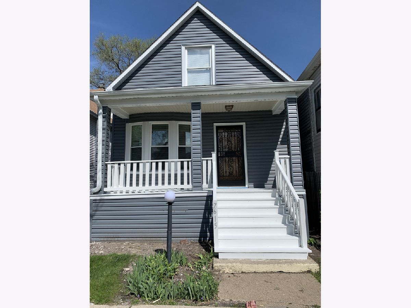
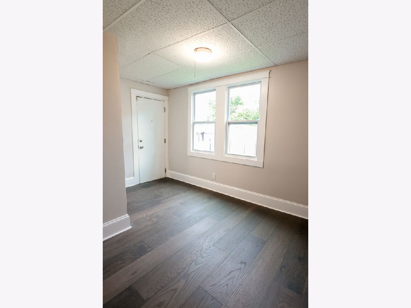
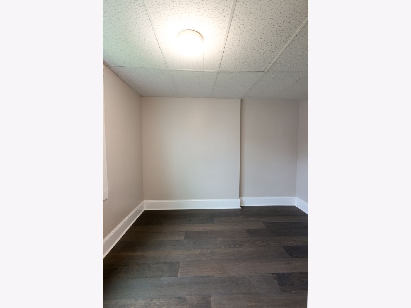
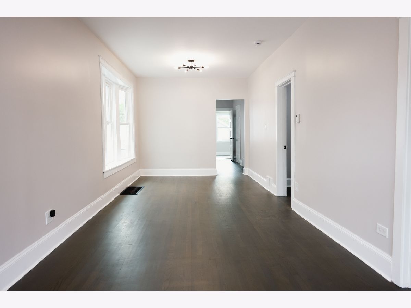
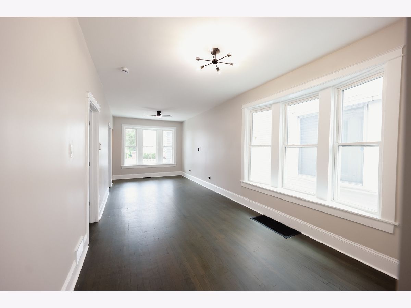
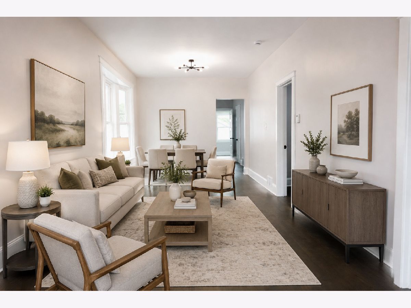
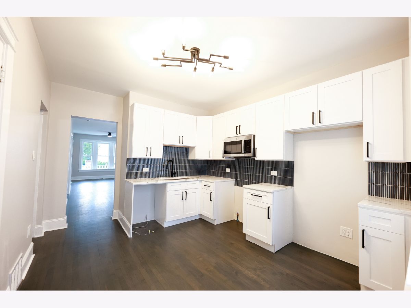
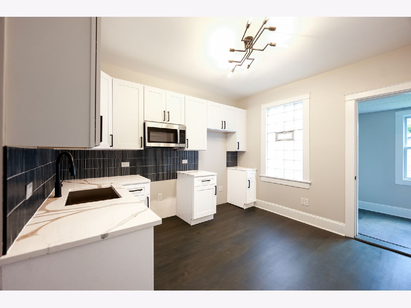
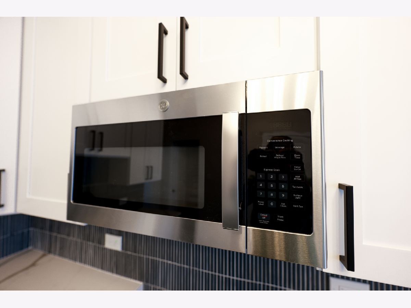
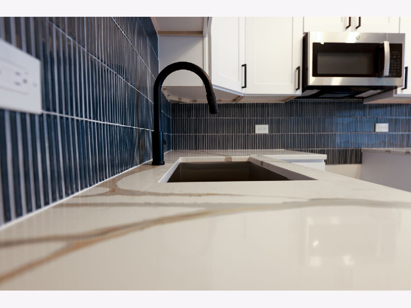
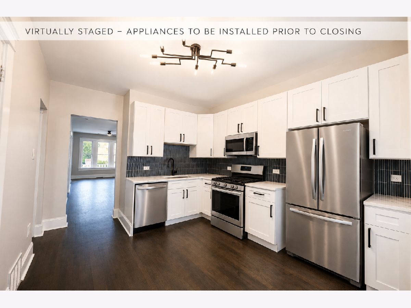
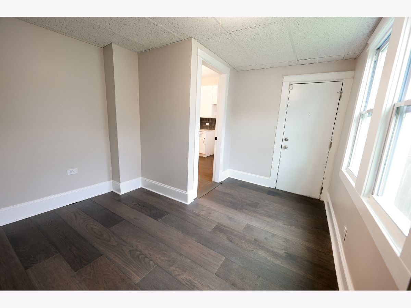
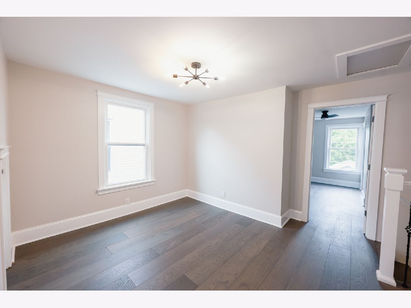
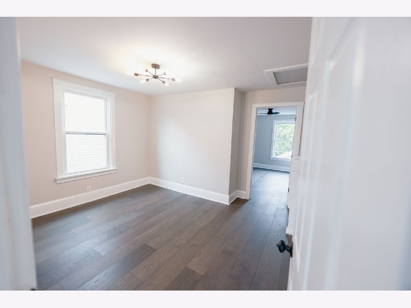
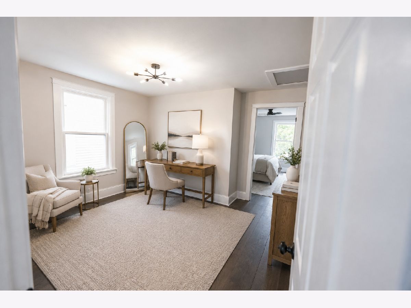
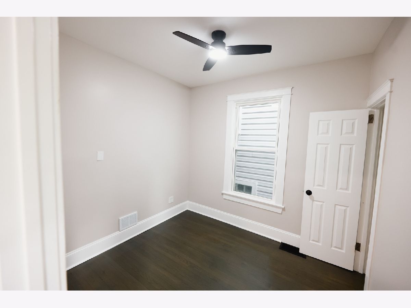
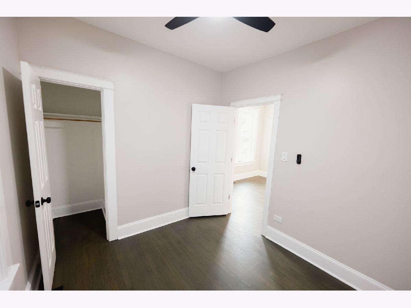
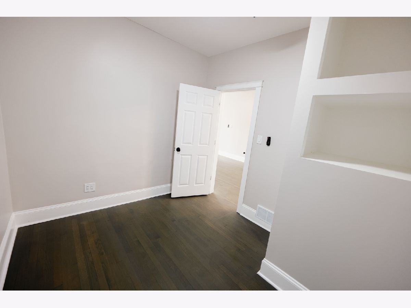
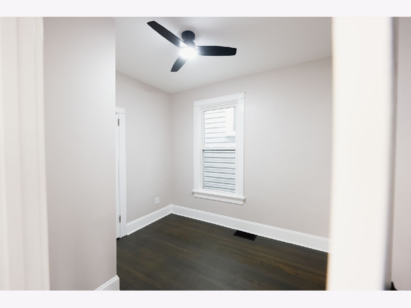
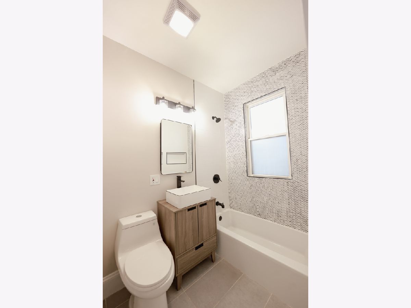
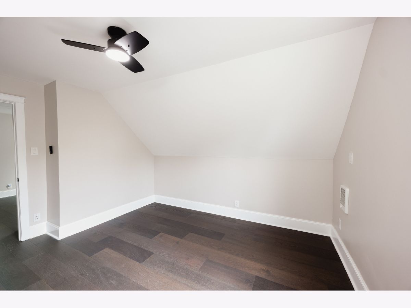
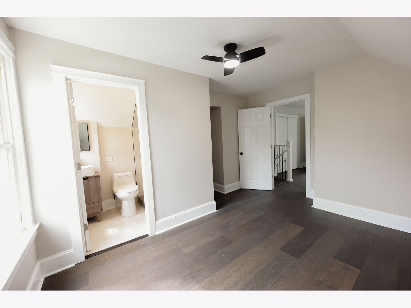
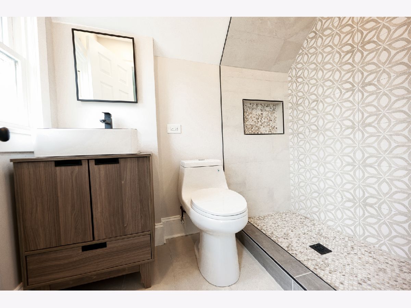
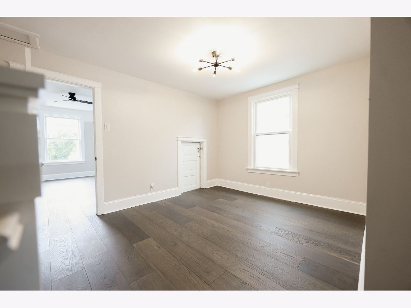
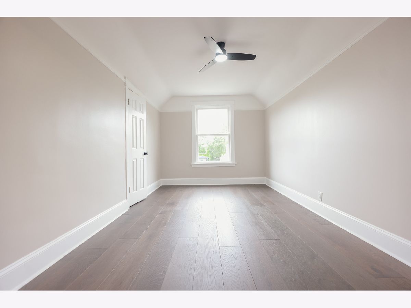
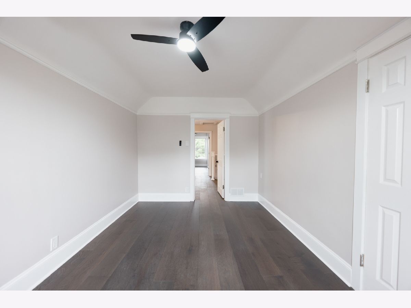
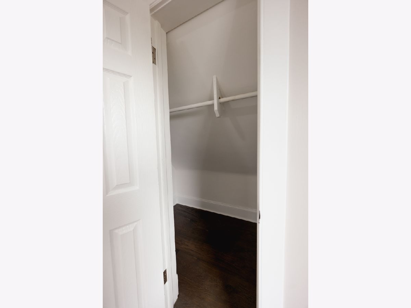
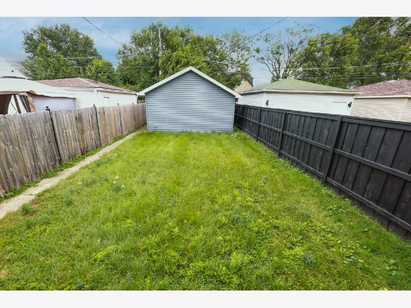
Updated interiors and a thoughtfully designed layout offering space to live, work, and entertain make this spacious two-story home a standout opportunity in Chicago's Greater Grand Crossing neighborhood! Featuring 4 bedrooms, 2 full baths, and a detached 2-car garage, this beautifully updated residence showcases hardwood flooring throughout the home, updated lighting, fresh baseboards, and attractive contemporary finishes throughout. The main level features an inviting open living and dining area that flows into an updated kitchen, with an adjoining enclosed flex space ideal for a breakfast nook, home office, pantry, or mudroom. Both bathrooms feature refreshed finishes, while the generous bedroom layout provides plenty of room for everyday living. Upstairs, the primary bedroom offers an added retreat with its own separate enclosed flex area, perfect for a private office, dressing room, or reading nook. Multiple closets throughout the home provide additional storage options. A full unfinished basement offers additional storage, while the detached 2-car garage adds convenience. Ideally situated near public transportation, shopping, dining, and neighborhood parks, this home offers modern appeal, functional living areas, and room to accommodate a variety of lifestyles. Kitchen appliances will be provided at closing with an acceptable offer. This home qualifies for up to $16,000 through the HOPER Homebuyer Program! Schedule your private showing today!
Property Specifics
| Single Family | |
| — | |
| — | |
| 1911 | |
| 2020 | |
| Unfinished, Full | |
| Vinyl Siding | |
| — | |
| — | |
| No | |
| — |
| Cook | |
| — | |
| — / Not Applicable | |
| None | |
| Lake Michigan | |
| Public Sewer | |
| None | |
| Gas | |
| 12794084 | |
| 20274130050000 |
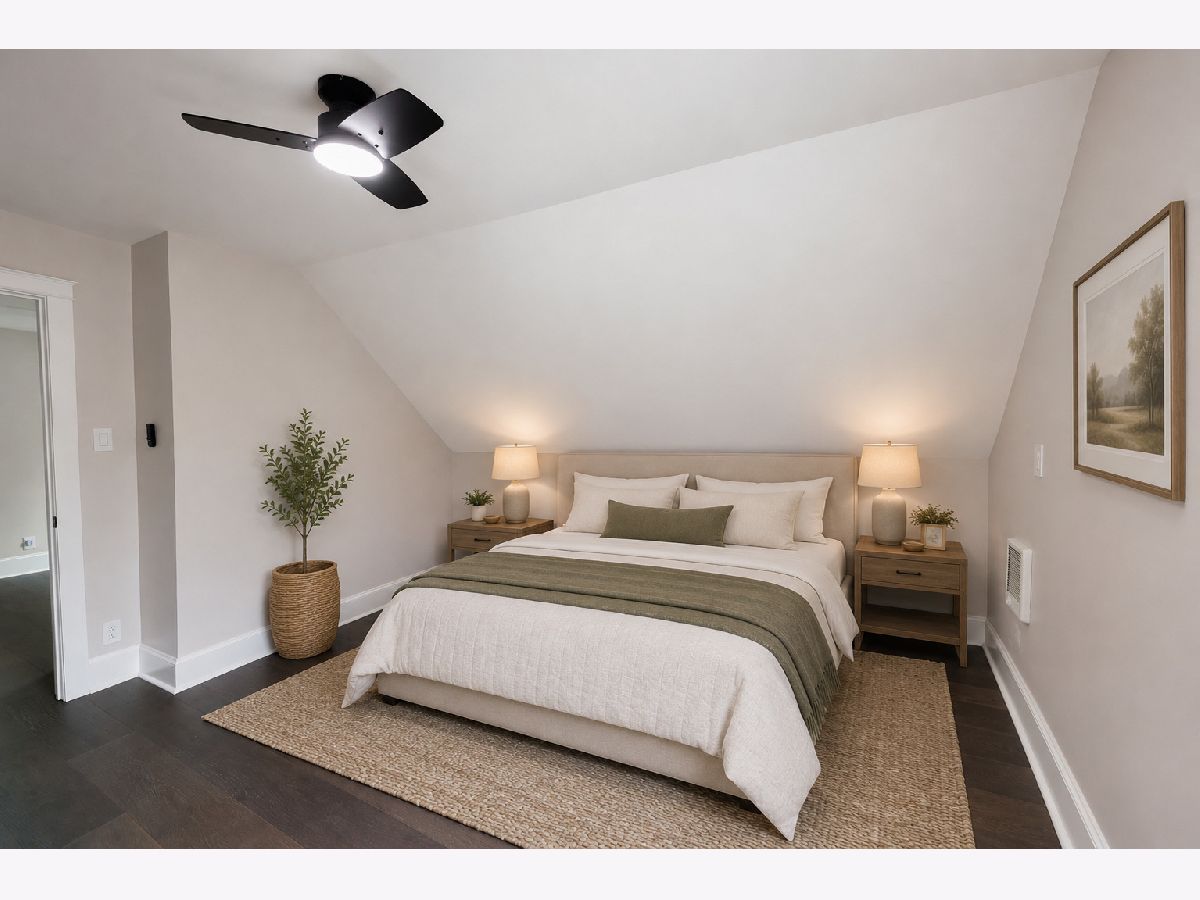
Some photos of this home have been virtually staged.
Room Specifics
Total Bedrooms: 4
Bedrooms Above Ground: 4
Bedrooms Below Ground: 0
Dimensions: 11X11
Floor Type: —
Dimensions: 14X11
Floor Type: —
Dimensions: 10X10
Floor Type: —
Dimensions: 10X10
Floor Type: —
Full Bathrooms: 2
Bathroom Amenities: —
Bathroom in Basement: 0
Dimensions: 10X13
Floor Type: —
Dimensions: 10X12
Floor Type: —
Dimensions: 20X50
Floor Type: —
Dimensions: 10X12
Floor Type: Hardwood
Rooms: Other Room, Walk In Closet
Name: Other Room
Dimensions: 7X10
Floor Type: Hardwood
Name: Walk In Closet
Dimensions: 6X8
Floor Type: —
Other Specifics
| 2 | |
| — | |
| Garage Owned, Detached, Garage | |
| — | |
| — | |
| — | |
| — | |
| — | |
| 24x124 | |
| — | |
| Full | |
| — | |
| — | |
| Not in DB | |
| — | |
| — | |
| — |
Contact Agent
Nearby Similar Homes
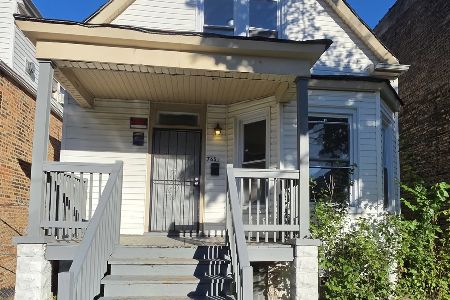

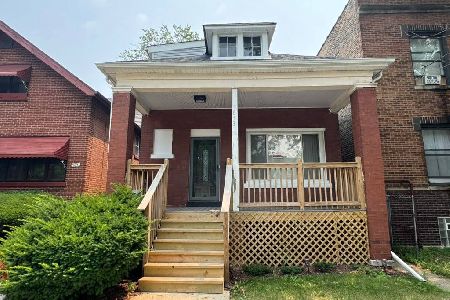
Nearby Sold Comparables



Contact Agent
Listing Provided By
Keller Williams Preferred Realty
