

7626 Bentgrass Circle, Yorkville, Illinois 60560


$1,295,000
|
For Sale
|
|
| Status: | Active |
| Sqft: | 3,640 |
| Cost/Sqft: | $356 |
| Beds: | 4 |
| Baths: | 4 |
| Year Built: | 2026 |
| Property Taxes: | $3 |
| Days On Market: | 56 |
| Lot Size: | 0,83 |
Description
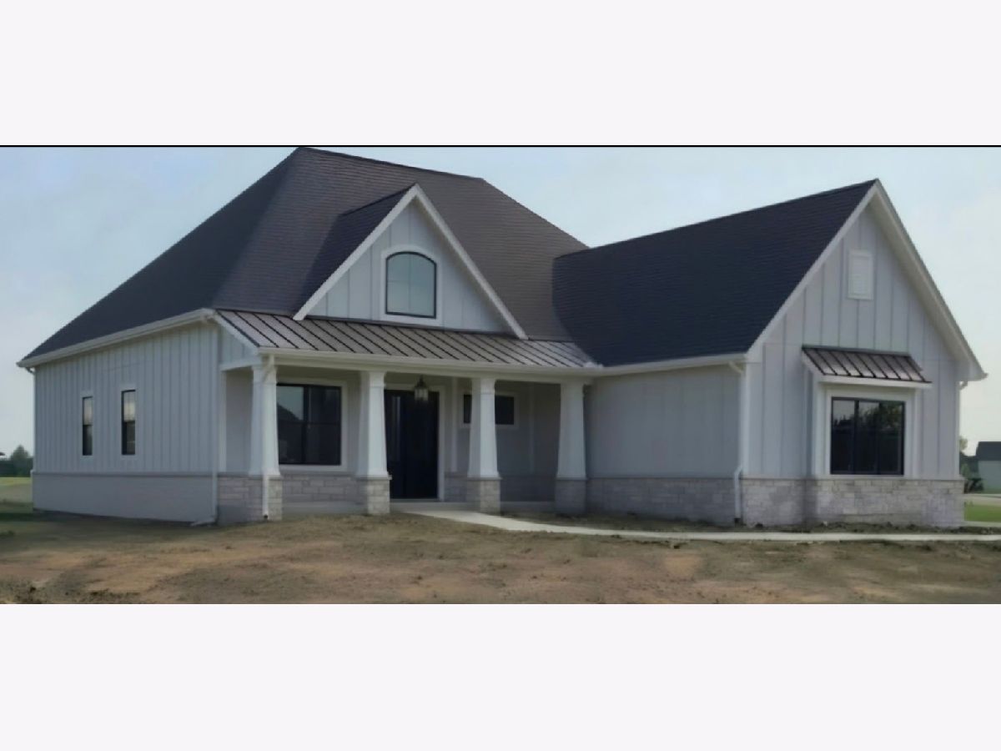
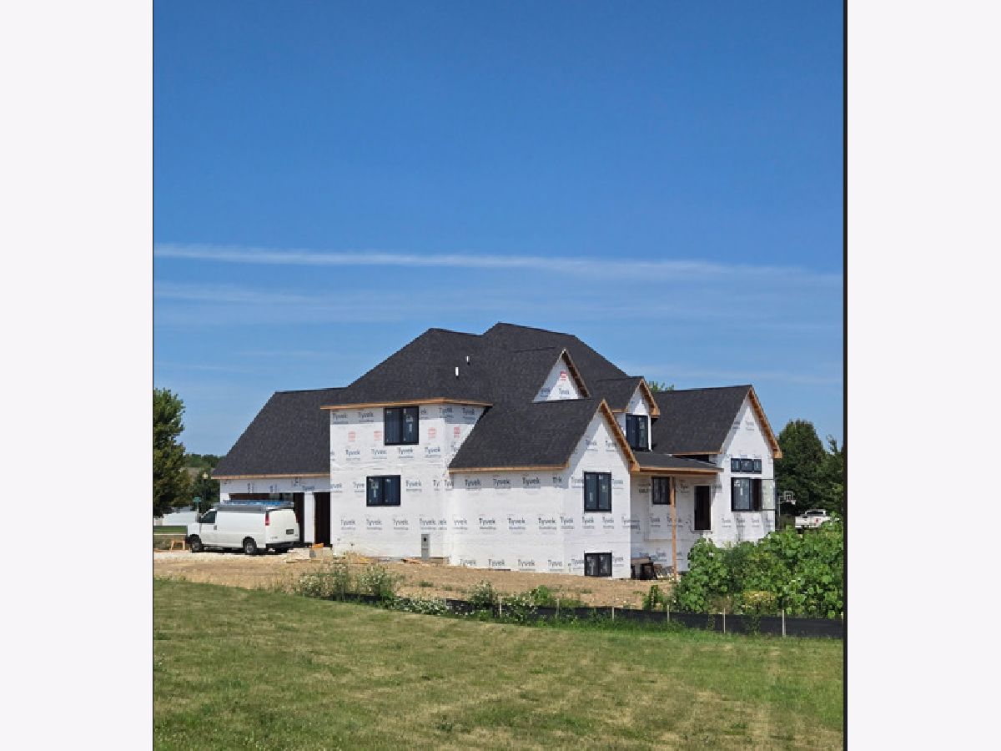
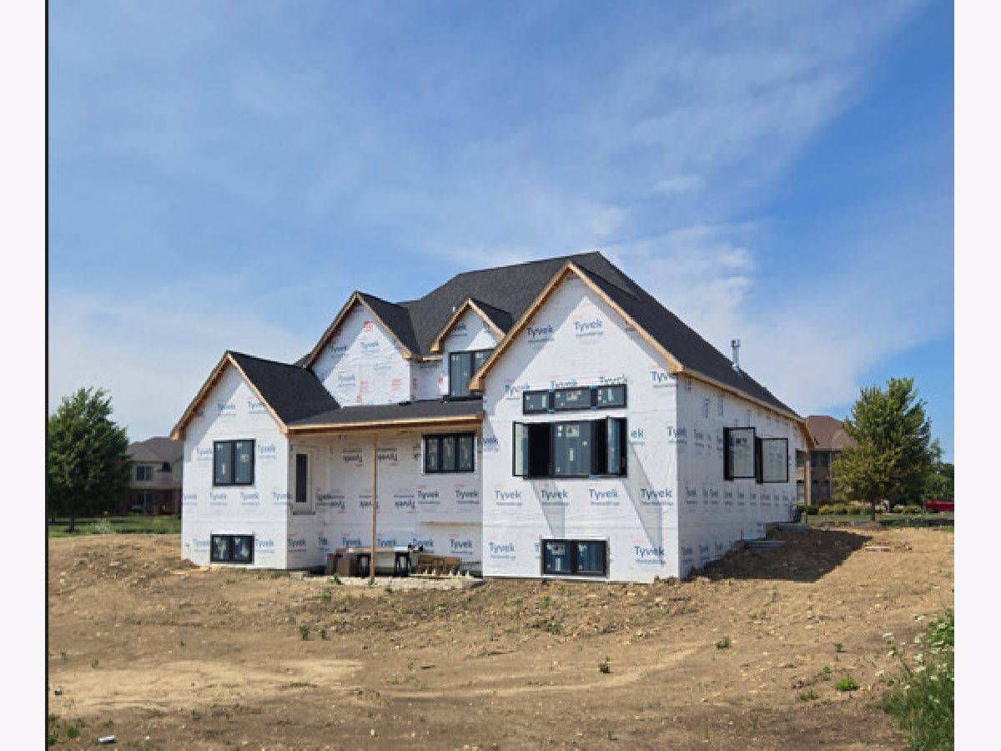
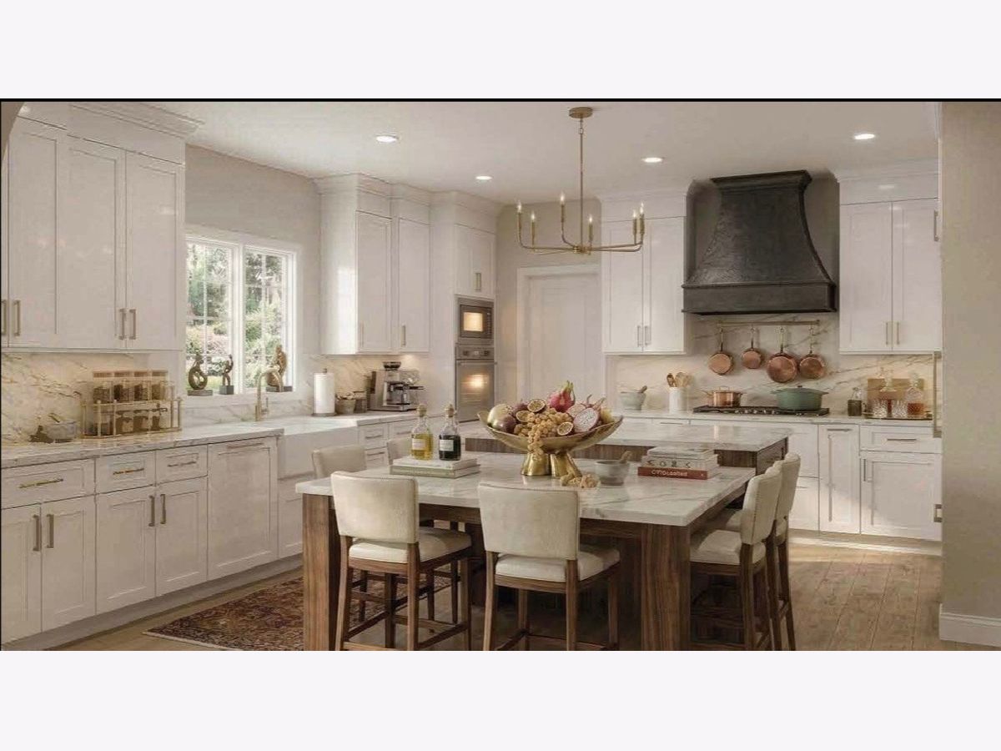
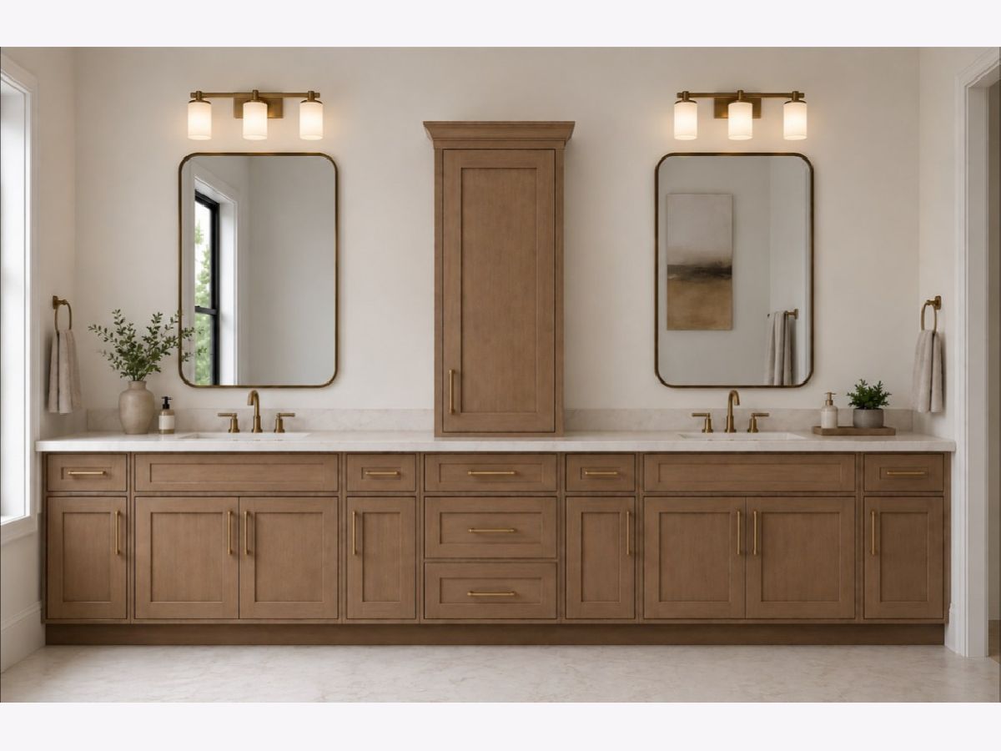
READY IN THE FALL!! Nestled on nearly an acre in Yorkville's Whitetail Ridge neighborhood, this luxury new construction estate seamlessly pairs elite architectural design with high-end modern amenities. Striking stone accents and durable James Hardie siding frame the sophisticated exterior. Entry consists of a welcoming covered front porch complemented by a concrete driveway leading to a spacious 3-car garage. Premium black-on-black Andersen casement windows elevate the home's striking aesthetic inside and out. The grand interior contains first floor 9-foot walls, 8-foot doors, and a dramatic 20-foot cathedral great room. An upgraded trim package elevates the living spaces with architectural beams, a coffered ceiling, and custom feature walls. A unique see-through gas fireplace elegantly connects the massive great room to a private study. At the heart of the home is a chef's kitchen outfitted with a tiered 10-foot island with integrated table seating, built-in double oven, and a spacious walk-in pantry. Designed for ultimate comfort, the 4-bedroom, 3.1-bath layout features a coveted first-floor resort-style master retreat. This private oasis boasts a cathedral ceiling, an expansive walk-in closet, and a spa-like bath with a free-standing soaking tub and a rainhead walk-in shower. The master suite enjoys direct access to a covered rear deck shared with the great room, perfect for seamless indoor-outdoor living. Upstairs, a second-floor en suite can perfect privacy for family or guests. The home includes two furnaces, two air conditioning units, and 400-amp electrical service. The expansive lookout basement features 9-foot walls and pre-installed rough-in plumbing, offering endless customization potential. Don't miss out on this rare opportunity in this Golf Course community. Schedule your showing today! Property is Agent owned. Updated photos to come
Property Specifics
| Single Family | |
| — | |
| — | |
| 2026 | |
| — | |
| — | |
| No | |
| 0.83 |
| Kendall | |
| Whitetail Ridge | |
| 204 / Annual | |
| — | |
| — | |
| — | |
| 12718192 | |
| 0607403001 |
Nearby Schools
| NAME: | DISTRICT: | DISTANCE: | |
|---|---|---|---|
|
Grade School
Circle Center Grade School |
115 | — | |
Room Specifics
Total Bedrooms: 4
Bedrooms Above Ground: 4
Bedrooms Below Ground: 0
Dimensions: —
Floor Type: —
Dimensions: —
Floor Type: —
Dimensions: —
Floor Type: —
Full Bathrooms: 4
Bathroom Amenities: —
Bathroom in Basement: 0
Rooms: —
Basement Description: —
Other Specifics
| 3 | |
| — | |
| — | |
| — | |
| — | |
| 245x286x299x83 | |
| — | |
| — | |
| — | |
| — | |
| Not in DB | |
| — | |
| — | |
| — | |
| — |
Contact Agent
Contact Agent
Listing Provided By
Village Realty, Inc.
