

763 Grosse Pointe Circle, Vernon Hills, Illinois 60061


$398,800
|
For Sale
|
|
| Status: | Active |
| Sqft: | 1,919 |
| Cost/Sqft: | $208 |
| Beds: | 3 |
| Baths: | 3 |
| Year Built: | 1993 |
| Property Taxes: | $8,922 |
| Days On Market: | 49 |
| Lot Size: | 0,00 |
Description
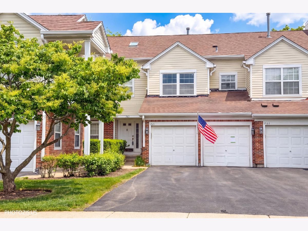
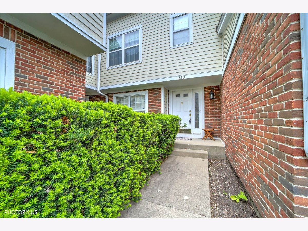
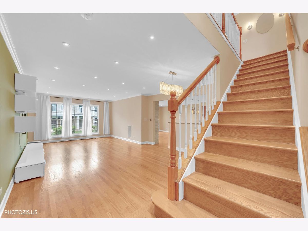
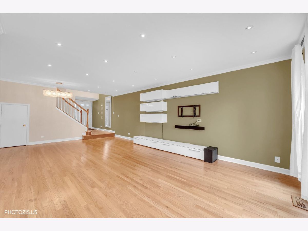
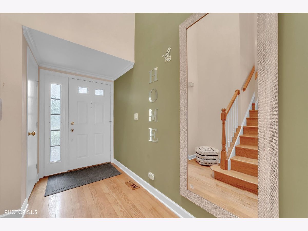
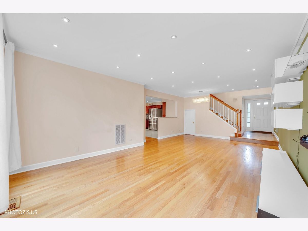
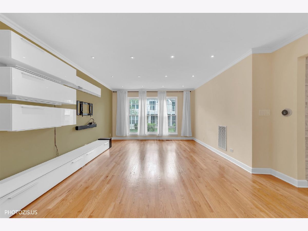
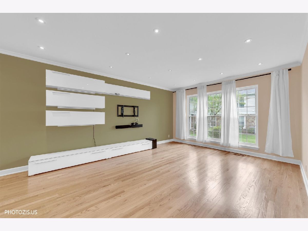
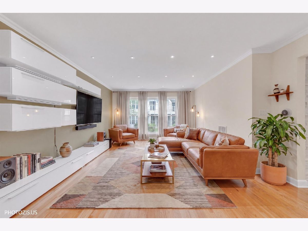
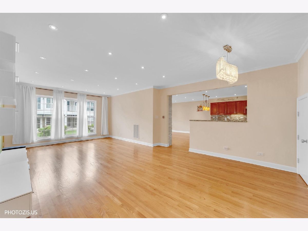
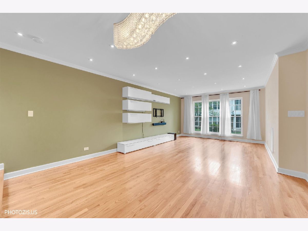
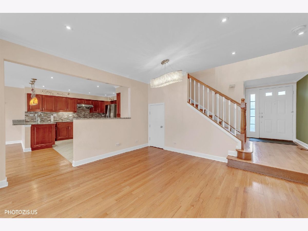
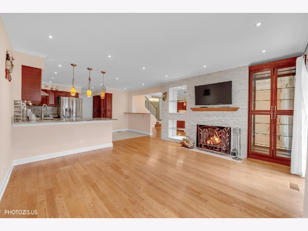
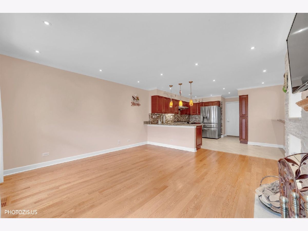
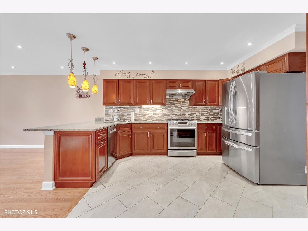
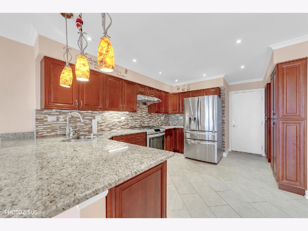
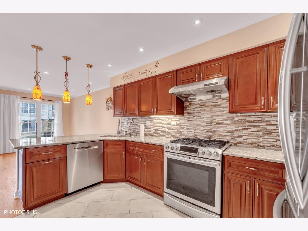
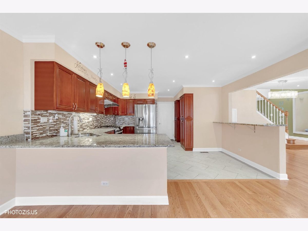
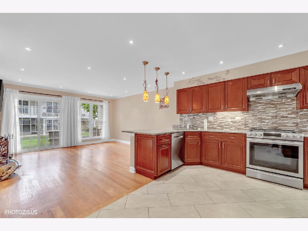
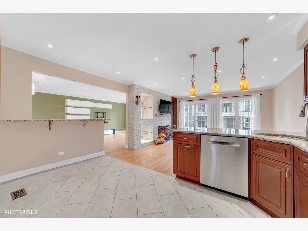
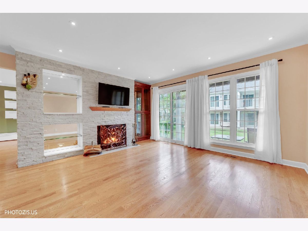
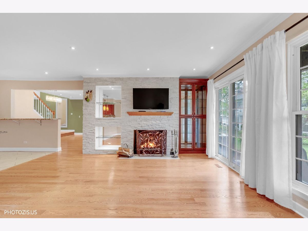
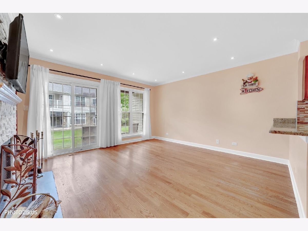
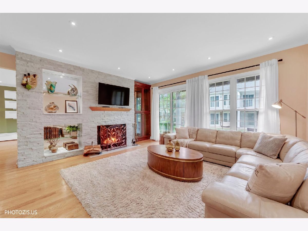
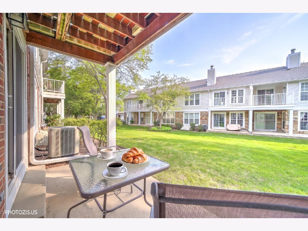
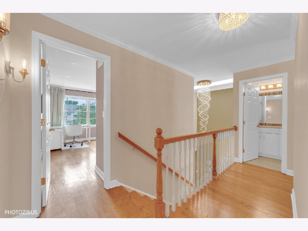
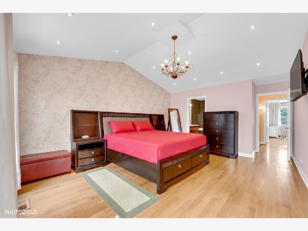
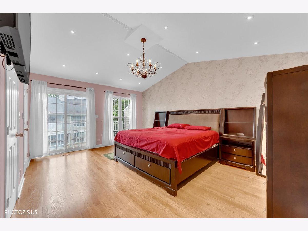
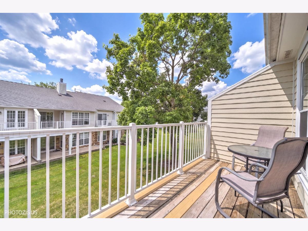
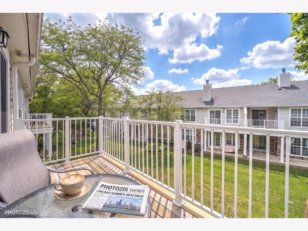
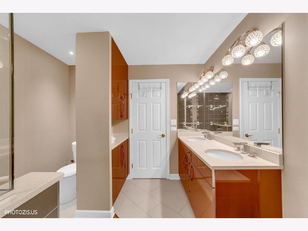
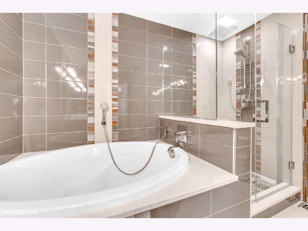
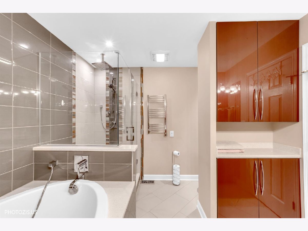
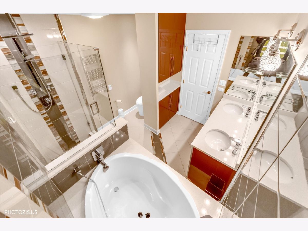
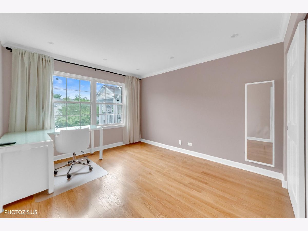
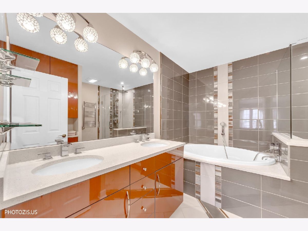
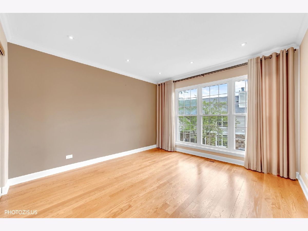
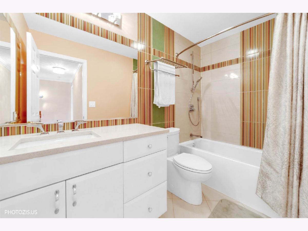
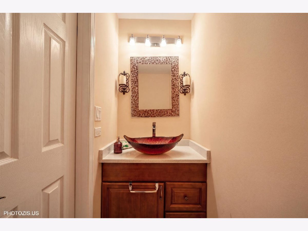
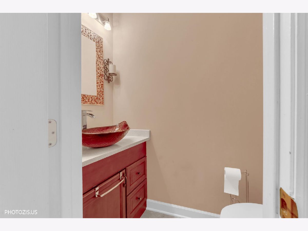
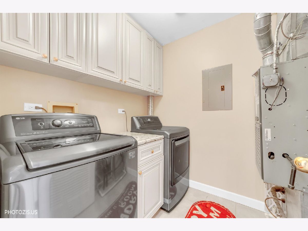
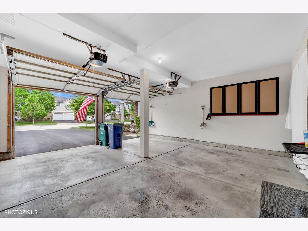
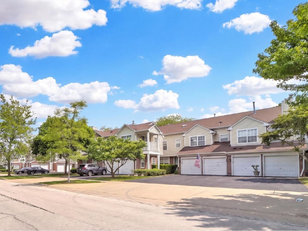
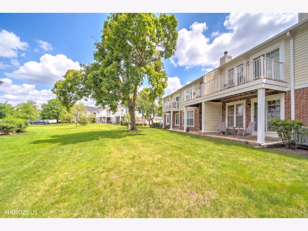
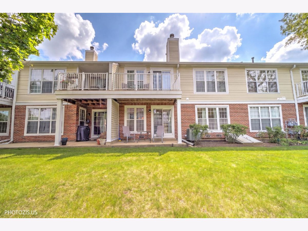
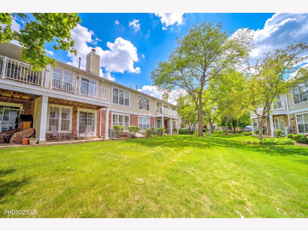
Don't miss this beautifully renovated townhome in the Carriages of Grosse Pointe, set within the highly regarded Stevenson High School District. A bright twostory foyer with skylight welcomes you into an open living and dining area ideal for entertaining. The inviting family room features a fireplace, dry bar, custom shelving, and sliding doors leading to the patio and green space. The updated kitchen offers stainlesssteel appliances, granite countertops, a builtin buffet, pantry, and newer cabinetry. A powder room completes the main level. Upstairs, the spacious primary suite includes dual walk-in closets, a private balcony, and an ensuite with a modern vanity, quartz countertop, soaking tub, separate shower, and linen closet. Two additional bedrooms, an updated full bath, and a convenient laundry room complete the second floor. Nicely painted throughout with newer hardwood floors (2018), recessed lighting (2018), stylish fixtures, and ceiling fans. Roof changed in 2026, siding updated in 2025, and kitchen and bathrooms renovated in 2019. An attached two car garage and a prime location near shopping, dining, entertainment, and the Metra make this home a standout.
Property Specifics
| Condos/Townhomes | |
| 2 | |
| — | |
| 1993 | |
| — | |
| WHITE CHAPEL | |
| No | |
| — |
| Lake | |
| Carriages Of Grosse Pointe | |
| 471 / Monthly | |
| — | |
| — | |
| — | |
| 12655824 | |
| 15062060620000 |
Nearby Schools
| NAME: | DISTRICT: | DISTANCE: | |
|---|---|---|---|
|
Grade School
Diamond Lake Elementary School |
76 | — | |
|
Middle School
West Oak Middle School |
76 | Not in DB | |
|
High School
Adlai E Stevenson High School |
125 | Not in DB | |
Property History
| DATE: | EVENT: | PRICE: | SOURCE: |
|---|---|---|---|
| 4 Jun, 2026 | Under contract | $398,800 | MRED MLS |
| 23 May, 2026 | Listed for sale | $398,800 | MRED MLS |
Room Specifics
Total Bedrooms: 3
Bedrooms Above Ground: 3
Bedrooms Below Ground: 0
Dimensions: —
Floor Type: —
Dimensions: —
Floor Type: —
Full Bathrooms: 3
Bathroom Amenities: Whirlpool,Separate Shower,Soaking Tub
Bathroom in Basement: 0
Rooms: —
Basement Description: —
Other Specifics
| 2 | |
| — | |
| — | |
| — | |
| — | |
| INTEGRAL | |
| — | |
| — | |
| — | |
| — | |
| Not in DB | |
| — | |
| — | |
| — | |
| — |
Tax History
| Year | Property Taxes |
|---|---|
| 2026 | $8,922 |
Contact Agent
Nearby Similar Homes
Nearby Sold Comparables

Contact Agent
Listing Provided By
Realta Real Estate
