

7637 King Drive, Greater Grand Crossing, Chicago, Illinois 60619


$370,000
|
For Sale
|
|
| Status: | New |
| Sqft: | 3,200 |
| Cost/Sqft: | $116 |
| Beds: | 4 |
| Baths: | 3 |
| Year Built: | 1916 |
| Property Taxes: | $2,532 |
| Days On Market: | 2 |
| Lot Size: | 0,09 |
Description
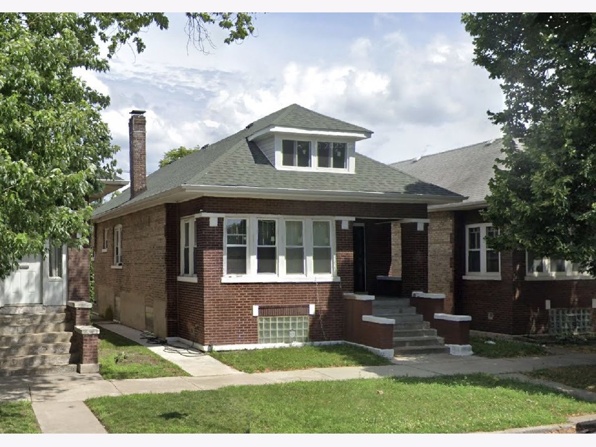
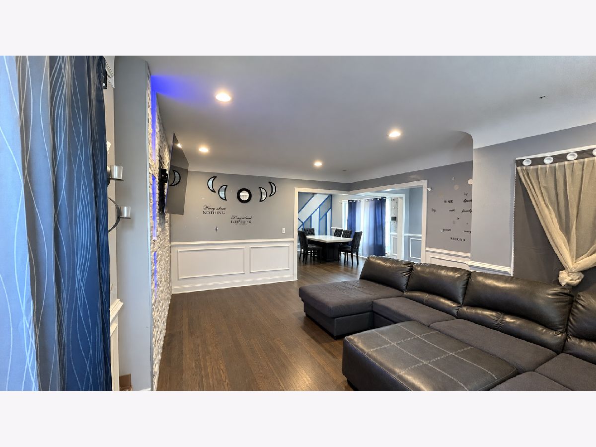
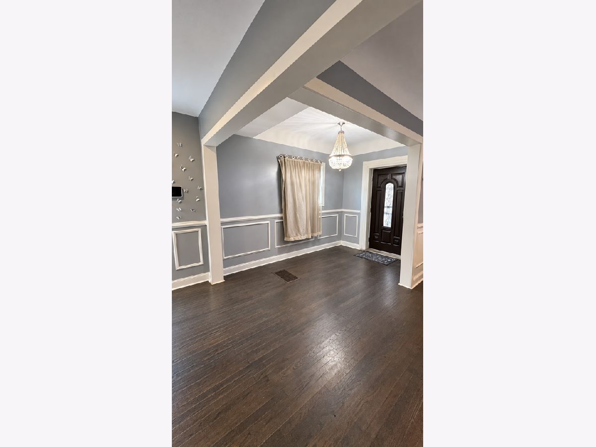
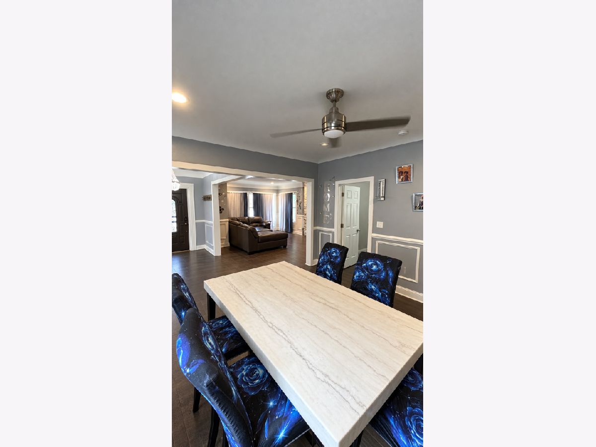
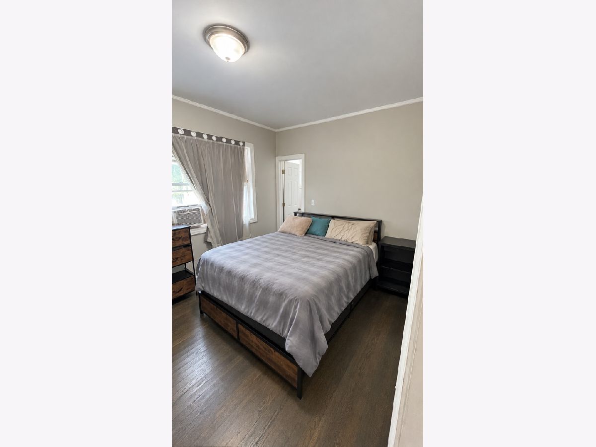
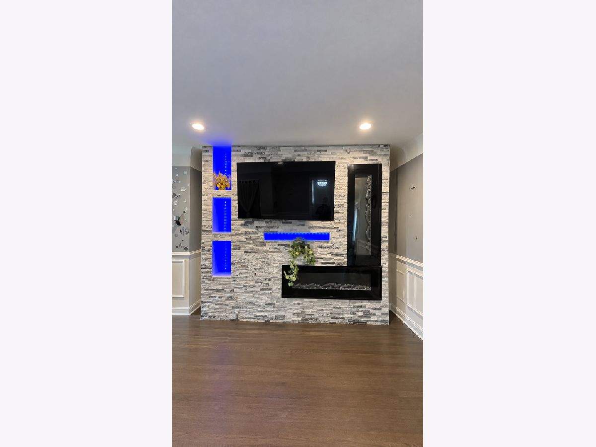
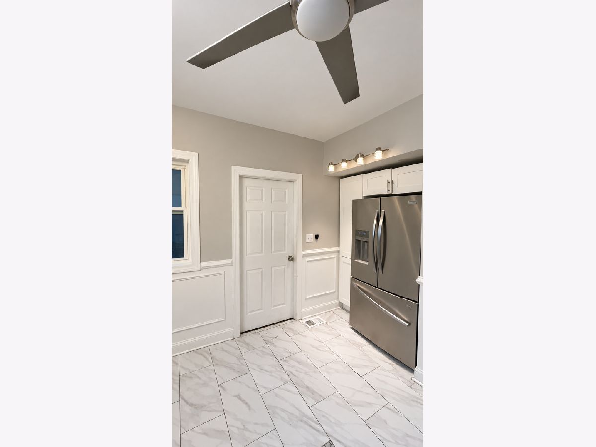
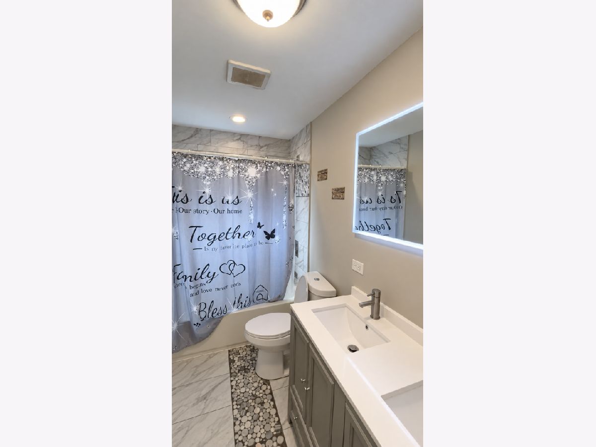
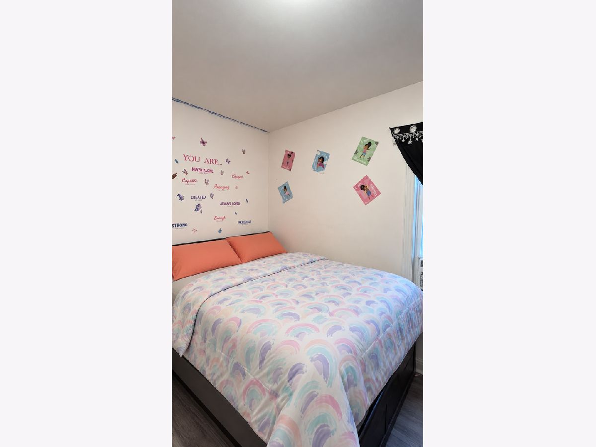
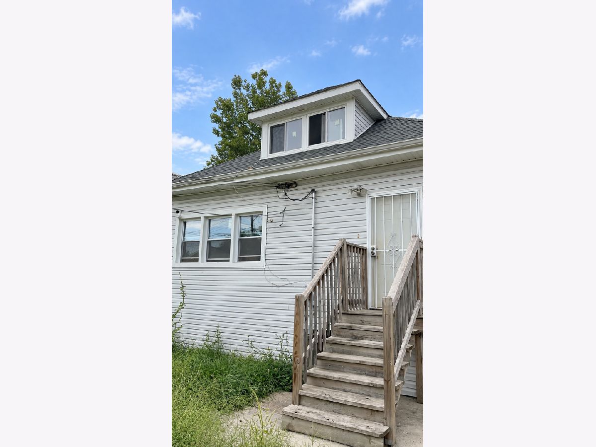
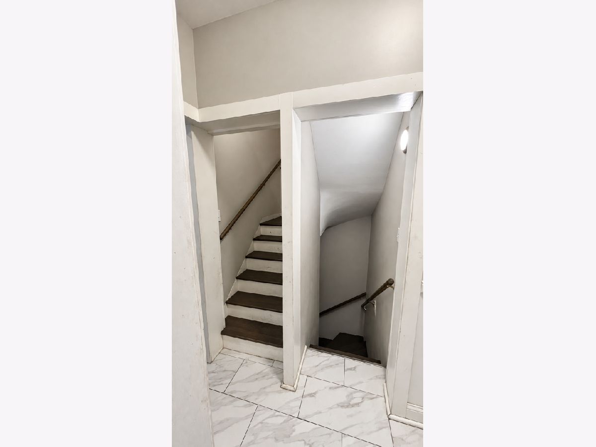
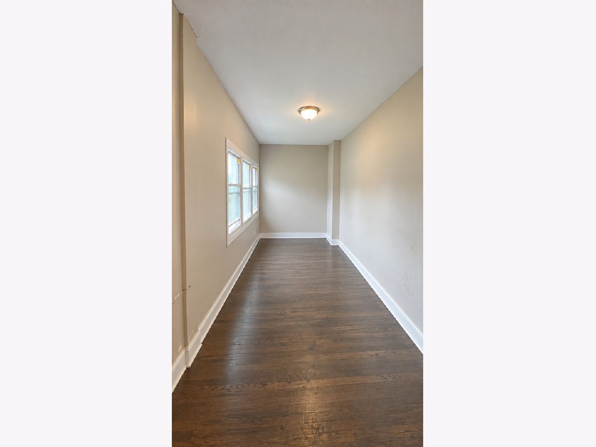
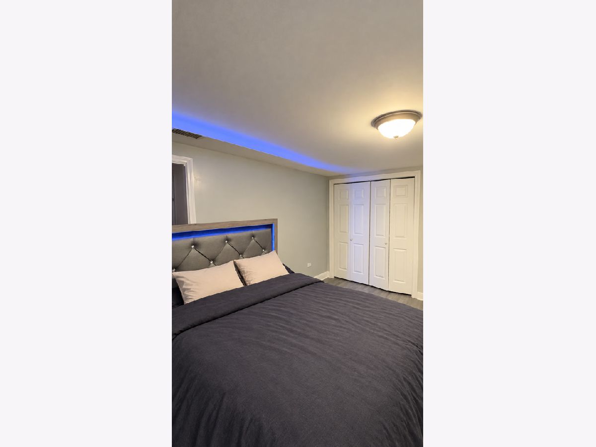
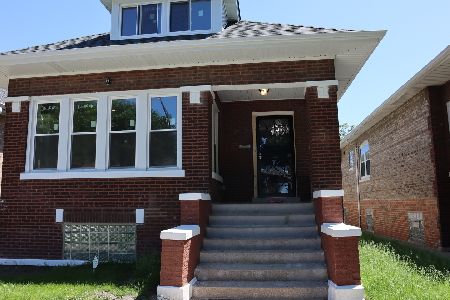
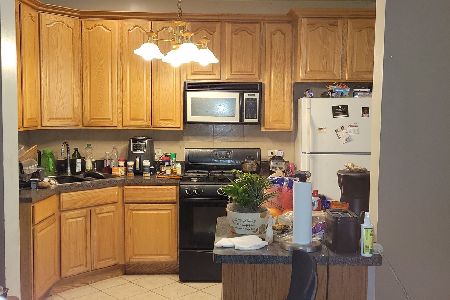
Welcome home to this spacious brick bungalow in Chicago's Park Manor neighborhood - offering 6 bedrooms, 3 full baths, and 3,200 square feet of living space, plus a detached 2-car garage. Built in 1919, this hip-roofed home with its classic dormer retains timeless character while offering an incredible opportunity to make it your own. Inside, gleaming hardwood floors flow through an open-concept living and dining area, accented by elegant picture-frame wainscoting and a crystal chandelier. The living room anchors around a custom stacked-stone media wall with a built-in electric fireplace, recessed LED accent lighting, and a dedicated space for a mounted TV - a standout entertaining space. The updated kitchen features crisp white cabinetry, stainless steel appliances, and marble-look porcelain tile flooring, and the full baths have been tastefully renovated with marble-tile surrounds, quartz vanities, and backlit mirrors. With 6 bedrooms across the main and lower levels - including a designer suite with an LED-accented tufted headboard wall - there's exceptional space for a large or multi-generational household, or a value-add opportunity for the right buyer. The home is functional and livable as-is, with some remaining work to complete - an outstanding chance to build equity in a solid, character-filled brick bungalow. Walkable and well-served by CTA transit, with easy access to nearby schools and parks. 6 Beds | 3 Full Baths | 3,200 Sq Ft | 2-Car Garage | Built 1919 | Park Manor, Chicago, IL 60619
Property Specifics
| Single Family | |
| — | |
| — | |
| 1916 | |
| — | |
| — | |
| No | |
| 0.09 |
| Cook | |
| — | |
| 0 / Not Applicable | |
| — | |
| — | |
| — | |
| 12764266 | |
| 20274080110000 |
Nearby Schools
| NAME: | DISTRICT: | DISTANCE: | |
|---|---|---|---|
|
Grade School
Woodlawn Elementary School Commu |
299 | — | |
|
High School
Hirsch Metropolitan High School |
299 | Not in DB | |
Property History
| DATE: | EVENT: | PRICE: | SOURCE: |
|---|---|---|---|
| 20 Apr, 2007 | Sold | $171,000 | MRED MLS |
| 16 Apr, 2007 | Under contract | $175,000 | MRED MLS |
| 15 Mar, 2007 | Listed for sale | $175,000 | MRED MLS |
| 1 Nov, 2017 | Under contract | $0 | MRED MLS |
| 16 Oct, 2017 | Listed for sale | $0 | MRED MLS |
| 17 Aug, 2021 | Sold | $97,000 | MRED MLS |
| 22 Jul, 2021 | Under contract | $87,000 | MRED MLS |
| 15 Jul, 2021 | Listed for sale | $87,000 | MRED MLS |
| 31 Mar, 2023 | Sold | $380,000 | MRED MLS |
| 18 Jan, 2023 | Under contract | $386,900 | MRED MLS |
| 5 Nov, 2022 | Listed for sale | $386,900 | MRED MLS |
| 21 Sep, 2026 | Listed for sale | $370,000 | MRED MLS |
Room Specifics
Total Bedrooms: 6
Bedrooms Above Ground: 4
Bedrooms Below Ground: 2
Dimensions: —
Floor Type: —
Dimensions: —
Floor Type: —
Dimensions: —
Floor Type: —
Dimensions: —
Floor Type: —
Dimensions: —
Floor Type: —
Full Bathrooms: 3
Bathroom Amenities: Double Sink
Bathroom in Basement: 1
Rooms: —
Basement Description: —
Other Specifics
| 2 | |
| — | |
| — | |
| — | |
| — | |
| 25X125 | |
| — | |
| — | |
| — | |
| — | |
| Not in DB | |
| — | |
| — | |
| — | |
| — |
Tax History
| Year | Property Taxes |
|---|---|
| 2007 | $1,672 |
| 2021 | $2,061 |
| 2023 | $2,060 |
| 2026 | $2,532 |
Contact Agent
Nearby Similar Homes
Nearby Sold Comparables

Contact Agent
Listing Provided By
Kale Realty
