

7639 Stickney Avenue, Bridgeview, Illinois 60455


$299,900
|
For Sale
|
|
| Status: | Active |
| Sqft: | 1,029 |
| Cost/Sqft: | $291 |
| Beds: | 2 |
| Baths: | 2 |
| Year Built: | 1960 |
| Property Taxes: | $6,072 |
| Days On Market: | 8 |
| Lot Size: | 0,00 |
Description
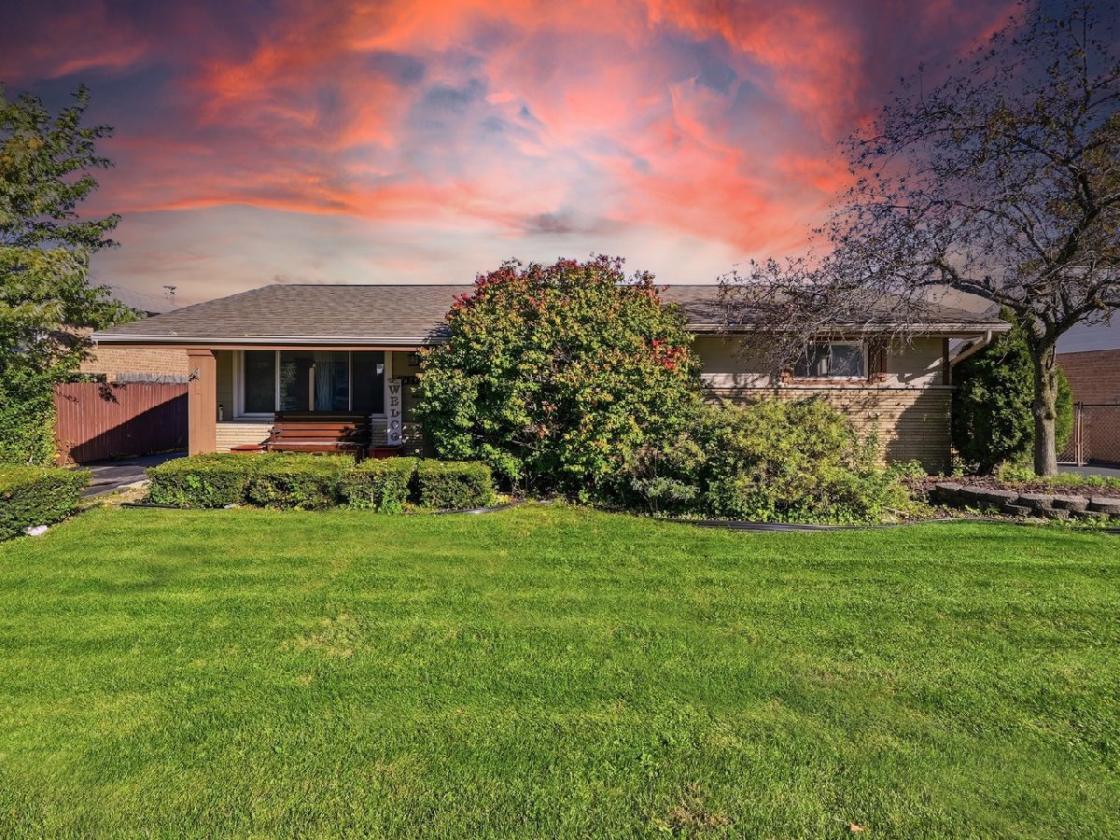
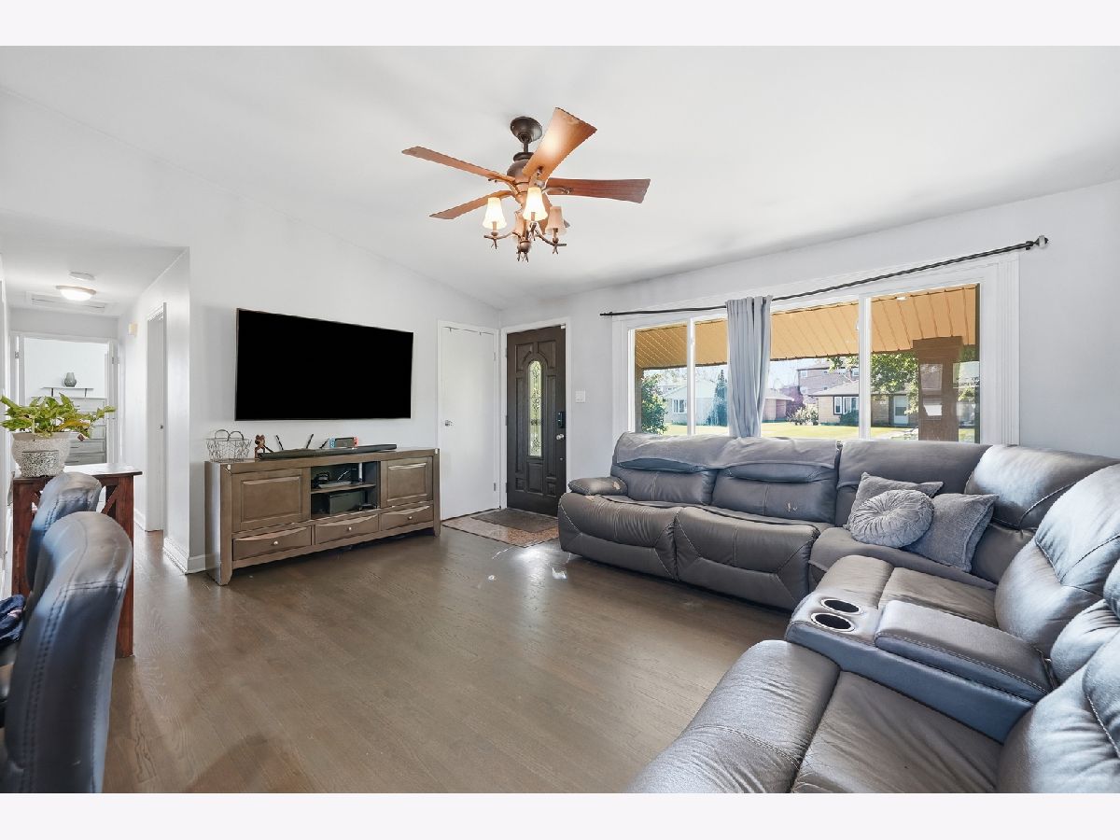
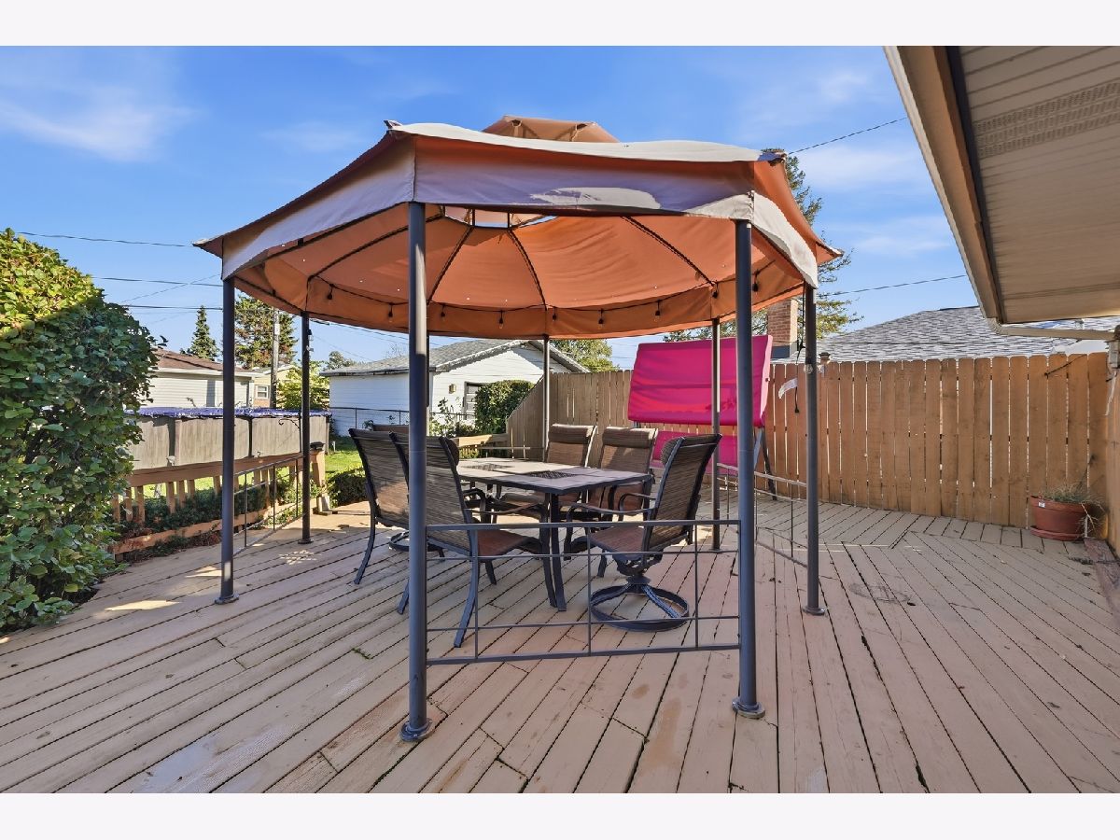
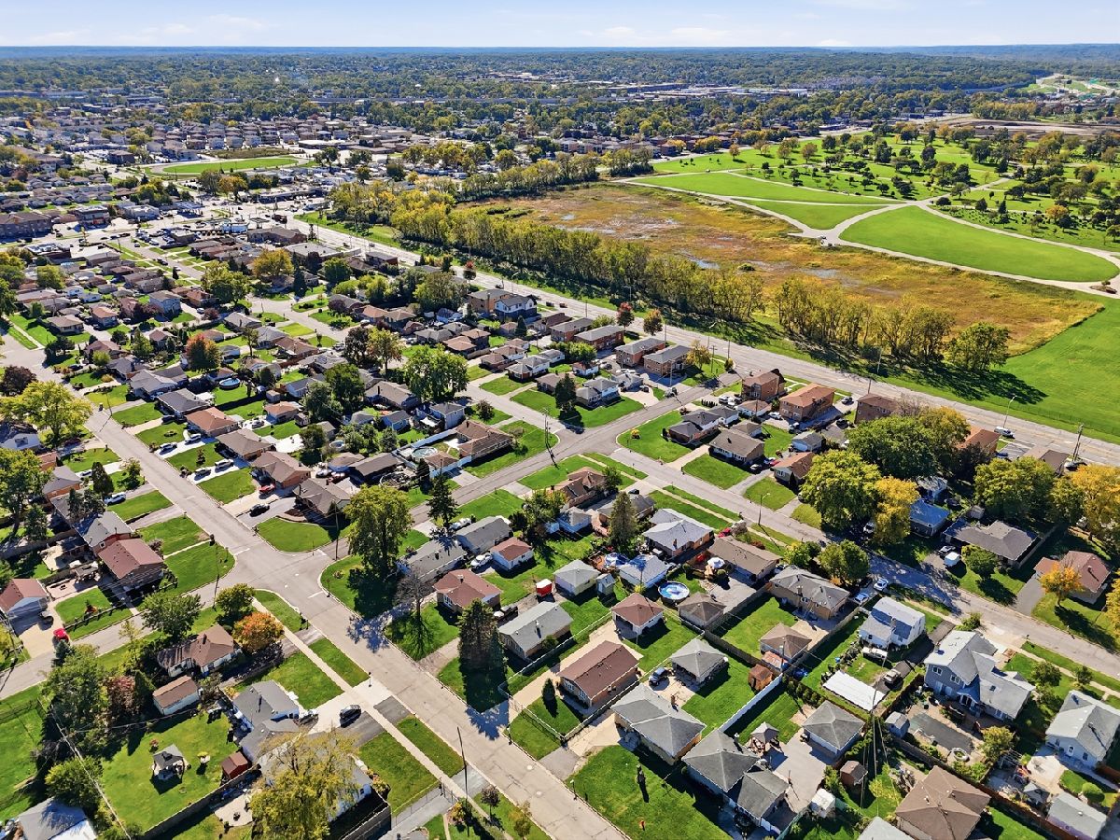
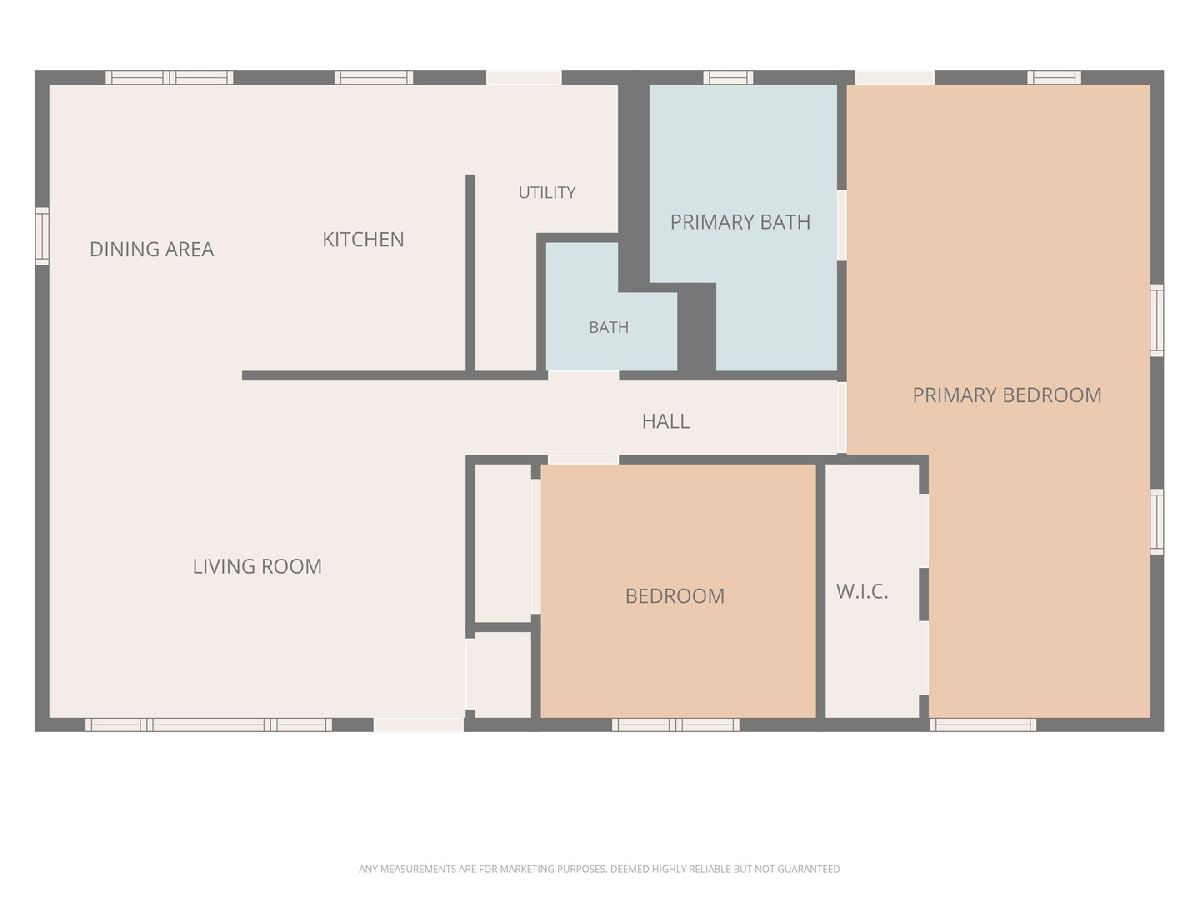
Discover this beautifully updated single-family home featuring a thoughtfully designed floor plan, stylish finishes, and an abundance of natural light throughout. The inviting interior showcases a sophisticated neutral color palette, vaulted ceilings, skylights, and hardwood flooring, creating a bright and welcoming atmosphere. The updated kitchen features granite countertops and flows seamlessly into the home's comfortable living spaces. The spacious primary suite offers a private bathroom complete with a whirlpool soaking tub and separate walk-in shower. Additional improvements include: High Efficiency Furnace in 2020, Electrical upgrade in 2020, Windows in 2021, Roof in 2016, Above Ground Pool in 2020, Refrigerator in 2026 and AC Coil in 2024. Originally designed as a three-bedroom residence, the home has been reconfigured into two bedrooms, offering a spacious and functional layout. Step outside to enjoy the expansive cedar deck, ideal for outdoor dining, entertaining, or relaxation. The beautifully landscaped backyard provides a picturesque, park-like setting, complemented by attractive curb appeal and a two-car garage. Conveniently located near schools, parks, and neighborhood amenities, this extensively updated home offers an exceptional combination of comfort, style, and functionality. Schedule your private showing today!
Property Specifics
| Single Family | |
| — | |
| Ranch | |
| 1960 | |
| 2018 | |
| Crawl Space | |
| Vinyl Siding, Brick | |
| Asphalt | |
| RANCH | |
| No | |
| — |
| Cook | |
| — | |
| 0 / Not Applicable | |
| None | |
| Lake Michigan | |
| Public Sewer | |
| Central Air | |
| Gas, Forced Air | |
| 12808062 | |
| 18253030050000 |
Property History
| DATE: | EVENT: | PRICE: | SOURCE: |
|---|---|---|---|
| 2 Nov, 2007 | Sold | $205,000 | MRED MLS |
| 6 Oct, 2007 | Under contract | $209,900 | MRED MLS |
| 20 Sep, 2007 | Listed for sale | $209,900 | MRED MLS |
| 19 Sep, 2018 | Sold | $198,000 | MRED MLS |
| 23 Aug, 2018 | Under contract | $205,000 | MRED MLS |
| — | Last price change | $210,000 | MRED MLS |
| 16 Jul, 2018 | Listed for sale | $210,000 | MRED MLS |
| 13 Nov, 2026 | Listed for sale | $299,900 | MRED MLS |







Room Specifics
Total Bedrooms: 2
Bedrooms Above Ground: 2
Bedrooms Below Ground: 0
Dimensions: 24X11
Floor Type: Hardwood
Dimensions: 10X9
Floor Type: Hardwood
Full Bathrooms: 2
Bathroom Amenities: —
Bathroom in Basement: 0
Dimensions: COMBO
Floor Type: —
Dimensions: 16X10
Floor Type: Ceramic Tile
Features: Eating Area-Table Space, Island
Dimensions: 5X5
Floor Type: Vinyl
Dimensions: 16X13
Floor Type: Hardwood
Rooms: No additional rooms
Other Specifics
| 2 | |
| — | |
| Side Driveway, Garage Door Opener, Garage Owned, Detached, Garage | |
| Main Level | |
| Hardwood | |
| — | |
| — | |
| — | |
| 7760 | |
| Unfinished | |
| None | |
| Cathedral Ceiling(s), 1st Floor Bedroom, 1st Floor Full Bath | |
| — | |
| Not in DB | |
| Park, Street Lights, Street Paved | |
| — | |
| — |
Tax History
| Year | Property Taxes |
|---|---|
| 2007 | $2,805 |
| 2018 | $3,959 |
| 2026 | $6,072 |
Contact Agent
Nearby Similar Homes
Nearby Sold Comparables


Contact Agent
Listing Provided By
Urbanitas Inc.
