

770 Silver Rock Lane, Buffalo Grove, Illinois 60089


$575,000
|
For Sale
|
|
| Status: | New |
| Sqft: | 2,277 |
| Cost/Sqft: | $253 |
| Beds: | 4 |
| Baths: | 3 |
| Year Built: | 1973 |
| Property Taxes: | $12,993 |
| Lot Size: | 0,22 |
Description
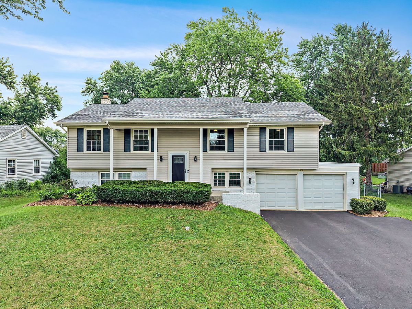
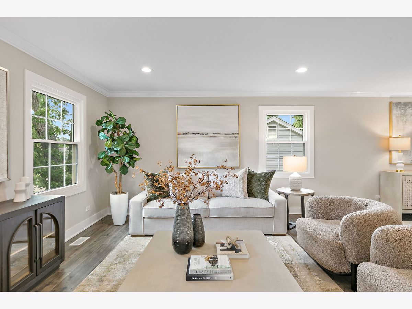
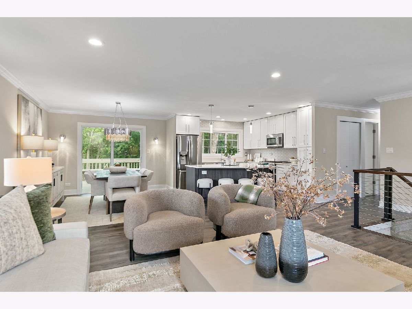
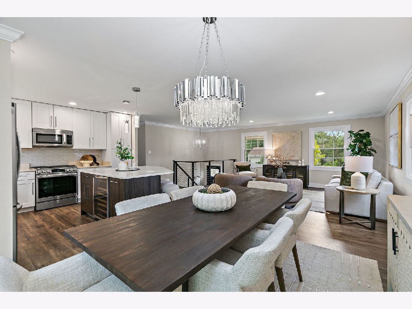
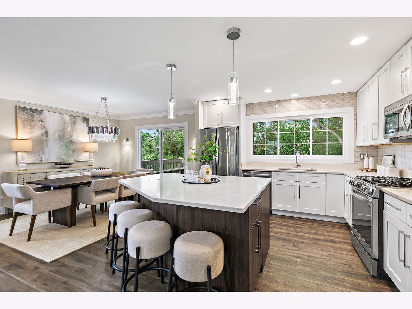
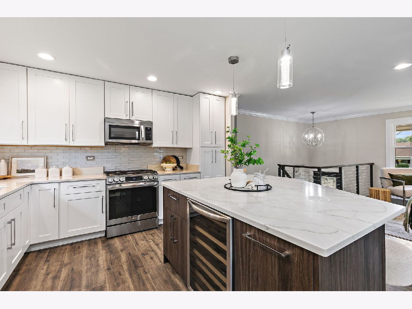
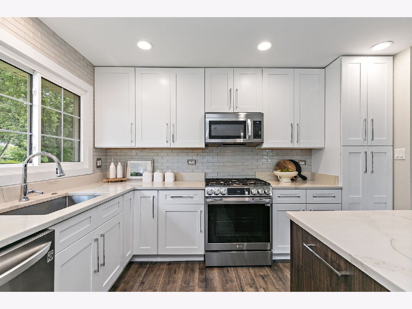
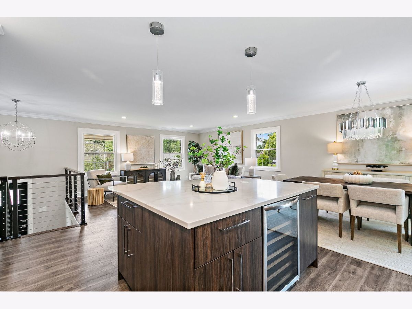
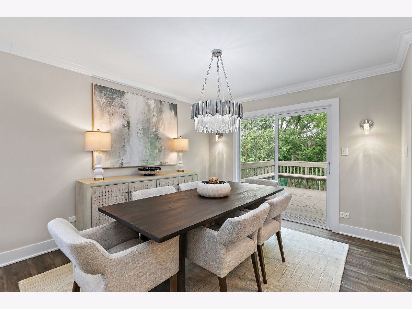
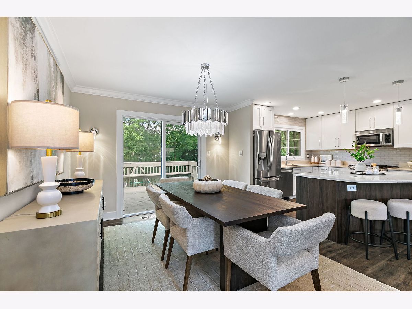
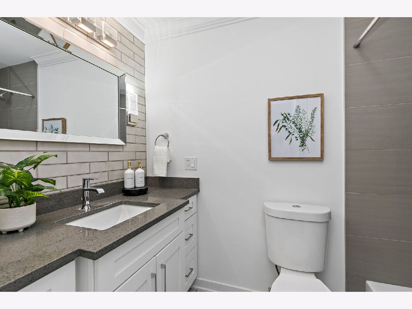
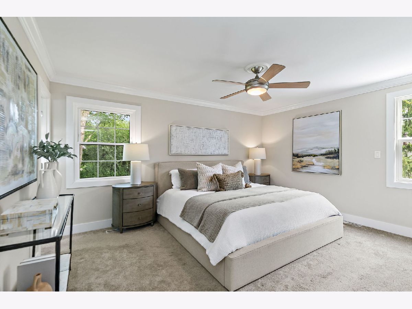
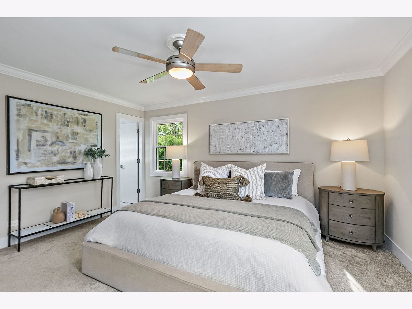
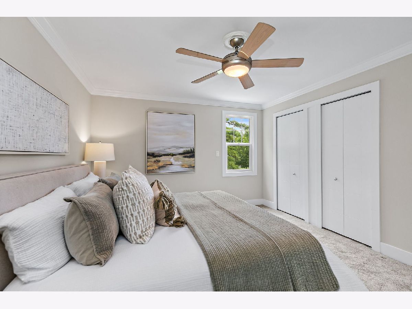
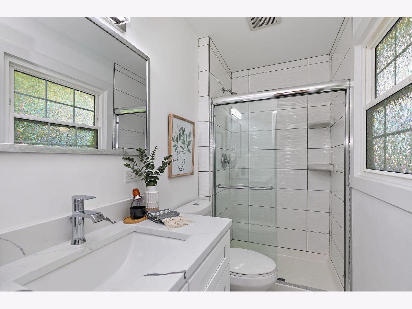
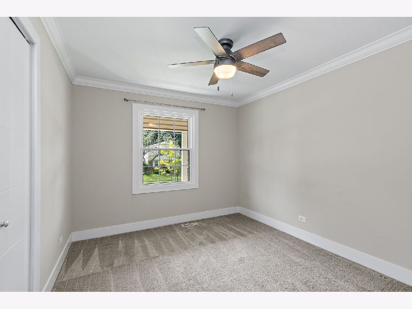
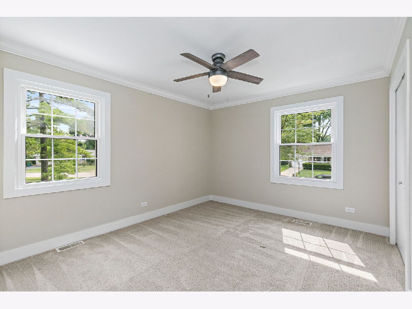
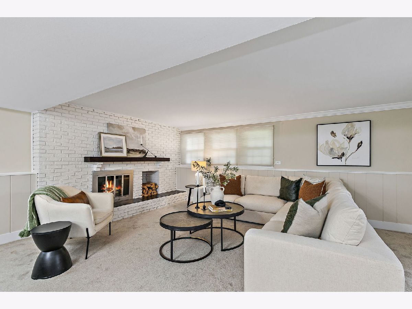
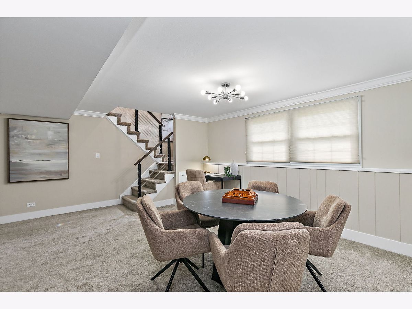
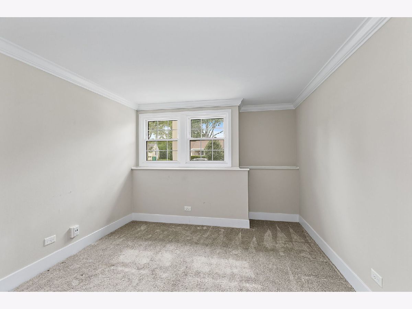
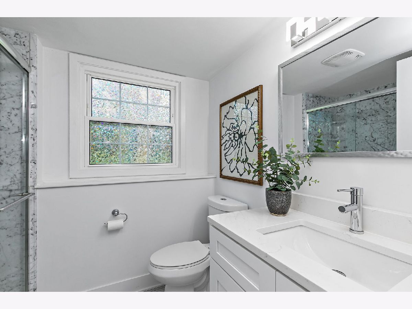
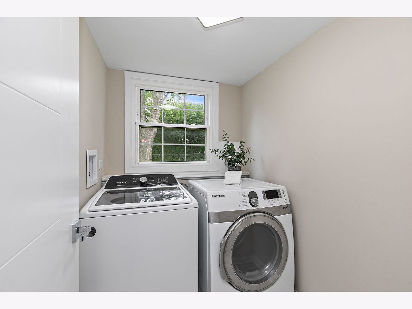
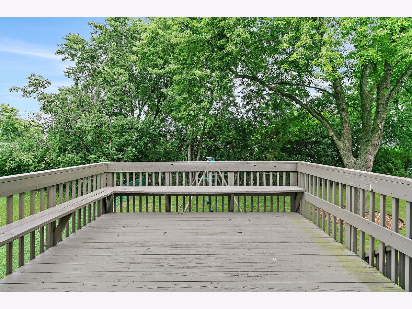
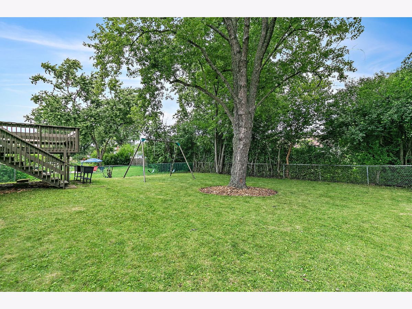
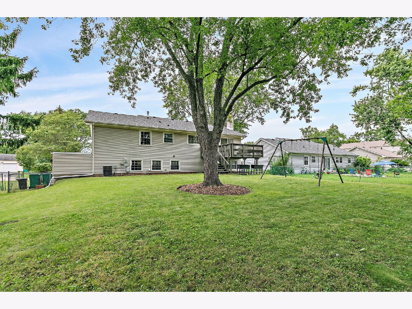
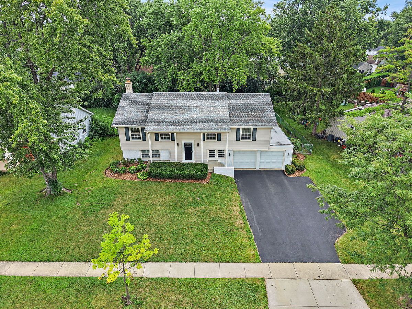
HIGHEST AND BEST OFFERS DUE TUESDAY, AUGUST 11TH AT 9AM! *** Updated throughout! Stunning raised ranch in the highly sought after Strathmore neighborhood, served by award winning District 96 schools and Stevenson High School. This beautifully renovated 4 bedroom, 3 full bath home showcases high end finishes throughout, including designer lighting, custom interior doors, updated windows and exterior doors, and an open concept layout filled with natural light. The stunning kitchen features white cabinetry, quartz countertops, a large center island with a smartphone charging station, stainless steel appliances, beverage and wine refrigerator, and abundant workspace. The spacious living and dining areas flow seamlessly to the oversized deck, overlooking the fully fenced backyard, creating the perfect setting for entertaining. The finished lower level offers a spacious family room centered around a brick fireplace, providing additional living space for relaxing or gathering with family and friends. All three bathrooms have been beautifully updated. Major improvements include a newer roof, upgraded electrical panel, updated kitchen appliances, expanded driveway, coated garage floor with decorative finish, new storm door, custom closet systems, professionally updated interior paint, professional landscaping, and a professionally deep cleaned interior. The attached two car garage features the finished decorative floor coating and updated lighting. The current owners have also completed regular HVAC servicing, gutter cleaning, chimney inspection and cleaning, sewer line inspection, driveway seal coating, and applied an aluminized coating to the flat roof above the garage to help extend its life. Conveniently located near shopping, Metra, parks, restaurants, fitness centers, swimming pool, and more. Walk to highly acclaimed Willow Grove Kindergarten Center and Ivy Hall Elementary School. This is a truly move in ready home in one of the area's most desirable neighborhoods.
Property Specifics
| Single Family | |
| — | |
| — | |
| 1973 | |
| — | |
| NOTTINGHAM | |
| No | |
| 0.22 |
| Lake | |
| Strathmore | |
| 0 / Not Applicable | |
| — | |
| — | |
| — | |
| 12724788 | |
| 15322010030000 |
Nearby Schools
| NAME: | DISTRICT: | DISTANCE: | |
|---|---|---|---|
|
Grade School
Ivy Hall Elementary School |
96 | — | |
|
Middle School
Twin Groves Middle School |
96 | Not in DB | |
|
High School
Adlai E Stevenson High School |
125 | Not in DB | |
Room Specifics
Total Bedrooms: 4
Bedrooms Above Ground: 4
Bedrooms Below Ground: 0
Dimensions: —
Floor Type: —
Dimensions: —
Floor Type: —
Dimensions: —
Floor Type: —
Full Bathrooms: 3
Bathroom Amenities: —
Bathroom in Basement: 0
Rooms: —
Basement Description: —
Other Specifics
| 2 | |
| — | |
| — | |
| — | |
| — | |
| 9474 | |
| — | |
| — | |
| — | |
| — | |
| Not in DB | |
| — | |
| — | |
| — | |
| — |
Contact Agent
Nearby Similar Homes

Nearby Sold Comparables

Contact Agent
Listing Provided By
Legacy Properties, A Sarah Leonard Company, LLC
