

7715 Bristol Park Drive, Tinley Park, Illinois 60477


$399,900
|
For Sale
|
|
| Status: | New |
| Sqft: | 1,830 |
| Cost/Sqft: | $219 |
| Beds: | 3 |
| Baths: | 4 |
| Year Built: | 1997 |
| Property Taxes: | $7,409 |
| Days On Market: | 3 |
| Lot Size: | 0,00 |
Description
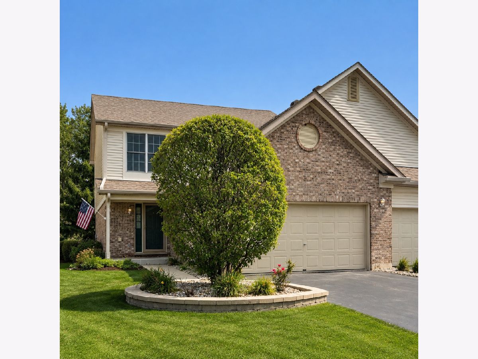
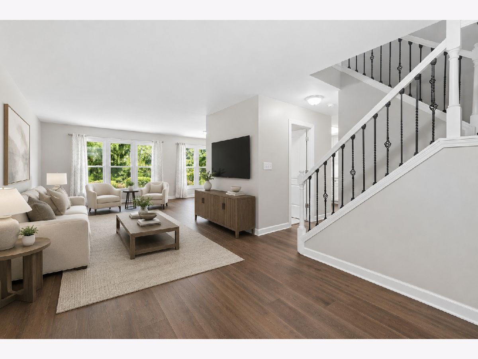
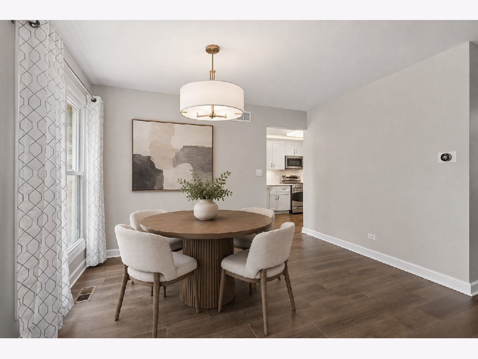
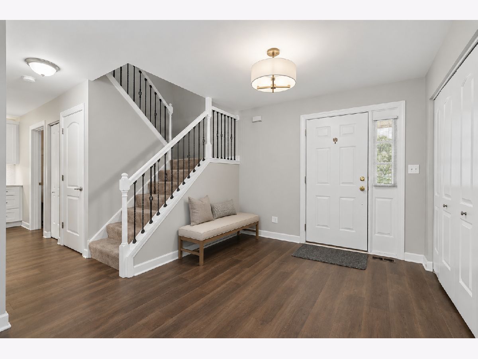
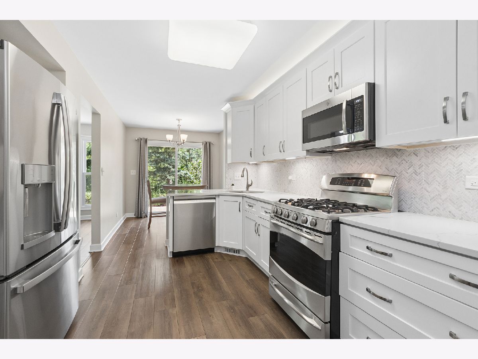
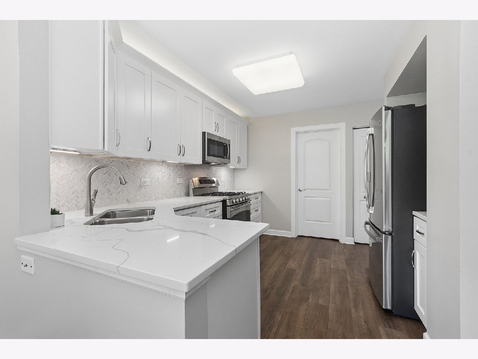
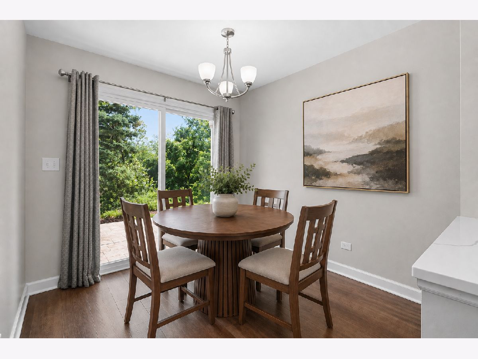
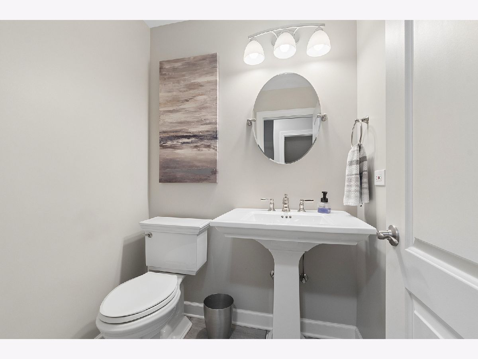
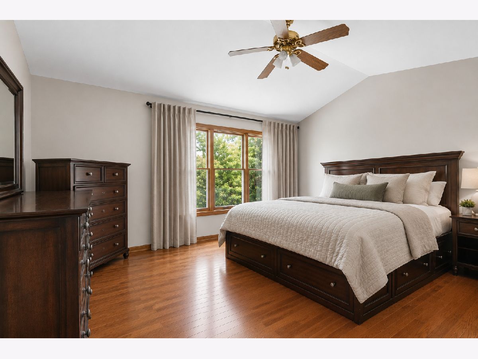
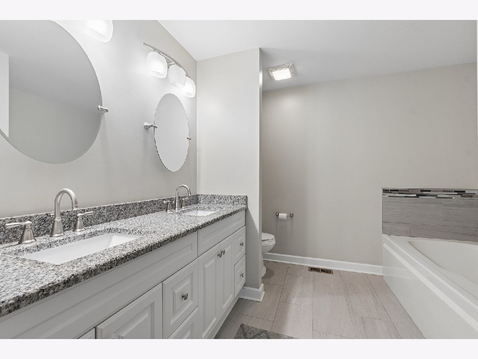
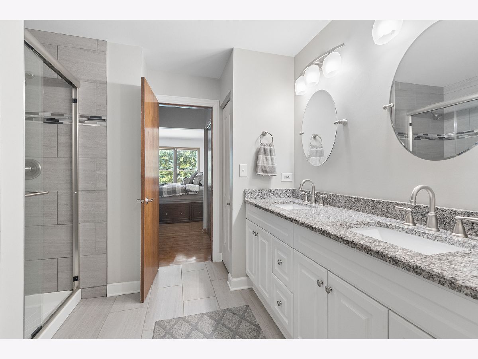
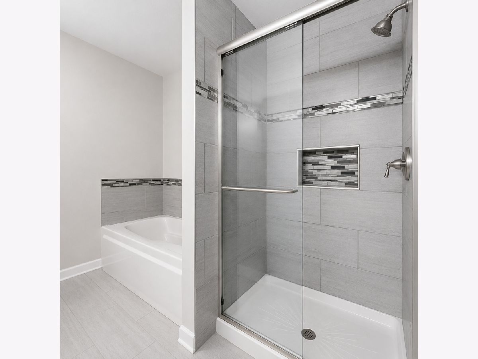
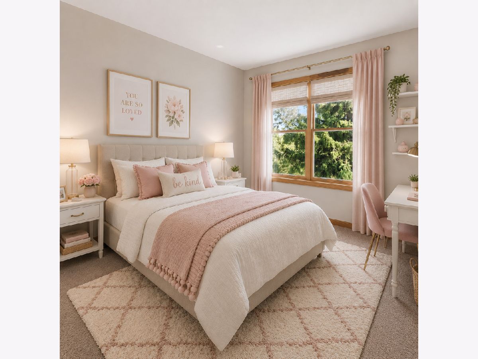
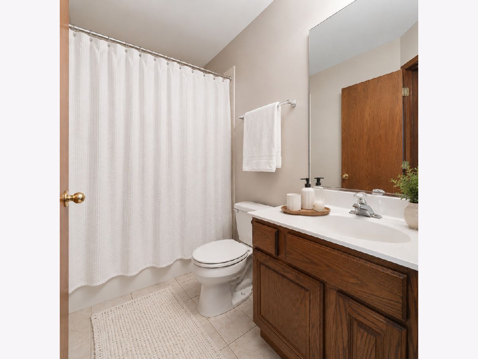
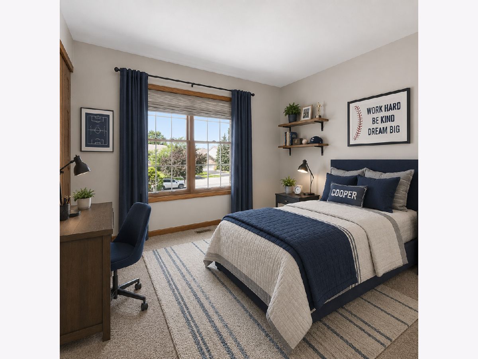
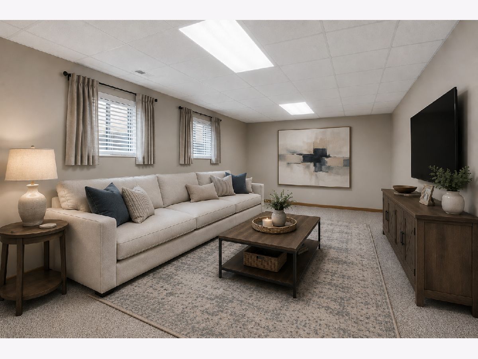
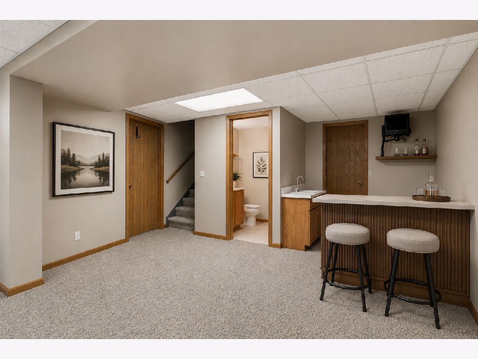
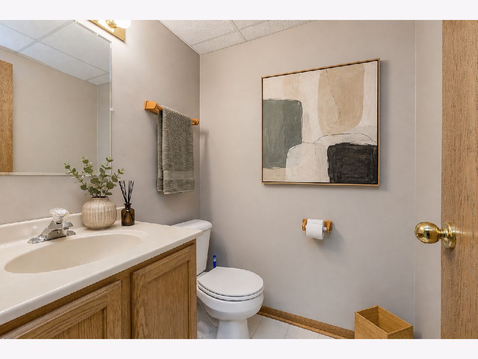
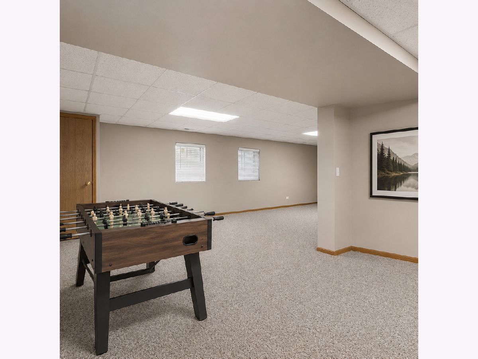
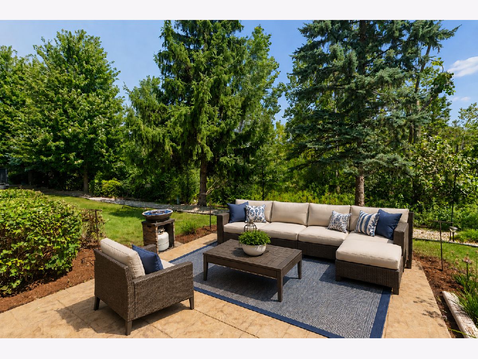
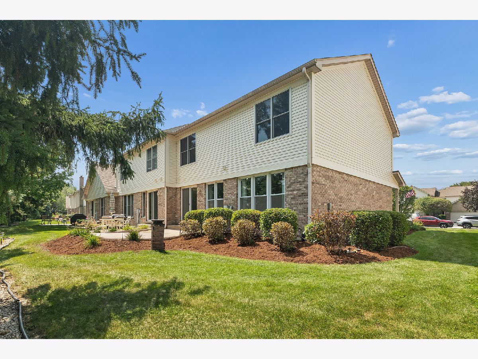
The bright, open-concept main level features newer LVT flooring and a beautifully updated kitchen with crisp white cabinetry, quartz countertops, a stylish glass-tile backsplash, and upper- and under-cabinet lighting that adds both ambiance and functionality. With plenty of space for everyday living and entertaining, this inviting main level is designed for both comfort and style. An updated guest bath completes the space. Upstairs, you'll find generously sized bedrooms, including a spacious primary suite with a beautifully updated private bath featuring a double-bowl vanity, beautiful tiled shower, and relaxing soaker tub-the perfect place to unwind at the end of the day. The finished basement offers even more versatile living and entertaining space, complete with a bathroom and an expansive family room-perfect for movie nights, game days, or simply relaxing. With the sink already in place, the space offers a great opportunity to create your own entertaining area by simply adding a freestanding bar and stools. Step outside and enjoy the oversized stamped concrete patio, offering an ideal setting for outdoor dining, summer gatherings, or quiet evenings at home. The private, tree-lined yard creates a beautiful backdrop while adding an extra sense of privacy to the outdoor space. Major updates provide added peace of mind, including a roof, soffits, gutters, and central air that are only two years old, as well as a furnace that is approximately four years old. Additional highlights include an epoxy-finished garage floor. It's near parks, trails, shopping, dining, and everyday conveniences, including a short walk to Metra.
Property Specifics
| Condos/Townhomes | |
| 2 | |
| — | |
| 1997 | |
| — | |
| TOWN HOME | |
| No | |
| — |
| Cook | |
| Bristol Park | |
| 280 / Monthly | |
| — | |
| — | |
| — | |
| 12725521 | |
| 27361220150000 |
Nearby Schools
| NAME: | DISTRICT: | DISTANCE: | |
|---|---|---|---|
|
Grade School
Millennium Elementary School |
140 | — | |
|
Middle School
Virgil I Grissom Middle School |
140 | Not in DB | |
|
High School
Victor J Andrew High School |
230 | Not in DB | |
Property History
| DATE: | EVENT: | PRICE: | SOURCE: |
|---|---|---|---|
| 19 Sep, 2026 | Listed for sale | $399,900 | MRED MLS |
Room Specifics
Total Bedrooms: 3
Bedrooms Above Ground: 3
Bedrooms Below Ground: 0
Dimensions: —
Floor Type: —
Dimensions: —
Floor Type: —
Full Bathrooms: 4
Bathroom Amenities: Whirlpool,Separate Shower
Bathroom in Basement: 0
Rooms: —
Basement Description: —
Other Specifics
| 2 | |
| — | |
| — | |
| — | |
| — | |
| 40 X 125 X 4 x 39 X 125 | |
| — | |
| — | |
| — | |
| — | |
| Not in DB | |
| — | |
| — | |
| — | |
| — |
Tax History
| Year | Property Taxes |
|---|---|
| 2026 | $7,409 |
Contact Agent
Nearby Similar Homes
Nearby Sold Comparables

Contact Agent
Listing Provided By
@properties Christie?s International Real Estate
