

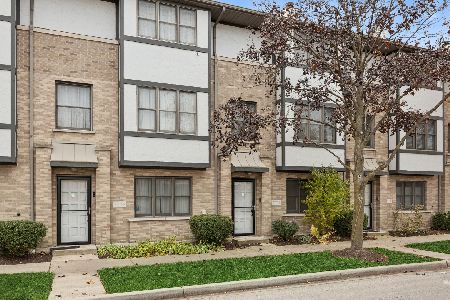
7718 Harvard Street, Forest Park, Illinois 60130


$379,000
|
For Sale
|
|
| Status: | Contingent |
| Sqft: | 1,600 |
| Cost/Sqft: | $237 |
| Beds: | 2 |
| Baths: | 3 |
| Year Built: | 1991 |
| Property Taxes: | $7,901 |
| Days On Market: | 6 |
| Lot Size: | 0,00 |
Description
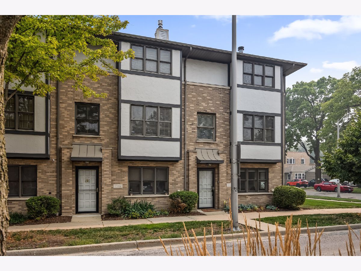
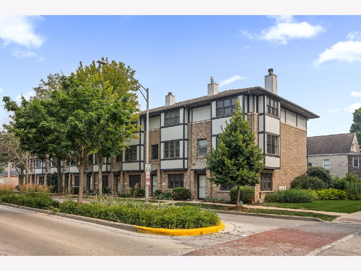
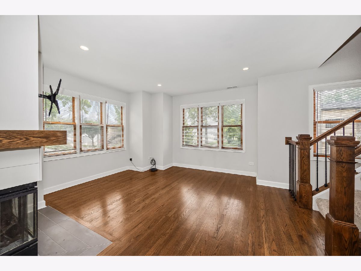
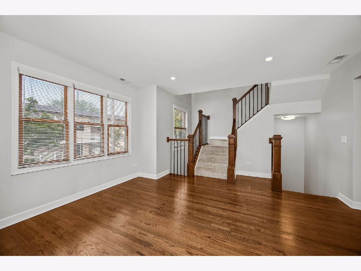
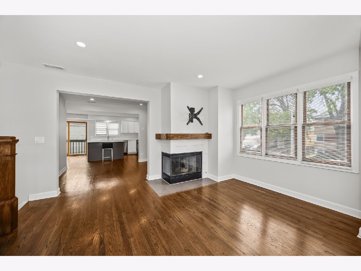
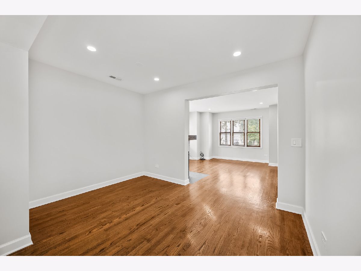
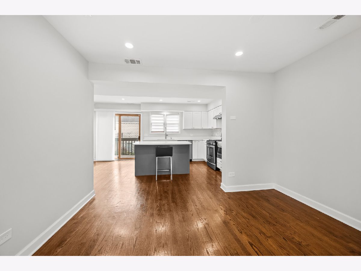
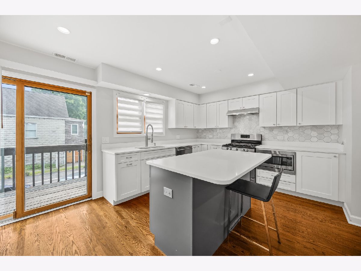
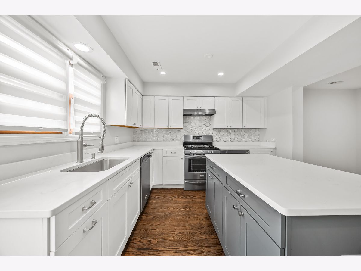
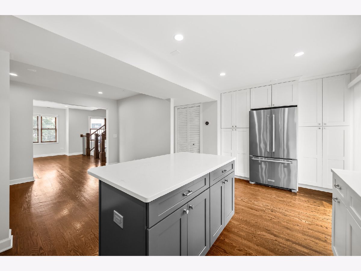
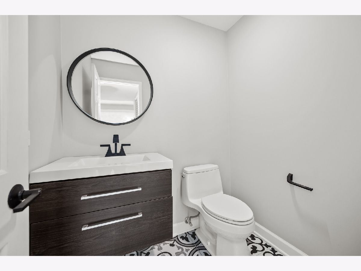
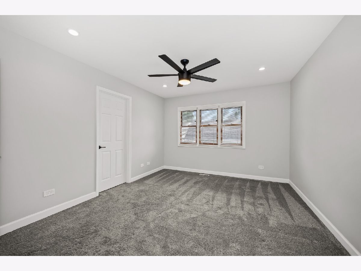
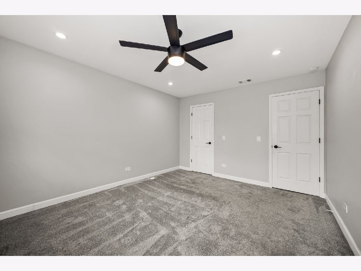
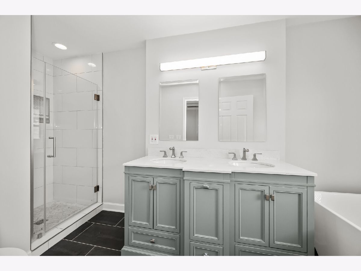
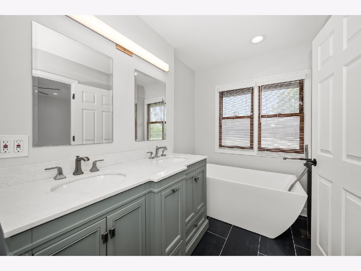
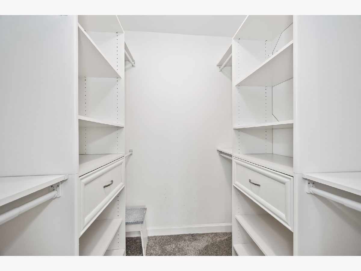
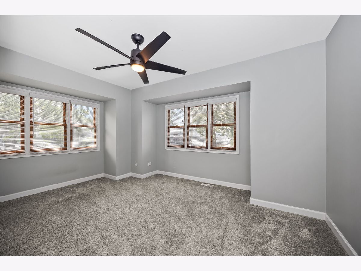
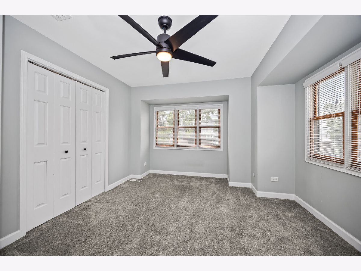
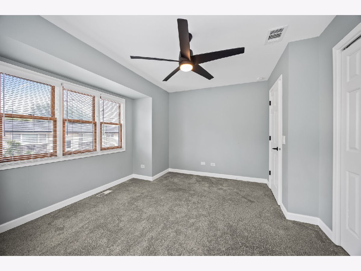
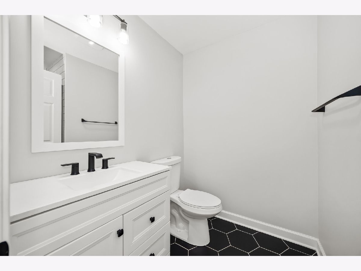
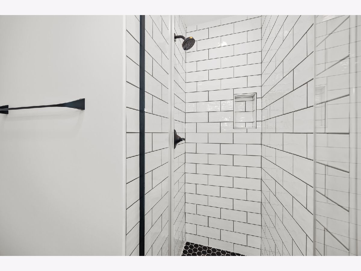
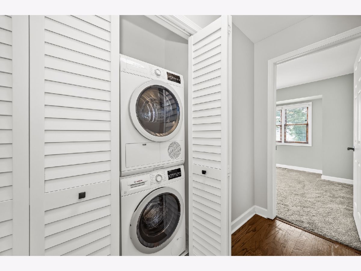
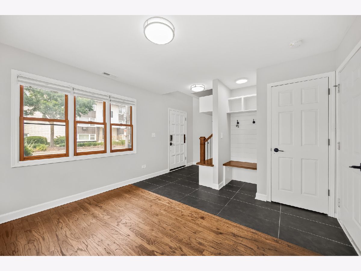
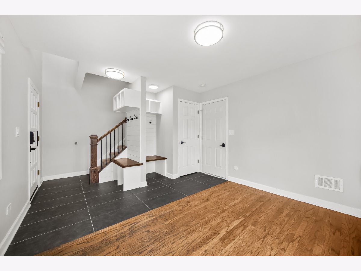
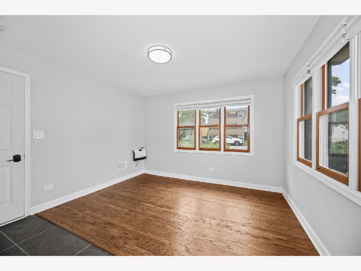
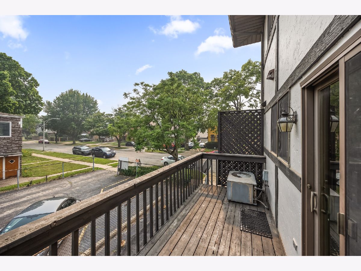
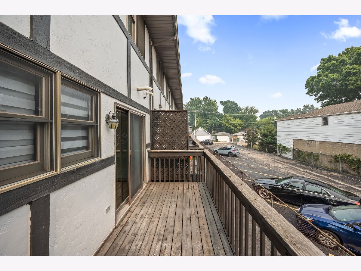
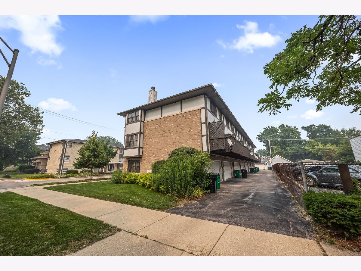
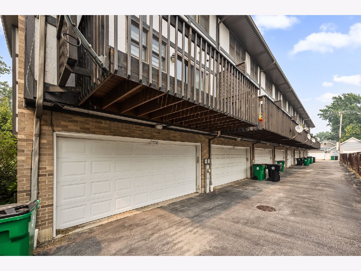
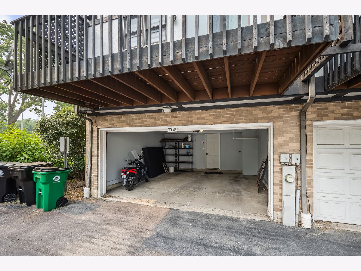
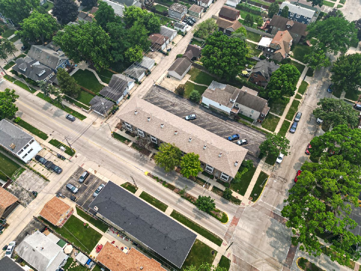
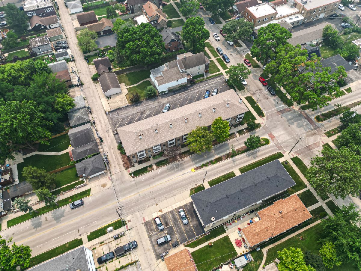
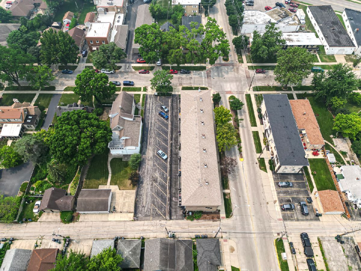
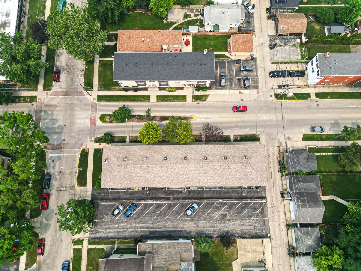
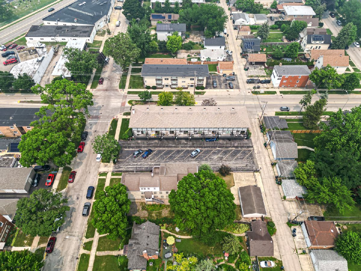
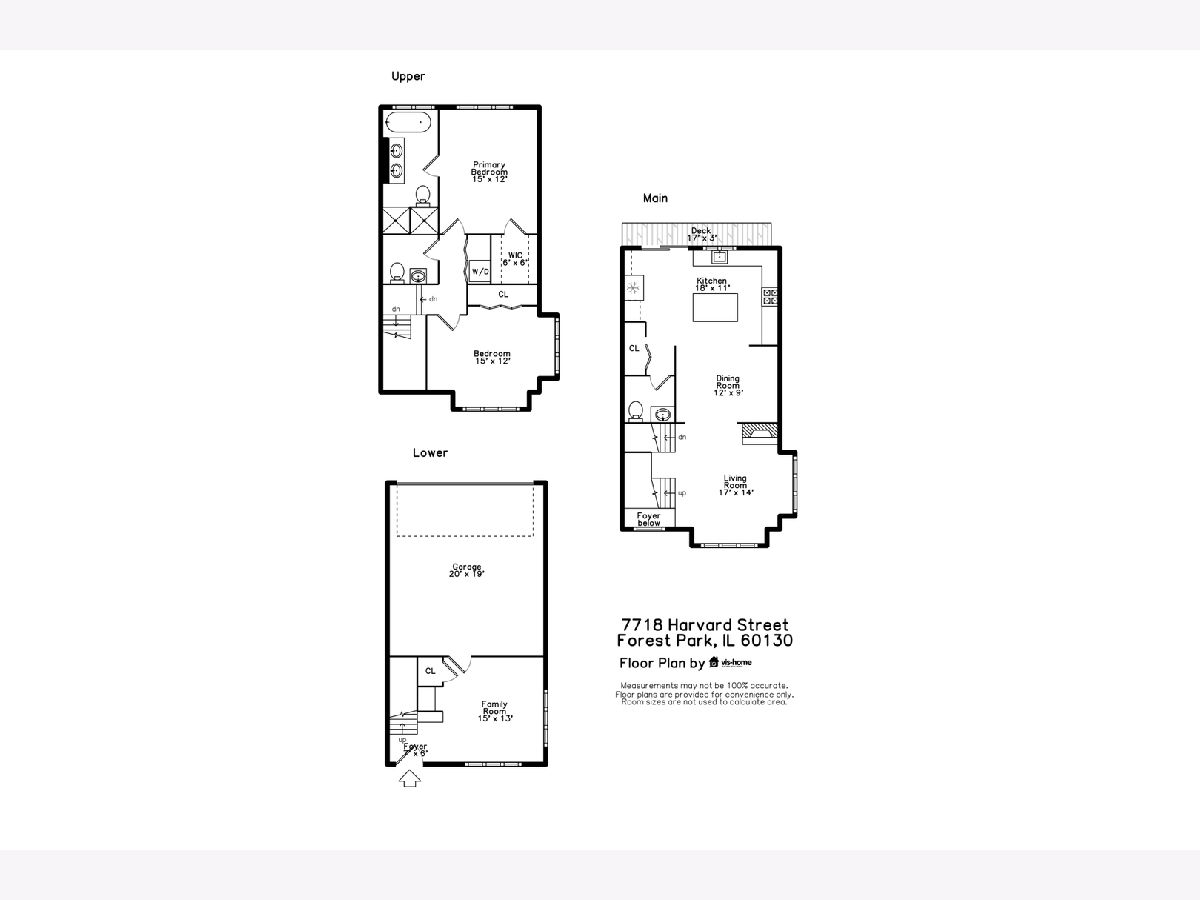
Stunning, Fully Renovated 2 Bedroom + Den/Office / 2.5 Bathroom End Unit Townhome in the Heart of Forest Park offering the perfect blend of Modern Design, Functional Living, and Exceptional Space. The Main Level offers incredible versatility with a Spacious Family Room / Office / Den, along with a Mudroom and additional Closet Space. The Second Level features an Open Floor Plan with seamless flow between the Eat-In Chef's Kitchen, Dining Room, and Living Room. The spacious Living Room is anchored by a Cozy Gas Log Fireplace and enhanced by Custom Window Treatments and Rich Custom-Stained Hardwood Floors throughout. The Chef's Kitchen is beautifully appointed with Quartz Countertops, Custom Backsplash, and Under-Mount LED Lighting, Stainless Steel Appliances including a French Door Refrigerator with Bottom Freezer, Dishwasher, Oven and 5-Burner Stove. Just off the Kitchen, enjoy the Large Private Terrace perfect for Grilling, Dining, and Outdoor Entertaining. On the Third Level you will find the Expansive Primary Suite with a Large Walk-In Closet and Spa-Inspired EnSuite Bathroom featuring a Double Vanity with Quartz Countertops, Walk-In Shower, and Large Soaking Tub. The Additional Generously Sized Bedroom provides flexibility for Guests and there is a Full Guest Bathroom. To complete this level there is a Convenient Laundry Closet and Linen Closet. Additional highlights include LED Recessed Lighting on the 2nd and 3rd Floors, Central Heat and Air, Updated 200 Amp Electrical Panel, Nest Thermostat and the Attached Two-Car Garage includes an EV Charger and Hanging Storage. This Prime Location is Moments to: I-290, CTA Blue Line, Local Parks, Jewel-Osco, Costco, North Riverside Park Mall, Dining and More.
Property Specifics
| Condos/Townhomes | |
| 3 | |
| — | |
| 1991 | |
| — | |
| — | |
| No | |
| — |
| Cook | |
| — | |
| 200 / Monthly | |
| — | |
| — | |
| — | |
| 12705961 | |
| 15133090290000 |
Property History
| DATE: | EVENT: | PRICE: | SOURCE: |
|---|---|---|---|
| 27 Jul, 2026 | Under contract | $379,000 | MRED MLS |
| 23 Jul, 2026 | Listed for sale | $379,000 | MRED MLS |
Room Specifics
Total Bedrooms: 2
Bedrooms Above Ground: 2
Bedrooms Below Ground: 0
Dimensions: —
Floor Type: —
Full Bathrooms: 3
Bathroom Amenities: Separate Shower,Soaking Tub
Bathroom in Basement: 0
Rooms: —
Basement Description: —
Other Specifics
| 2 | |
| — | |
| — | |
| — | |
| — | |
| 39x53 | |
| — | |
| — | |
| — | |
| — | |
| Not in DB | |
| — | |
| — | |
| — | |
| — |
Tax History
| Year | Property Taxes |
|---|---|
| 2026 | $7,901 |
Contact Agent
Nearby Similar Homes
Nearby Sold Comparables



Contact Agent
Listing Provided By
IRPINO Real Estate, Inc.
