

7721 Stevens Street, Darien, Illinois 60561


$625,700
|
For Sale
|
|
| Status: | Active |
| Sqft: | 2,272 |
| Cost/Sqft: | $275 |
| Beds: | 3 |
| Baths: | 2 |
| Year Built: | 1969 |
| Property Taxes: | $9,997 |
| Lot Size: | 0,25 |
Description
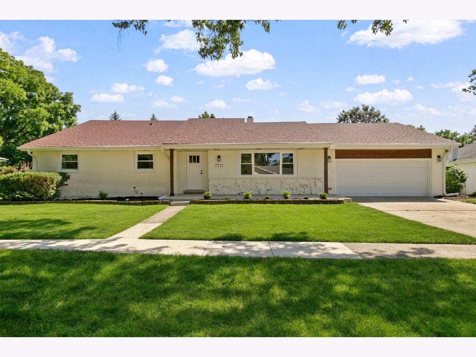
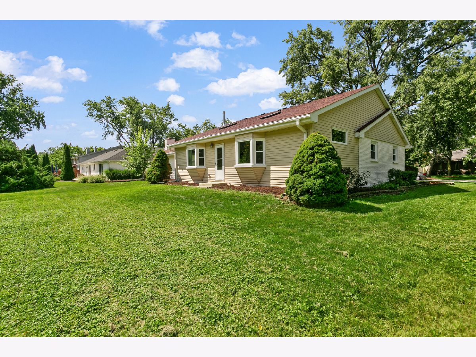
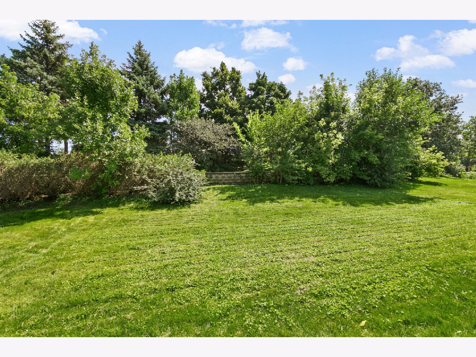
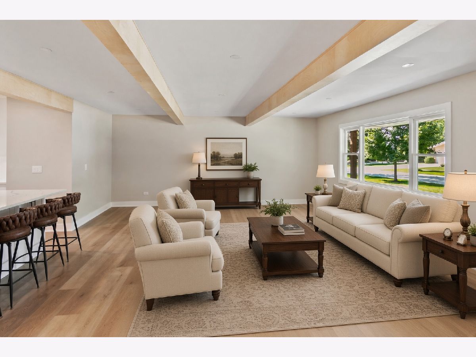
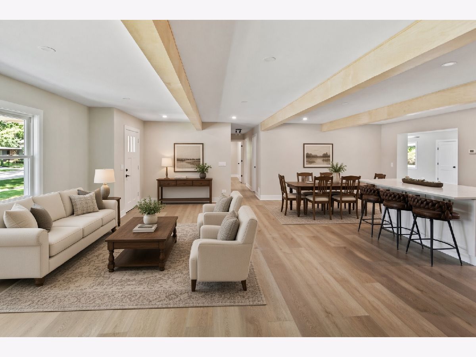
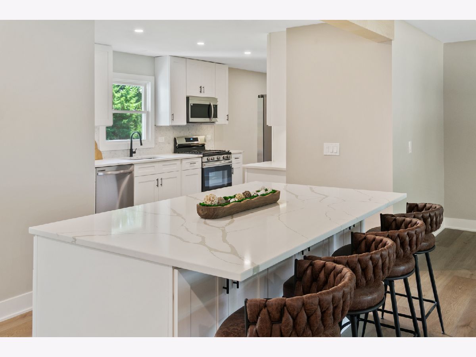
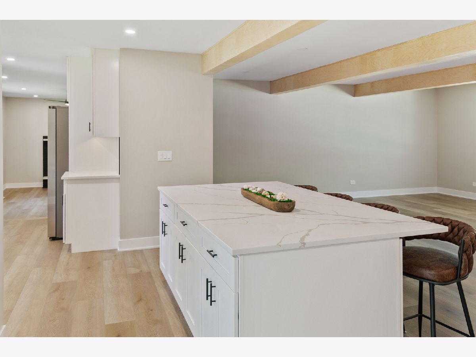
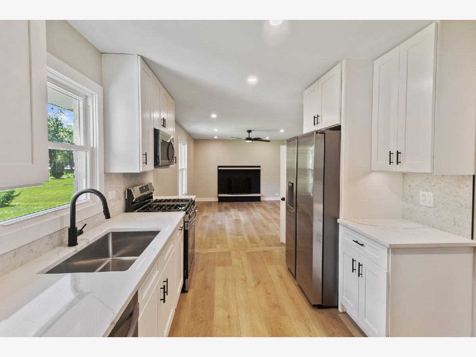
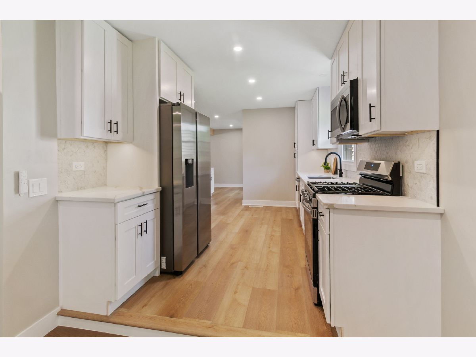
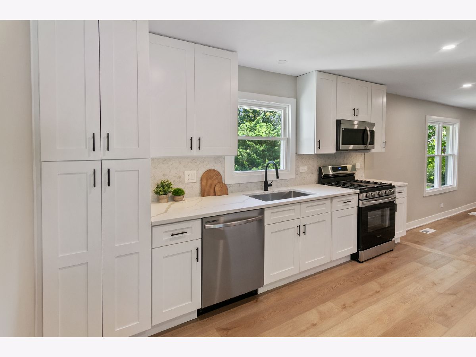
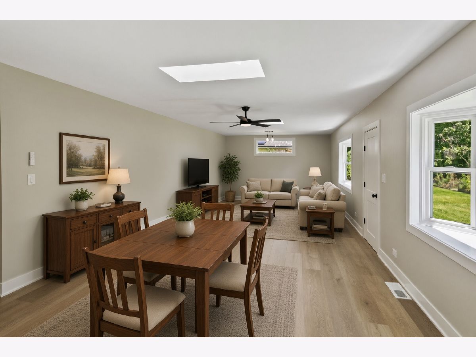
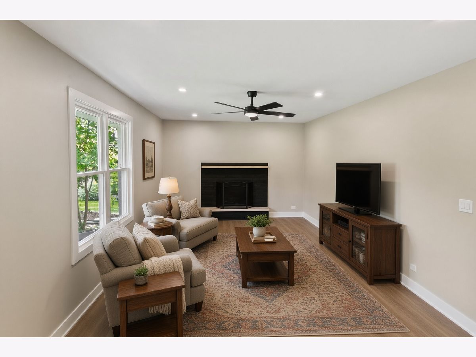
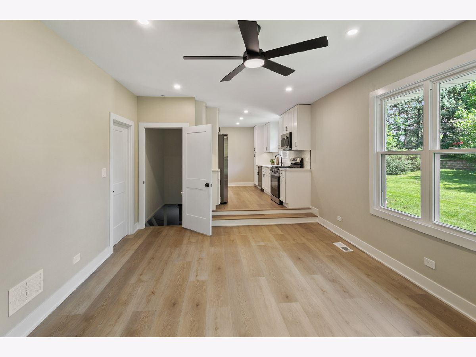
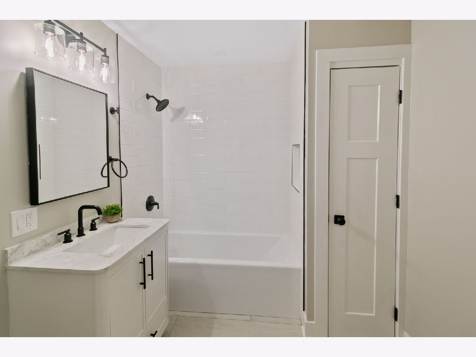
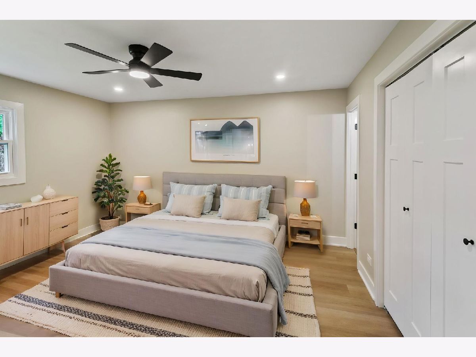
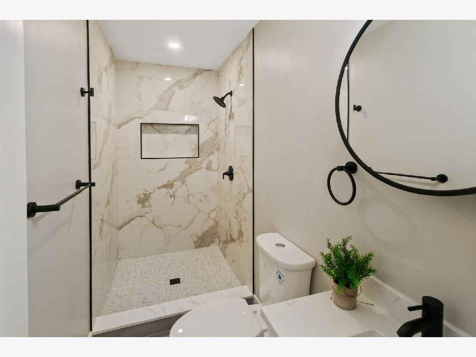
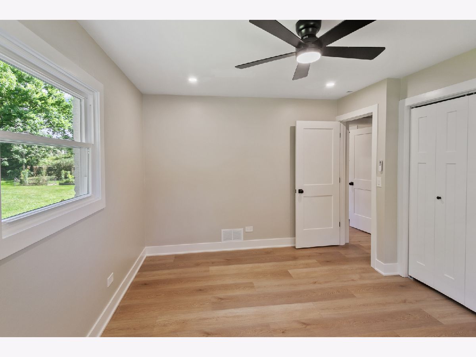
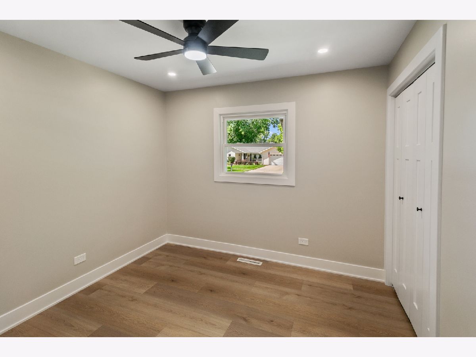
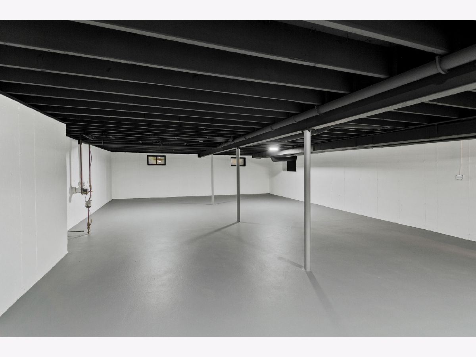
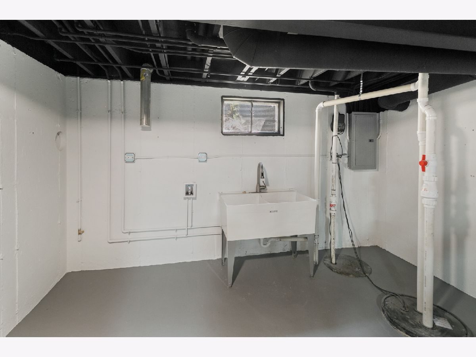
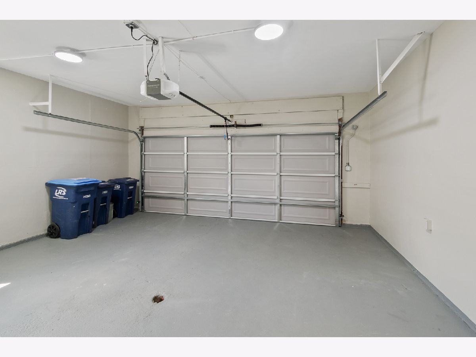
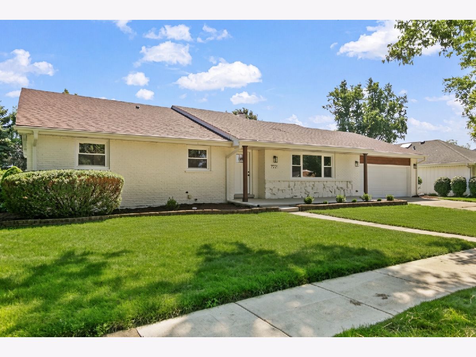
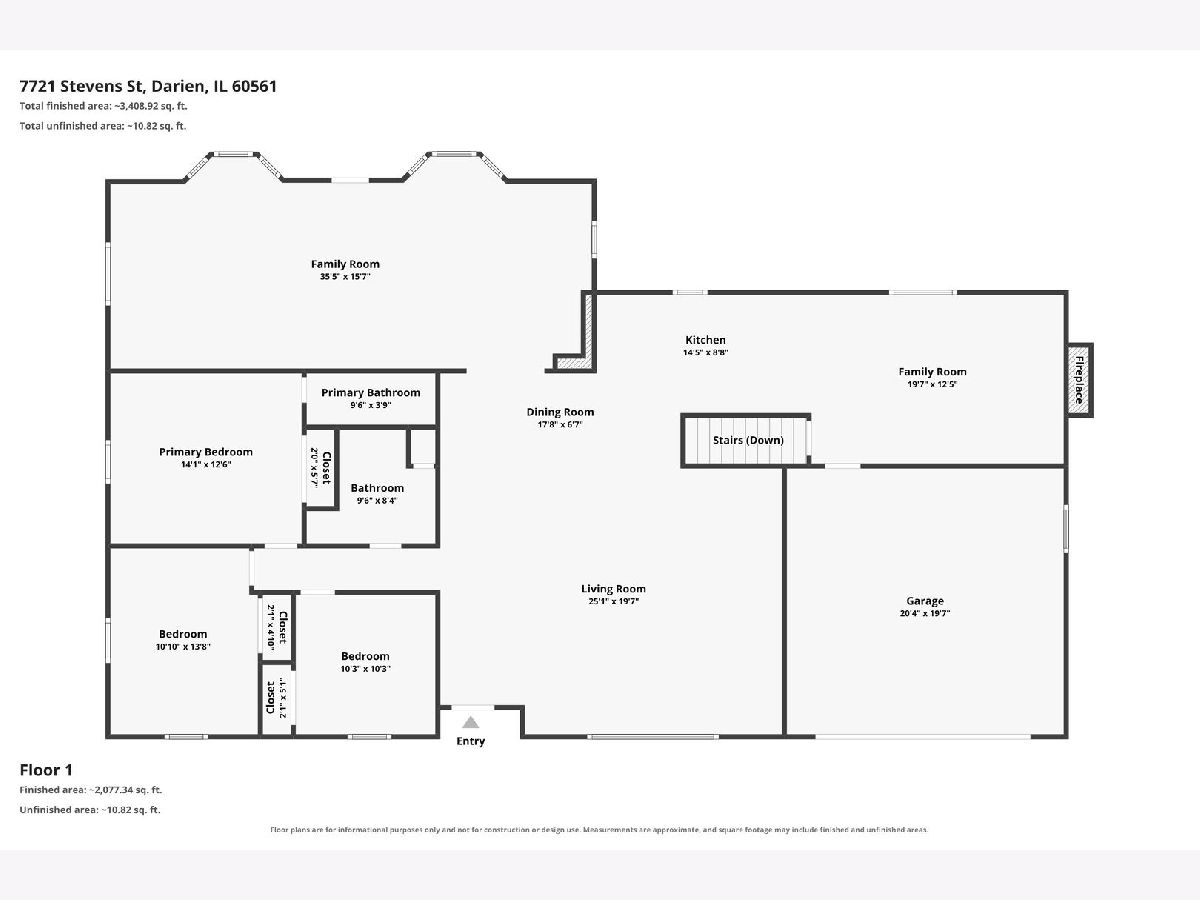
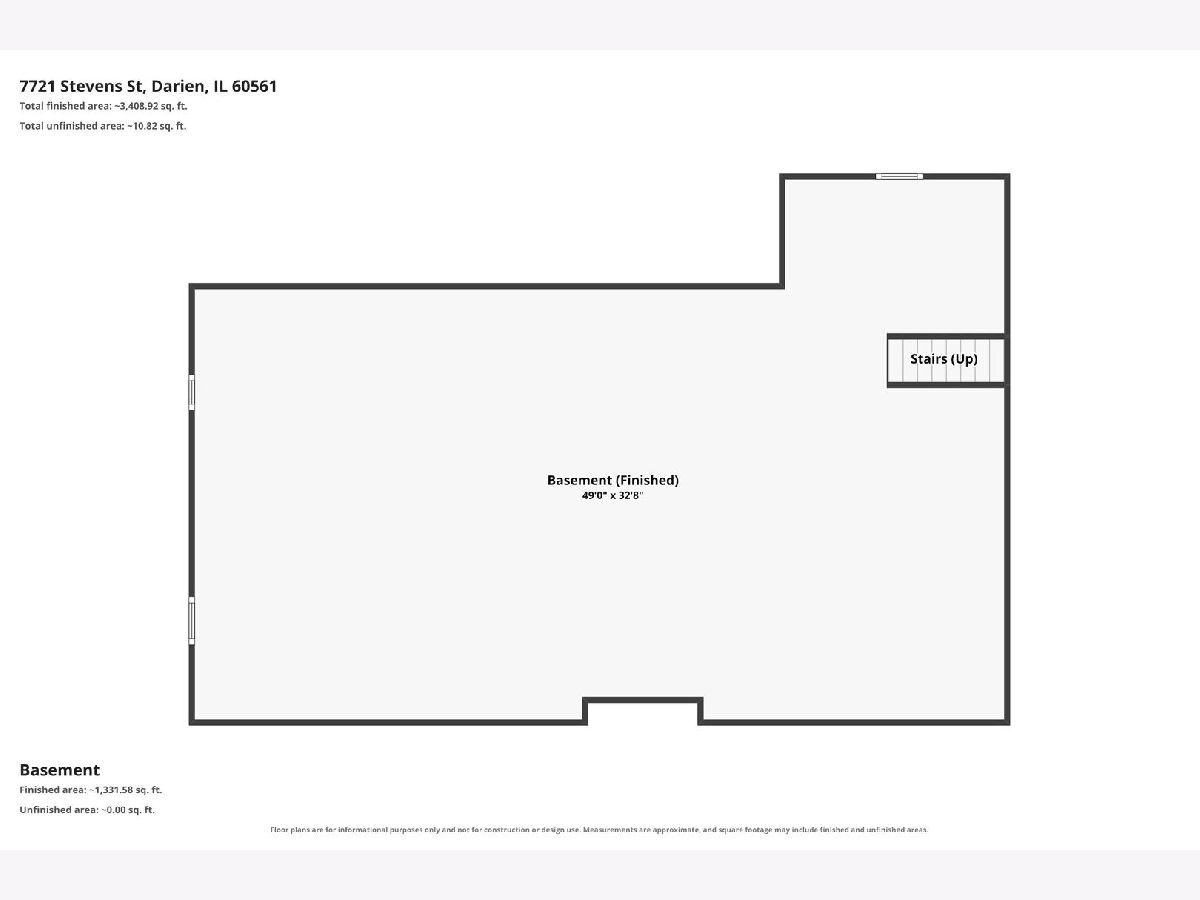
Solid brick ranch for sale in Darien, with nearly 2,300 square feet on a large lot, offering 3 bedrooms, 2 full bathrooms, and a primary suite in a single-family ranch home with an attached 2-car garage and full unfinished basement. This updated Darien ranch features a fully renovated kitchen with white shaker cabinets, quartz countertops, custom backsplash, stainless steel appliances, and a large kitchen island with seating overhang; luxury vinyl plank flooring throughout; all-new windows; new interior doors and trim; updated hardware; new recessed lighting; a new garage door with opener; and updated bathrooms. The flexible floor plan includes a large front living room big enough for a living and dining combination, a separate family room with fireplace, and a huge bonus room with skylights that can be used as an extra family room, large dining room, or split living-dining space-ideal for buyers searching for a renovated brick ranch, open-concept living, bonus room, quartz kitchen, LVP flooring, primary suite, and multi-use living space in Darien IL. View the 360 virtual tour with floor plan and schedule your private showing today.
Property Specifics
| Single Family | |
| — | |
| — | |
| 1969 | |
| — | |
| — | |
| No | |
| 0.25 |
| — | |
| Dorian Gardens | |
| — / Not Applicable | |
| — | |
| — | |
| — | |
| 12743051 | |
| 0928404026 |
Nearby Schools
| NAME: | DISTRICT: | DISTANCE: | |
|---|---|---|---|
|
Grade School
Lace Elementary School |
61 | — | |
|
Middle School
Eisenhower Junior High School |
61 | Not in DB | |
|
High School
South High School |
99 | Not in DB | |
Room Specifics
Total Bedrooms: 3
Bedrooms Above Ground: 3
Bedrooms Below Ground: 0
Dimensions: —
Floor Type: —
Dimensions: —
Floor Type: —
Full Bathrooms: 2
Bathroom Amenities: —
Bathroom in Basement: 0
Rooms: —
Basement Description: —
Other Specifics
| 2 | |
| — | |
| — | |
| — | |
| — | |
| 38x60x107x102x119 | |
| Unfinished | |
| — | |
| — | |
| — | |
| Not in DB | |
| — | |
| — | |
| — | |
| — |
Contact Agent
Contact Agent
Listing Provided By
Chase Real Estate LLC
