

7736 Kenton Court, Frankfort, Illinois 60423


$190,000
|
For Sale
|
|
| Status: | Contingent |
| Sqft: | 1,335 |
| Cost/Sqft: | $142 |
| Beds: | 2 |
| Baths: | 1 |
| Year Built: | 1972 |
| Property Taxes: | $3,438 |
| Lot Size: | 0,00 |
Description
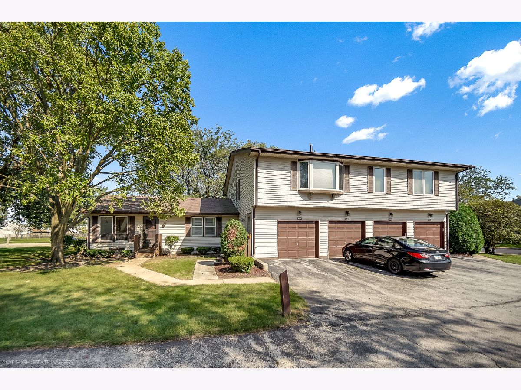
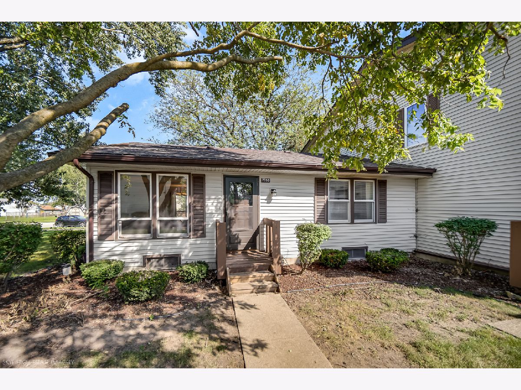
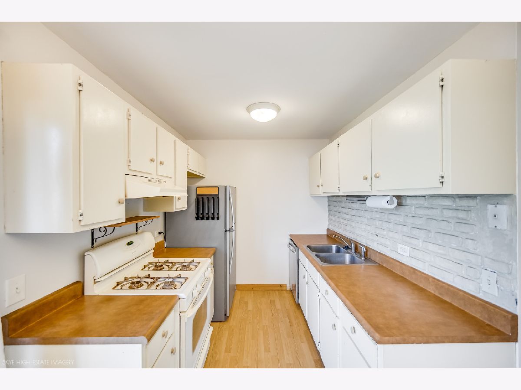
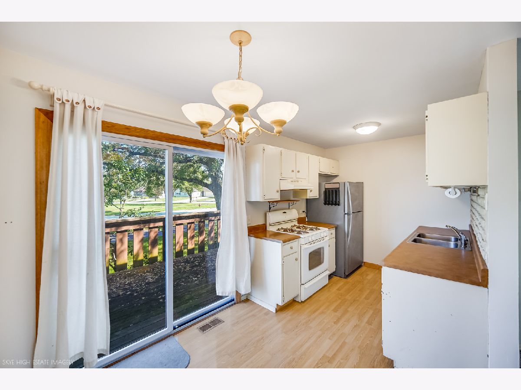
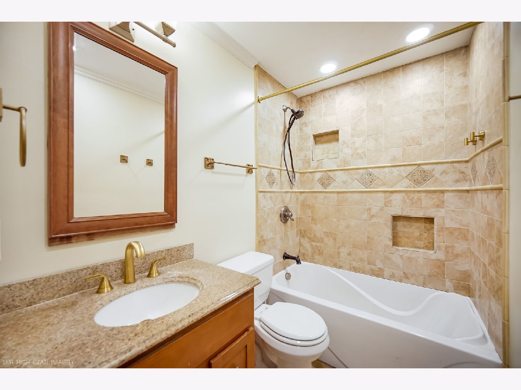
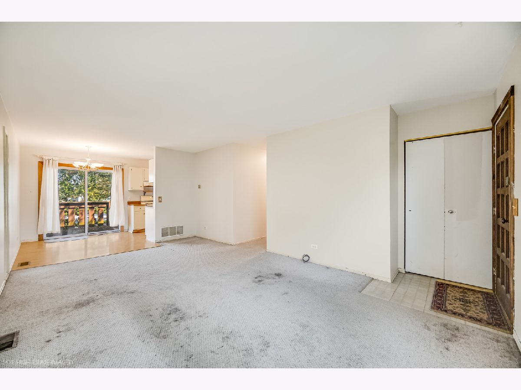
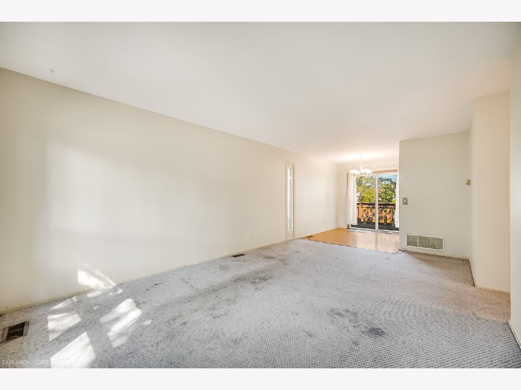
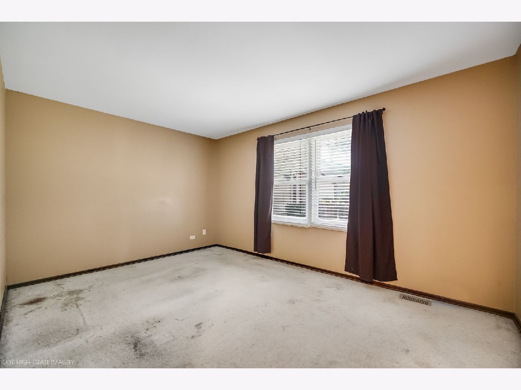
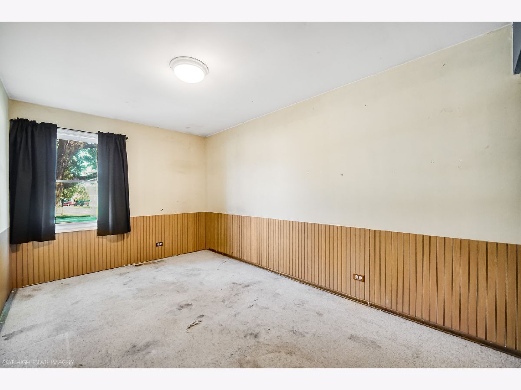
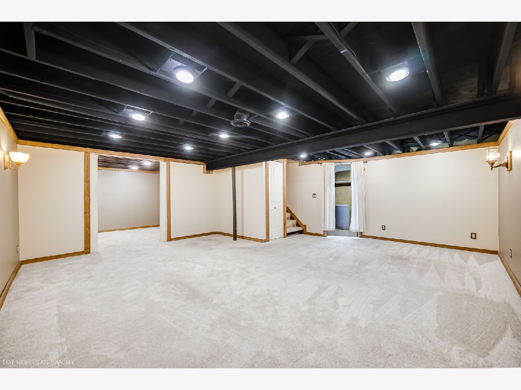
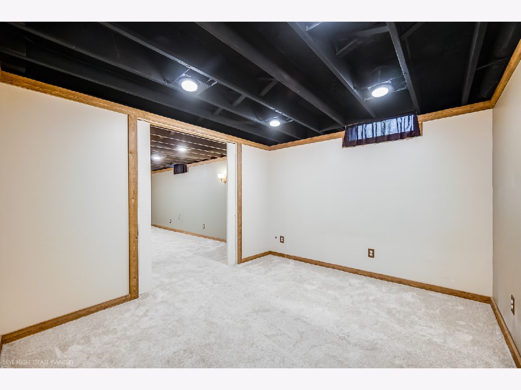
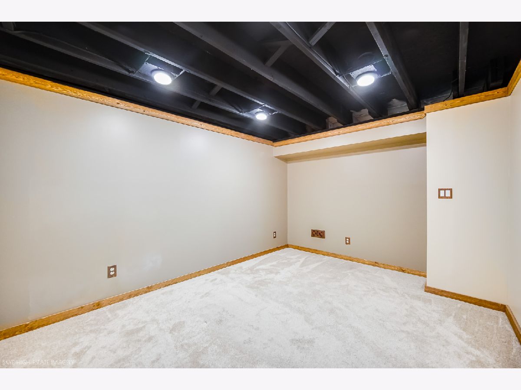
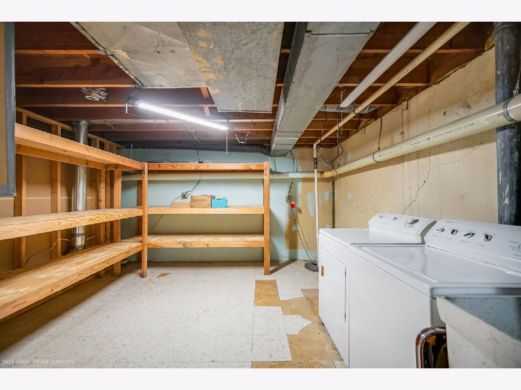
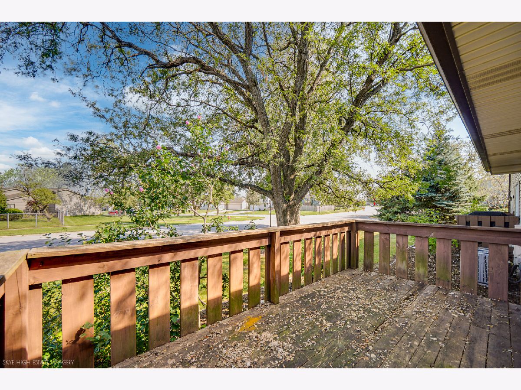
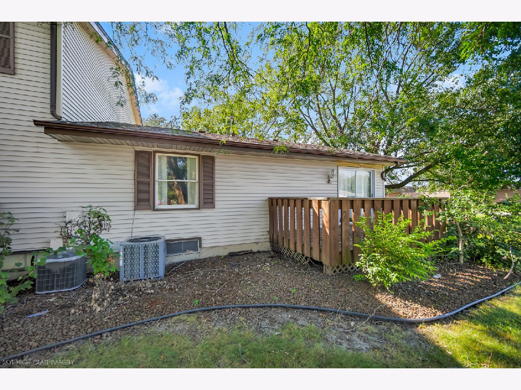
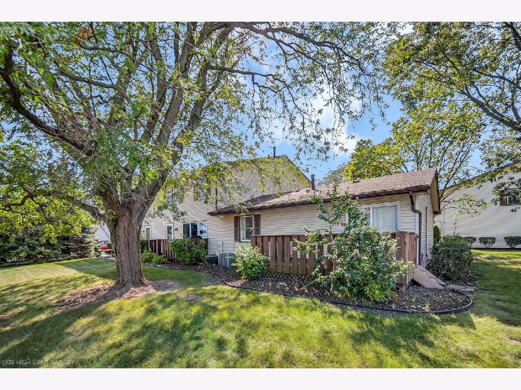
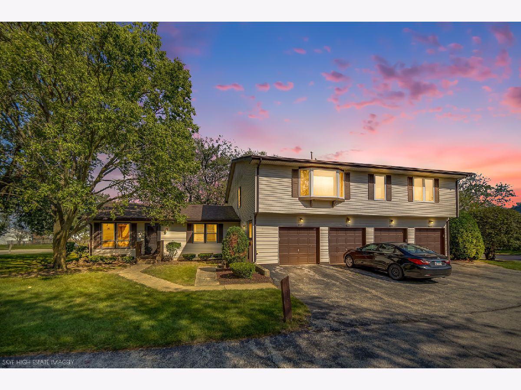
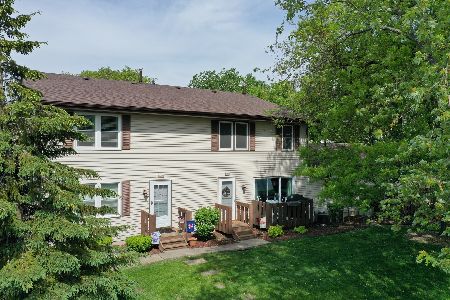
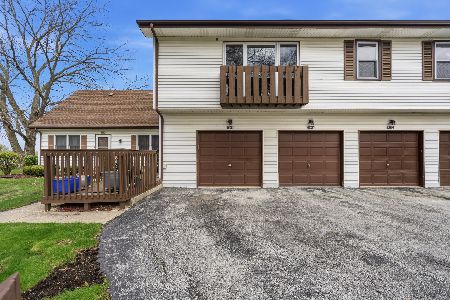
Opportunity knocks in Frankfort Square! This end-unit ranch offers approximately 1,610 square feet of total living space with a full basement, private entrance, attached 1-car garage and in-unit laundry-giving you the privacy and functionality of a townhome at an approachable price point. The main level features 2 bedrooms, including a primary bedroom with a 4x7 walk-in closet, plus a full bath and comfortable living space. Downstairs, the full finished basement adds a 13x10 den/bonus room, spacious family room, laundry area and an impressive 11x13 storage room with built-in shelving. The attached 20x9 garage provides additional everyday convenience. Recent improvements include A/C approximately 2.5 years old, refrigerator approximately 2 years old, recently replaced faucets and a previously remodeled bathroom. Bring your decorating ideas-the home features an original kitchen, original windows and carpeting ready for updating, making this a great opportunity to build equity and make the space your own. End-unit location, full basement, garage, private entrance and plenty of storage make this one worth seeing!
Property Specifics
| Condos/Townhomes | |
| 1 | |
| — | |
| 1972 | |
| — | |
| — | |
| No | |
| — |
| Will | |
| — | |
| 187 / Monthly | |
| — | |
| — | |
| — | |
| 12751916 | |
| 1909131110170000 |
Nearby Schools
| NAME: | DISTRICT: | DISTANCE: | |
|---|---|---|---|
|
Grade School
Frankfort Square Elementary Scho |
161 | — | |
|
Middle School
Summit Hill Junior High School |
161 | Not in DB | |
|
High School
Lincoln-way East High School |
210 | Not in DB | |
Property History
| DATE: | EVENT: | PRICE: | SOURCE: |
|---|---|---|---|
| 7 Sep, 2026 | Under contract | $190,000 | MRED MLS |
| 4 Sep, 2026 | Listed for sale | $190,000 | MRED MLS |
Room Specifics
Total Bedrooms: 3
Bedrooms Above Ground: 2
Bedrooms Below Ground: 1
Dimensions: —
Floor Type: —
Dimensions: —
Floor Type: —
Full Bathrooms: 1
Bathroom Amenities: Whirlpool
Bathroom in Basement: 0
Rooms: —
Basement Description: —
Other Specifics
| 1.5 | |
| — | |
| — | |
| — | |
| — | |
| 1610 | |
| — | |
| — | |
| — | |
| — | |
| Not in DB | |
| — | |
| — | |
| — | |
| — |
Tax History
| Year | Property Taxes |
|---|---|
| 2026 | $3,438 |
Contact Agent
Nearby Similar Homes

Nearby Sold Comparables

Contact Agent
Listing Provided By
HomeSmart Realty Group
