

774 Terrace Court, Elgin, Illinois 60120


$160,000
|
For Sale
|
|
| Status: | Active |
| Sqft: | 872 |
| Cost/Sqft: | $183 |
| Beds: | 2 |
| Baths: | 1 |
| Year Built: | 1988 |
| Property Taxes: | $3,288 |
| Days On Market: | 20 |
| Lot Size: | 0,00 |
Description
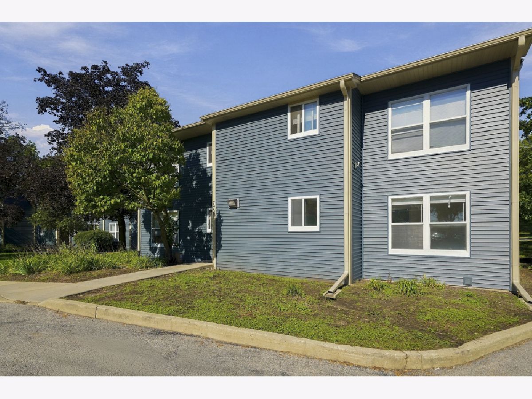
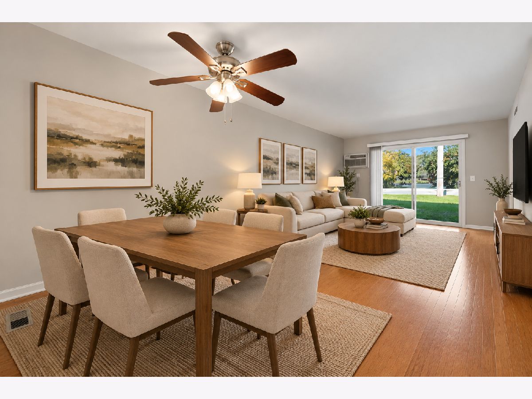
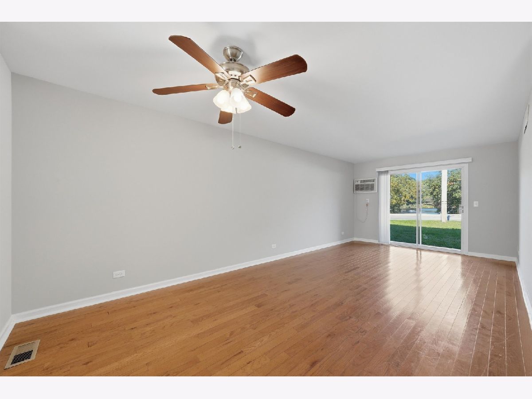
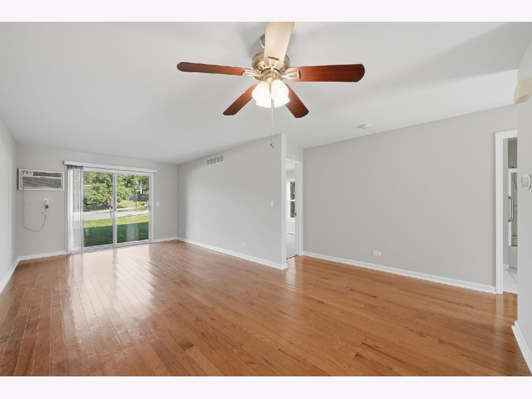
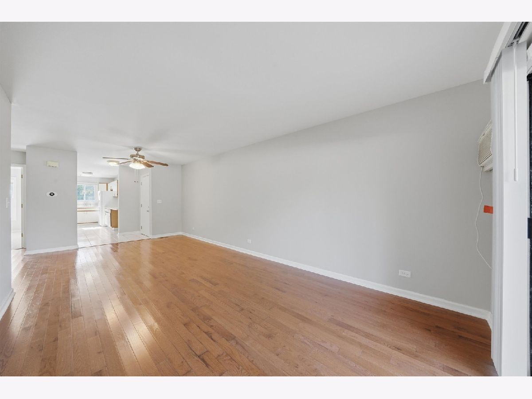
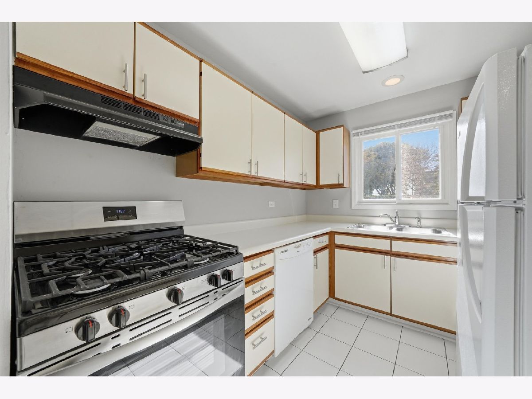
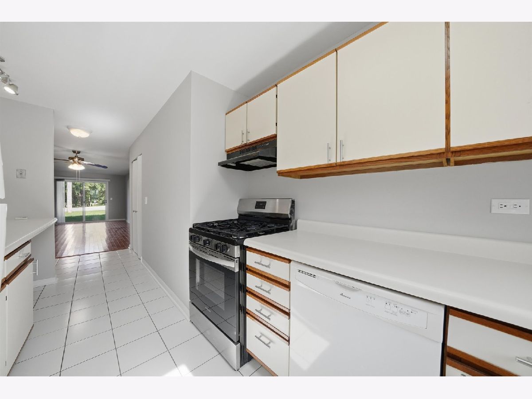
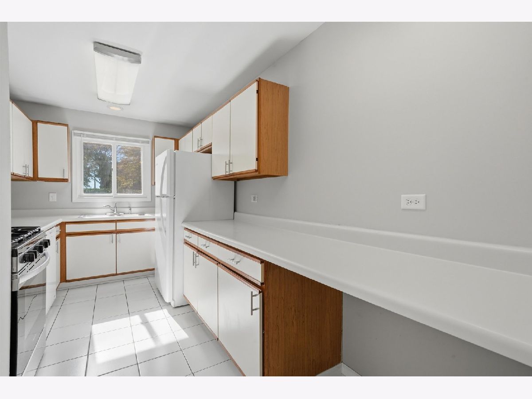
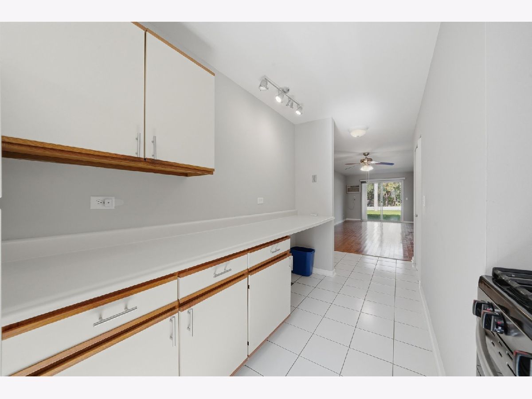
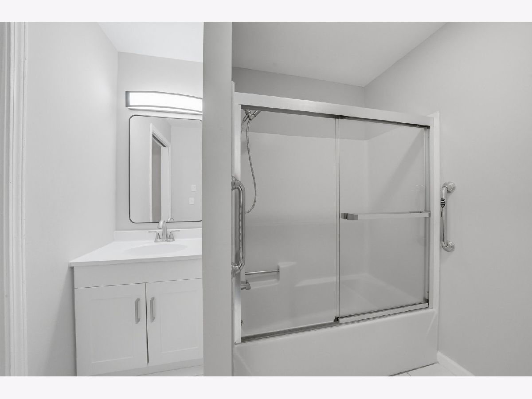
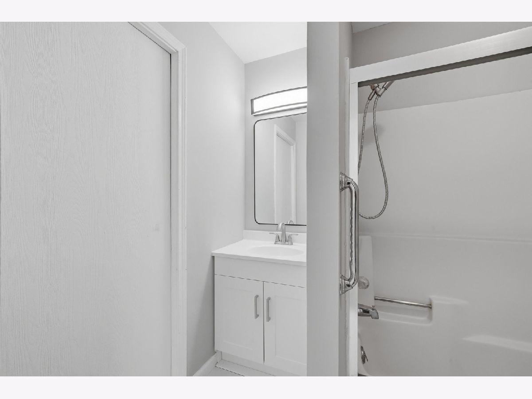
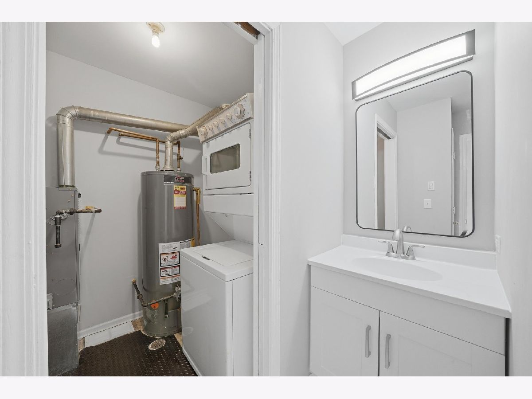
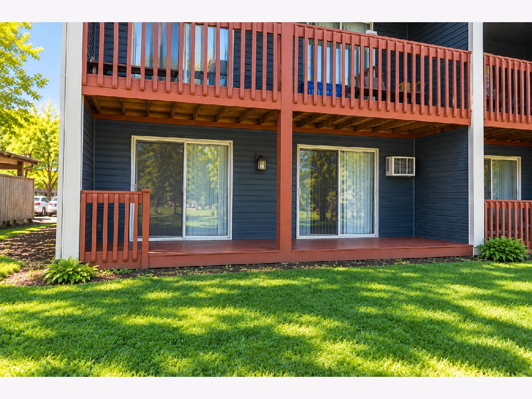
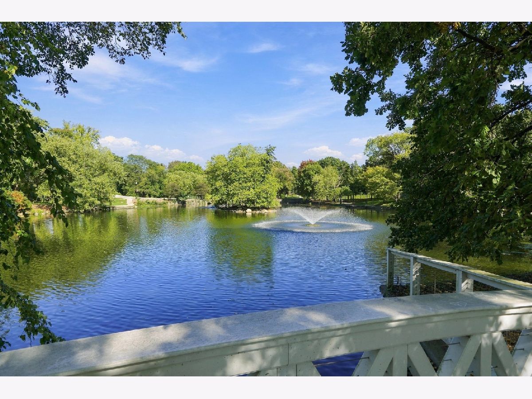
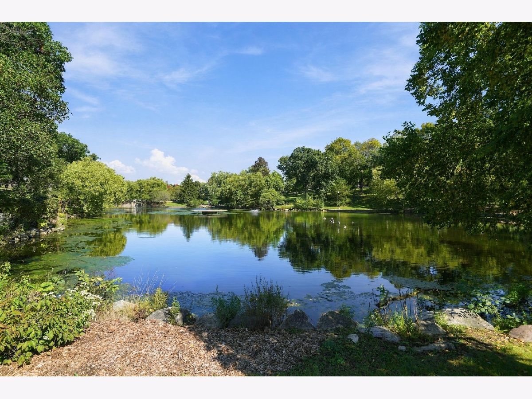
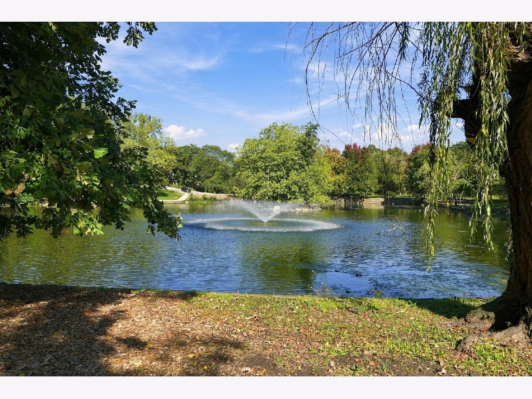
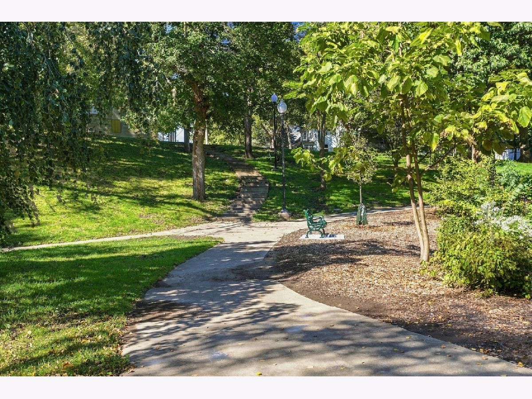
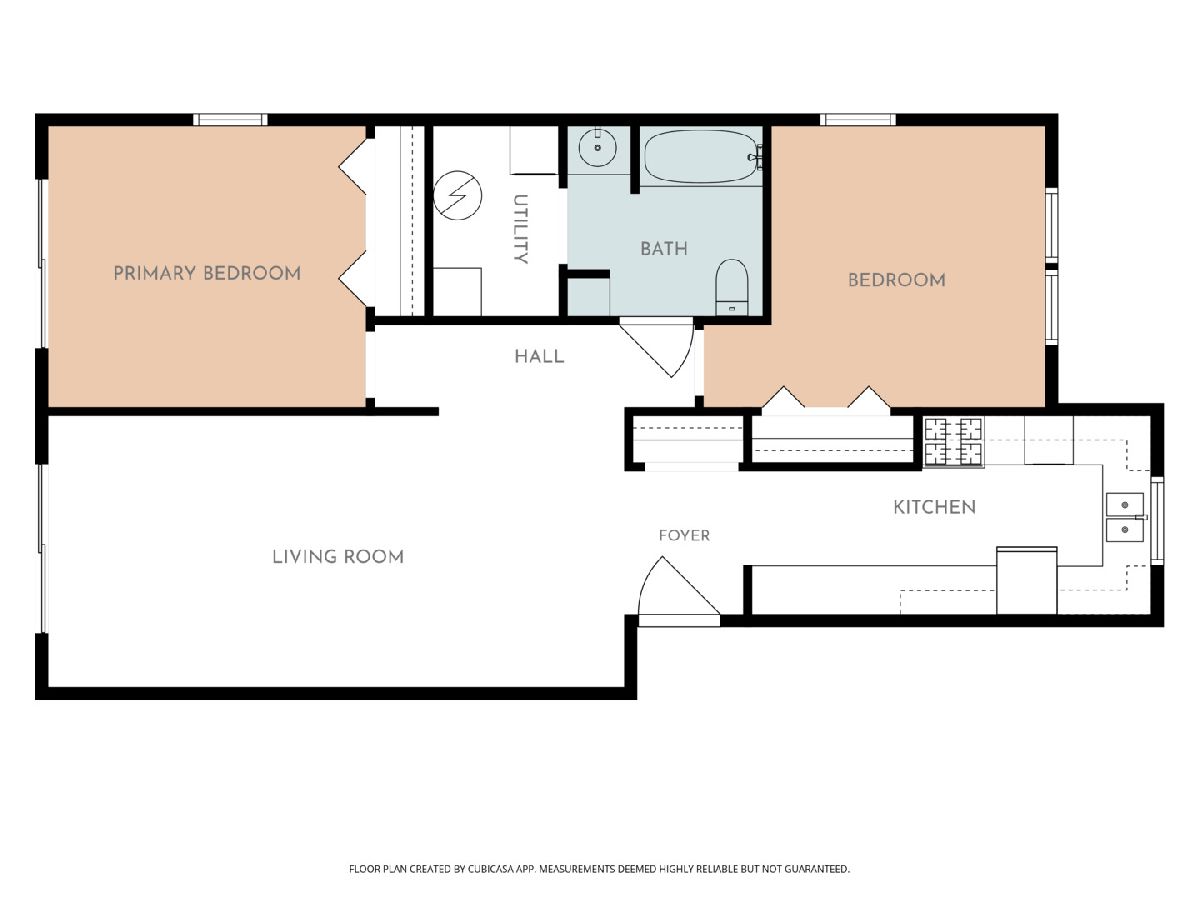
Welcome home to this move in ready, well maintained 2-bedroom, 1-bath condo offering a comfortable layout. Fresh paint and new carpeting give the home a clean, refreshed feel, while the hardwood floors add warmth and character. The kitchen offers plenty of cabinet and counter space for everyday use. Two sliding glass doors provide access to the rear deck, extending the living space outdoors. The bathroom features a new vanity, and in-unit laundry adds everyday convenience. Recent building improvements include a new roof and siding completed in 2025. Just a short walk from Lords Park, where wooded grounds, walking trails, recreational areas, playgrounds, and other park amenities offer plenty of opportunities to enjoy the outdoors.
Property Specifics
| Condos/Townhomes | |
| 1 | |
| — | |
| 1988 | |
| Crawl Space | |
| Vinyl Siding | |
| — | |
| — | |
| No | |
| — |
| Cook | |
| Park Terrace Condos | |
| 337 / Monthly | |
| Parking, Insurance, Exterior Maintenance, Lawn Care, Snow Removal | |
| Public | |
| Public Sewer | |
| Central Air | |
| Gas | |
| No | |
| 12737418 | |
| 06183000791016 |
Nearby Schools
| NAME: | DISTRICT: | DISTANCE: | |
|---|---|---|---|
|
Grade School
Lords Park Elementary School |
U46 | — | |
|
Middle School
Ellis Middle School |
U46 | Not in DB | |
|
High School
Elgin High School |
U46 | Not in DB | |
Property History
| DATE: | EVENT: | PRICE: | SOURCE: |
|---|---|---|---|
| 23 Sep, 2013 | Sold | $43,000 | MRED MLS |
| 6 Sep, 2013 | Under contract | $48,000 | MRED MLS |
| — | Last price change | $49,500 | MRED MLS |
| 19 Feb, 2013 | Listed for sale | $49,500 | MRED MLS |
| 5 Oct, 2026 | Listed for sale | $160,000 | MRED MLS |
Some photos of this home have been virtually staged.
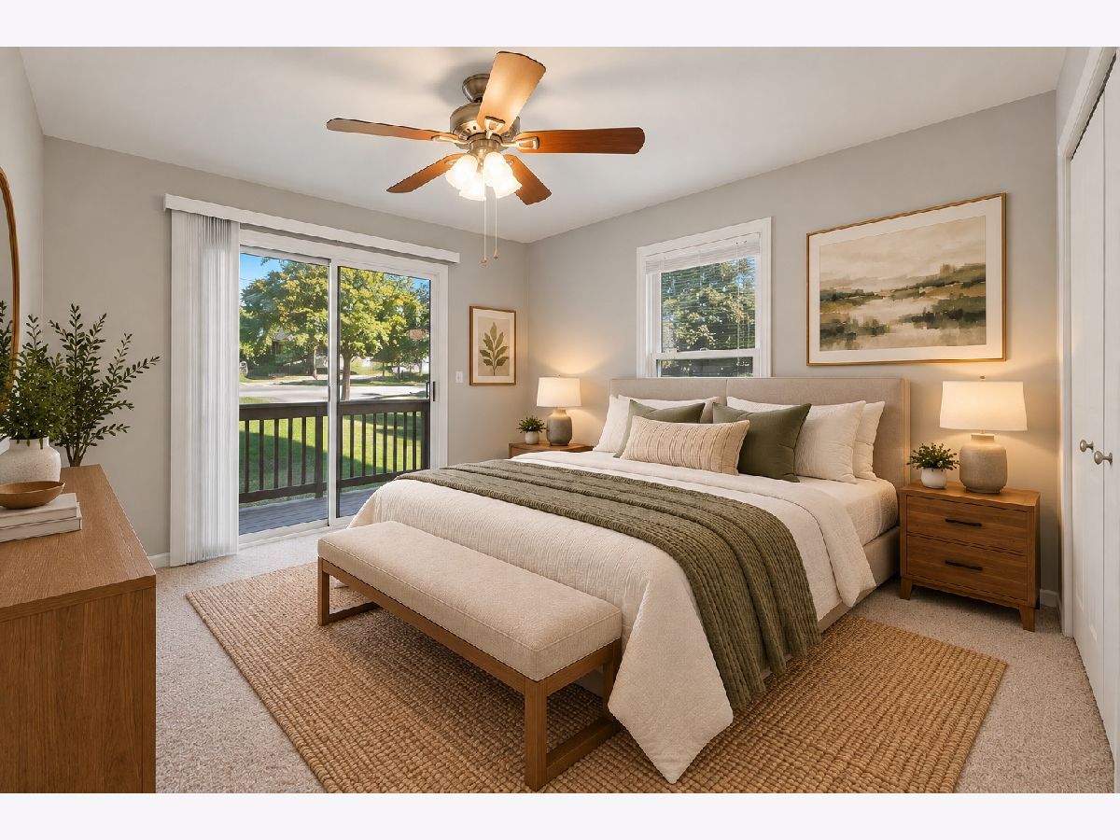
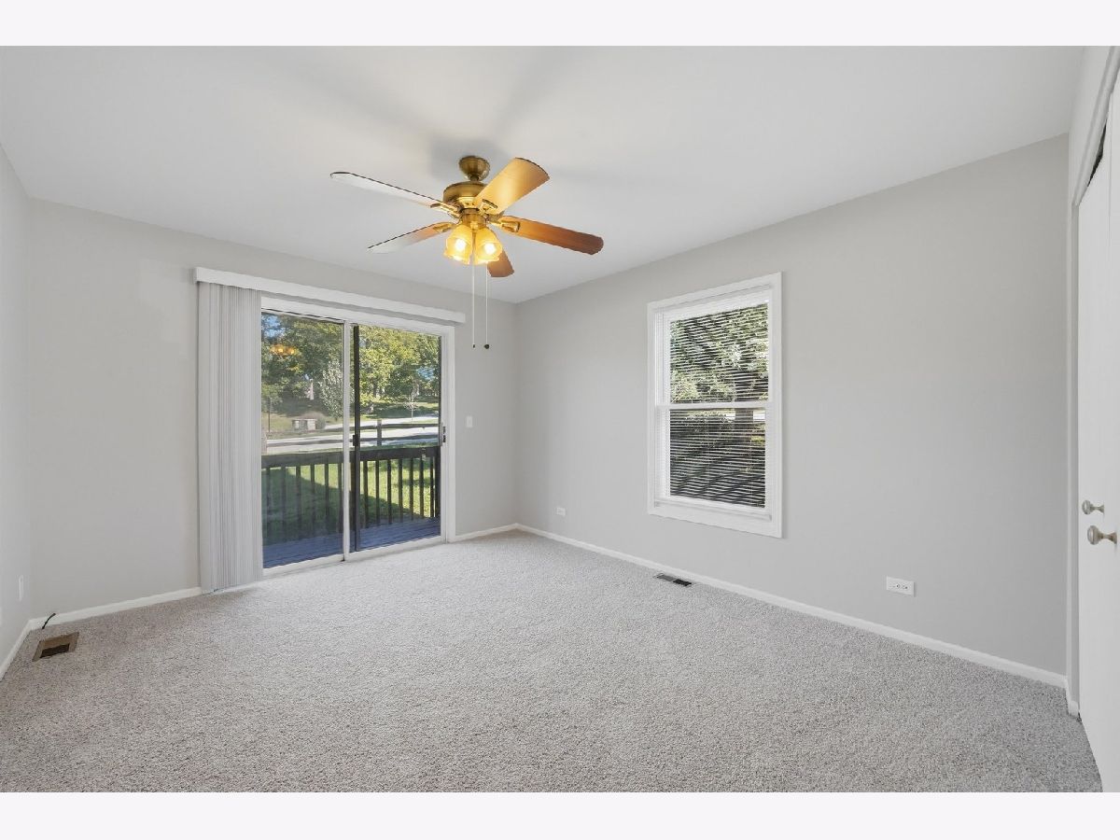
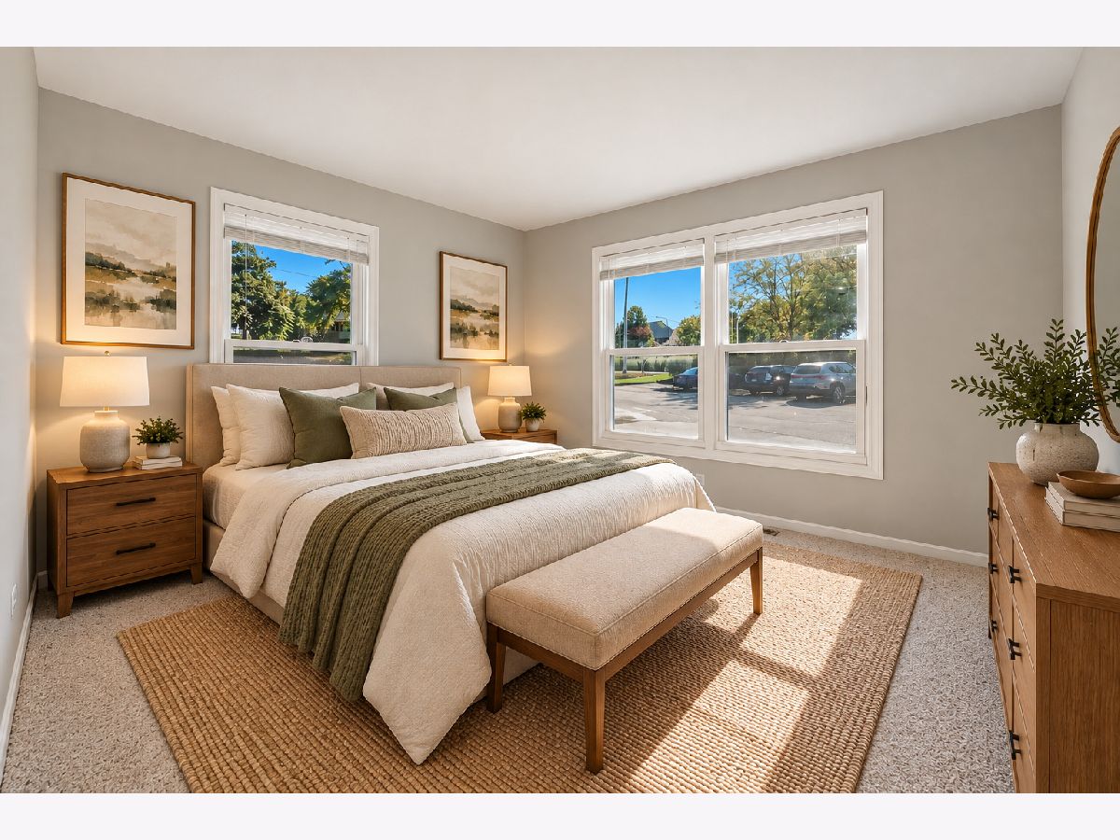
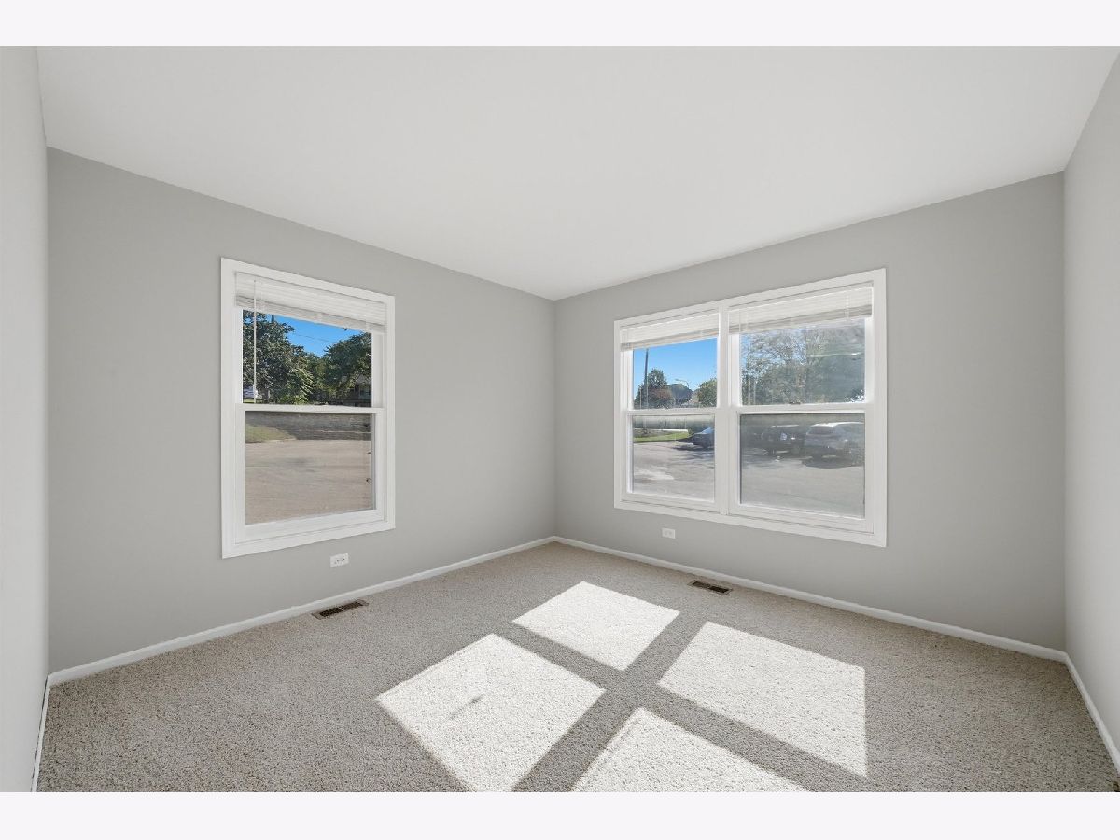
Room Specifics
Total Bedrooms: 2
Bedrooms Above Ground: 2
Bedrooms Below Ground: 0
Dimensions: 14X11
Floor Type: Carpet
Dimensions: 14X11
Floor Type: —
Full Bathrooms: 1
Bathroom Amenities: —
Bathroom in Basement: 0
Dimensions: 20X8
Floor Type: —
Dimensions: 23X11
Floor Type: Hardwood
Rooms: No additional rooms
Other Specifics
| — | |
| — | |
| Unassigned, Owned | |
| Gas Dryer Hookup, In Unit | |
| — | |
| — | |
| — | |
| — | |
| Condo | |
| — | |
| Full | |
| — | |
| Range, Dishwasher, Refrigerator, Washer, Dryer, Disposal | |
| Not in DB | |
| Park | |
| — | |
| — |
Tax History
| Year | Property Taxes |
|---|---|
| 2013 | $3,119 |
| 2026 | $3,288 |
Contact Agent
Nearby Similar Homes
Nearby Sold Comparables



Contact Agent
Listing Provided By
Habloft LLC
