

7740 Lowe Avenue, Auburn Gresham, Chicago, Illinois 60620


$174,900
|
For Sale
|
|
| Status: | New |
| Sqft: | 1,810 |
| Cost/Sqft: | $97 |
| Beds: | 3 |
| Baths: | 2 |
| Year Built: | 1883 |
| Property Taxes: | $2,004 |
| Days On Market: | 1 |
| Lot Size: | 0,00 |
Description
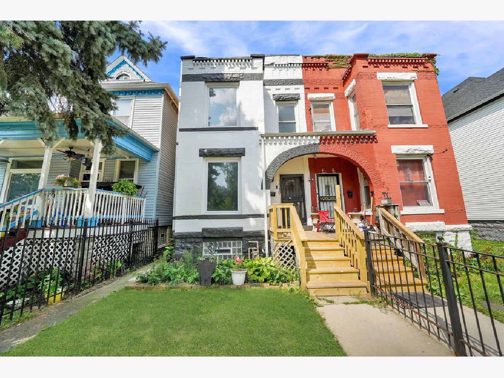
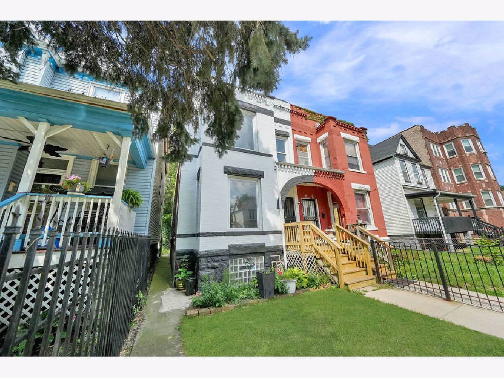
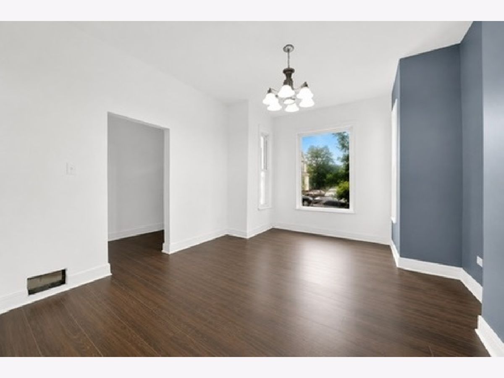
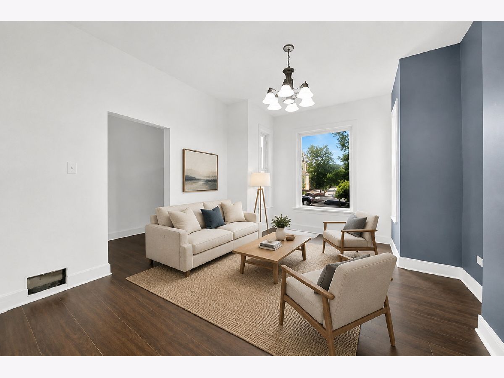
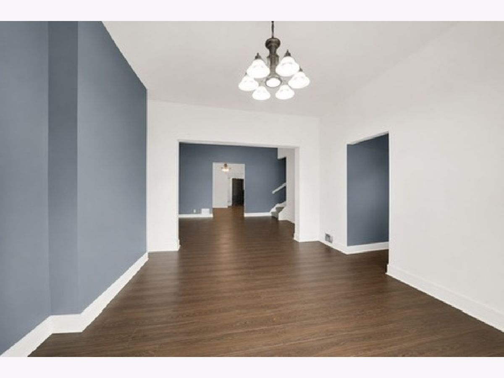
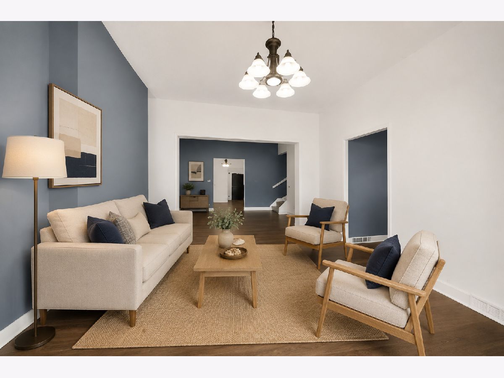
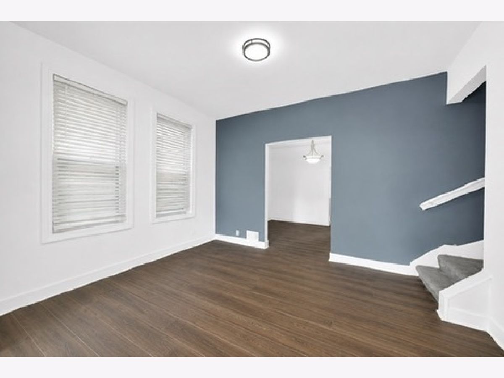
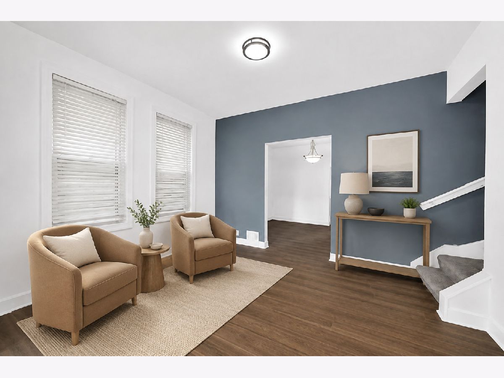
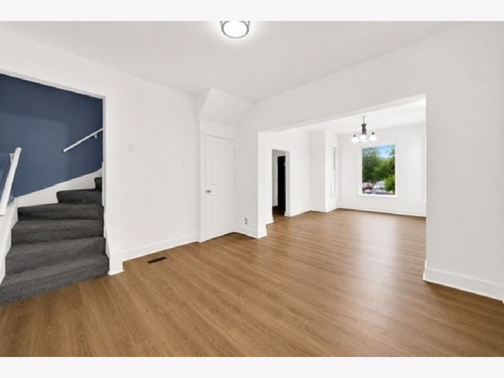
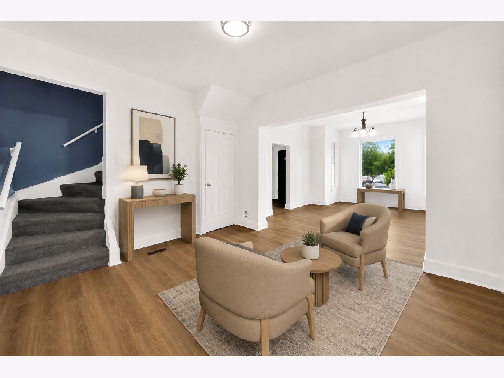
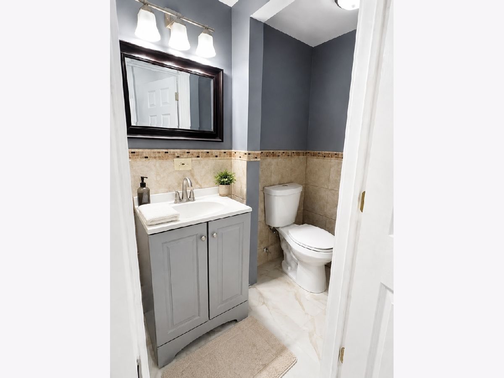
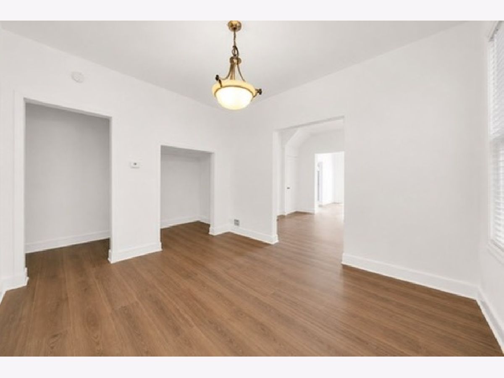
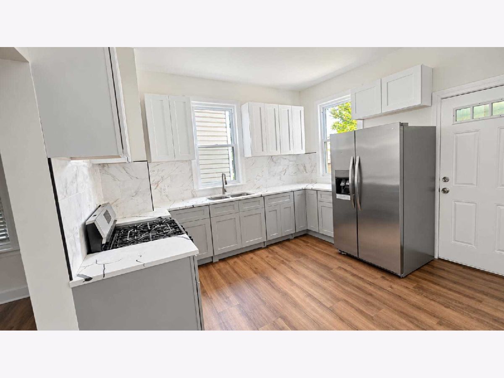
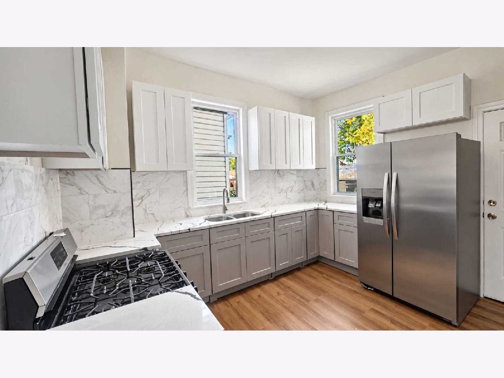
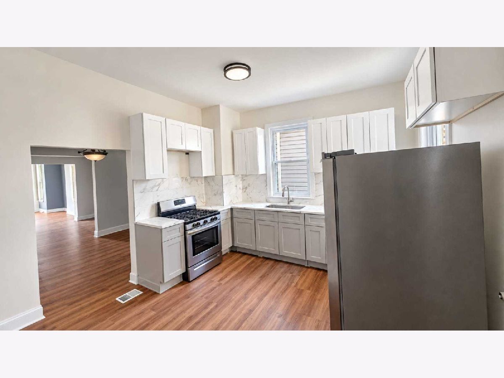
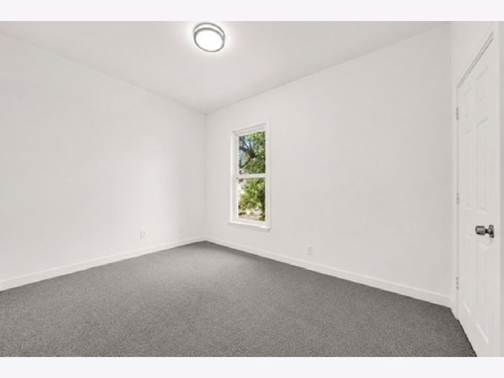
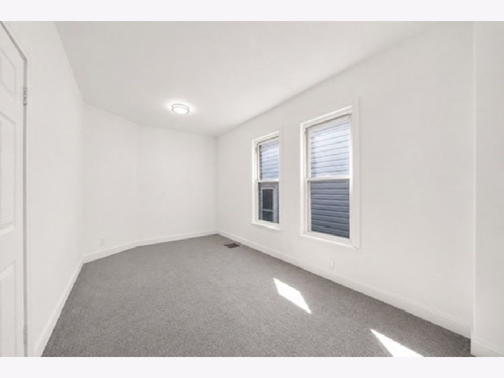
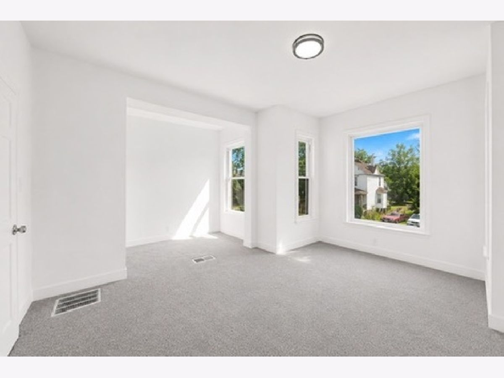
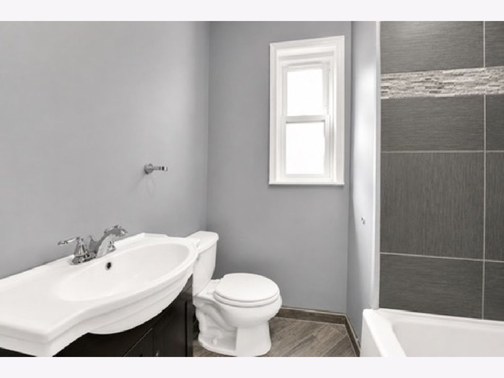
Welcome to this beautifully updated 3-bedroom townhouse offering approximately 1,810 sq. ft. of living space! This move-in-ready home combines generous room sizes, modern updates, and plenty of additional potential.The main level features a spacious living room and formal dining area, perfect for everyday living and entertaining. The updated kitchen is a standout, featuring white shaker soft-close cabinetry and a fresh, modern design.Upstairs, you'll find a spacious primary bedroom with ample closet space, along with two additional generously sized bedrooms and a full bathroom.The full unfinished basement provides excellent additional space and is ready for your creative ideas-whether you envision a recreation room, home gym, office, or additional storage.Bring your pre-qualified buyers and schedule your private showing today. This townhouse is a must-see!
Property Specifics
| Condos/Townhomes | |
| 1 | |
| — | |
| 1883 | |
| Unfinished, Full | |
| Brick | |
| — | |
| Townhouse | |
| No | |
| — |
| Cook | |
| — | |
| — / Not Applicable | |
| None | |
| Public | |
| Public Sewer | |
| None | |
| Forced Air | |
| 12802324 | |
| 20283160280000 |
Property History
| DATE: | EVENT: | PRICE: | SOURCE: |
|---|---|---|---|
| 17 Aug, 2010 | Sold | $13,500 | MRED MLS |
| 3 Aug, 2010 | Under contract | $14,500 | MRED MLS |
| — | Last price change | $21,000 | MRED MLS |
| 24 Feb, 2010 | Listed for sale | $25,000 | MRED MLS |
| 5 Nov, 2026 | Listed for sale | $174,900 | MRED MLS |
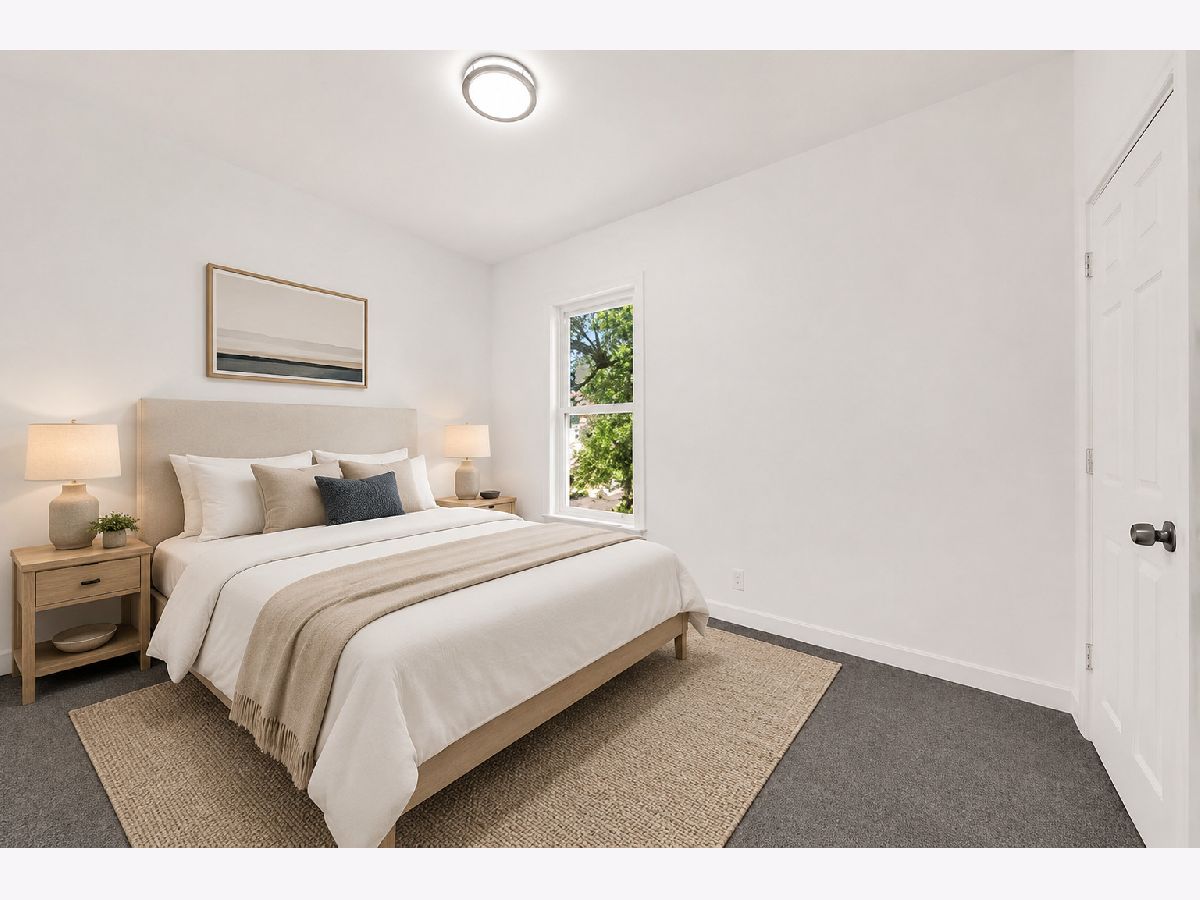
Some photos of this home have been virtually staged.
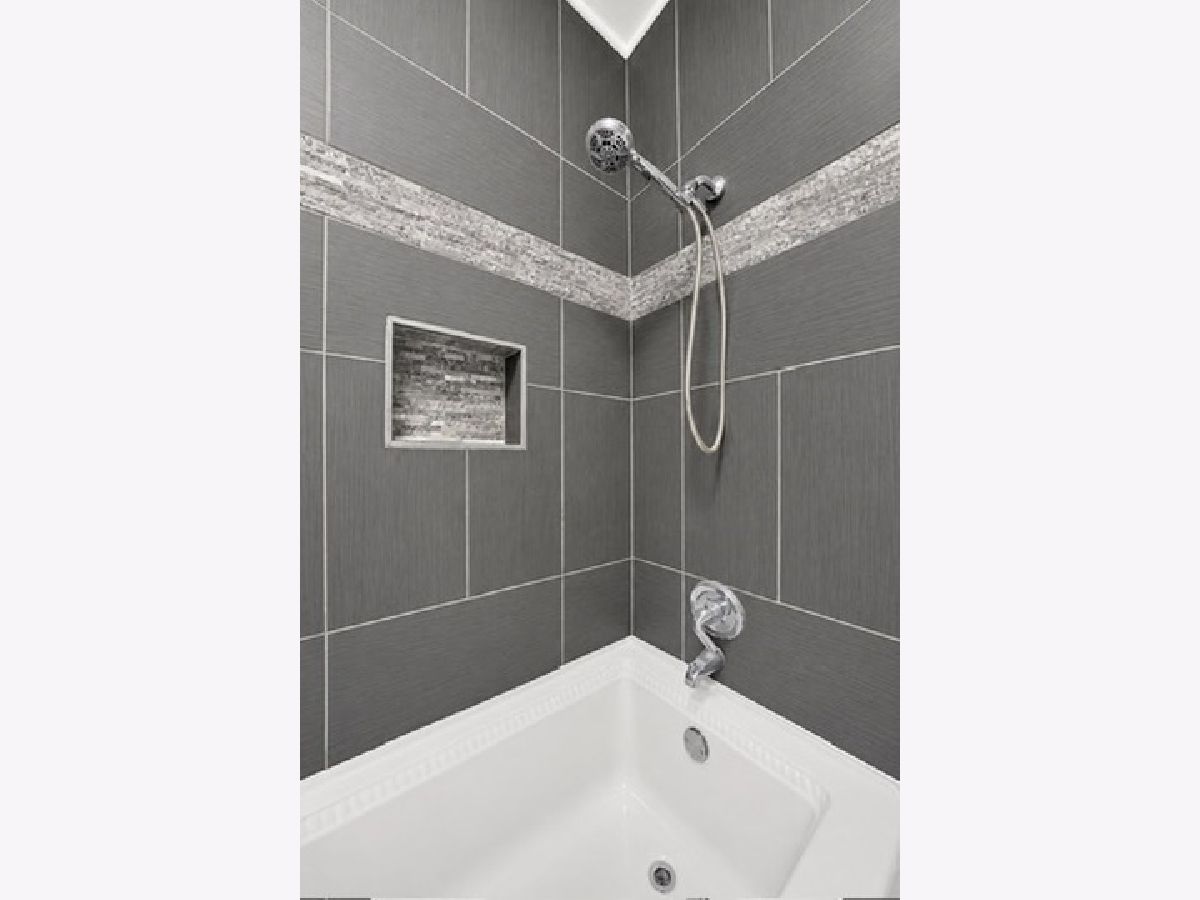
Room Specifics
Total Bedrooms: 3
Bedrooms Above Ground: 3
Bedrooms Below Ground: 0
Dimensions: 14X16
Floor Type: Carpet
Dimensions: 9X18
Floor Type: Carpet
Dimensions: 8X12
Floor Type: Carpet
Full Bathrooms: 2
Bathroom Amenities: —
Bathroom in Basement: 0
Dimensions: 10X13
Floor Type: Wood Laminate
Dimensions: 12X12
Floor Type: —
Dimensions: 11X14
Floor Type: Wood Laminate
Dimensions: 10X12
Floor Type: —
Rooms: No additional rooms
Other Specifics
| — | |
| — | |
| Off Alley | |
| — | |
| — | |
| — | |
| — | |
| — | |
| 20X125 | |
| — | |
| None | |
| — | |
| — | |
| Not in DB | |
| — | |
| — | |
| — |
Tax History
| Year | Property Taxes |
|---|---|
| 2010 | $2,050 |
| 2026 | $2,004 |
Contact Agent
Nearby Similar Homes

Nearby Sold Comparables


Contact Agent
Listing Provided By
Urbanitas Inc.
