

7744 81st Street, Bridgeview, Illinois 60455


$744,900
|
For Sale
|
|
| Status: | Active |
| Sqft: | 4,300 |
| Cost/Sqft: | $173 |
| Beds: | 4 |
| Baths: | 4 |
| Year Built: | 2026 |
| Property Taxes: | $643 |
| Days On Market: | 14 |
| Lot Size: | 0,00 |
Description
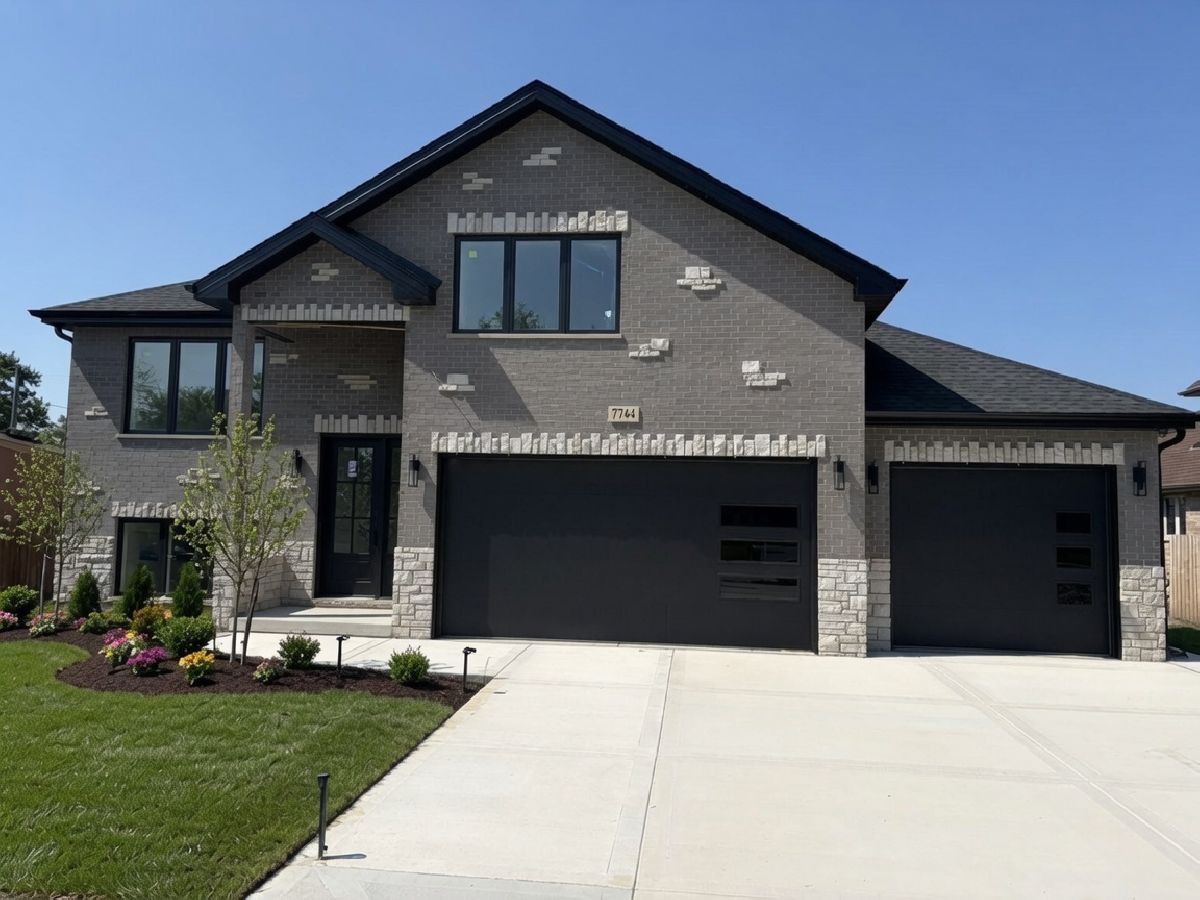
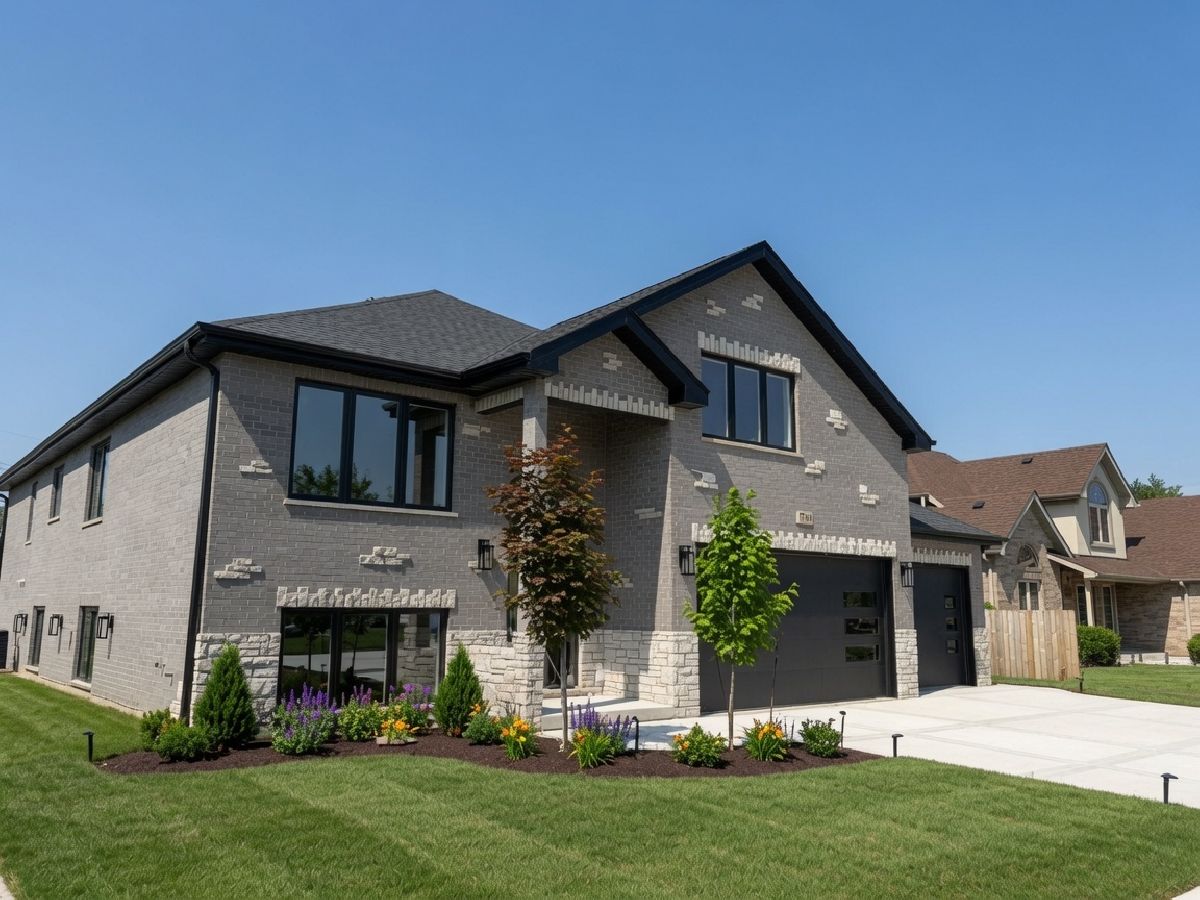
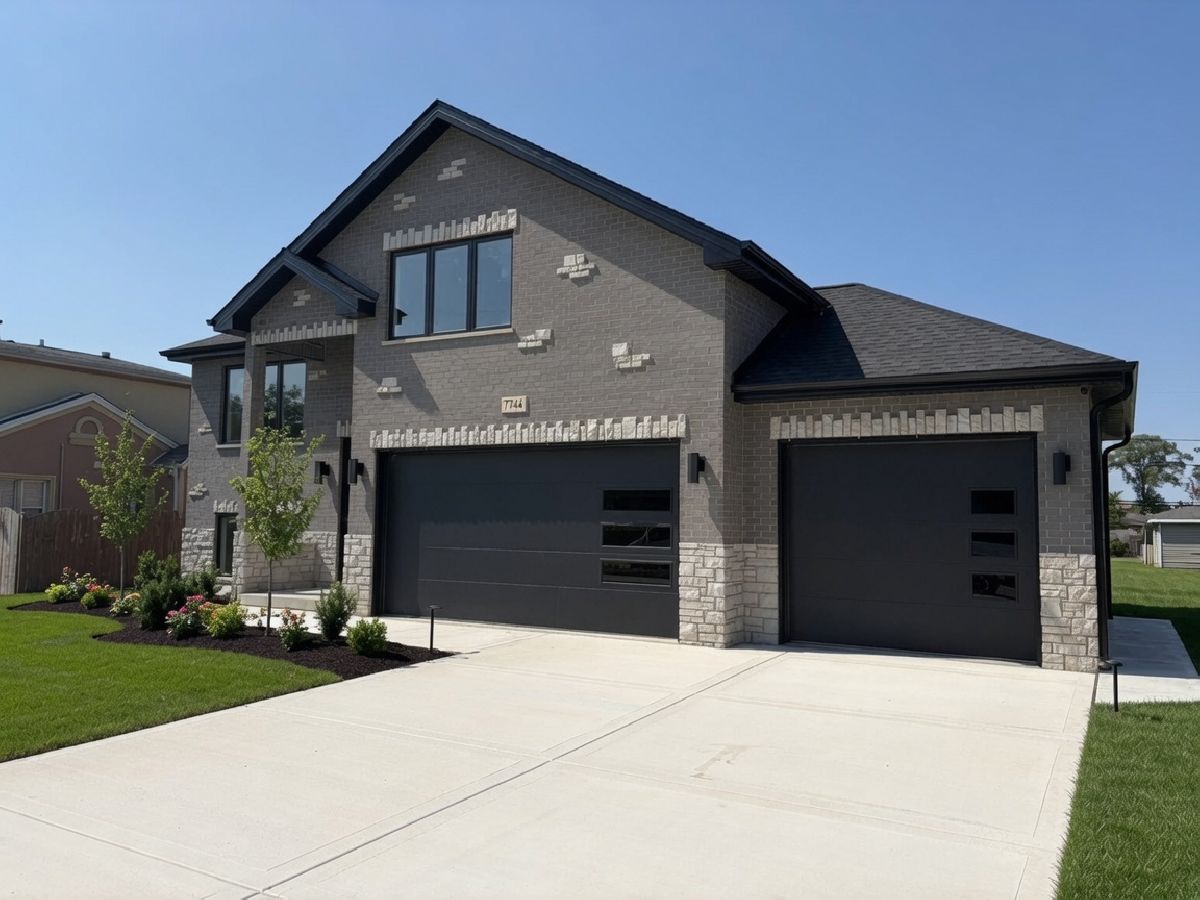

Welcome to this exceptional new construction raised ranch, thoughtfully designed with modern living in mind. Currently in the final stages of construction with only the finishing touches remaining, this beautifully crafted home is expected to be completed by the end of July. Situated on an oversized lot, this home offers 6 spacious bedrooms, 4 full bathrooms, and an ideal layout that provides both comfort and functionality. Step inside to an open-concept main level designed for everyday living and effortless entertaining. The stunning wood kitchen features sleek cabinetry, quartz countertops, a large center island, and premium stainless steel appliances. The spacious living and dining areas flow seamlessly together, creating the perfect gathering space. The main level also includes generously sized bedrooms, highlighted by a luxurious primary suite with ample closet space and a spa-inspired ensuite bathroom. The finished lower level expands your living space with a large family room, additional bedrooms, a full bathroom, and endless possibilities for guests, a home office, or recreation. Throughout the home, enjoy the convenience of a built-in sound system with multi-room audio control, while the exterior is equipped with surveillance cameras for added peace of mind. The fully fenced backyard provides a private outdoor retreat, perfect for entertaining, relaxing, or enjoying time with family and friends. Combining quality craftsmanship, modern finishes, and thoughtful design, this stunning new construction home will be move-in ready upon completion and is built to impress. Don't miss your opportunity to own this beautiful brand-new home before it is gone!
Property Specifics
| Single Family | |
| — | |
| — | |
| 2026 | |
| — | |
| — | |
| No | |
| — |
| Cook | |
| — | |
| — / Not Applicable | |
| — | |
| — | |
| — | |
| 12698431 | |
| 18361050320000 |
Nearby Schools
| NAME: | DISTRICT: | DISTANCE: | |
|---|---|---|---|
|
High School
Argo Community High School |
217 | Not in DB | |
Property History
| DATE: | EVENT: | PRICE: | SOURCE: |
|---|---|---|---|
| 7 Jul, 2026 | Listed for sale | $744,900 | MRED MLS |
Room Specifics
Total Bedrooms: 6
Bedrooms Above Ground: 4
Bedrooms Below Ground: 2
Dimensions: —
Floor Type: —
Dimensions: —
Floor Type: —
Dimensions: —
Floor Type: —
Dimensions: —
Floor Type: —
Dimensions: —
Floor Type: —
Full Bathrooms: 4
Bathroom Amenities: Separate Shower,Double Sink,Soaking Tub
Bathroom in Basement: 1
Rooms: —
Basement Description: —
Other Specifics
| 3 | |
| — | |
| — | |
| — | |
| — | |
| 70x130 | |
| — | |
| — | |
| — | |
| — | |
| Not in DB | |
| — | |
| — | |
| — | |
| — |
Tax History
| Year | Property Taxes |
|---|---|
| 2026 | $643 |
Contact Agent
Nearby Similar Homes
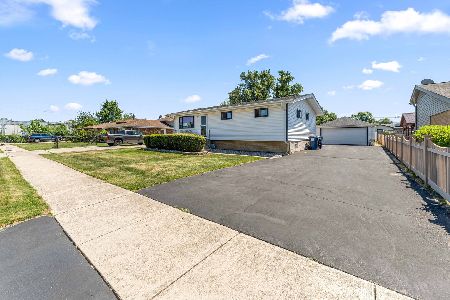
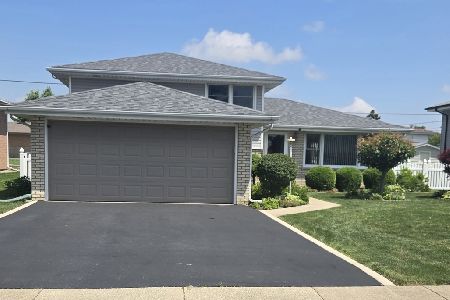
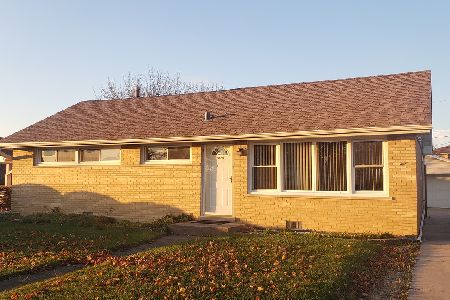
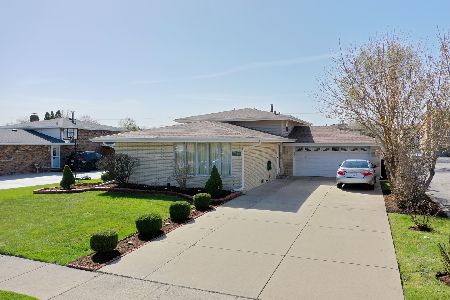
Nearby Sold Comparables

Contact Agent
Listing Provided By
RE/MAX 10
