

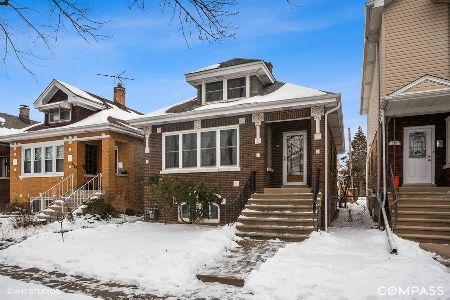
7753 Elmgrove Drive, Elmwood Park, Illinois 60707


$329,900
|
For Sale
|
|
| Status: | Contingent |
| Sqft: | 1,950 |
| Cost/Sqft: | $169 |
| Beds: | 3 |
| Baths: | 2 |
| Year Built: | 1931 |
| Property Taxes: | $7,575 |
| Days On Market: | 5 |
| Lot Size: | 0,08 |
Description
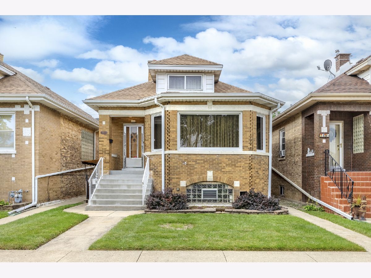
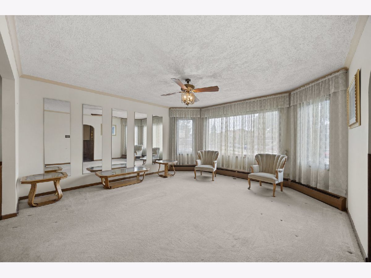
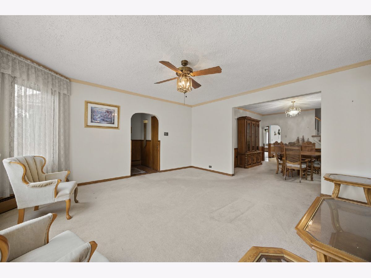
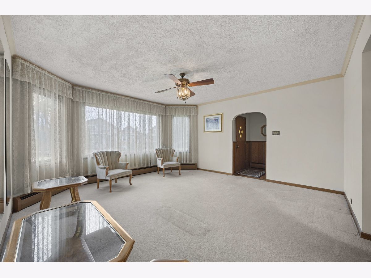
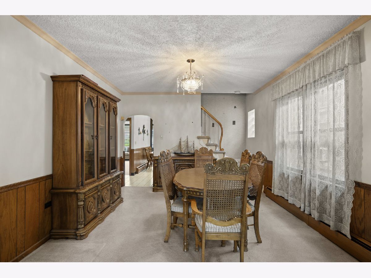
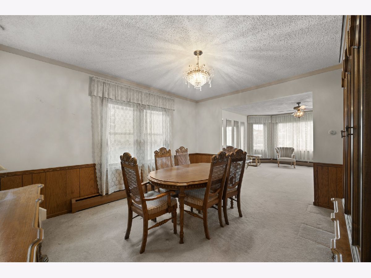
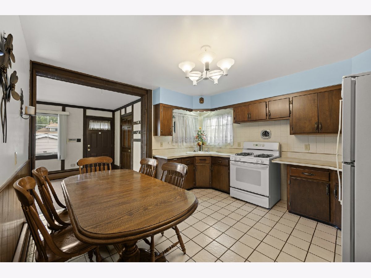
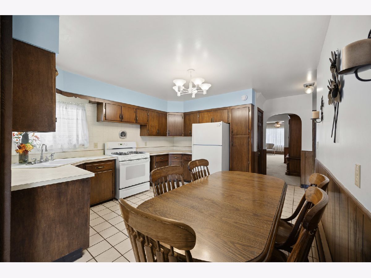
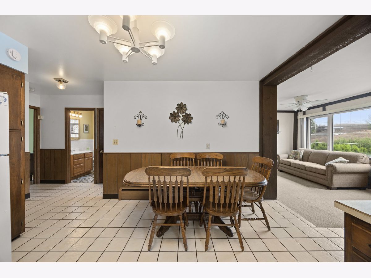
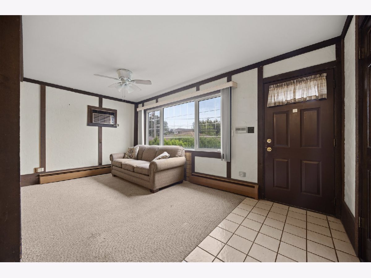
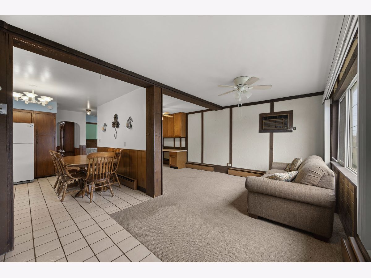
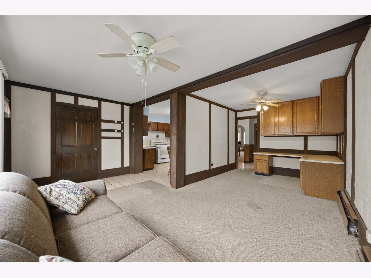
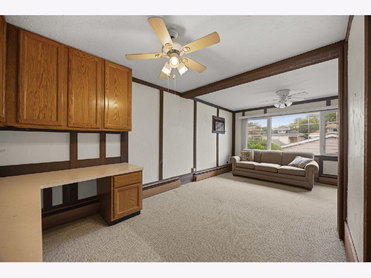
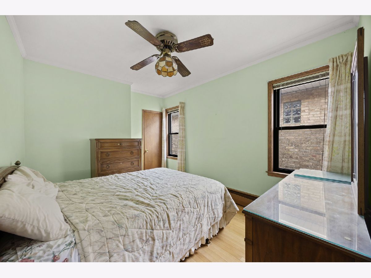
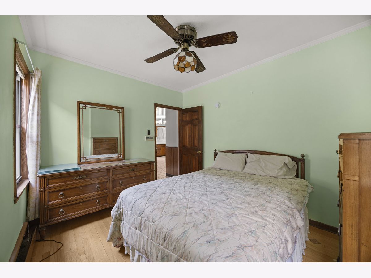
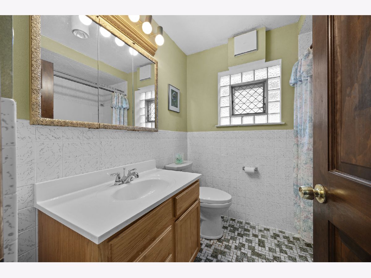
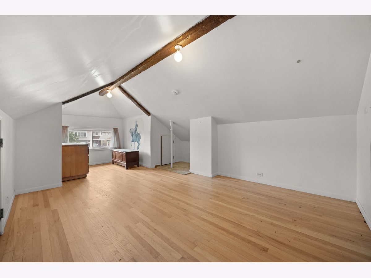
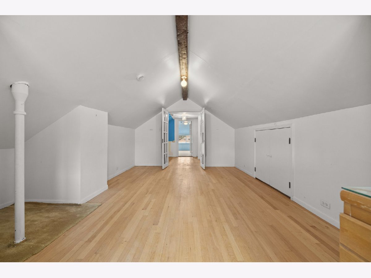
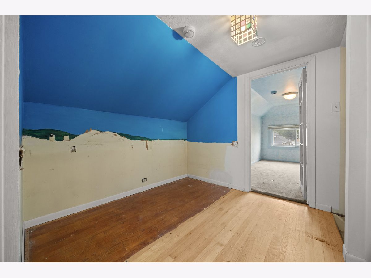
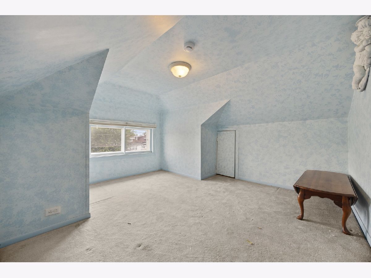
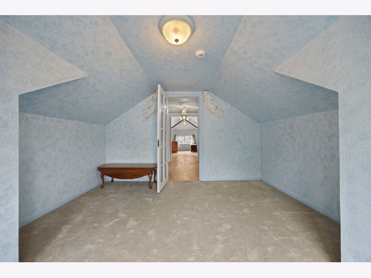
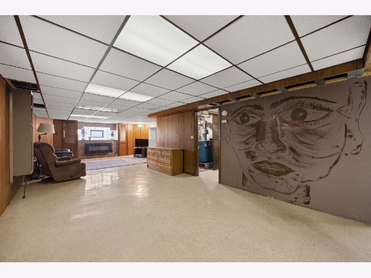
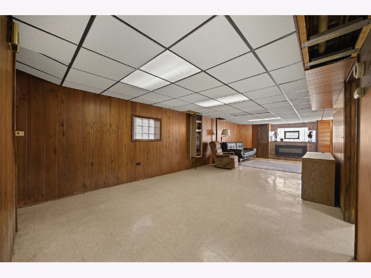
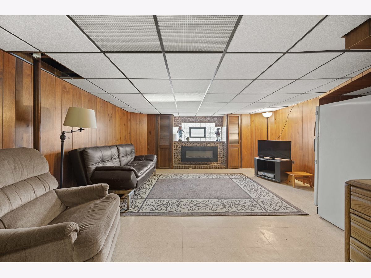
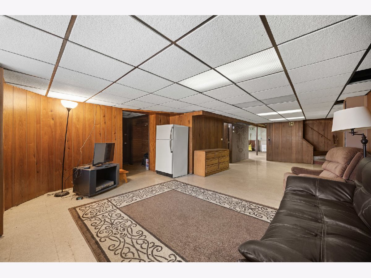
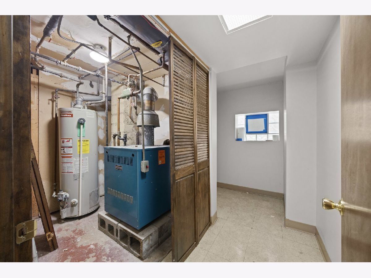
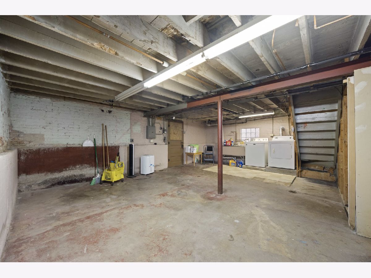
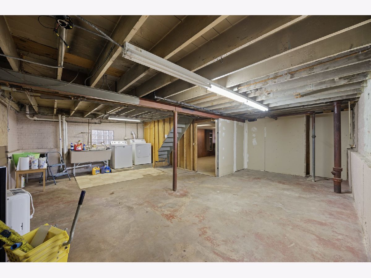
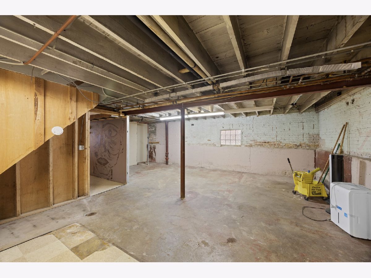
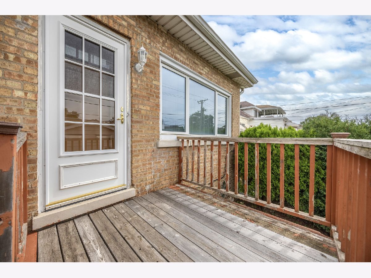
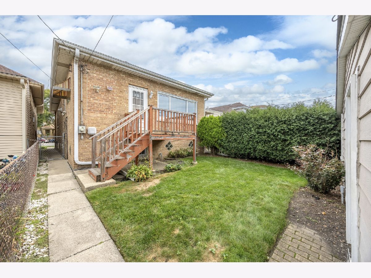
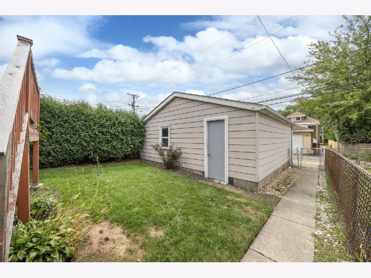
Welcome to this classic brick octagon bungalow, ideally located in a desirable section of Elmwood Park. The spacious main level features a large living room, formal dining room, primary bedroom, full bathroom, and an expanded family room offering plenty of space to relax or entertain. The generously sized kitchen includes ample table space and a spacious pantry. Upstairs, you'll find two additional bedrooms, while the full basement offers high ceilings, a half bathroom, laundry area, and abundant storage space. A unique front and rear stairwell configuration provides convenient access to the lower level, including a separate entrance from the front of the home. A detached two-car garage completes the property. Offering generous living space, a flexible layout, and plenty of potential, this home is ready for its next chapter. The property is being sold as part of an estate, and the seller prefers an as-is sale. Schedule your private showing today!
Property Specifics
| Single Family | |
| — | |
| — | |
| 1931 | |
| — | |
| — | |
| No | |
| 0.08 |
| Cook | |
| — | |
| — / Not Applicable | |
| — | |
| — | |
| — | |
| 12760948 | |
| 12251270140000 |
Nearby Schools
| NAME: | DISTRICT: | DISTANCE: | |
|---|---|---|---|
|
Grade School
John Mills Elementary School |
401 | — | |
|
Middle School
Elm Middle School |
401 | Not in DB | |
|
High School
Elmwood Park High School |
401 | Not in DB | |
Property History
| DATE: | EVENT: | PRICE: | SOURCE: |
|---|---|---|---|
| 18 Sep, 2026 | Under contract | $329,900 | MRED MLS |
| 17 Sep, 2026 | Listed for sale | $329,900 | MRED MLS |
Room Specifics
Total Bedrooms: 3
Bedrooms Above Ground: 3
Bedrooms Below Ground: 0
Dimensions: —
Floor Type: —
Dimensions: —
Floor Type: —
Full Bathrooms: 2
Bathroom Amenities: —
Bathroom in Basement: 1
Rooms: —
Basement Description: —
Other Specifics
| 2 | |
| — | |
| — | |
| — | |
| — | |
| 30 x 125 | |
| — | |
| — | |
| — | |
| — | |
| Not in DB | |
| — | |
| — | |
| — | |
| — |
Tax History
| Year | Property Taxes |
|---|---|
| 2026 | $7,575 |
Contact Agent
Nearby Similar Homes


Nearby Sold Comparables

Contact Agent
Listing Provided By
Compass
